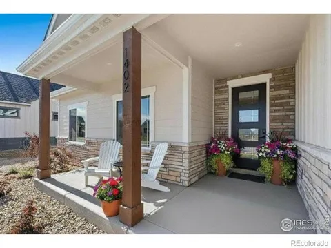
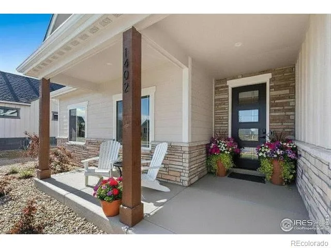
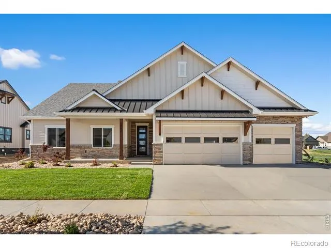
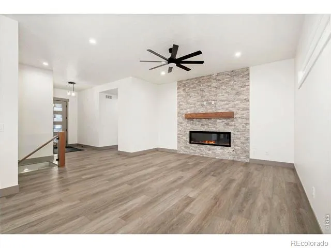
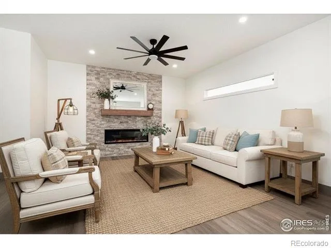
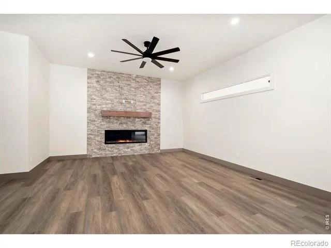
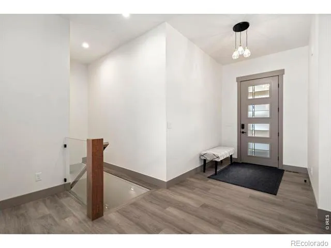
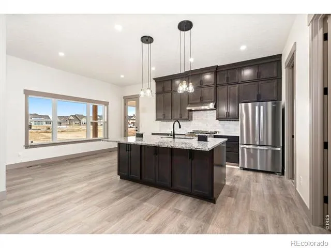
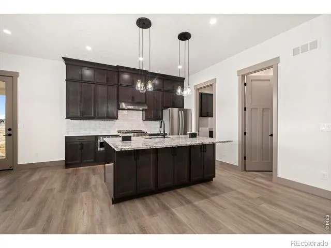
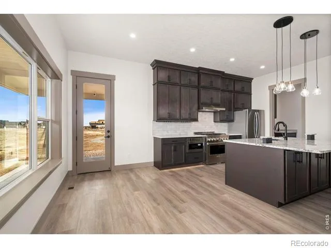
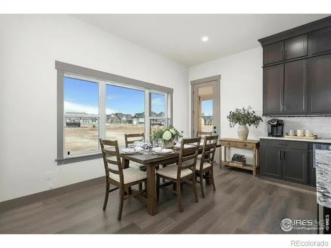
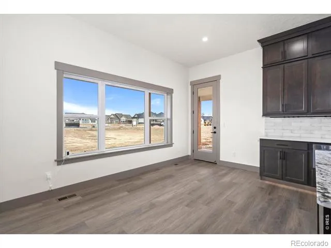
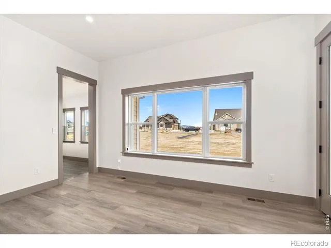
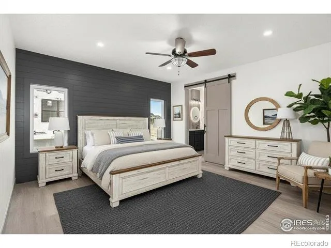
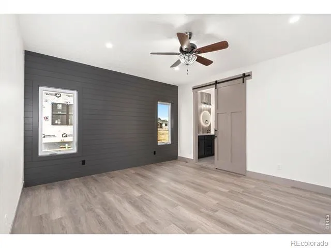
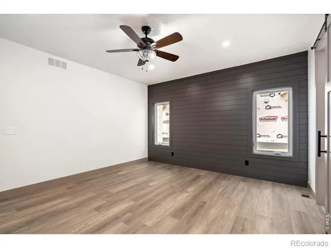
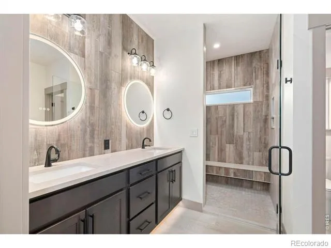
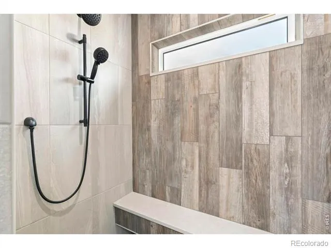
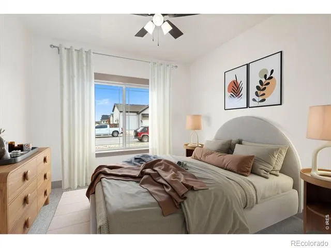
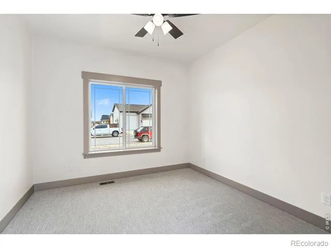
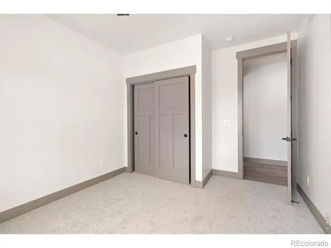
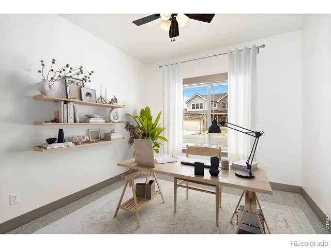
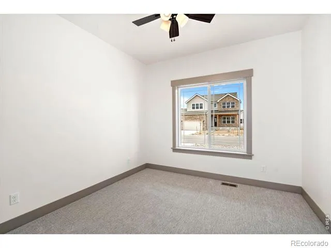
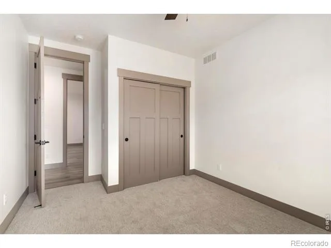
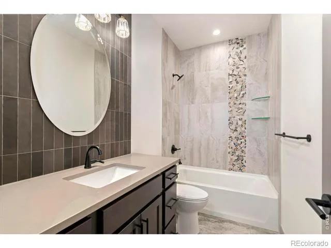
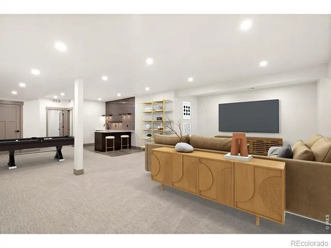
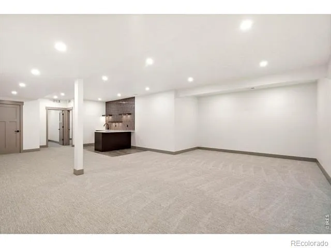
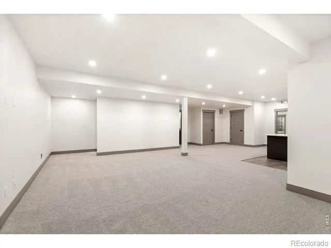
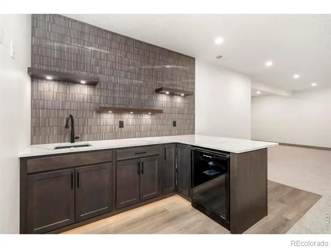
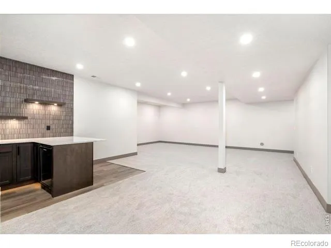
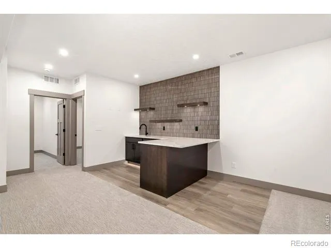
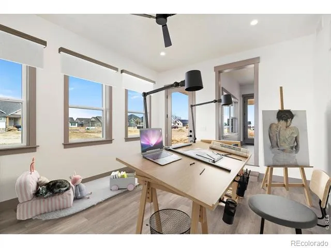
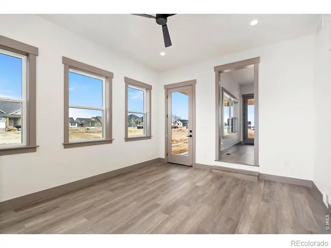
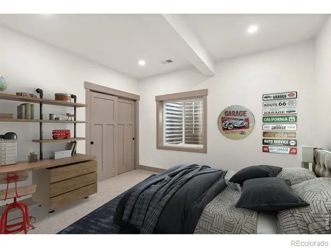
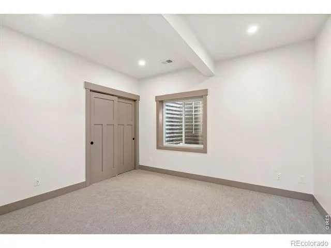
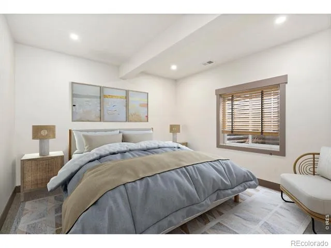
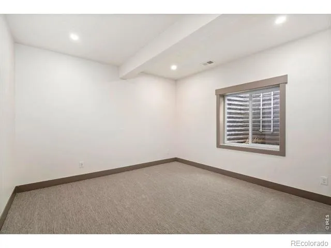
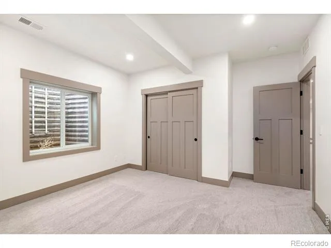
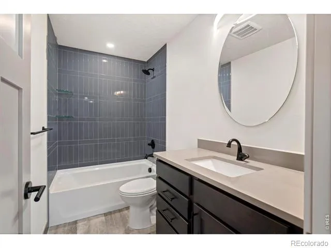
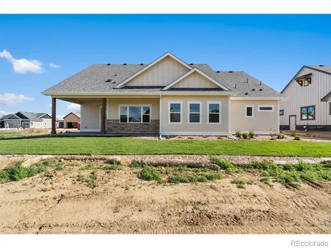
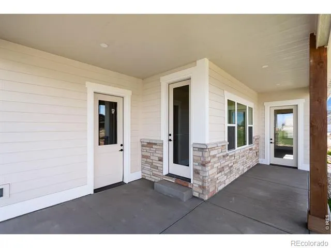
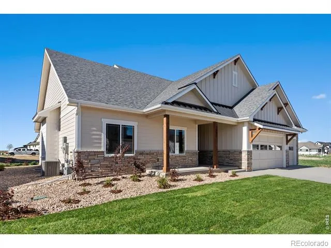
Welcome to The Ridgewood - where a smart floor plan, a bright sunroom, and a massive 4-car (1,012 sq ft!) garage come together in one of Berthoud's premier neighborhoods, Harvest Ridge.Step inside this well-built ranch and feel right at home. The spacious great room centers on a floor-to-ceiling travertine surround with an LED electric fireplace, finished with a rustic Douglas fir mantel for warmth and character.The kitchen is a standout, with richly stained birch cabinetry rising to 42" uppers topped by 18" toppers, plus extra cabinet space built into the back of the island. Quartz countertops run throughout the home, complemented by a stunning granite kitchen island, while recessed cabinet lighting, additional outlets, and toe-kick lighting round out the upgrades.The primary suite offers a private retreat with a shiplap accent wall, poured-pan shower, fully tiled double vanity with LED backlit mirrors, and a large walk-in closet. A versatile sunroom adds flex space for a home office, playroom, or quiet reading nook. Two more bedrooms sit on the main floor, with two additional bedrooms downstairs - ideal for family or guests.The basement also features a customized wet bar, perfect for entertaining. And with landscaping already installed, you can move in and start enjoying your wraparound covered porch right away. No Metro Tax District! Builder Contract Required. Lender Incentive Available Thru Builder's Preferred Lender. We have other lots to build on. Contact Billie Jo 970-481-4150 for more info.
Property Details
- Interior
- Eat-in Kitchen, Kitchen Island, Open Floorplan, Pantry, Smart Thermostat, Walk-In Closet(s), Wet Bar
- Cooling
- Ceiling Fan(s), Central Air
- Heating
- Forced Air
- Cooling Features
- Ceiling Fan(s), Central Air
- Bedrooms
- 5
- Bathrooms
- 2.75
- Full Baths
- 2
- 3/4 Baths
- 1
- Lot Features
- Level, Sprinklers In Front
- Stories
- 1
- Lot Description
- Level, Sprinklers In Front
- Acres
- 0.22
- Square Feet
- 3360
- Parking Features
- Tandem
- Parking Spaces
- 4
- Parking Type
- Garage
- Parking Garage Spaces
- 4
- Property Type
- Purchase
- Style
- Contemporary
- Basement
- 1
- Basement Description
- Full
- Year Built
- 2025
- Roof
- Composition, Metal
- Sewer Information
- Public Sewer
- Utility Source
- Public
- Utility Features
- Cable Available, Electricity Available, Internet Access (Wired), Natural Gas Available
- Appliances
- Bar Fridge, Dishwasher, Disposal, Microwave, Oven, Refrigerator
- Subdivision
- Harvest Ridge South
- School District
- Thompson R2-J
- Elementary School
- Ivy Stockwell
- Middle School
- Turner
- High School
- Berthoud
- County
- LARIMER
- Region
- Berthoud
- Zoning
- RES
- Taxes Annual
- $3,197
- HOA
- 1
- HOA Fees
- 1050
Location
Legal
Based on information submitted to the MLS GRID as of 2026-09-12T23:06:02Z UTC. All data is obtained from various sources and may not have been verified by broker or MLS GRID. Supplied Open House information is subject to change without notice. All information should be independently reviewed and verified for accuracy. Properties may or may not be listed by the office/agent presenting the information.
Provided By
Listed by Own This Home Team (#416a8d280ec52f6f2046b0f6d815e095)
Listing Office: RE/MAX Alliance-Loveland
Legal Notice
This publication is designed to provide information with regard to the subject matter covered. It is displayed with the understanding that the publisher and authors are not engaged in rendering real estate, legal, accounting, tax, or other professional services and that the publisher and authors are not offering such advice in this publication. If real estate, legal, or other expert assistance is required, the services of a competent, professional person should be sought.
The information contained in this publication is subject to change without notice. METROLIST, INC., DBA RECOLORADO MAKES NO WARRANTY OF ANY KIND WITH REGARD TO THIS MATERIAL, INCLUDING, BUT NOT LIMITED TO, THE IMPLIED WARRANTIES OF MERCHANTABILITY AND FITNESS FOR A PARTICULAR PURPOSE. METROLIST, INC., DBA RECOLORADO SHALL NOT BE LIABLE FOR ERRORS CONTAINED HEREIN OR FOR ANY DAMAGES IN CONNECTION WITH THE FURNISHING, PERFORMANCE, OR USE OF THIS MATERIAL.
Buyer Agency Compensation
The listing broker’s offer of compensation is made only to participants of the MLS where the listing is filed.