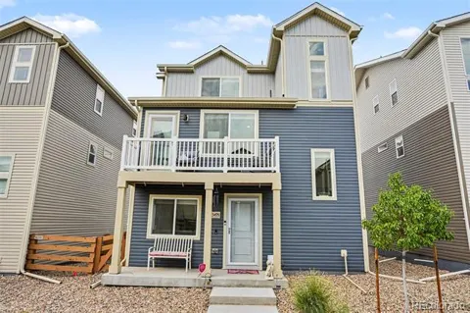
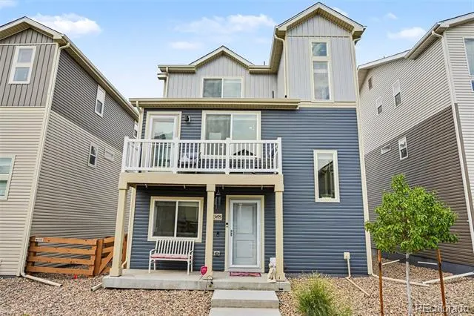
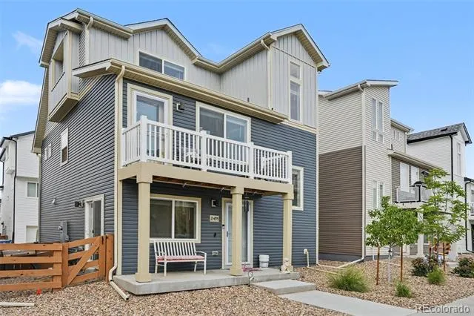
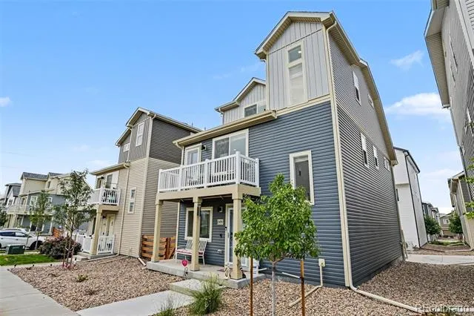
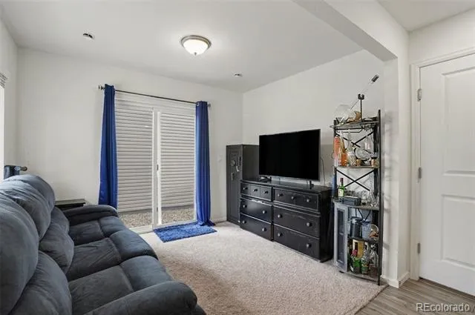
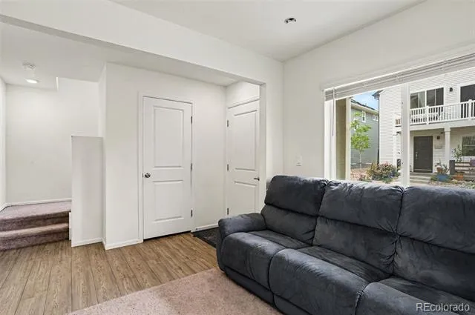
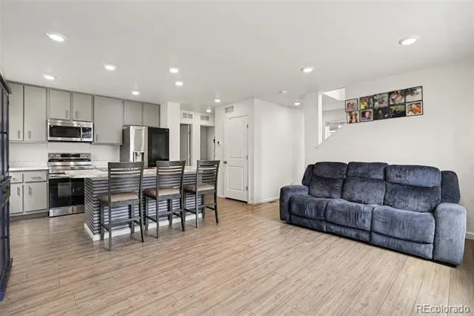
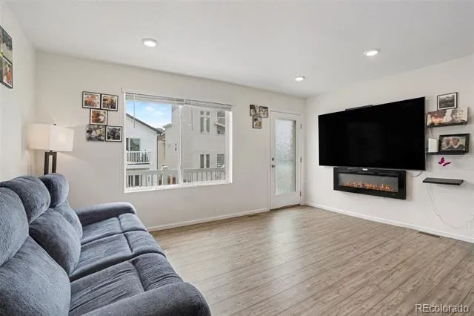
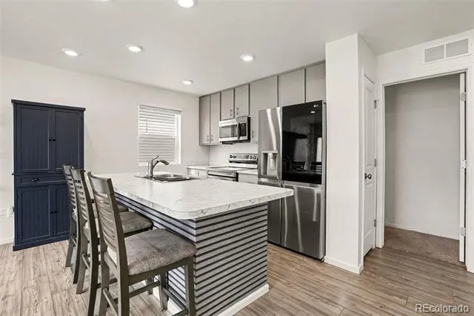
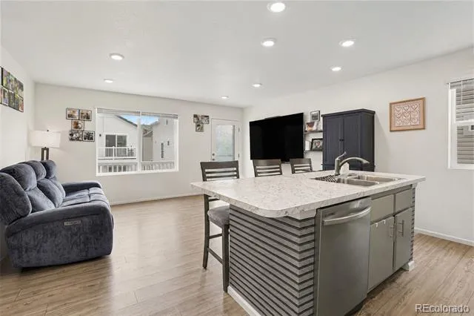
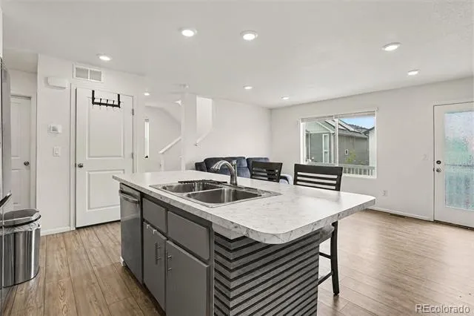
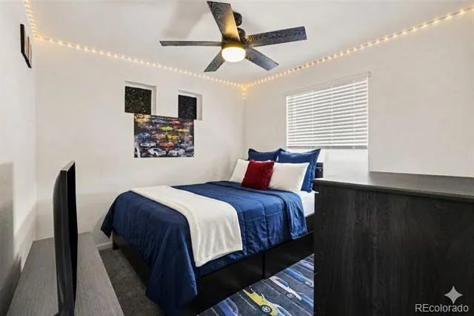
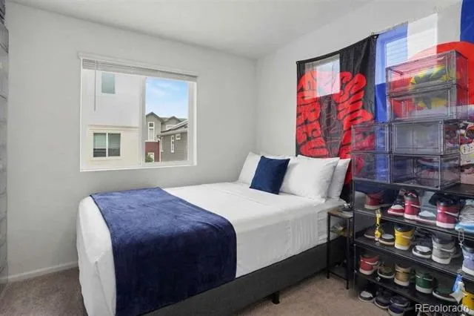
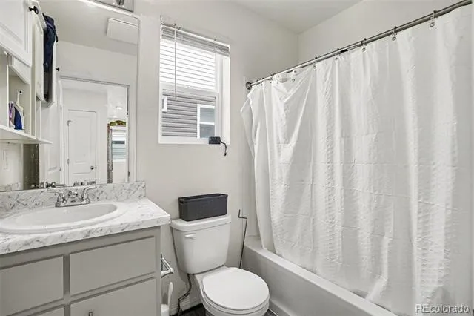
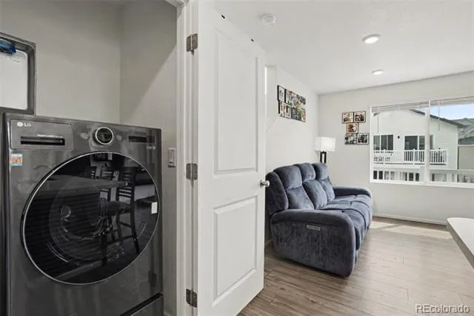
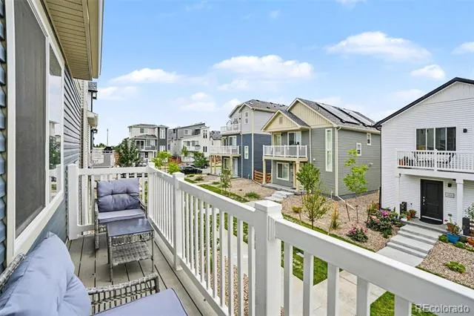
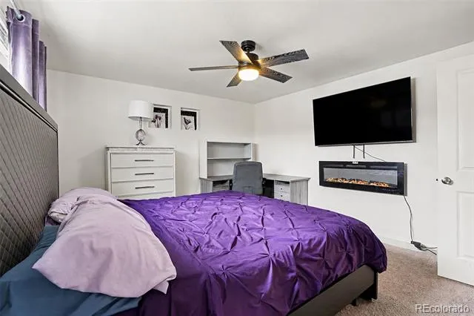
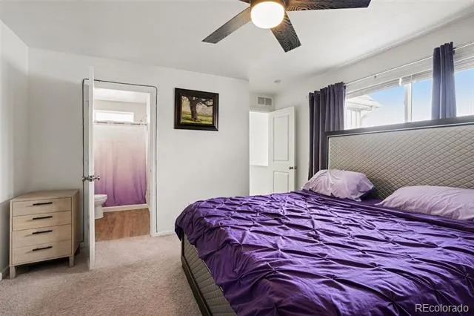
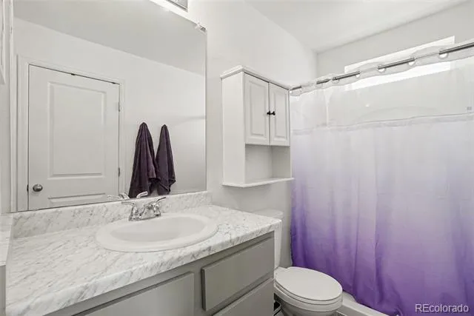
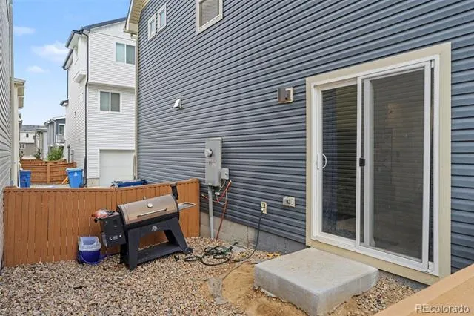
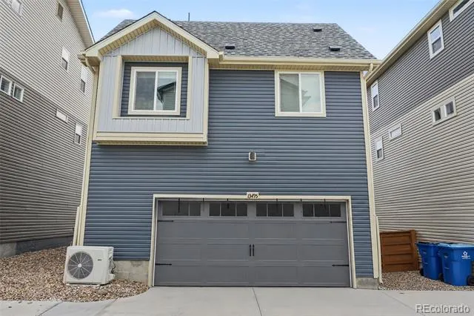
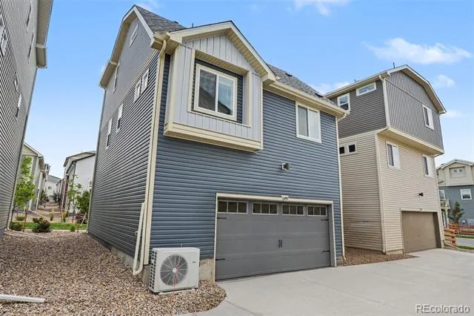
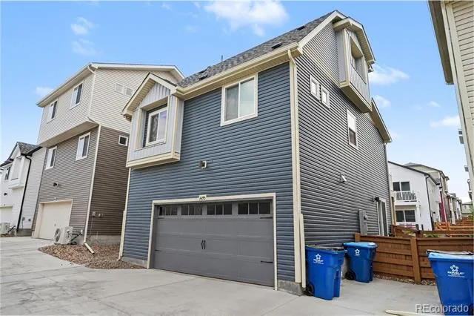
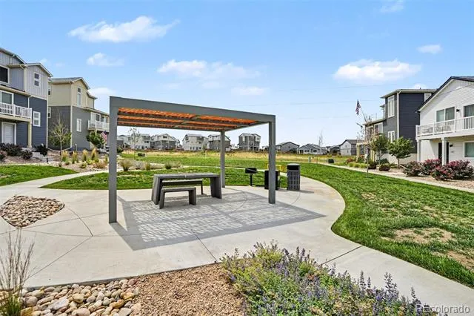
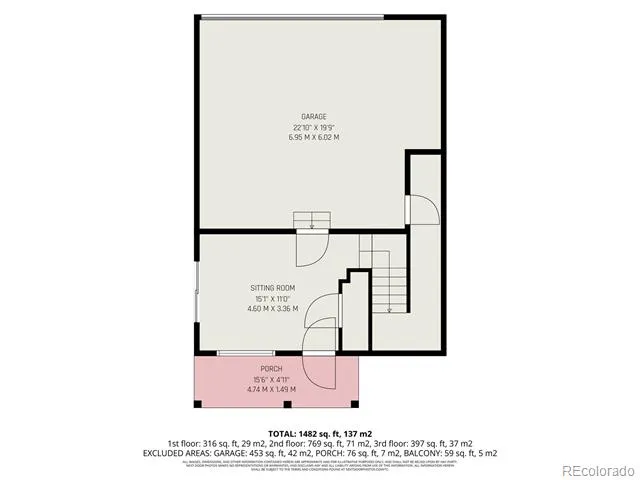
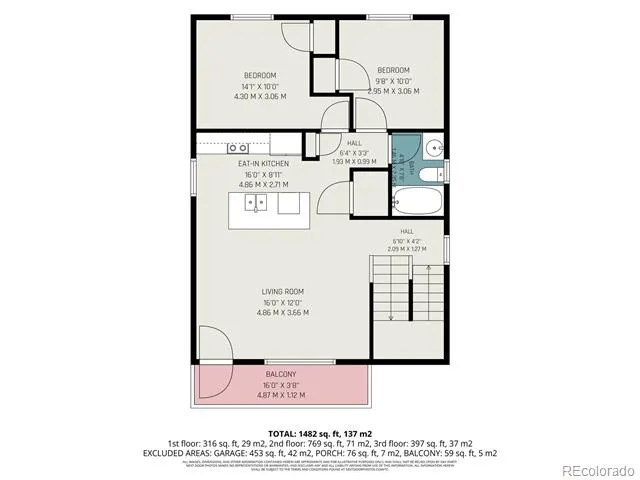
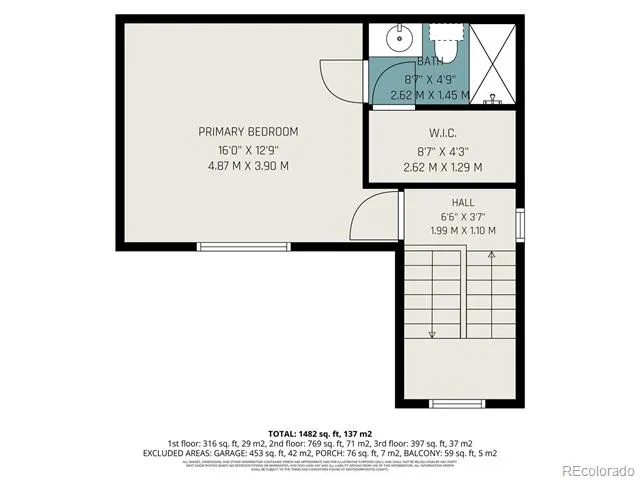
PRICED TO SELL! In addition to this great sales price our preferred lender is offering $6,000 towards a 2-1 rate buydown OR a quarter point off your interest rate - ask the listing agents for more information! Experience Low-Maintenance Living at an Unbeatable Value in Reunion Ridge! Perfectly blending budget-friendly value with lock-and-leave convenience, this property is designed for effortless modern living. Nestled in a vibrant neighborhood known for its incredible lifestyle amenities, your low HOA dues cover all front landscaping. This means you can spend your weekends enjoying the extensive neighborhood walking trails, local parks, pristine community swimming pools, and recreation centers rather than mowing the lawn. Every detail of this home maximizes functionality and ease: Equipped with a Ring video doorbell, Yale smart front door lock, and a MYQ smart garage opener for seamless mobile access. Enjoy a private, fully xeriscaped side yard with zero grass to cut, plus a covered front porch perfect for relaxing. An alley-loaded, attached two-car garage opens to a main-level family room and half-bath. The second floor features a bright, open-concept kitchen with a large island and stainless steel appliances, a high-ceiling living room, two bedrooms, a private balcony, and a highly convenient laundry closet with a washer/dryer combo. The entire third floor is dedicated to your expansive primary suite, complete with a large walk-in closet and an ensuite bathroom featuring a walk-in shower. Get the space, privacy, and equity of a single-family home with the low maintenance and price point of a townhome. Be sure to click on the Virtual Tour to explore this perfect combination of affordability, convenience, and community location. If you don't already have an agent of your own reach out ot us to schedule a private tour!
Property Details
- Interior
- Ceiling Fan(s), Eat-in Kitchen, High Ceilings, High Speed Internet, Kitchen Island, Open Floorplan, Primary Suite, Walk-In Close
- Cooling
- Central Air
- Heating
- Electric, Heat Pump
- Cooling Features
- Central Air
- Bedrooms
- 3
- Bathrooms
- 2.5
- Full Baths
- 2
- Half Baths
- 1
- Stories
- Three Or More
- Exterior Features
- Balcony, Lighting, Rain Gutters
- Exterior Materials
- Balcony, Lighting, Rain Gutters
- Pool Shared
- 1
- Acres
- 0.051
- Square Feet
- 1455
- Lot Size (sqft)
- 2205.0
- Parking Features
- Concrete, Electric Vehicle Charging Station(s)
- Parking Spaces
- 2
- Parking Type
- Garage
- Parking Garage Spaces
- 2
- Property Type
- Purchase
- Style
- Contemporary
- Basement
- 1
- Basement Description
- Crawl Space
- Year Built
- 2024
- Foundation
- Slab
- Roof
- Composition
- Sewer Information
- Public Sewer
- Utility Source
- Public
- Utility Features
- Cable Available, Electricity Connected, Natural Gas Connected, Phone Available
- Appliances
- Dishwasher, Disposal, Dryer, Electric Water Heater, Microwave, Range, Sump Pump, Washer
- Subdivision
- Reunion - American Dream
- School District
- School District 27-J
- Elementary School
- Second Creek
- Middle School
- Otho Stuart
- High School
- Prairie View
- County
- Adams
- Region
- Commerce City
- Taxes Annual
- $5,790
- HOA
- 1
- HOA Fees
- 136
Location
Legal
Based on information submitted to the MLS GRID as of 2026-09-08T22:25:20Z UTC. All data is obtained from various sources and may not have been verified by broker or MLS GRID. Supplied Open House information is subject to change without notice. All information should be independently reviewed and verified for accuracy. Properties may or may not be listed by the office/agent presenting the information.
Provided By
Listed by Erika Freeman-Daniels (#e309d8d96c6fcf39312fa68a604154fa)
Listing Office: Orchard Brokerage LLC
Legal Notice
This publication is designed to provide information with regard to the subject matter covered. It is displayed with the understanding that the publisher and authors are not engaged in rendering real estate, legal, accounting, tax, or other professional services and that the publisher and authors are not offering such advice in this publication. If real estate, legal, or other expert assistance is required, the services of a competent, professional person should be sought.
The information contained in this publication is subject to change without notice. METROLIST, INC., DBA RECOLORADO MAKES NO WARRANTY OF ANY KIND WITH REGARD TO THIS MATERIAL, INCLUDING, BUT NOT LIMITED TO, THE IMPLIED WARRANTIES OF MERCHANTABILITY AND FITNESS FOR A PARTICULAR PURPOSE. METROLIST, INC., DBA RECOLORADO SHALL NOT BE LIABLE FOR ERRORS CONTAINED HEREIN OR FOR ANY DAMAGES IN CONNECTION WITH THE FURNISHING, PERFORMANCE, OR USE OF THIS MATERIAL.
Buyer Agency Compensation
The listing broker’s offer of compensation is made only to participants of the MLS where the listing is filed.