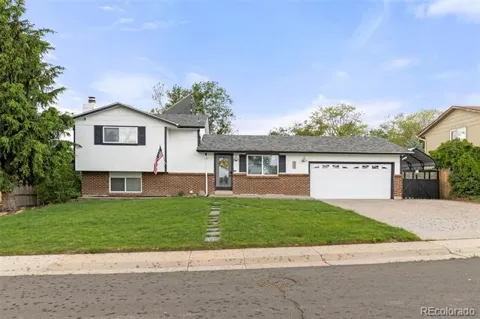
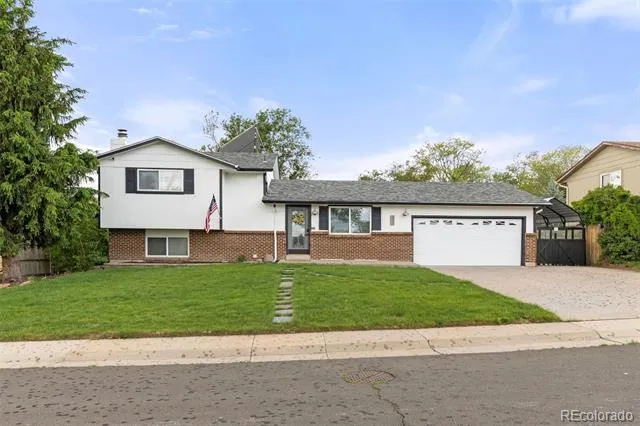
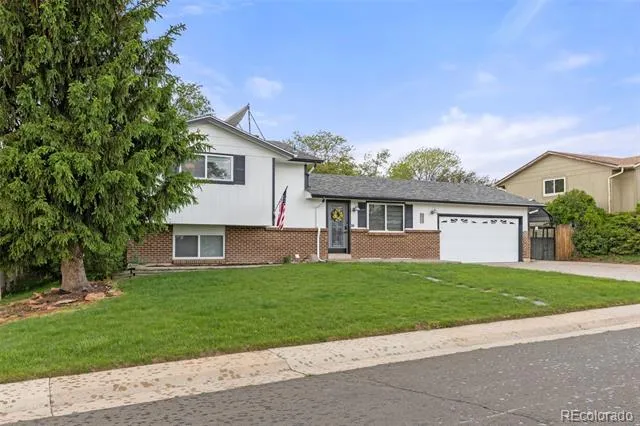
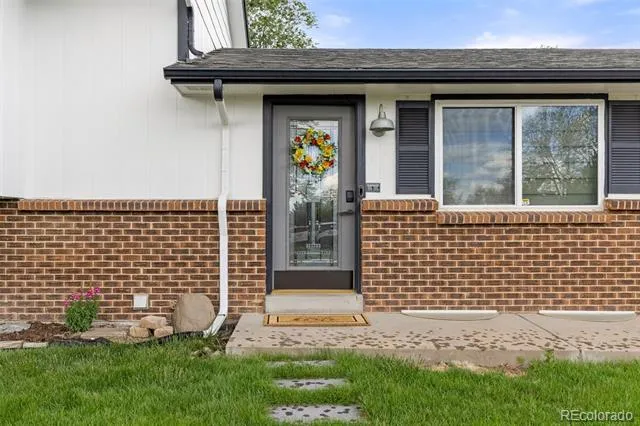
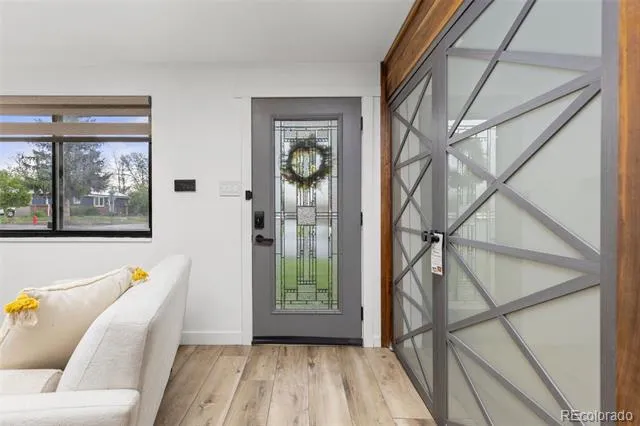
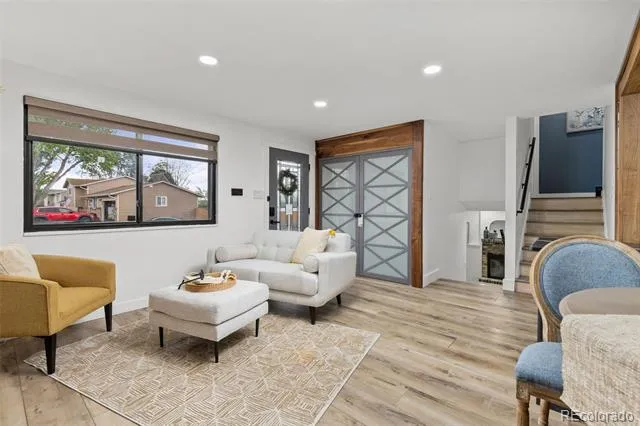
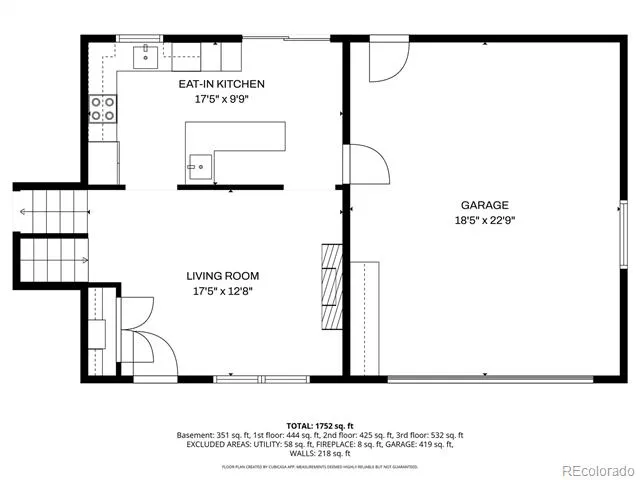
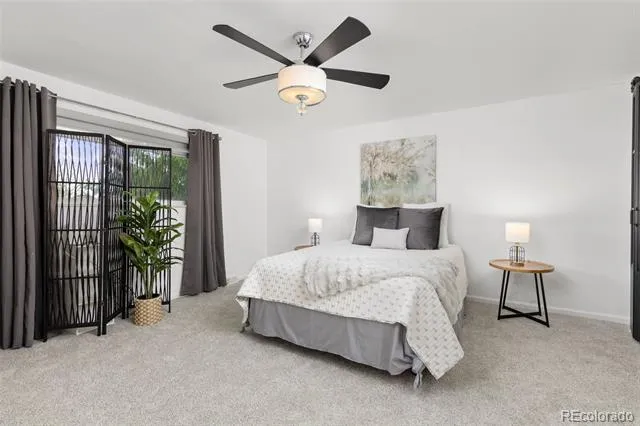
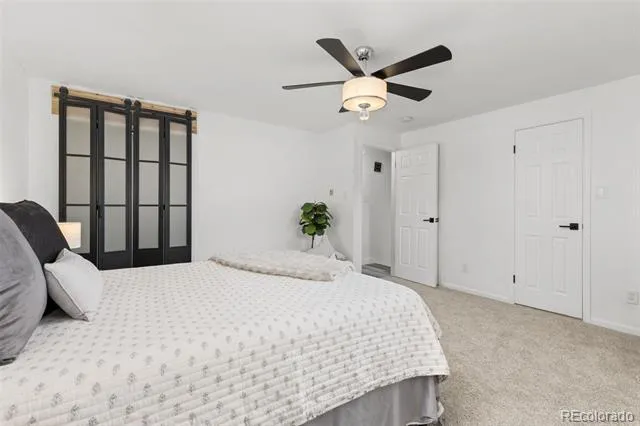
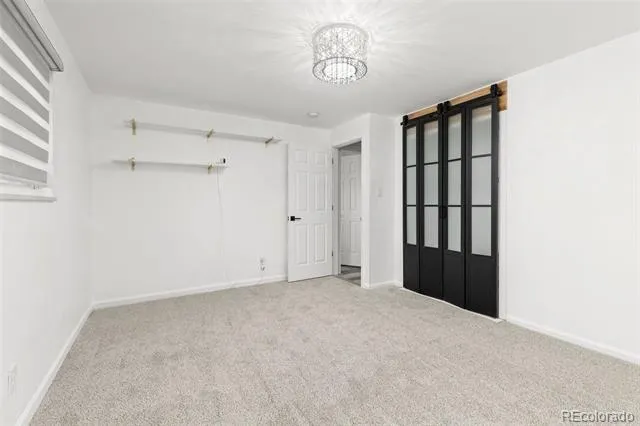
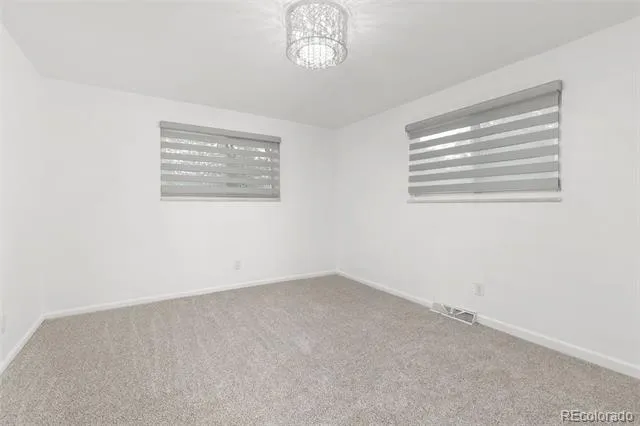
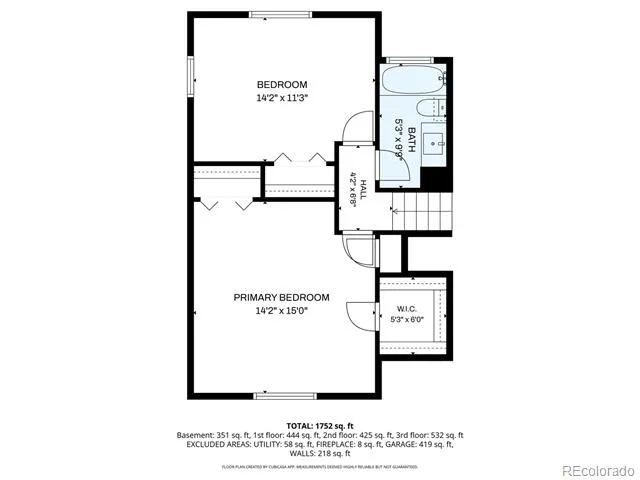
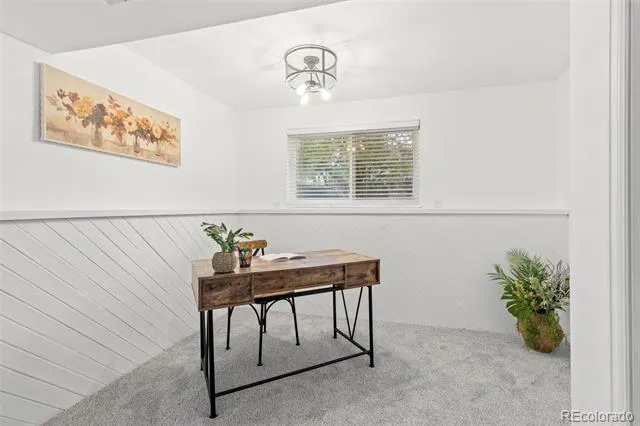
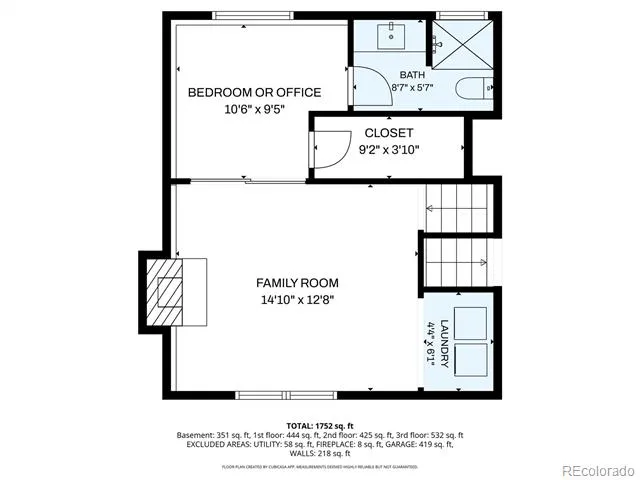
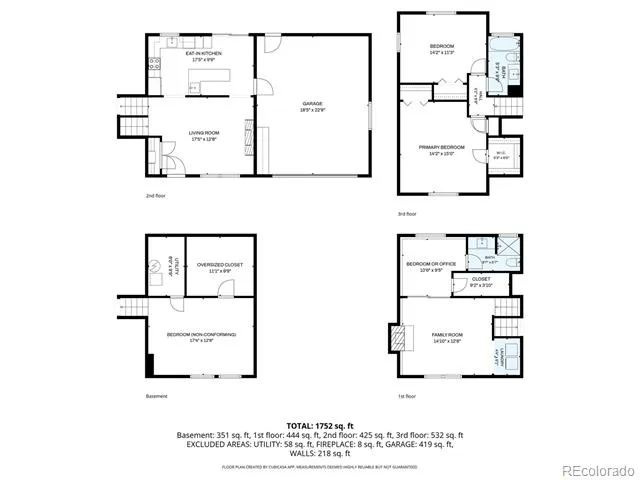
NOW AT AN ENHANCE $PRICE$ DON’T MISS OUT ON THIS BEAUTIFULLY UPDATED 4-bedroom, 2-bath home in the desirable Acres Green neighborhood with NO HOA! Offering 2,363 total sq ft, this move-in ready home combines modern upgrades, smart technology, and exceptional functionality.
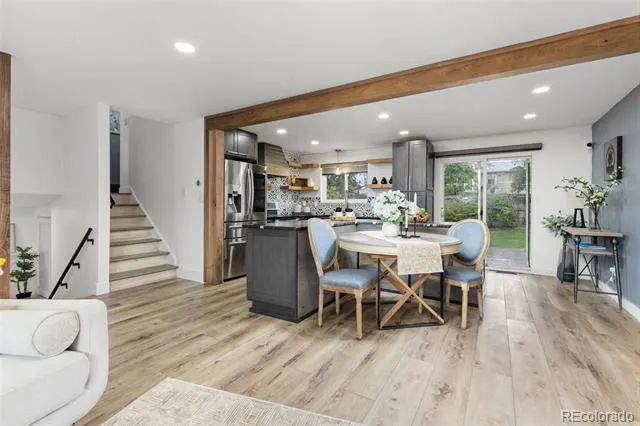
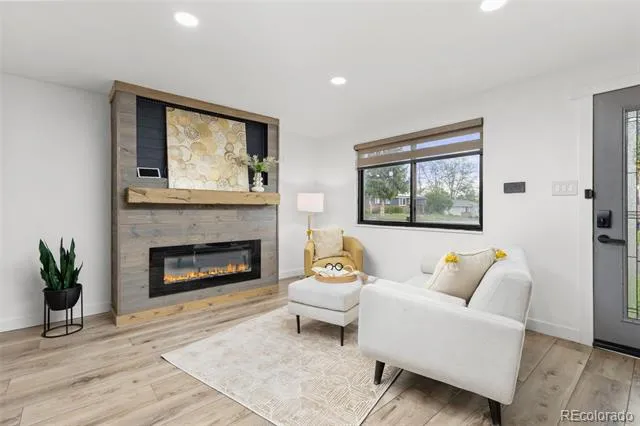
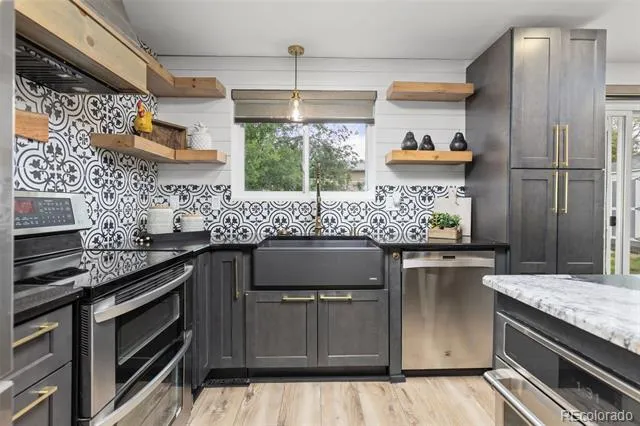
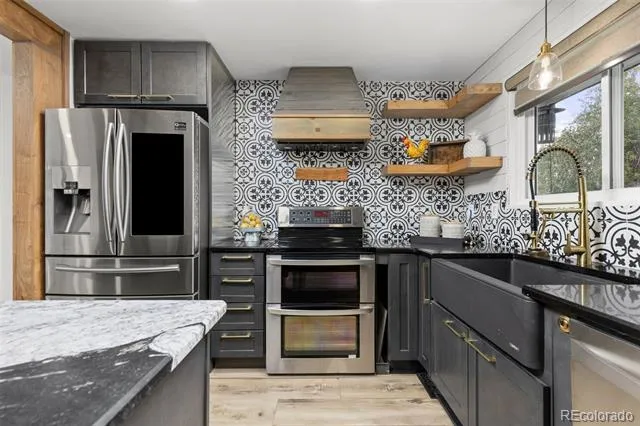
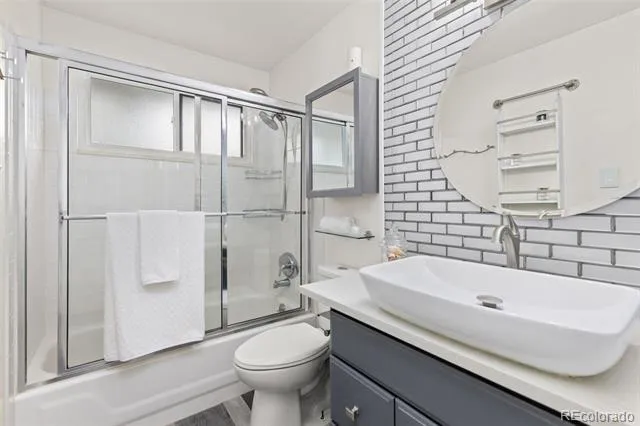
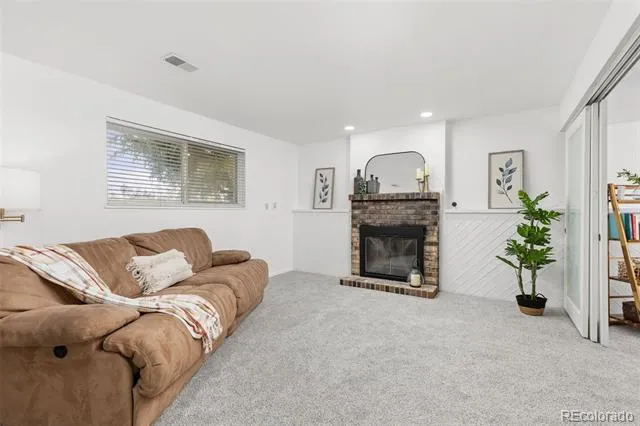
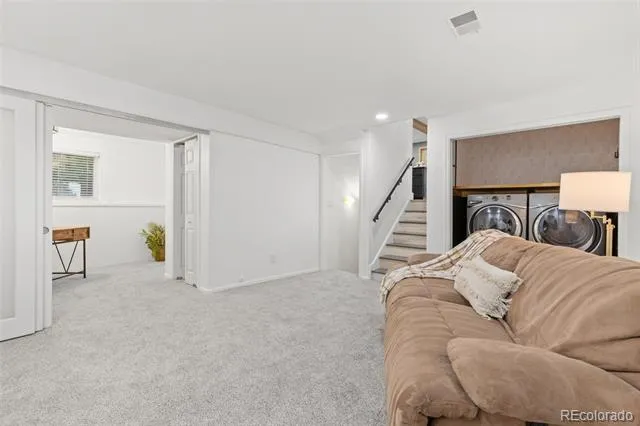
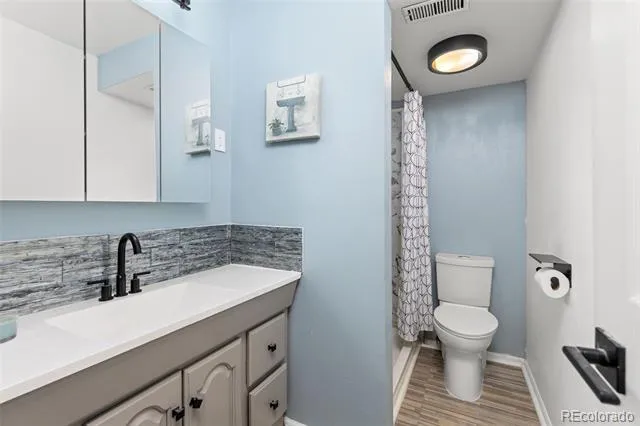
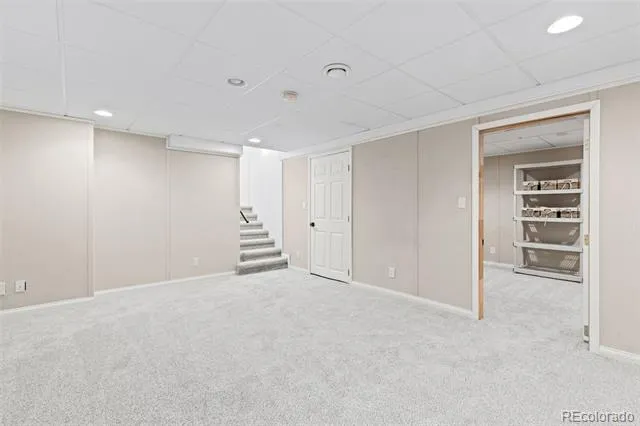
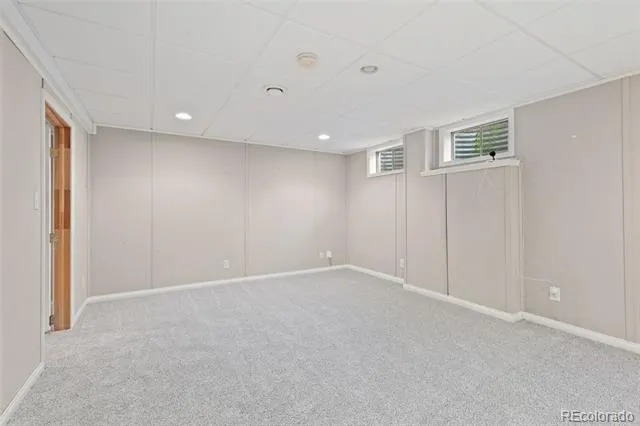
The stunning remodeled kitchen features quartz and granite countertops, soft-close cabinetry with pull-outs, stunning tile work, a large farmhouse-style sink, and all stainless steel SMART appliances. Throughout the home you’ll find NEW carpet, NEW fresh interior paint, hickory hardwood flooring, and durable LVT flooring. Cozy up in the living room with the electric fireplace or gather in the family room featuring a classic wood-burning fireplace. Both bathrooms have been completely renovated with stylish finishes.
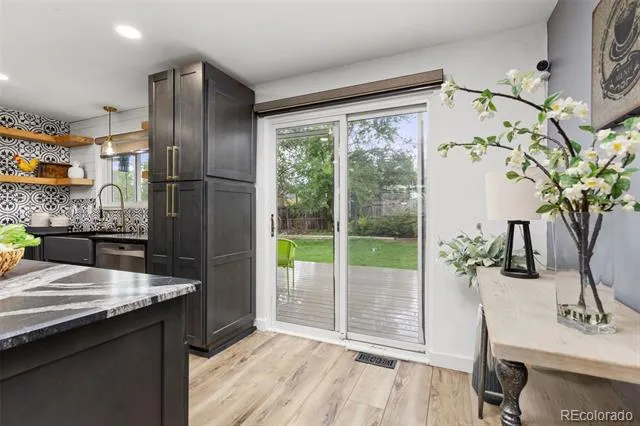
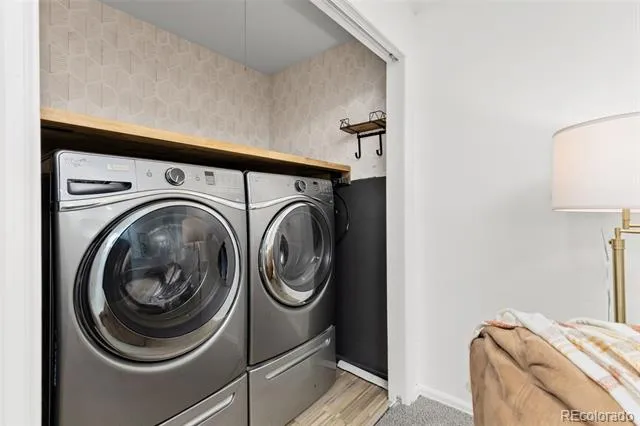
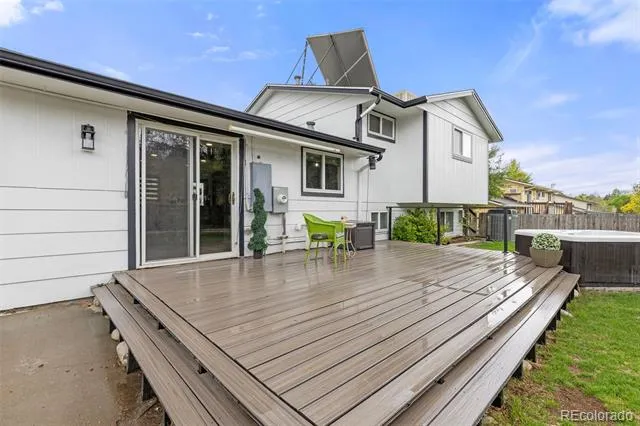
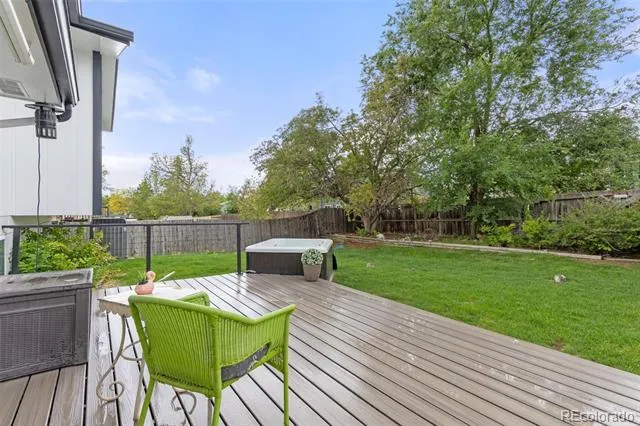
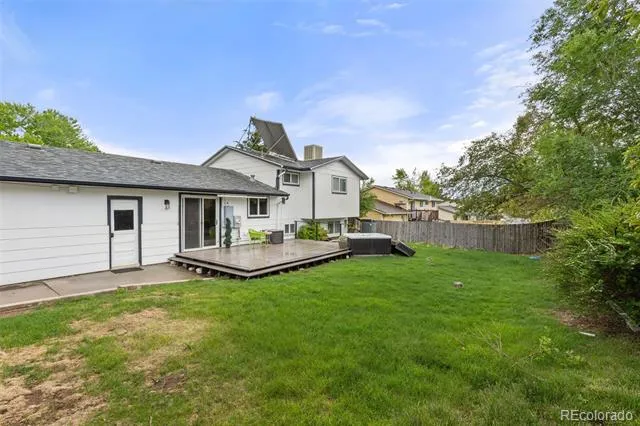
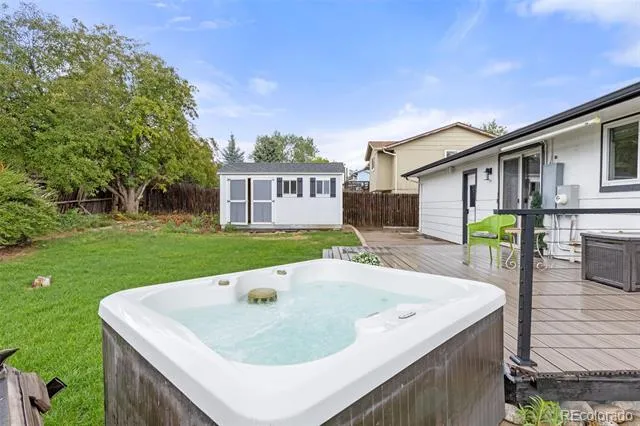
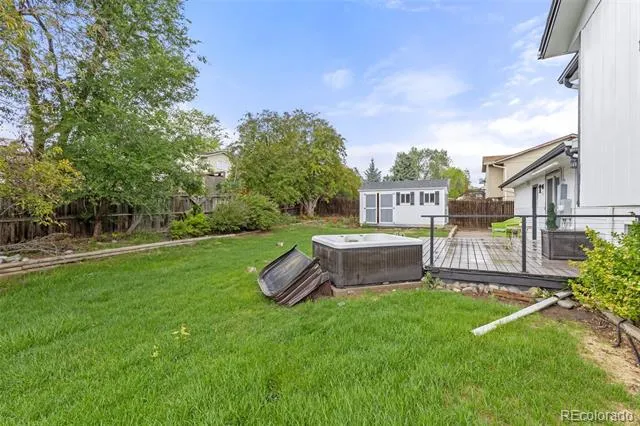
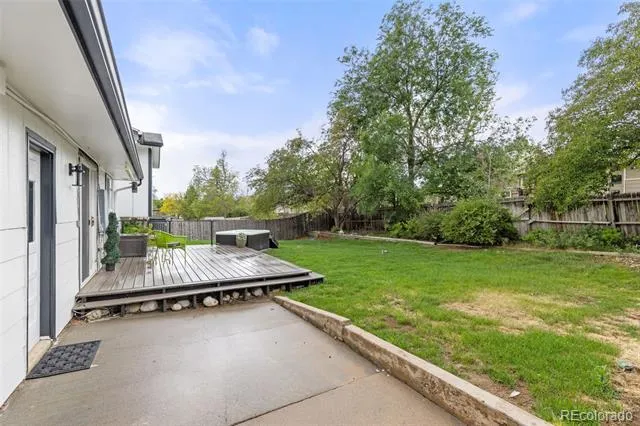
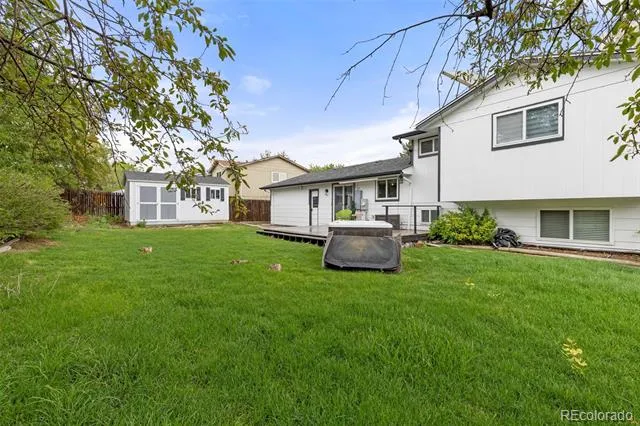
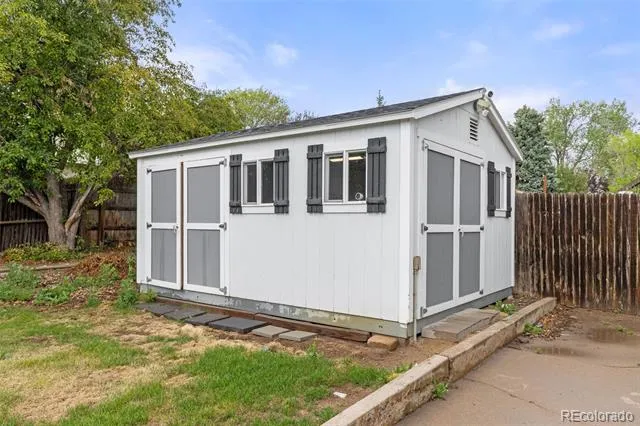
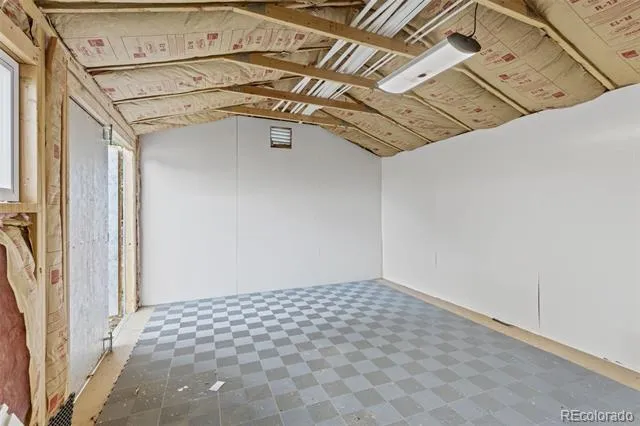
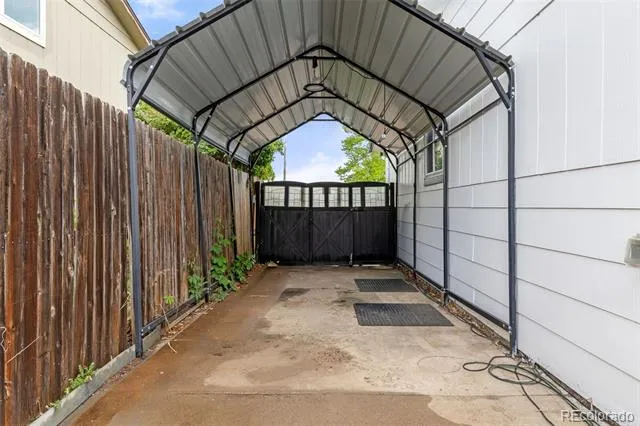
Enjoy smart home convenience with smart blinds, smart locks, smart ceiling fans, smart thermostat, and water sensors in the utility room. Additional highlights include a NEW electrical panel, NEW exterior paint, 100-gallon solar hot water heater, insulated shed with electricity (great for a workshop). Enjoy BBQ’s and outside actives in large backyard with large, NEW Trex deck and Hot Tub. 2-car garage complete with cabinets and workbench. Need space for toys or RV parking? The attached covered RV carport includes a 220 hookup.
With thoughtful upgrades throughout and no HOA restrictions, this exceptional property offers comfort, efficiency, and flexibility in a fantastic location!
Property Details
- Interior
- Built-in Features, Ceiling Fan(s), Eat-in Kitchen, High Speed Internet, Kitchen Island, Open Floorplan, Pantry, Quartz Counters,
- Fireplaces
- 2
- Cooling
- Central Air
- Heating
- Forced Air
- Cooling Features
- Central Air
- Bedrooms
- 4
- Bathrooms
- 1.75
- Full Baths
- 1
- 3/4 Baths
- 1
- Lot Features
- Sprinklers In Front, Sprinklers In Rear
- Stories
- Multi/Split
- Lot Description
- Sprinklers In Front, Sprinklers In Rear
- Exterior Features
- Garden, Private Yard, Rain Gutters, Smart Irrigation
- Exterior Materials
- Garden, Private Yard, Rain Gutters, Smart Irrigation
- Acres
- 0.184
- Square Feet
- 2303
- Lot Size (sqft)
- 8015.0
- Parking Features
- 220 Volts, Concrete, Exterior Access Door, Heated Garage, Insulated
- Parking Spaces
- 2
- Parking Type
- Garage
- Parking Garage Spaces
- 2
- Parking Carport Spaces
- 1
- Property Type
- Purchase
- Basement
- 1
- Basement Description
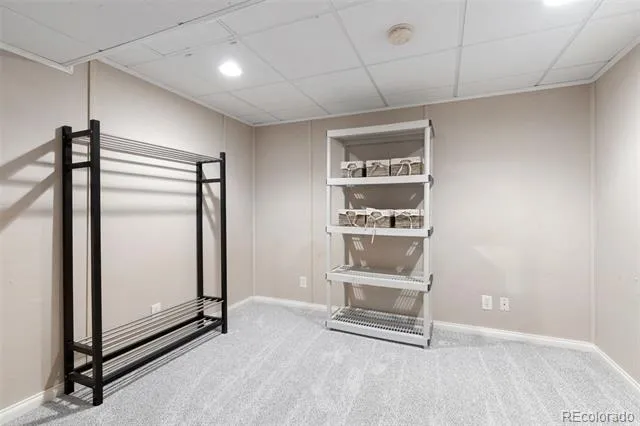
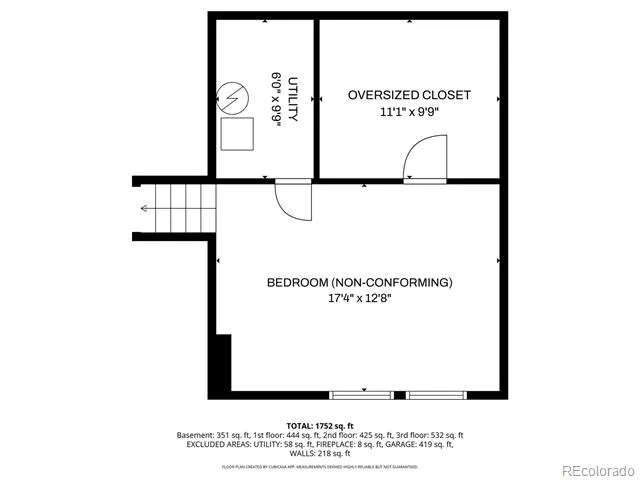
- Finished, Partial
- Basement Finished
- 1
- Year Built
- 1978
- Foundation
- Concrete Perimeter, Slab
- Roof
- Composition
- Sewer Information
- Public Sewer
- Utility Source
- Public
- Utility Features
- Electricity Connected, Internet Access (Wired), Natural Gas Connected
- Appliances
- Convection Oven, Dishwasher, Disposal, Dryer, Gas Water Heater, Microwave, Oven, Range, Range Hood, Refrigerator, Self Cleaning
- Subdivision
- Acres Green
- School District
- Douglas RE-1
- Elementary School
- Acres Green
- Middle School
- Cresthill
- High School
- Highlands Ranch
- County
- Douglas
- Region
- Lone Tree
- Zoning
- SR
Location
Legal
Based on information submitted to the MLS GRID as of 2026-09-03T13:19:18Z UTC. All data is obtained from various sources and may not have been verified by broker or MLS GRID. Supplied Open House information is subject to change without notice. All information should be independently reviewed and verified for accuracy. Properties may or may not be listed by the office/agent presenting the information.
Provided By
Listed by Danette Fossceco (#6b6eaa6266817e42006add9817264bb5)
Listing Office: HomeSmart
Legal Notice
This publication is designed to provide information with regard to the subject matter covered. It is displayed with the understanding that the publisher and authors are not engaged in rendering real estate, legal, accounting, tax, or other professional services and that the publisher and authors are not offering such advice in this publication. If real estate, legal, or other expert assistance is required, the services of a competent, professional person should be sought.
The information contained in this publication is subject to change without notice. METROLIST, INC., DBA RECOLORADO MAKES NO WARRANTY OF ANY KIND WITH REGARD TO THIS MATERIAL, INCLUDING, BUT NOT LIMITED TO, THE IMPLIED WARRANTIES OF MERCHANTABILITY AND FITNESS FOR A PARTICULAR PURPOSE. METROLIST, INC., DBA RECOLORADO SHALL NOT BE LIABLE FOR ERRORS CONTAINED HEREIN OR FOR ANY DAMAGES IN CONNECTION WITH THE FURNISHING, PERFORMANCE, OR USE OF THIS MATERIAL.
Buyer Agency Compensation
The listing broker’s offer of compensation is made only to participants of the MLS where the listing is filed.