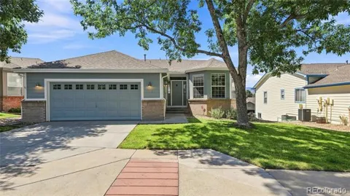
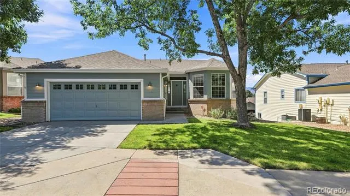
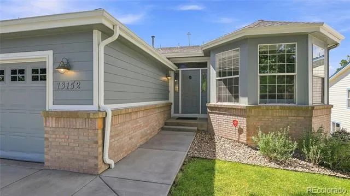
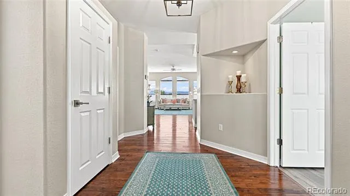
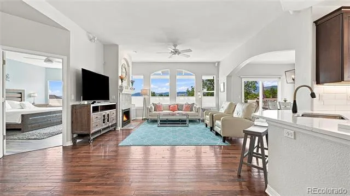
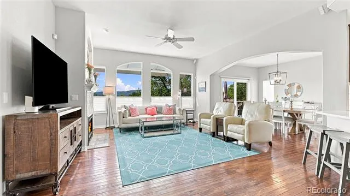
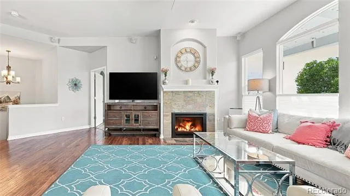
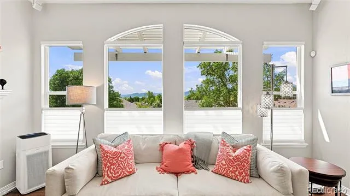
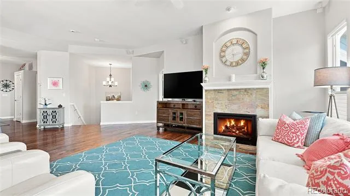
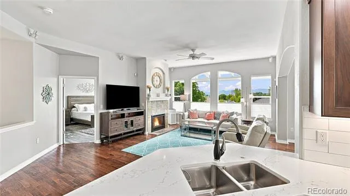
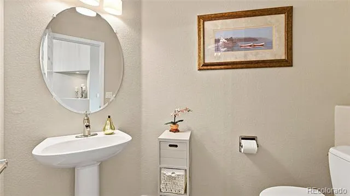
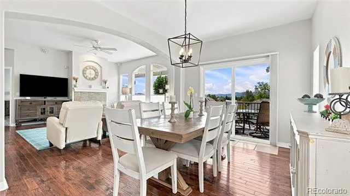
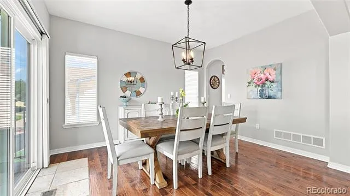
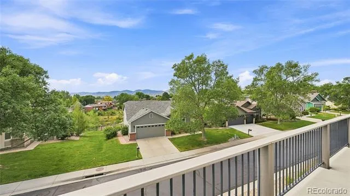
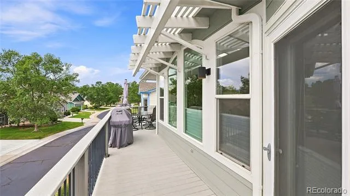
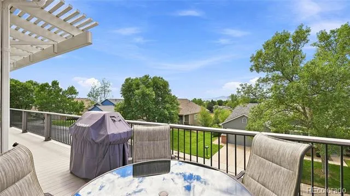
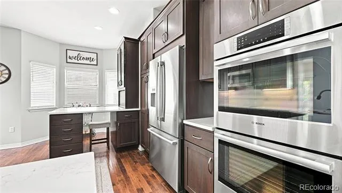
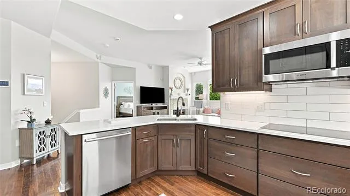
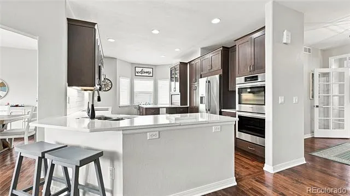
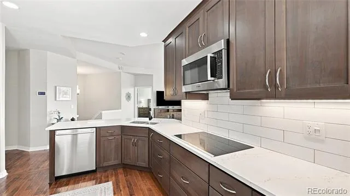
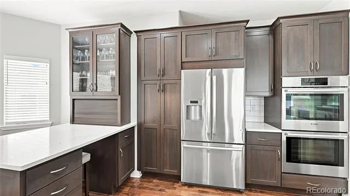
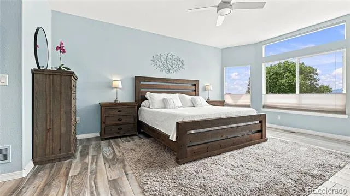
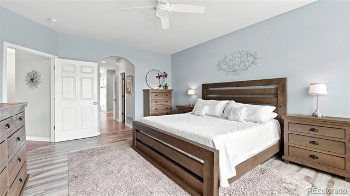
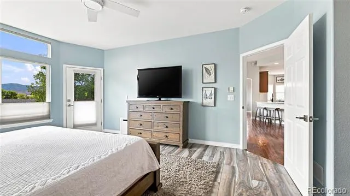
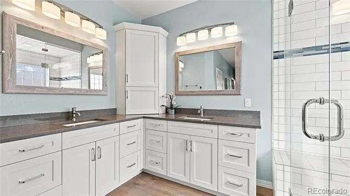
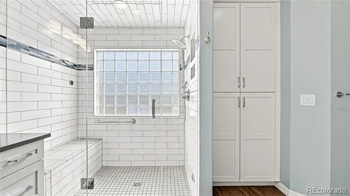
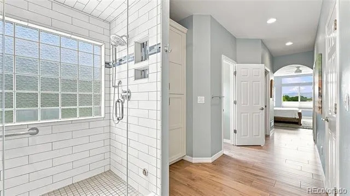
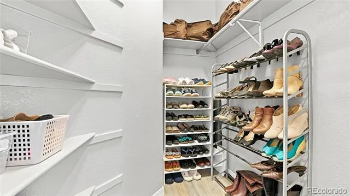
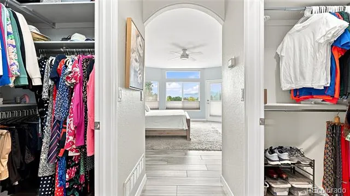
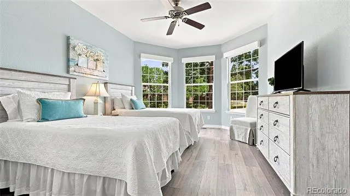
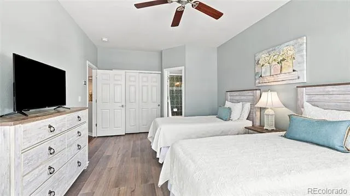
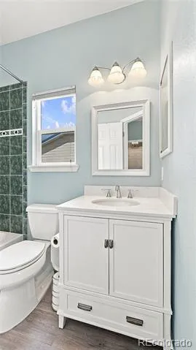
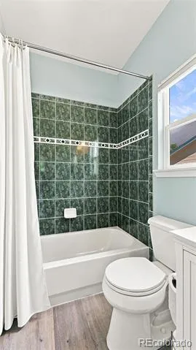
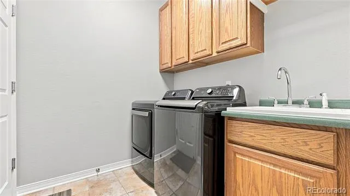
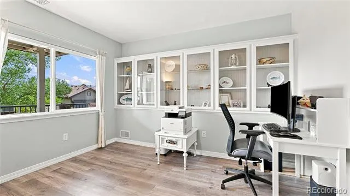
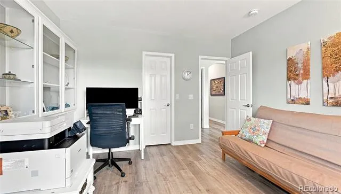
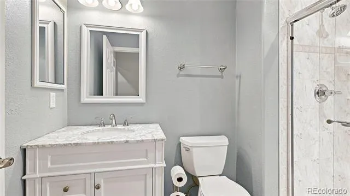
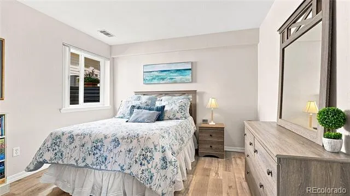
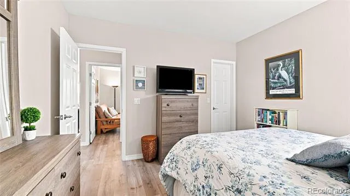
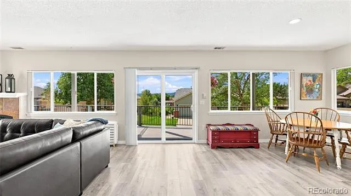
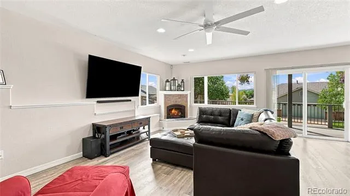
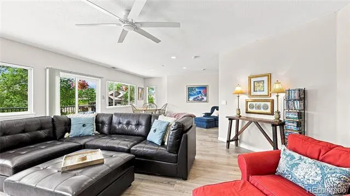
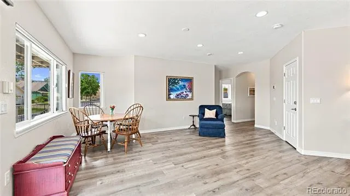
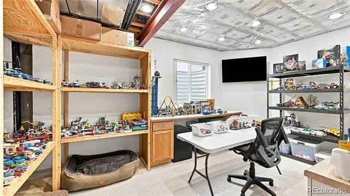
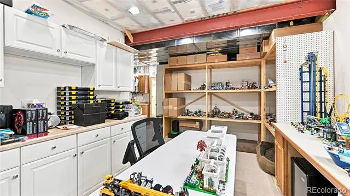
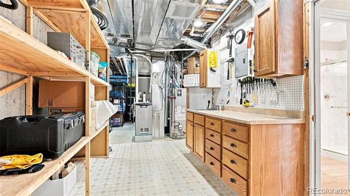
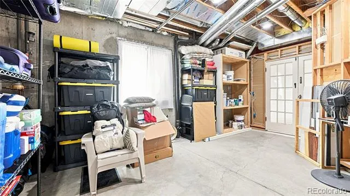
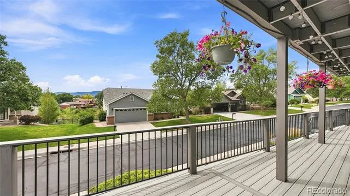
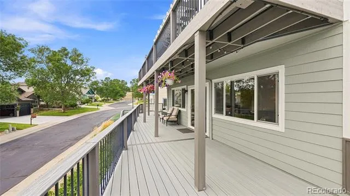
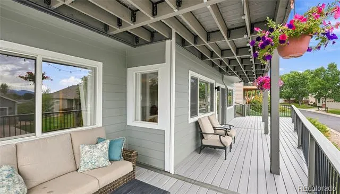
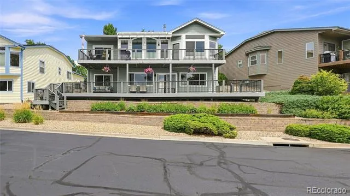
Experience unbelievable mountain views and an extremely low-maintenance lifestyle in this beautifully updated 4-bedroom, 4-bath home with 3,649 finished square feet, tucked inside an exclusive gated Green Mountain community. The main level features real hardwood floors, abundant natural light, and an inviting living area with a gas fireplace. The remodeled kitchen offers quartz countertops, Bosch appliances, double ovens, cooktop, refrigerator, dishwasher, microwave, built-in dining area, and a generous breakfast bar. The spacious primary suite opens to the upper deck and features a beautifully remodeled bath with 3 walk-in closets. Imagine starting your day in a luxurious steam shower infused with your favorite essential oil, then stepping out onto heated floors that extend the full length of the bathroom and into the private water closet. The second main-level bedroom, ideal for an office or guest suite, has its own private bath. The finished walkout basement includes a large recreation room, two additional bedrooms, bathroom, second gas fireplace, and a spacious bonus/storage room currently used as a hobby room. Two south-facing decks—an upper composite deck and lower Trex deck—showcase incredible mountain views and provide outstanding spaces for relaxing and entertaining. Enjoy the convenience of a truly low-maintenance lifestyle! The HOA handles front-yard landscaping, tree trimming and care, irrigation system maintenance and repairs, trash, recycling, and snow removal of the streets, sidewalks, driveways and walkways all the way to your front door—no shoveling required! The HOA even paints the exterior every seven years. Additional improvements include a remodeled kitchen and primary bathroom in 2018, new roof and HVAC in 2019, fresh exterior paint, and a new driveway and sidewalk (8/2026). This exceptional Green Mountain home offers the perfect blend of comfort, convenience, and Colorado living. This is more than a home; it's a lifestyle!
Property Details
- Interior
- Built-in Features, Ceiling Fan(s), Eat-in Kitchen, Entrance Foyer, High Ceilings, Open Floorplan, Primary Suite, Quartz Counters
- Fireplaces
- 2
- Cooling
- Central Air
- Heating
- Forced Air
- Cooling Features
- Central Air
- Bedrooms
- 4
- Bathrooms
- 3.5
- Full Baths
- 3
- Half Baths
- 1
- View
- Mountain(s)
- Lot Features
- Irrigated, Landscaped
- Stories
- 1
- Lot Description
- Irrigated, Landscaped
- Exterior Features
- Rain Gutters
- Exterior Materials
- Rain Gutters
- Acres
- 0.16
- Square Feet
- 2935
- Lot Size (sqft)
- 6954.0
- Parking Spaces
- 2
- Parking Type
- Garage
- Parking Garage Spaces
- 2
- Property Type
- Purchase
- Style
- Traditional
- Basement
- 1
- Basement Description
- Finished, Full, Walk-Out Access
- Basement Finished
- 1
- Year Built
- 1998
- Roof
- Composition
- Sewer Information
- Public Sewer
- Utility Source
- Public
- Utility Features
- Cable Available, Electricity Available, Natural Gas Available
- Appliances
- Cooktop, Dishwasher, Disposal, Double Oven, Microwave, Refrigerator
- Subdivision
- High Point
- School District
- Jefferson County R-1
- Elementary School
- Rooney Ranch
- Middle School
- Dunstan
- High School
- Green Mountain
- County
- Jefferson
- Region
- Lakewood
- Zoning
- RES
- Taxes Annual
- $4,989
- HOA
- 1
- HOA Fees
- 440
Location
Legal
Based on information submitted to the MLS GRID as of 2026-08-31T04:48:36Z UTC. All data is obtained from various sources and may not have been verified by broker or MLS GRID. Supplied Open House information is subject to change without notice. All information should be independently reviewed and verified for accuracy. Properties may or may not be listed by the office/agent presenting the information.
Provided By
Listed by Jane Pearson (#60db8e00f4eaca6ca843e9d11f619f39)
Listing Office: 1 Percent Lists Mile High
Legal Notice
This publication is designed to provide information with regard to the subject matter covered. It is displayed with the understanding that the publisher and authors are not engaged in rendering real estate, legal, accounting, tax, or other professional services and that the publisher and authors are not offering such advice in this publication. If real estate, legal, or other expert assistance is required, the services of a competent, professional person should be sought.
The information contained in this publication is subject to change without notice. METROLIST, INC., DBA RECOLORADO MAKES NO WARRANTY OF ANY KIND WITH REGARD TO THIS MATERIAL, INCLUDING, BUT NOT LIMITED TO, THE IMPLIED WARRANTIES OF MERCHANTABILITY AND FITNESS FOR A PARTICULAR PURPOSE. METROLIST, INC., DBA RECOLORADO SHALL NOT BE LIABLE FOR ERRORS CONTAINED HEREIN OR FOR ANY DAMAGES IN CONNECTION WITH THE FURNISHING, PERFORMANCE, OR USE OF THIS MATERIAL.
Buyer Agency Compensation
The listing broker’s offer of compensation is made only to participants of the MLS where the listing is filed.