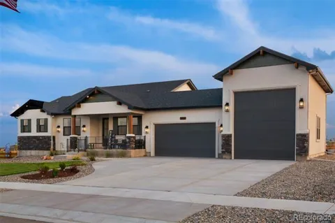
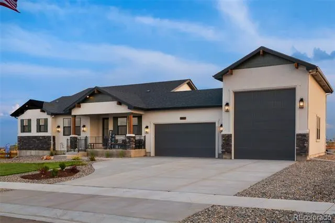
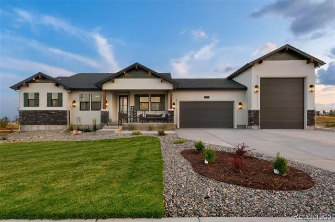
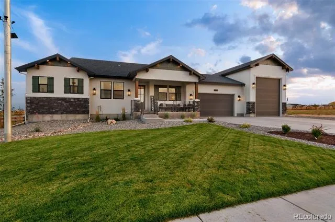
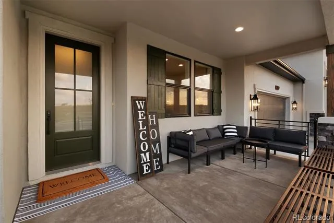
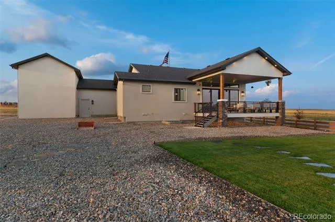
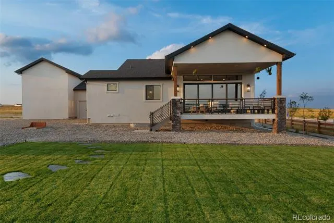
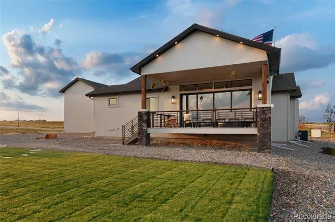
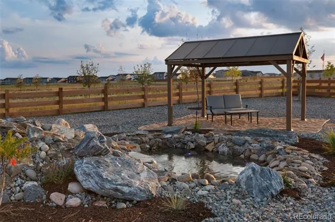
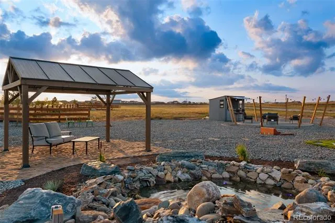
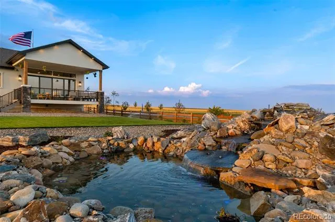
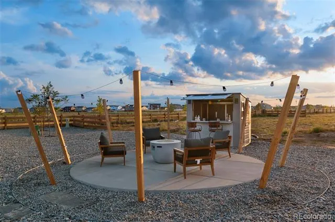
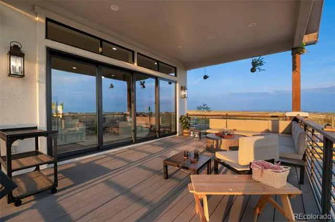
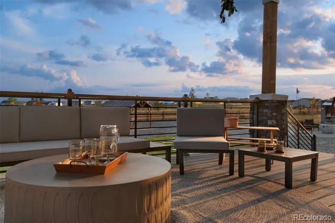
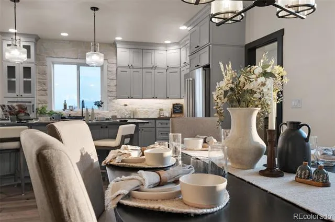
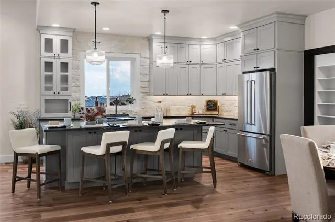
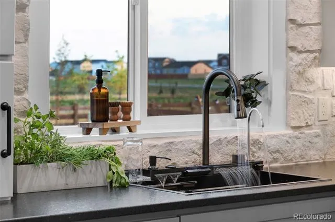
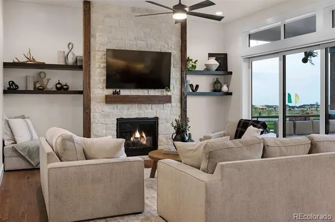
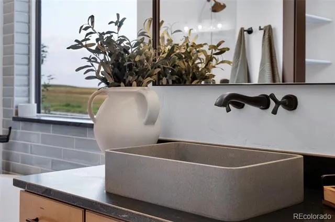
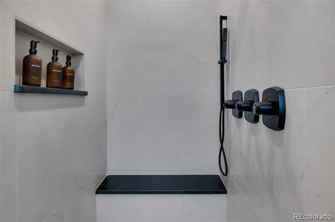
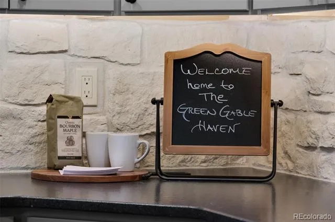
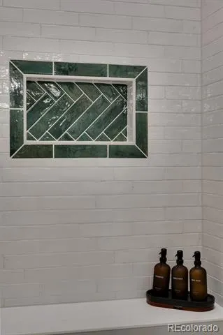
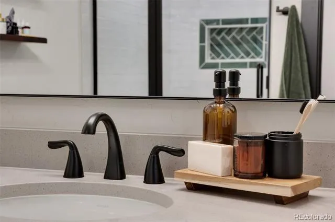
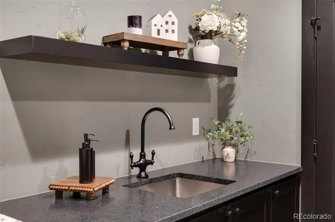
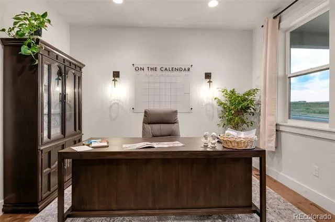
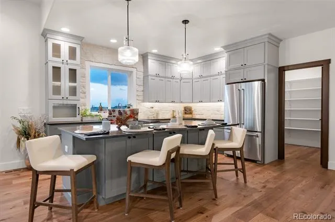
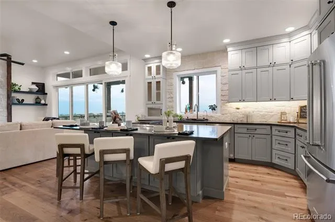
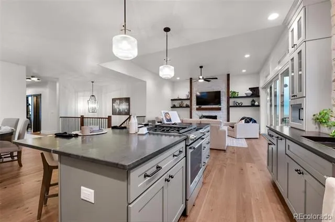
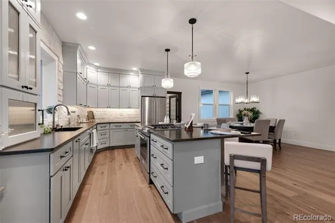
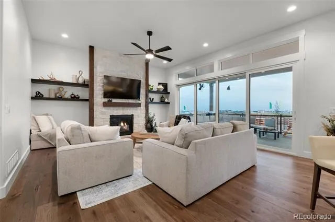
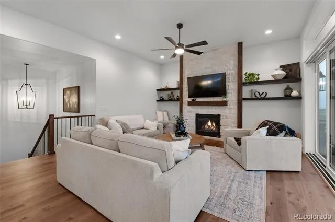
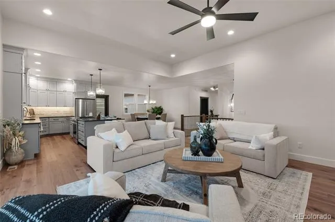
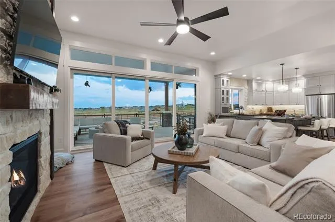
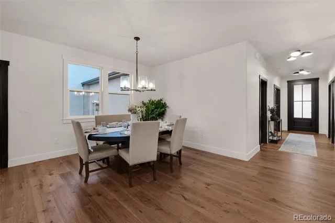
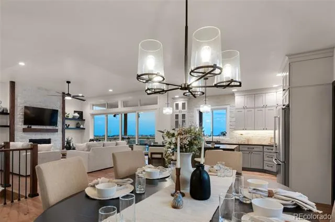
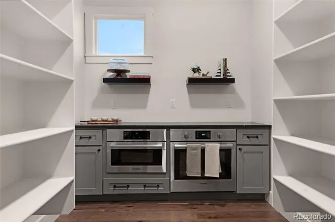
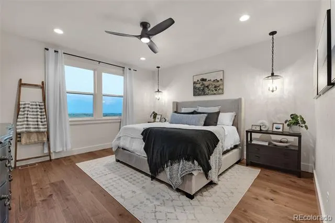
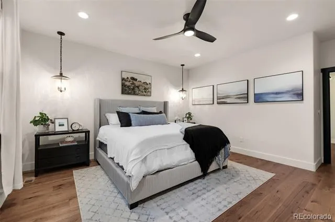
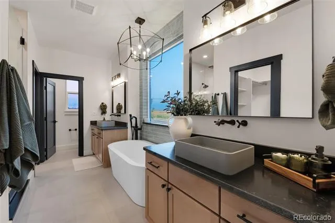
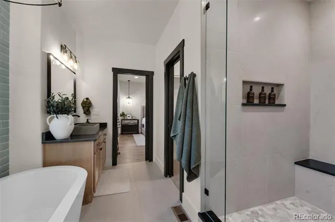
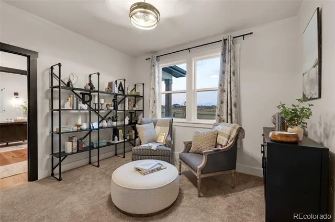
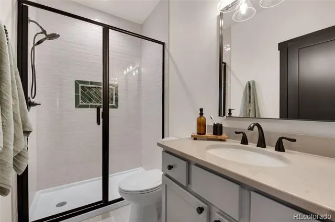
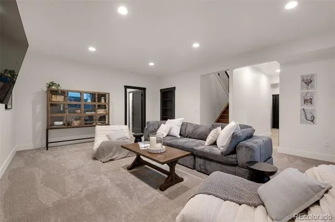
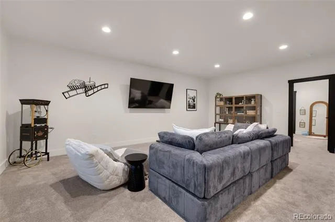
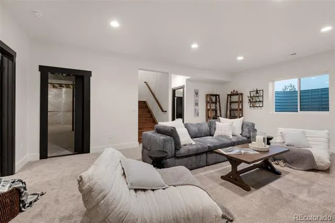
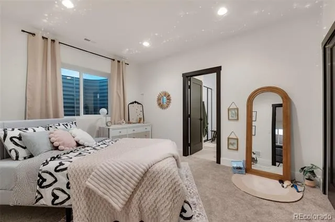
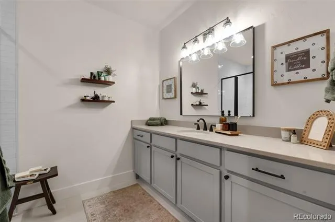
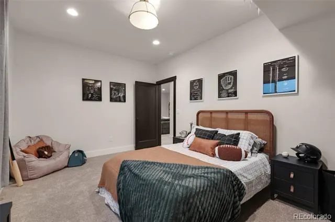
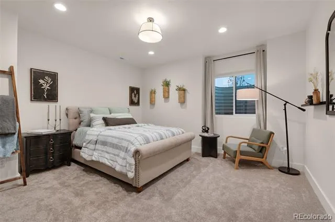
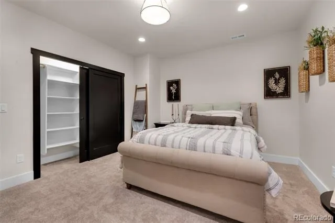
Award winning home builder proudly presents the Haven! This spectacular home was built for the 2024 Parade of Homes and is back on the market! Stunning curb appeal with gorgeous stucco, stone, wood beams and spacious front porch welcome you. Step inside to find the most beautiful pecan flooring from the entry throughout all the common living areas of the main level, plus the master bedroom! The front rooms as you enter are currently set up as an office and sitting room but are flexible - could be bedrooms as both have closets and one also attaches to a bath. The master bedroom is sized just right, with plenty of space without losing its coziness. The master bath is a dream with heated floors, free standing bathtub and extremely generous spa worthy shower. The kitchen truly is the heart of the home and features stone (granite and quartzite) countertops, stainless appliances and boasts to the ceiling cabinetry and stone backsplash! The walk-in pantry (or auxiliary kitchen as we like to call it) is massive, with loads of shelving, built-in microwave and second oven. The great room showcases a gas fireplace with floor to ceiling stone, and a SIXTEEN-foot sliding door to the wonderful, covered deck for indoor / outdoor living at its finest. This 1/2 acre lot is fully landscaped with a pond, horseshoe pits, fire pit and a gazebo. Did I mention the Pikes Peak view? Back inside, head to the basement level with a fantastic layout which includes a guest suite with private bath, two additional bedrooms, full bath and rec room perfect for just hanging out or movie night. This home has it ALL, including an attached RV garage! The community features fantastic recreational opportunities. The clubhouse has indoor and outdoor pools, fitness center, parks and miles of trails. Come live and play in Meridian Ranch!
Property Details
- Interior
- Ceiling Fan(s), Entrance Foyer, Five Piece Bath, Granite Counters, High Ceilings, High Speed Internet, Kitchen Island, Open Floo
- Fireplaces
- 1
- Cooling
- Central Air
- Heating
- Natural Gas
- Cooling Features
- Central Air
- Bedrooms
- 6
- Bathrooms
- 3.5
- Full Baths
- 2
- 3/4 Baths
- 2
- View
- Mountain(s)
- Stories
- 1
- Exterior Features
- Fire Pit, Gas Valve, Water Feature
- Exterior Materials
- Fire Pit, Gas Valve, Water Feature
- Pool Shared
- 1
- Acres
- 0.544
- Square Feet
- 3364
- Lot Size (sqft)
- 23682.0
- Parking Features
- Oversized, Oversized Door, RV Garage
- Parking Spaces
- 4
- Parking Type
- Garage
- Parking Garage Spaces
- 4
- Property Type
- Purchase
- Basement
- 1
- Basement Description
- Finished, Full
- Basement Finished
- 1
- Year Built
- 2024
- Roof
- Shingle
- Sewer Information
- Community
- Utility Source
- Public
- Utility Features
- Electricity Connected, Internet Access (Wired), Natural Gas Connected
- Appliances
- Dishwasher, Disposal, Double Oven, Microwave, Range, Refrigerator
- Subdivision
- Estates at Rolling Hills
- School District
- District 49
- Elementary School
- Meridian Ranch
- Middle School
- Falcon
- High School
- Falcon
- County
- El Paso
- Region
- Peyton
- Taxes Annual
- $742
- HOA
- 1
- HOA Fees
- 100
Location
Legal
Based on information submitted to the MLS GRID as of 2026-07-31T17:24:19Z UTC. All data is obtained from various sources and may not have been verified by broker or MLS GRID. Supplied Open House information is subject to change without notice. All information should be independently reviewed and verified for accuracy. Properties may or may not be listed by the office/agent presenting the information.
Provided By
Listed by Denise Vondy (#79cb314318ef9402259cf4638ecca3d8)
Listing Office: The Innovative Group LLC
Legal Notice
This publication is designed to provide information with regard to the subject matter covered. It is displayed with the understanding that the publisher and authors are not engaged in rendering real estate, legal, accounting, tax, or other professional services and that the publisher and authors are not offering such advice in this publication. If real estate, legal, or other expert assistance is required, the services of a competent, professional person should be sought.
The information contained in this publication is subject to change without notice. METROLIST, INC., DBA RECOLORADO MAKES NO WARRANTY OF ANY KIND WITH REGARD TO THIS MATERIAL, INCLUDING, BUT NOT LIMITED TO, THE IMPLIED WARRANTIES OF MERCHANTABILITY AND FITNESS FOR A PARTICULAR PURPOSE. METROLIST, INC., DBA RECOLORADO SHALL NOT BE LIABLE FOR ERRORS CONTAINED HEREIN OR FOR ANY DAMAGES IN CONNECTION WITH THE FURNISHING, PERFORMANCE, OR USE OF THIS MATERIAL.
Buyer Agency Compensation
The listing broker’s offer of compensation is made only to participants of the MLS where the listing is filed.