SHORT SALE OPPORTUNITY — EXCEPTIONAL VALUE IN PEARSON GROVE!
Here is an opportunity for a buyer looking for a modern, newer home at an attractive price point. This property is being offered as a **short sale, subject to lien-holder approval**, creating a unique opportunity for a buyer who has some flexibility with the timing of the transaction.
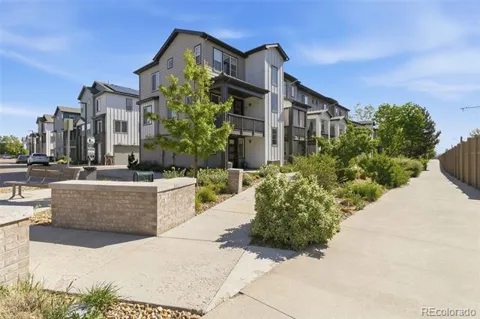
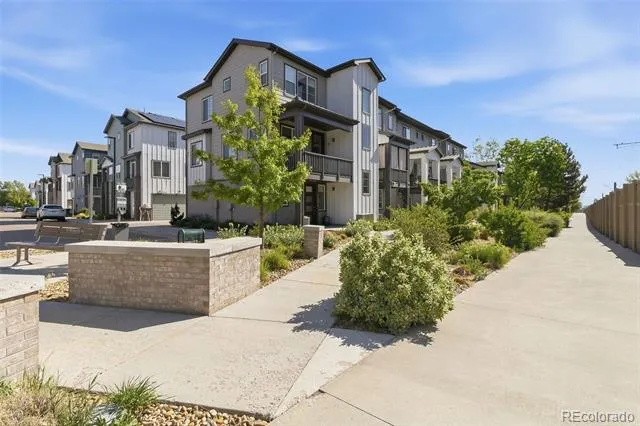
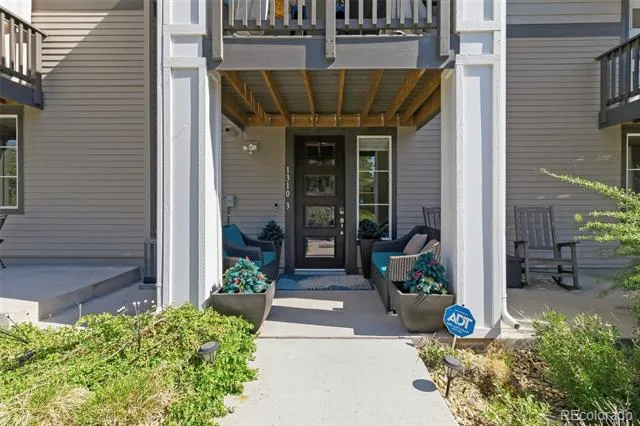
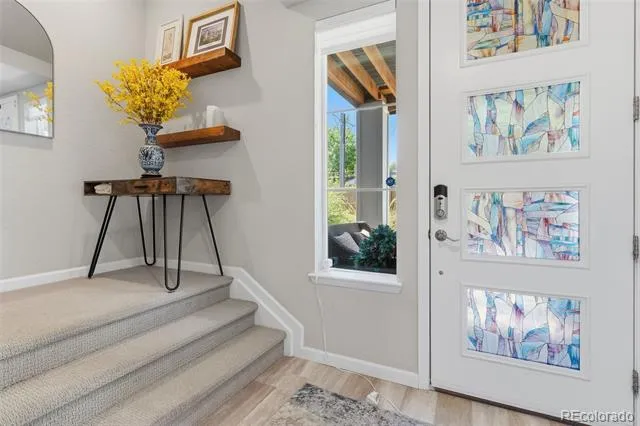
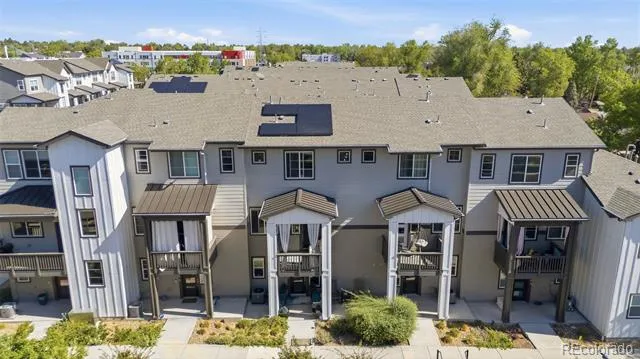
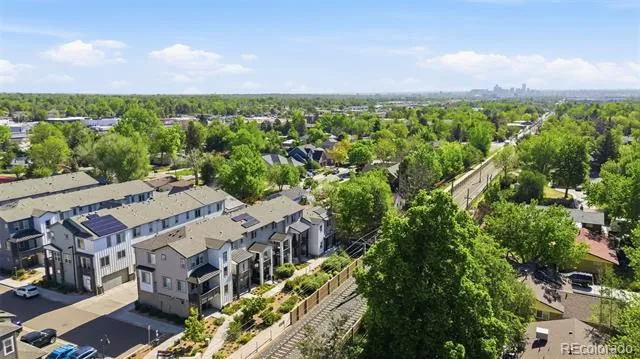
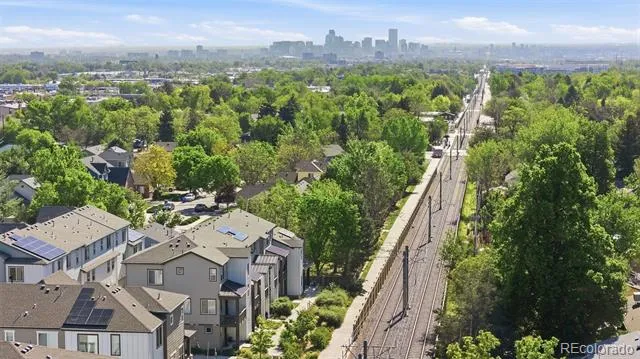
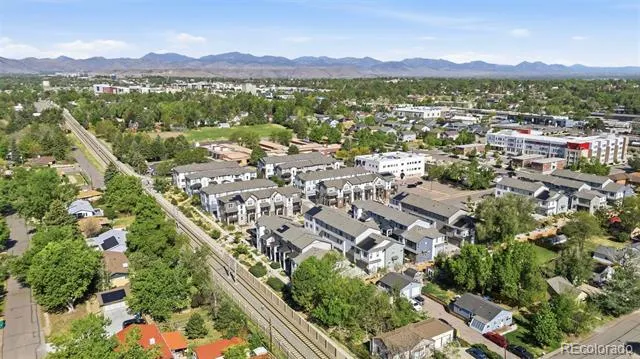
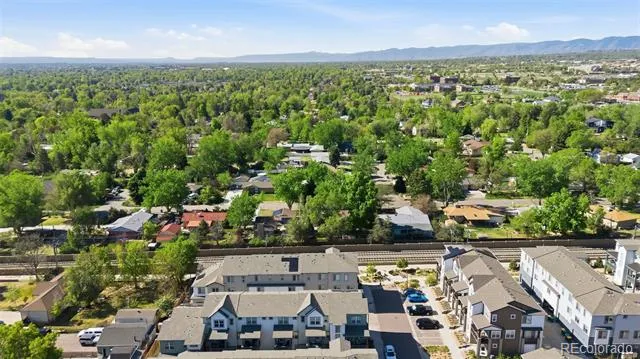
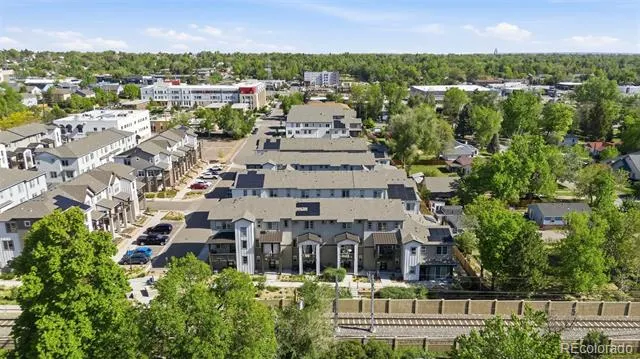
Built in 2021, this is one of the most uniquely positioned townhomes in Pearson Grove. Located at the end of the community, the home offers an open feel, abundant natural light, south-facing exposure, and a distinctive urban-modern setting with convenient access to nearby light rail.
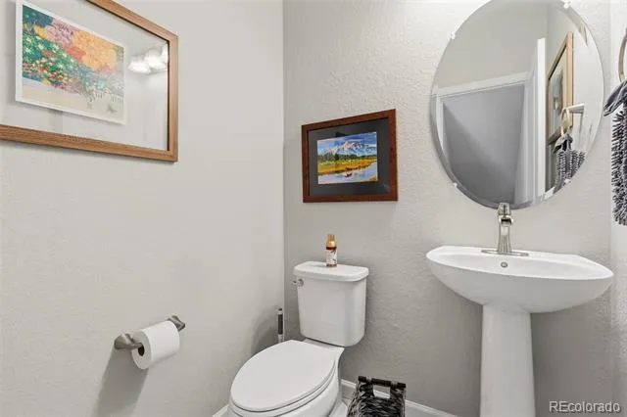
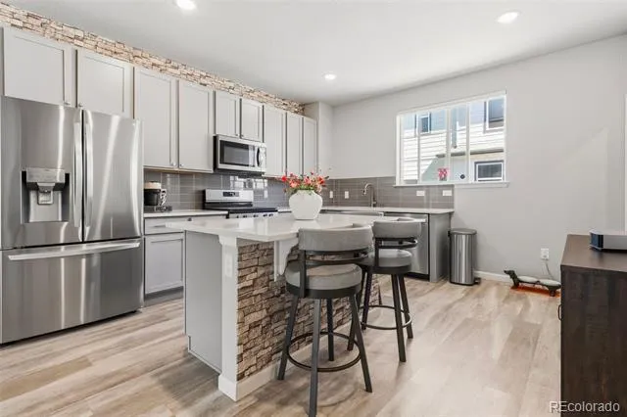
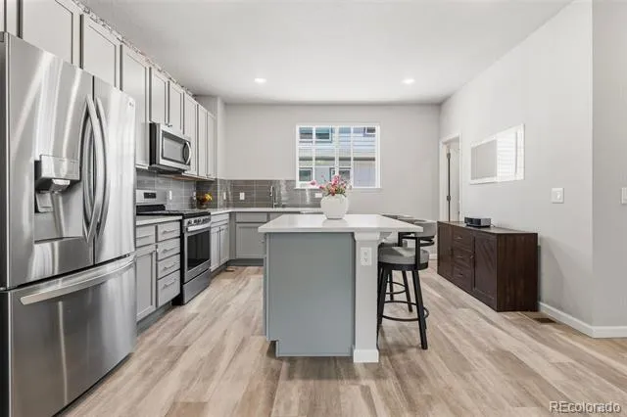
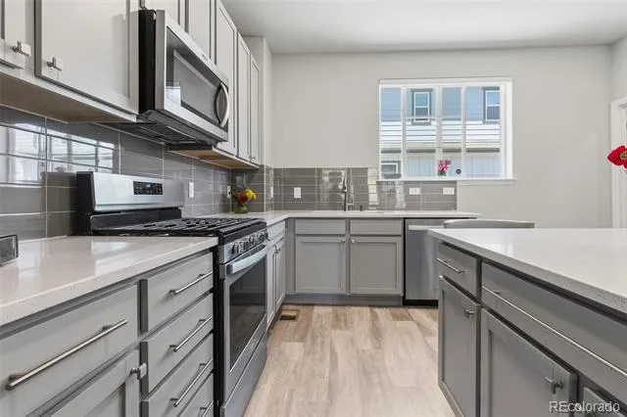
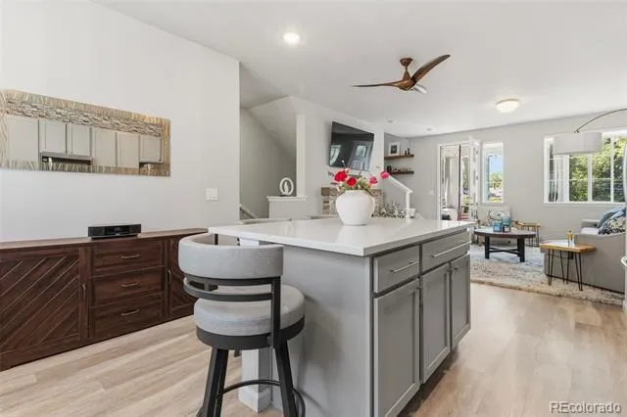
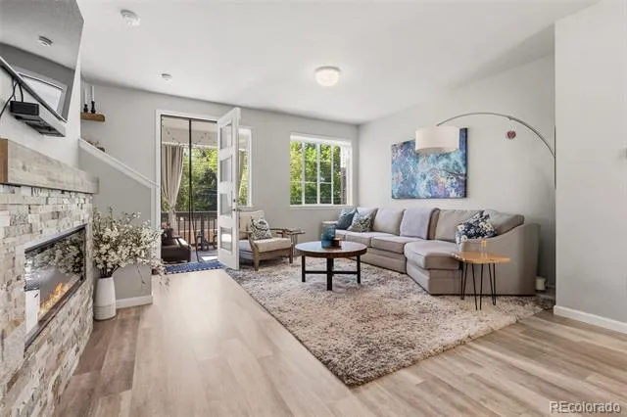
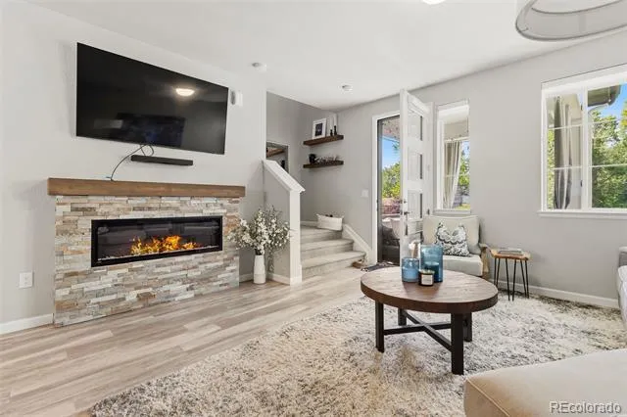
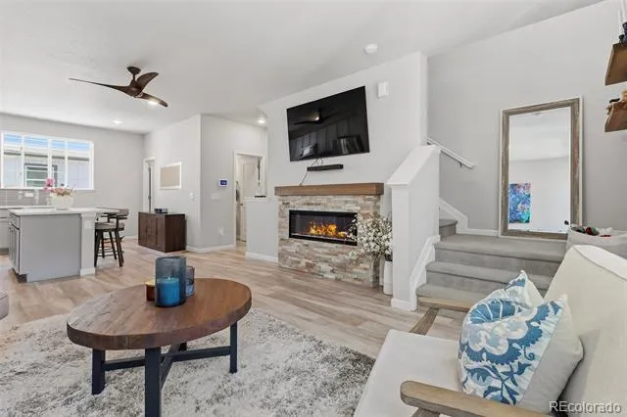
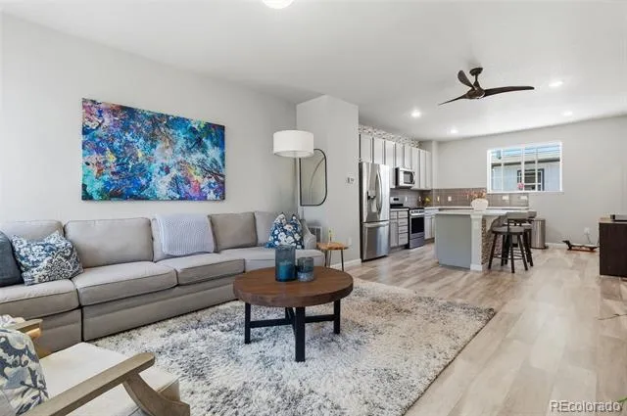
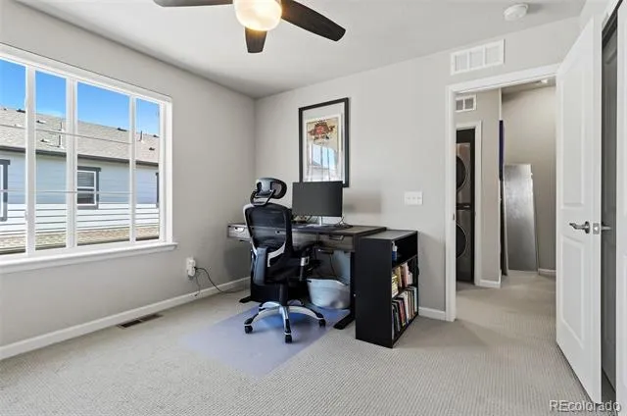
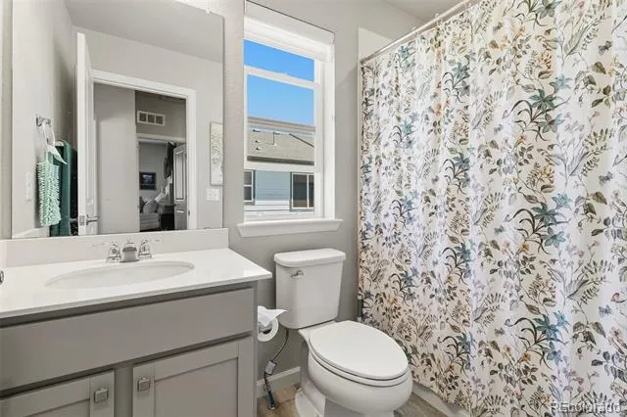
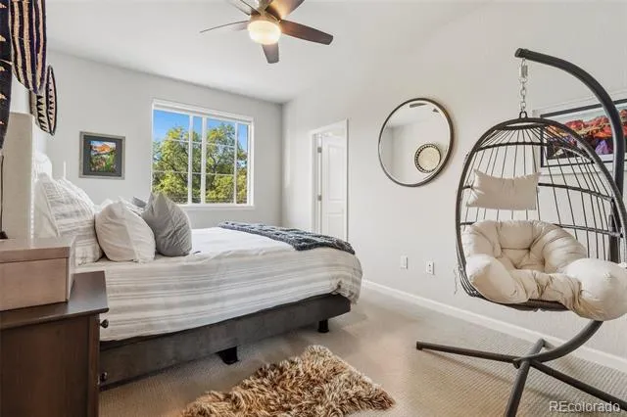
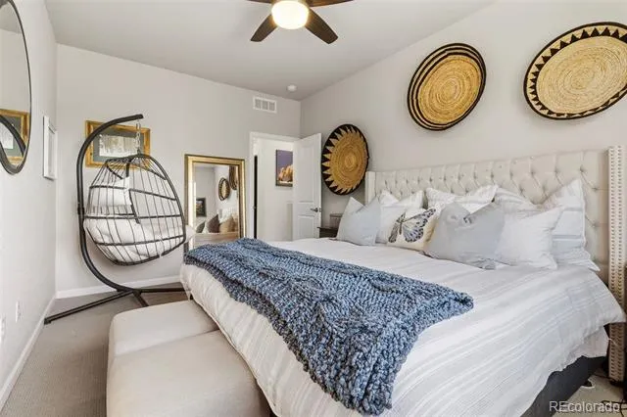
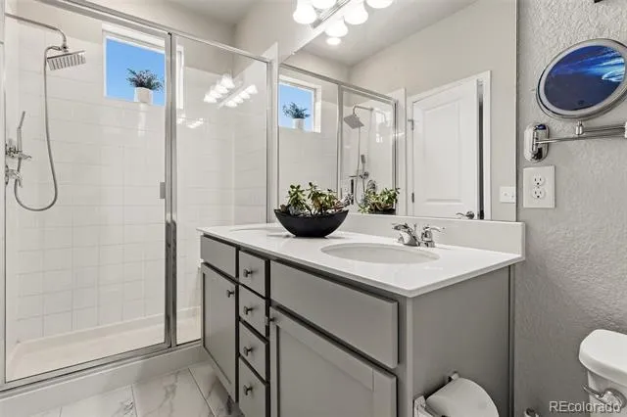
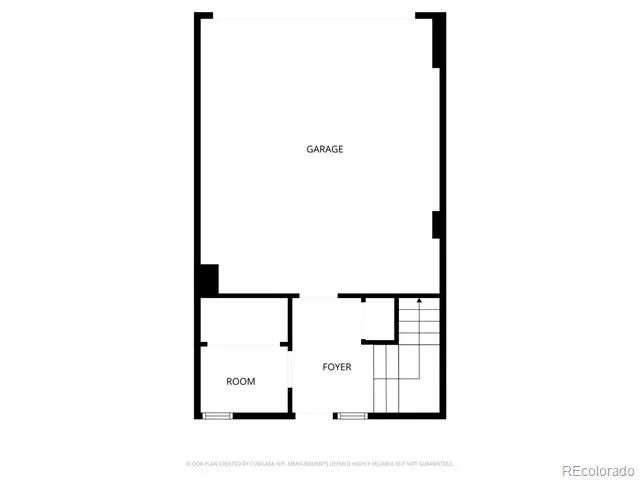
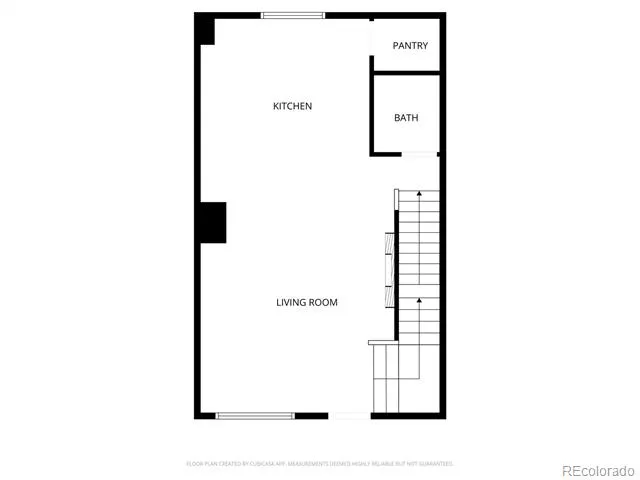
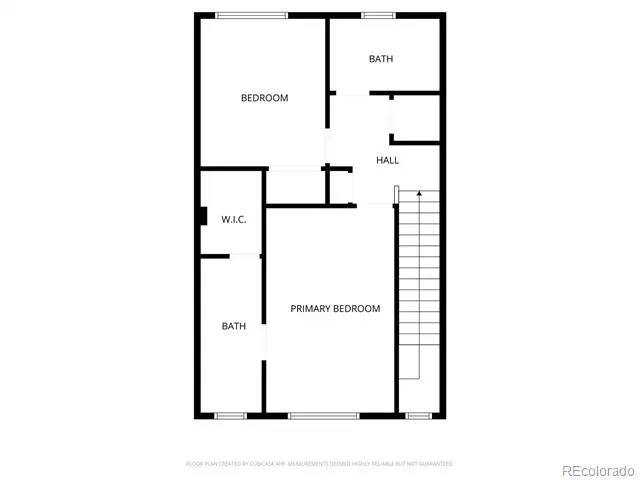
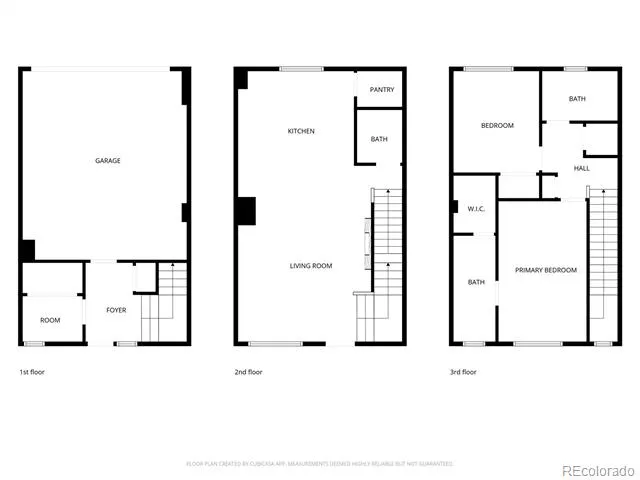
Inside, you’ll find **1,434 finished square feet, 2 spacious bedrooms and 3 bathrooms** with a bright, open-concept design that still feels fresh and modern. The kitchen flows seamlessly into the main living area and features a large eat-in island that is perfect for everyday living and entertaining. An electric fireplace adds warmth and style to the living room.
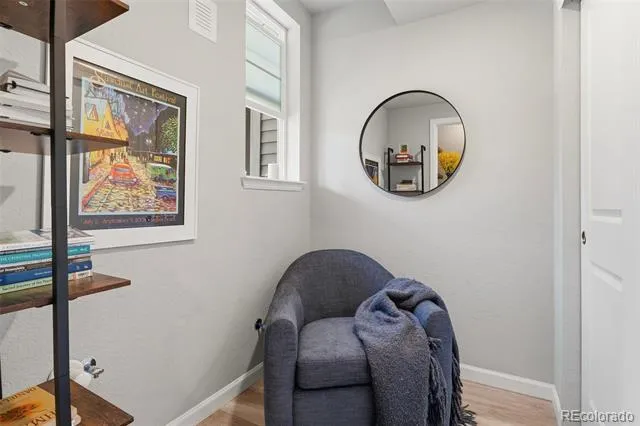
The spacious primary suite features a walk-in closet and private en-suite bath, while generous storage throughout the home—including an oversized coat closet and additional storage beneath the stairs—makes the layout exceptionally functional.
The location offers outstanding connectivity for commuting, downtown nights out, concerts, Broncos and Nuggets games, dining, entertainment, and everything the Denver area has to offer.
If you've toured Pearson Grove before, you already know that not every unit offers the same setting. This home stands apart for its end-of-community location, natural light, modern design, and accessibility.
**Short sale subject to lien-holder approval. Buyers should allow additional time for the approval process. If you're looking for a newer, modern home and have some flexibility with timing, this could be an outstanding opportunity.**
Property Details
- Interior
- Ceiling Fan(s), Pantry
- Fireplaces
- 1
- Cooling
- Air Conditioning-Room
- Heating
- Forced Air
- Cooling Features
- Air Conditioning-Room
- Bedrooms
- 2
- Bathrooms
- 2.25
- Full Baths
- 1
- Half Baths
- 1
- 3/4 Baths
- 1
- Lot Features
- Master Planned, Near Public Transit
- Stories
- Three Or More
- Lot Description
- Master Planned, Near Public Transit
- Exterior Features
- Balcony
- Exterior Materials
- Balcony
- Acres
- 0.02
- Square Feet
- 1434
- Lot Size (sqft)
- 871.0
- Parking Features
- 220 Volts, Concrete, Electric Vehicle Charging Station(s), Floor Coating
- Parking Spaces
- 2
- Parking Type
- Garage
- Parking Garage Spaces
- 2
- Property Type
- Purchase
- Style
- Urban Contemporary
- Year Built
- 2021
- Roof
- Composition
- Sewer Information
- Public Sewer
- Utility Source
- Public
- Utility Features
- Cable Available, Electricity Connected, Natural Gas Connected
- Appliances
- Dishwasher, Dryer, Microwave, Oven, Refrigerator, Washer
- Subdivision
- Pearson Grove
- School District
- Jefferson County R-1
- Elementary School
- Eiber
- Middle School
- Creighton
- High School
- Lakewood
- County
- Jefferson
- Region
- Lakewood
- Taxes Annual
- $6,393
- HOA
- 1
- HOA Fees
- 80
Location
Legal
Based on information submitted to the MLS GRID as of 2026-09-07T17:48:09Z UTC. All data is obtained from various sources and may not have been verified by broker or MLS GRID. Supplied Open House information is subject to change without notice. All information should be independently reviewed and verified for accuracy. Properties may or may not be listed by the office/agent presenting the information.
Provided By
Listed by Todd Rice (#4ee40229b916f369393f934cb17bca7d)
Listing Office: Compass - Denver
Legal Notice
This publication is designed to provide information with regard to the subject matter covered. It is displayed with the understanding that the publisher and authors are not engaged in rendering real estate, legal, accounting, tax, or other professional services and that the publisher and authors are not offering such advice in this publication. If real estate, legal, or other expert assistance is required, the services of a competent, professional person should be sought.
The information contained in this publication is subject to change without notice. METROLIST, INC., DBA RECOLORADO MAKES NO WARRANTY OF ANY KIND WITH REGARD TO THIS MATERIAL, INCLUDING, BUT NOT LIMITED TO, THE IMPLIED WARRANTIES OF MERCHANTABILITY AND FITNESS FOR A PARTICULAR PURPOSE. METROLIST, INC., DBA RECOLORADO SHALL NOT BE LIABLE FOR ERRORS CONTAINED HEREIN OR FOR ANY DAMAGES IN CONNECTION WITH THE FURNISHING, PERFORMANCE, OR USE OF THIS MATERIAL.
Buyer Agency Compensation
The listing broker’s offer of compensation is made only to participants of the MLS where the listing is filed.