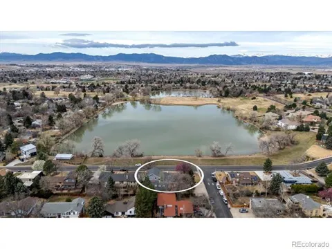
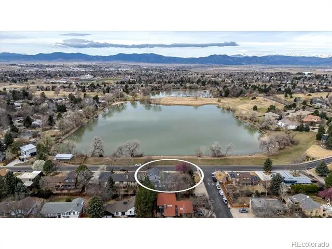
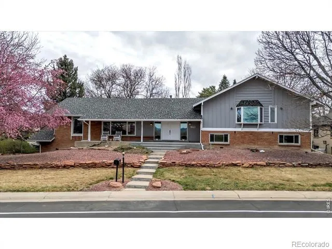
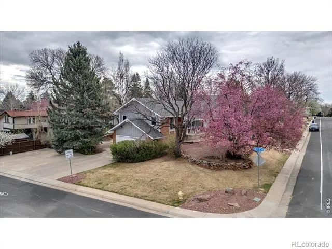
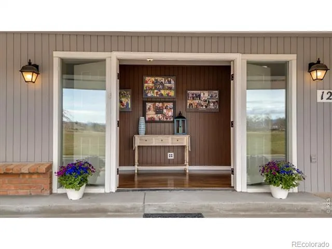
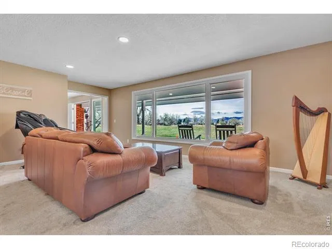
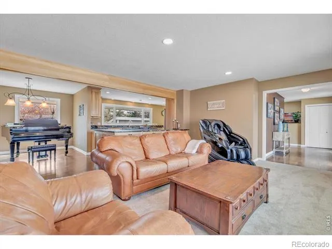
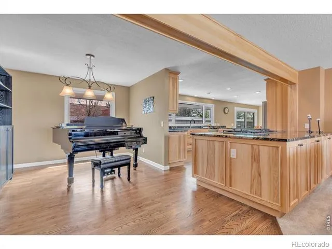
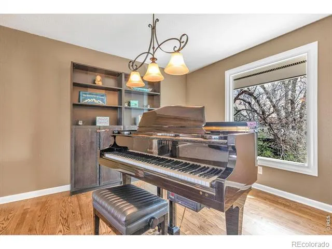
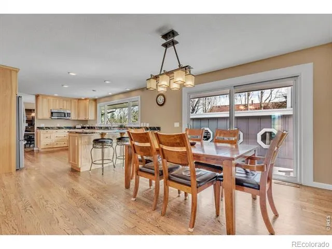
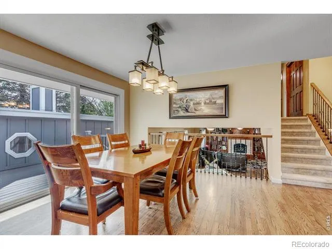
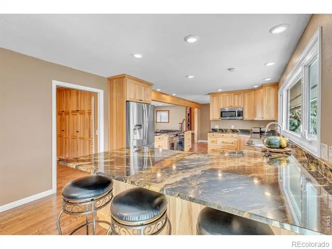
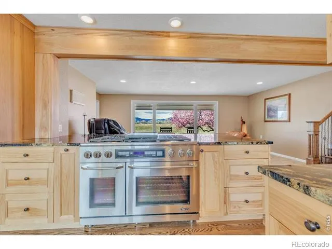
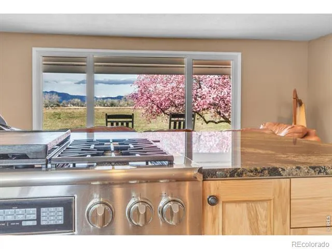
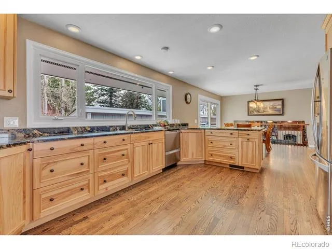
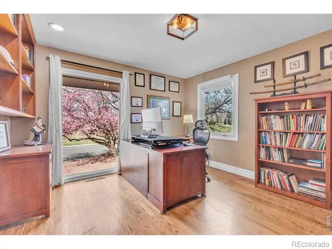
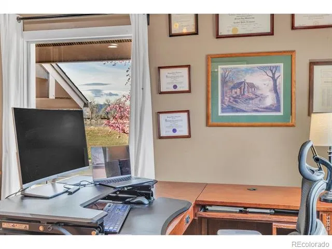
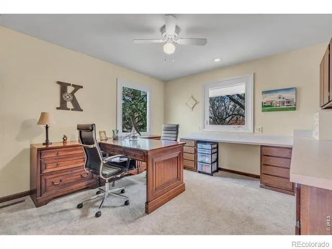
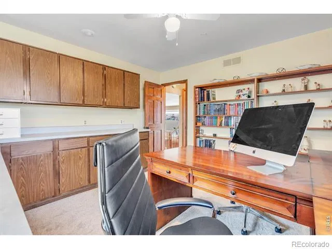
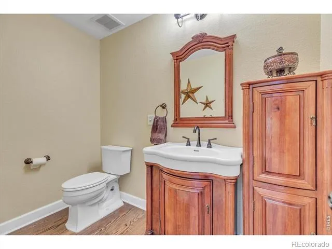
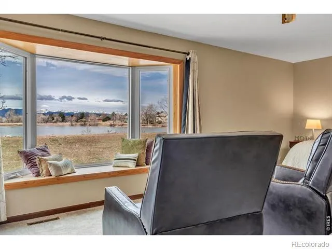
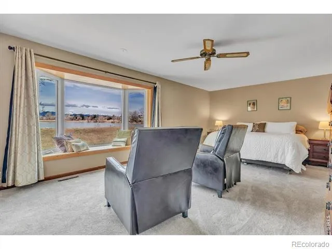
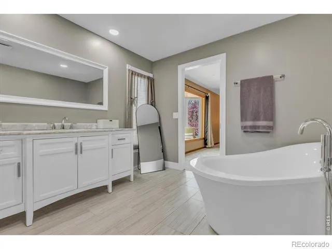
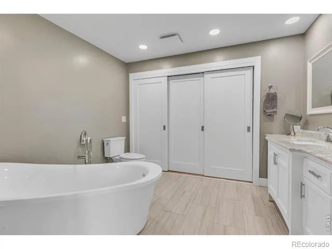
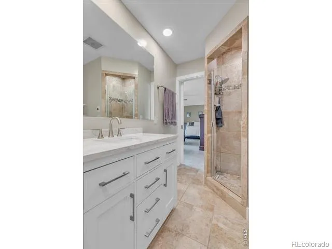
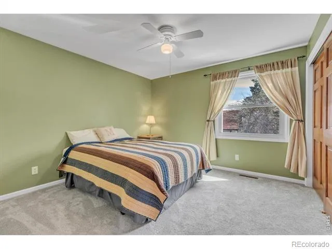
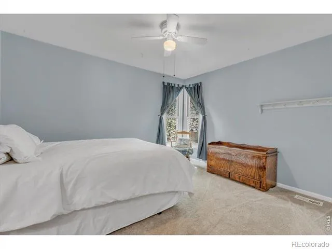
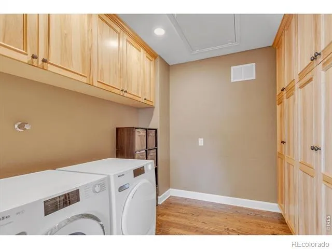
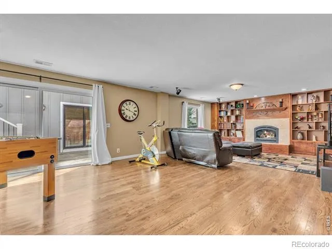
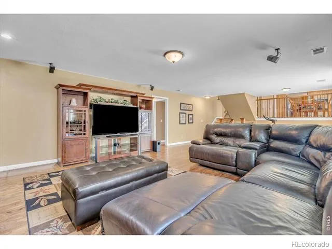
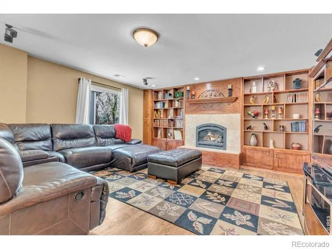
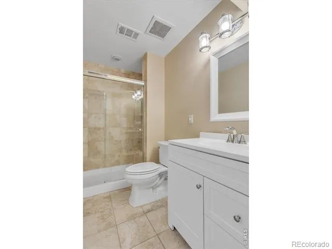
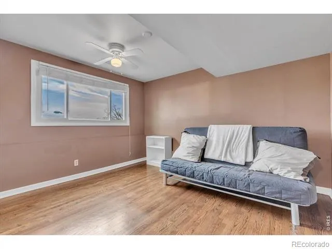
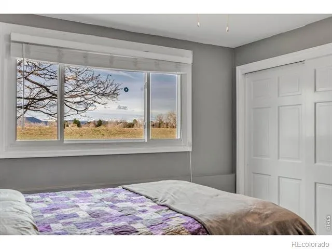
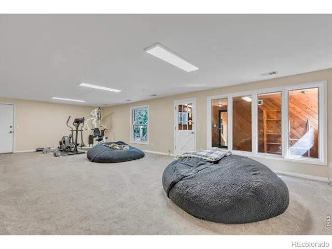
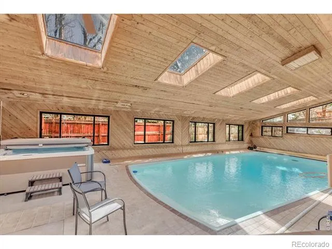
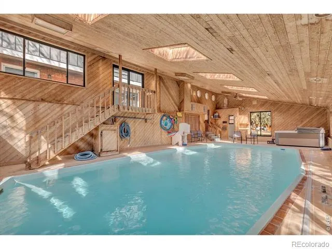
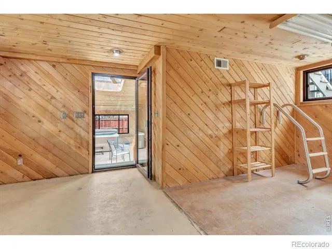
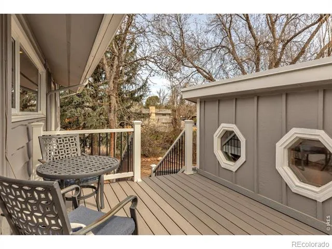
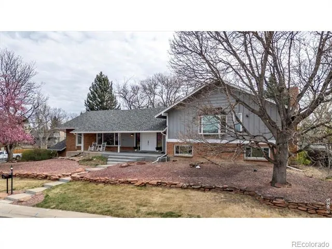
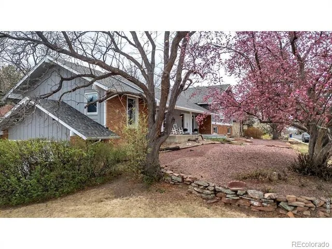
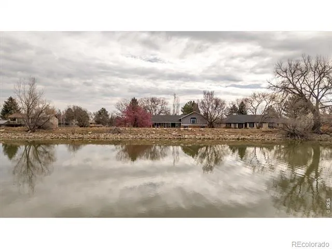
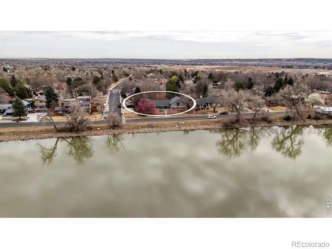
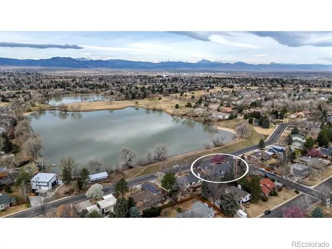
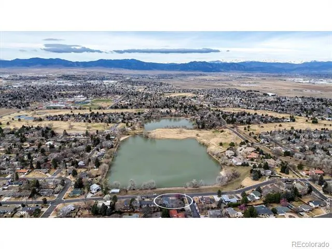
Spectacular mountain and lake views set the tone for this extraordinary 6 bedroom estate offering space, privacy, and resort style amenities. The main residence features 4,672 sq ft of thoughtfully designed living space, including 6 bedrooms, a dedicated study/hobby room with built in cabinetry, and 6 bathrooms. The home is further elevated by a gorgeous chef's kitchen, featuring a luxury 6-burner dacor gas range and oven, abundant cabinetry, and exceptional storage-designed to handle everything from everyday meals to large scale entertaining with ease. The primary suite is a true retreat, showcasing stunning views and the rare luxury of dual bathrooms. A spacious family room anchors the home with a gas fireplace and custom-built bookshelves, perfect for both everyday living and entertaining. Designed for fun and flexibility, the large recreation room includes a good-sized storage room and connects via a breezeway to the 1,584 sq ft pool house, ideal for guests, entertaining, or extended living. Additional highlights include Oversized garage with dedicated workspace and exterior access. Driveway with two additional parking spaces. Functional layout with abundant storage throughout, including walkable attic storage room via the laundry room. All of this is perfectly located close to schools, parks, trails, shopping, and restaurants, with easy access to Hwy 36 to Denver or Boulder and the Northwest Parkway for quick trips to DIA. This is a rare opportunity to enjoy expansive living, breathtaking views, and unbeatable convenience-all in one remarkable property.
Property Details
- Interior
- Eat-in Kitchen, Five Piece Bath, Jack & Jill Bath, Kitchen Island, Pantry, Walk-In Closet(s)
- Cooling
- Attic Fan, Central Air
- Heating
- Forced Air
- Cooling Features
- Attic Fan, Central Air
- Bedrooms
- 6
- Bathrooms
- 4.25
- Full Baths
- 1
- Half Baths
- 2
- 3/4 Baths
- 3
- View
- Mountain(s),Water
- Lot Features
- Corner Lot, Sprinklers In Front
- Stories
- Three Or More
- Lot Description
- Corner Lot, Sprinklers In Front
- Pool
- 1
- Pool Description
- Private
- Pool Features
- Private
- Exterior Features
- Spa/Hot Tub
- Exterior Materials
- Spa/Hot Tub
- Acres
- 0.35
- Square Feet
- 4672
- Parking Spaces
- 2
- Parking Type
- Garage
- Parking Garage Spaces
- 2
- Property Type
- Purchase
- Style
- Contemporary
- Basement
- 1
- Basement Description
- Daylight, Partial
- Year Built
- 1972
- Roof
- Composition
- Sewer Information
- Public Sewer
- Utility Source
- Public
- Utility Features
- Natural Gas Available
- Appliances
- Dishwasher, Disposal, Microwave, Oven, Refrigerator
- Subdivision
- Northmoor Est. #3
- School District
- Boulder Valley RE 2
- Elementary School
- Birch
- Middle School
- Aspen Creek K-8
- High School
- Broomfield
- County
- Broomfield
- Region
- Broomfield
- Zoning
- R1
Location
Legal
Based on information submitted to the MLS GRID as of 2026-05-12T10:27:25Z UTC. All data is obtained from various sources and may not have been verified by broker or MLS GRID. Supplied Open House information is subject to change without notice. All information should be independently reviewed and verified for accuracy. Properties may or may not be listed by the office/agent presenting the information.
Provided By
Listed by Lisa Rice
Listing Office: WK Real Estate
Legal Notice
This publication is designed to provide information with regard to the subject matter covered. It is displayed with the understanding that the publisher and authors are not engaged in rendering real estate, legal, accounting, tax, or other professional services and that the publisher and authors are not offering such advice in this publication. If real estate, legal, or other expert assistance is required, the services of a competent, professional person should be sought.
The information contained in this publication is subject to change without notice. METROLIST, INC., DBA RECOLORADO MAKES NO WARRANTY OF ANY KIND WITH REGARD TO THIS MATERIAL, INCLUDING, BUT NOT LIMITED TO, THE IMPLIED WARRANTIES OF MERCHANTABILITY AND FITNESS FOR A PARTICULAR PURPOSE. METROLIST, INC., DBA RECOLORADO SHALL NOT BE LIABLE FOR ERRORS CONTAINED HEREIN OR FOR ANY DAMAGES IN CONNECTION WITH THE FURNISHING, PERFORMANCE, OR USE OF THIS MATERIAL.
Buyer Agency Compensation
The listing broker’s offer of compensation is made only to participants of the MLS where the listing is filed.