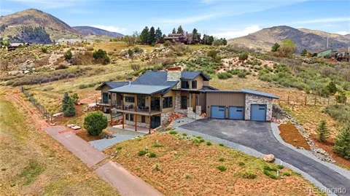
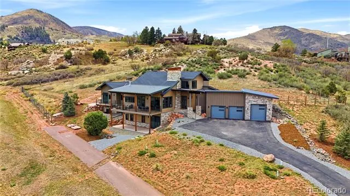
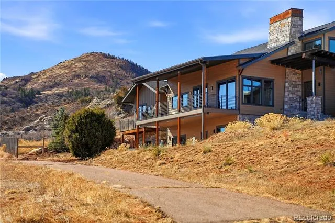
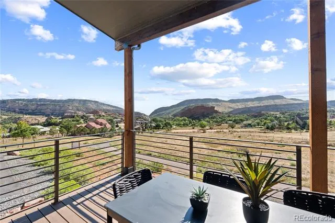
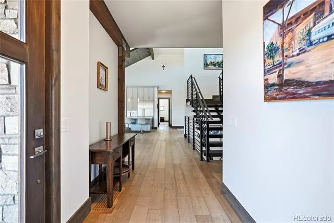
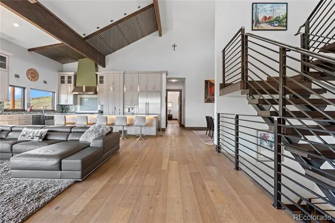
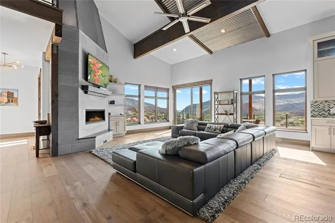
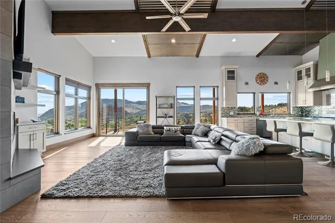
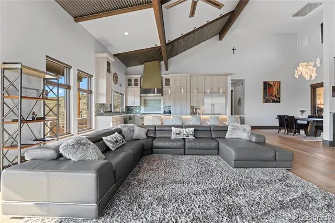
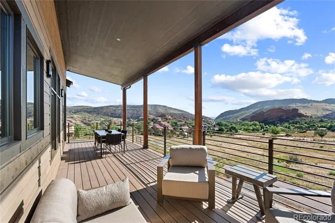
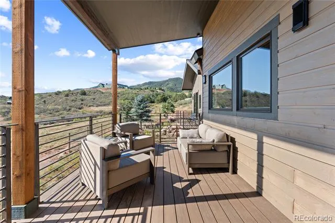
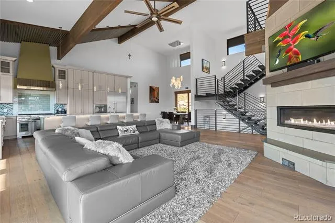
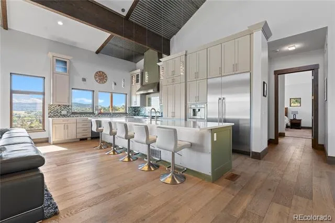
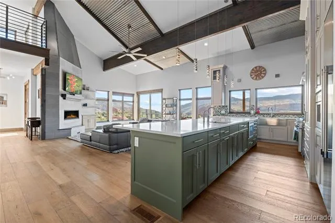
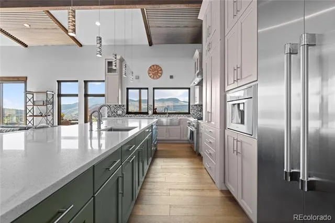
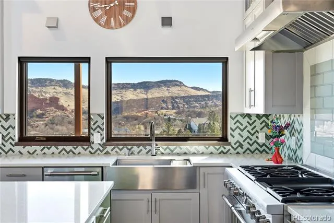
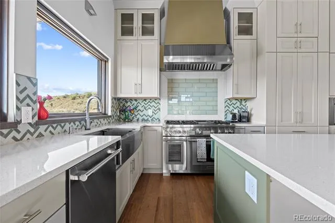
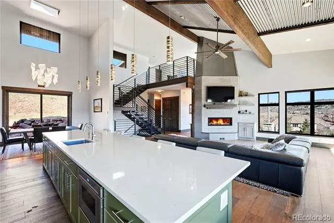
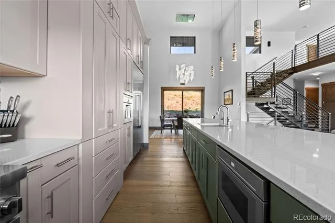
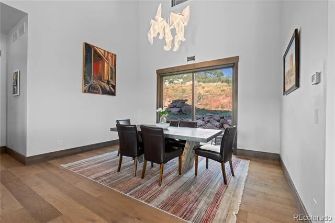
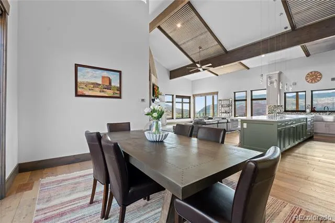
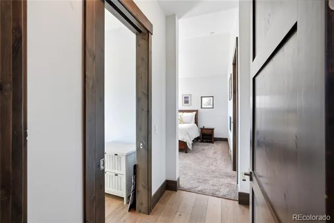
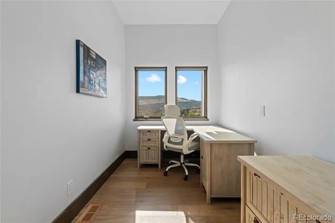
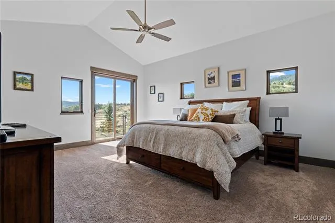
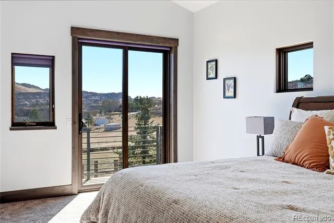
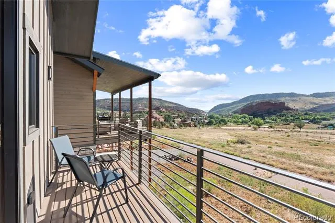
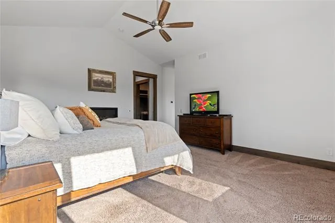
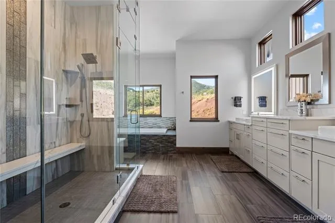
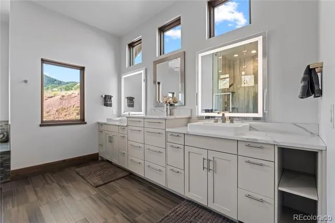
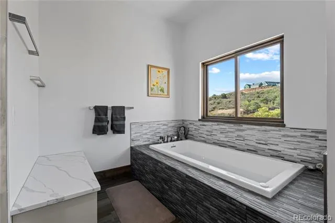
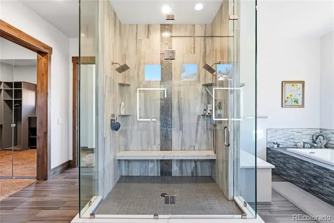
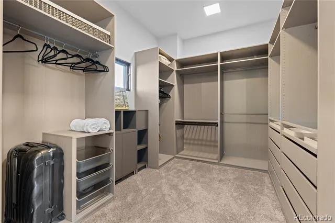
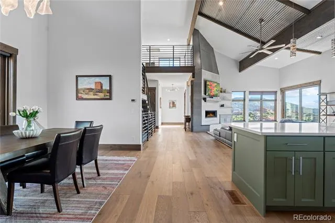
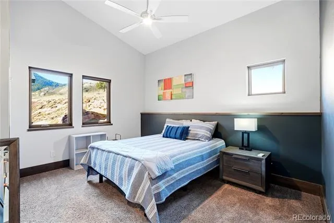
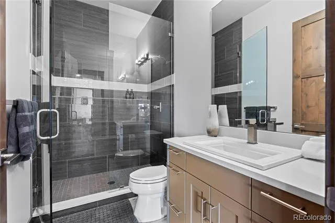
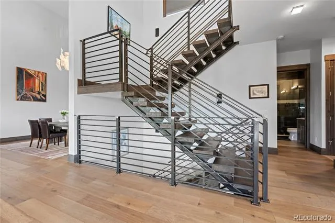
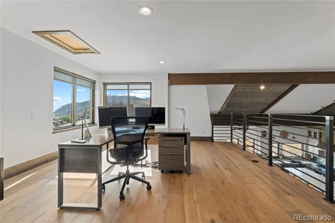
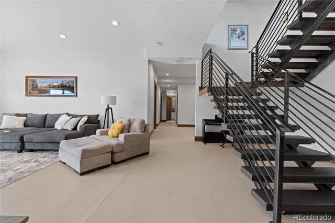
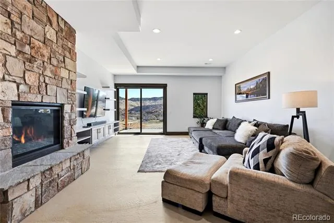
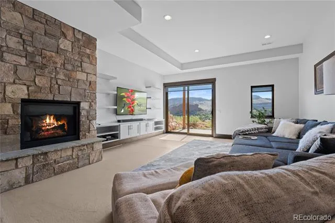
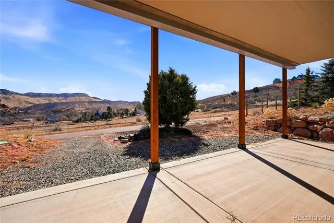
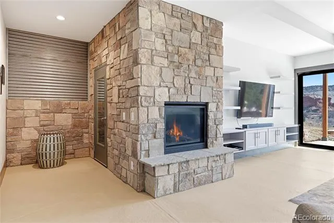
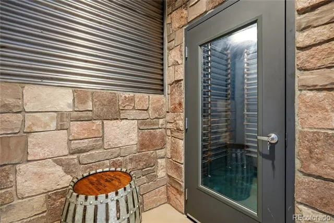
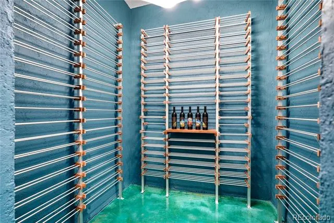
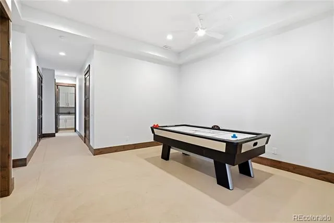
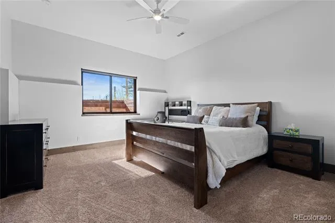
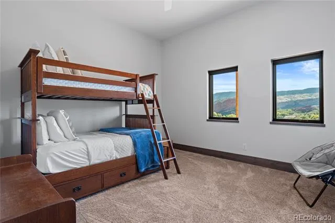
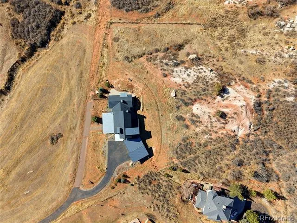
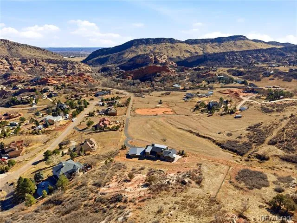
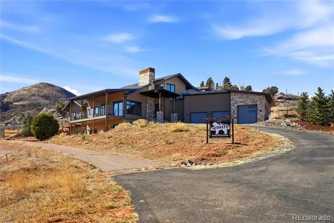
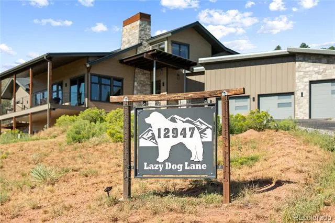
Welcome to a truly special custom retreat in coveted Deer Creek Mesa, quietly tucked behind the natural barrier of the hogback with sweeping views and constant wildlife presence. Thoughtfully designed and built by the sellers, this is not a production home. Every element was considered for efficiency, livability, and craftsmanship. True main level living centers around the primary suite, expansive great room, and chef’s kitchen with Thermador appliances, custom cabinetry, and a hidden walk in pantry, all opening to a large view deck. Upstairs, an executive loft with a bathroom can easily function as a fifth bedroom or private guest suite. The walk out lower level lives like a second home with 10 foot ceilings, fireplace, built ins, modern wine cellar, second primary suite, additional bedroom, gym space, second laundry with custom dog wash, and extensive storage. LEED inspired construction, high efficiency mechanicals, dual HVAC systems, radon mitigation, and radiant heat plumbing already in place add thoughtful efficiency, while textured wall coverings, statement lighting, and curated finishes give the home a distinctly custom feel. The 3 car garage includes built ins and a workbench. Set on over 2 acres with no HOA, the property offers privacy without isolation, just minutes from Waterton Canyon, Chatfield State Park, Red Rocks Amphitheatre, Lockheed Martin, dining, and shopping. Outside, the acreage creates room to enjoy the setting as much as the home itself, with open space, mountain air, wildlife, and views that change throughout the day. Peaceful and private yet remarkably connected to the city, this is a setting that is increasingly difficult to find. More than a beautiful home, this is the rare opportunity to own something genuinely difficult to replicate: thoughtful architecture, meaningful acreage, exceptional privacy, and a foothills setting that still works for everyday life.
Property Details
- Interior
- Built-in Features, Ceiling Fan(s), Eat-in Kitchen, Entrance Foyer, Five Piece Bath, High Ceilings, High Speed Internet, Jet Acti
- Fireplaces
- 3
- Cooling
- Central Air
- Heating
- Forced Air, Hot Water, Natural Gas
- Cooling Features
- Central Air
- Bedrooms
- 5
- Bathrooms
- 4.25
- Full Baths
- 2
- 3/4 Baths
- 3
- View
- Meadow,Mountain(s)
- Lot Features
- Irrigated, Landscaped, Meadow, Mountainous, Open Lot, Rolling Slope, Sprinklers In Rear
- Stories
- 2
- Lot Description
- Irrigated, Landscaped, Meadow, Mountainous, Open Lot, Rolling Slope, Sprinklers In Rear
- Exterior Features
- Balcony, Dog Run, Gas Valve, Lighting, Private Yard, Rain Gutters
- Exterior Materials
- Balcony, Dog Run, Gas Valve, Lighting, Private Yard, Rain Gutters
- Acres
- 2.23
- Square Feet
- 5640
- Lot Size (sqft)
- 97139.0
- Parking Features
- 220 Volts, Concrete, Electric Vehicle Charging Station(s), Finished, Insulated, Oversized
- Parking Spaces
- 3
- Parking Type
- Garage
- Parking Garage Spaces
- 3
- Property Type
- Purchase
- Style
- Mountain Contemporary
- Basement
- 1
- Basement Description
- Finished, Full, Walk-Out Access
- Basement Finished
- 1
- Year Built
- 2021
- Foundation
- Concrete Perimeter
- Roof
- Shingle, Metal, Other
- Sewer Information
- Septic Tank
- Utility Source
- Public
- Utility Features
- Electricity Connected, Internet Access (Wired), Natural Gas Connected
- Appliances
- Dishwasher, Disposal, Double Oven, Dryer, Microwave, Range, Range Hood, Refrigerator, Self Cleaning Oven, Smart Appliances, Tank
- Subdivision
- Deer Creek
- School District
- Jefferson County R-1
- Elementary School
- Bradford
- Middle School
- Bradford
- High School
- Chatfield
- County
- Jefferson
- Region
- Littleton
Location
Legal
Based on information submitted to the MLS GRID as of 2026-09-04T02:00:46Z UTC. All data is obtained from various sources and may not have been verified by broker or MLS GRID. Supplied Open House information is subject to change without notice. All information should be independently reviewed and verified for accuracy. Properties may or may not be listed by the office/agent presenting the information.
Provided By
Listed by David DiPetro (#93bdaf049598731fecedd811b0f29e8a)
Listing Office: Serhant Colorado LLC
Legal Notice
This publication is designed to provide information with regard to the subject matter covered. It is displayed with the understanding that the publisher and authors are not engaged in rendering real estate, legal, accounting, tax, or other professional services and that the publisher and authors are not offering such advice in this publication. If real estate, legal, or other expert assistance is required, the services of a competent, professional person should be sought.
The information contained in this publication is subject to change without notice. METROLIST, INC., DBA RECOLORADO MAKES NO WARRANTY OF ANY KIND WITH REGARD TO THIS MATERIAL, INCLUDING, BUT NOT LIMITED TO, THE IMPLIED WARRANTIES OF MERCHANTABILITY AND FITNESS FOR A PARTICULAR PURPOSE. METROLIST, INC., DBA RECOLORADO SHALL NOT BE LIABLE FOR ERRORS CONTAINED HEREIN OR FOR ANY DAMAGES IN CONNECTION WITH THE FURNISHING, PERFORMANCE, OR USE OF THIS MATERIAL.
Buyer Agency Compensation
The listing broker’s offer of compensation is made only to participants of the MLS where the listing is filed.