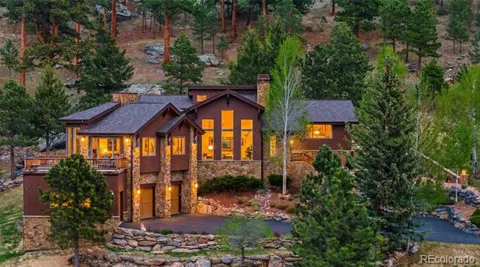
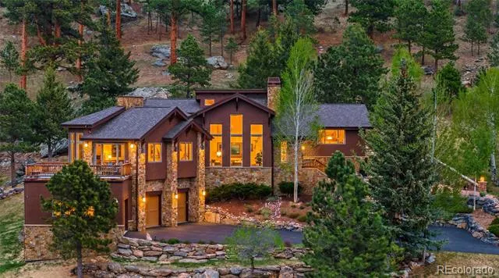
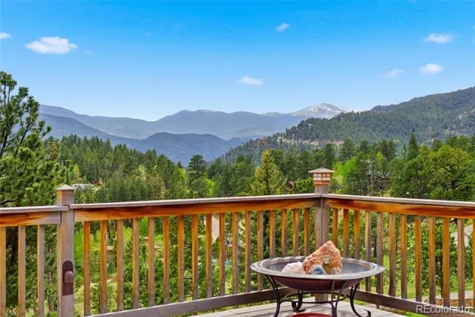
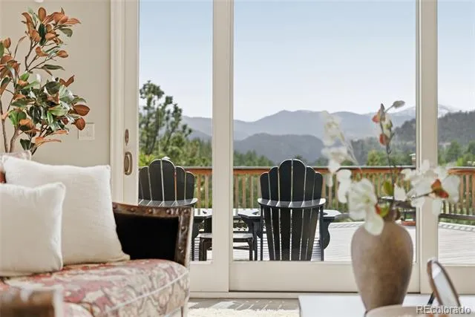
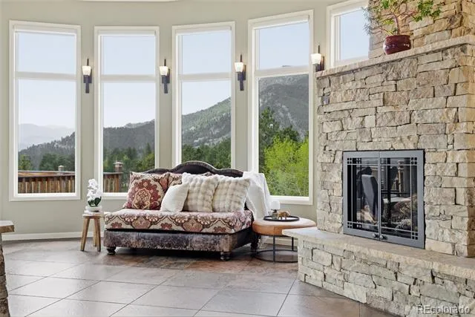
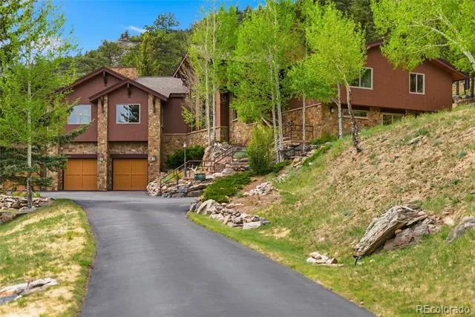
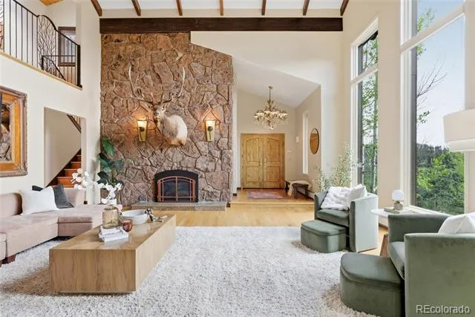
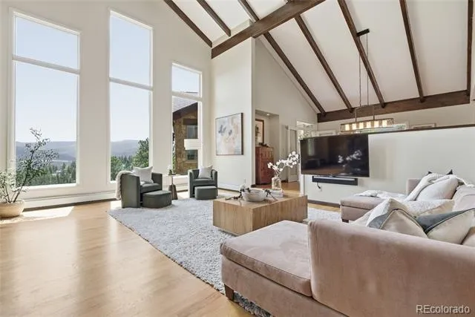
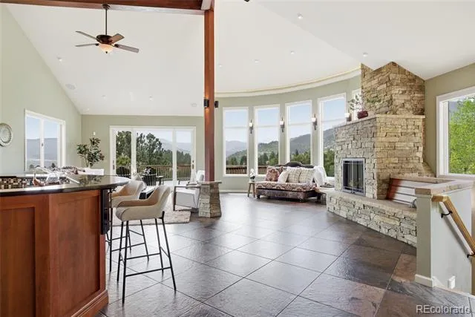
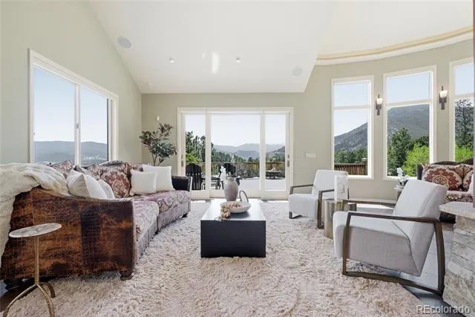
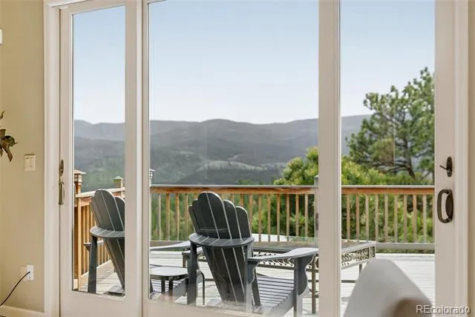
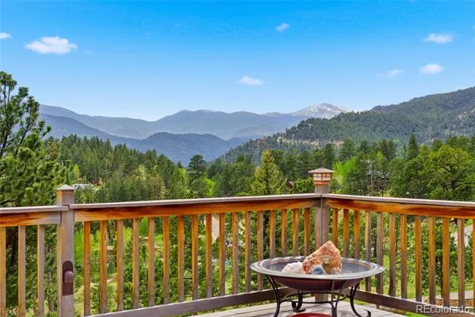
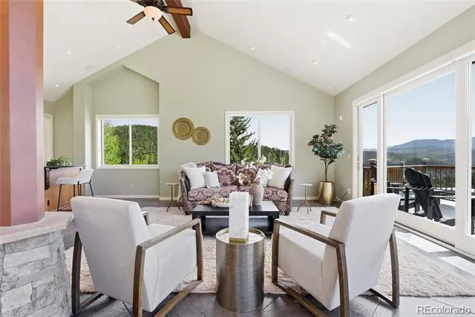
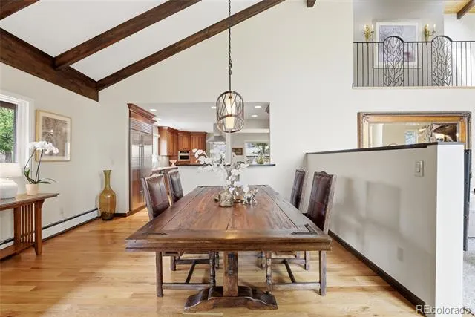
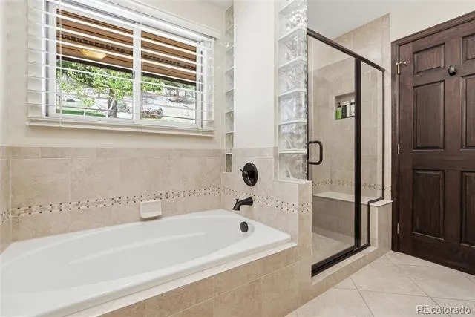
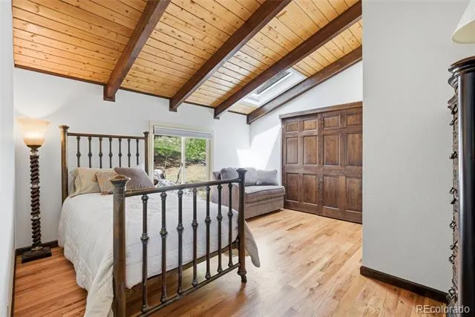
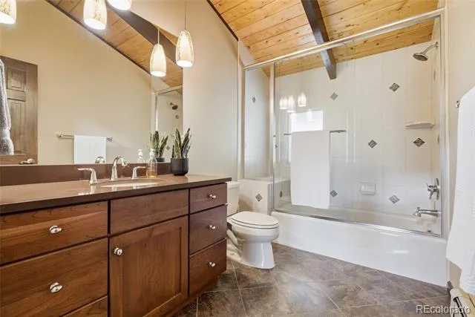
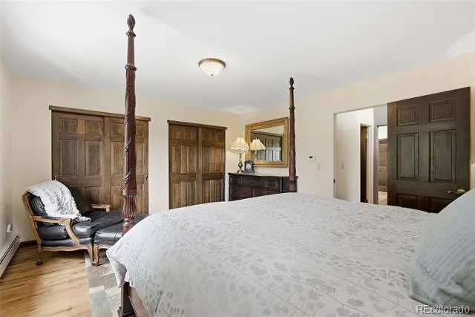
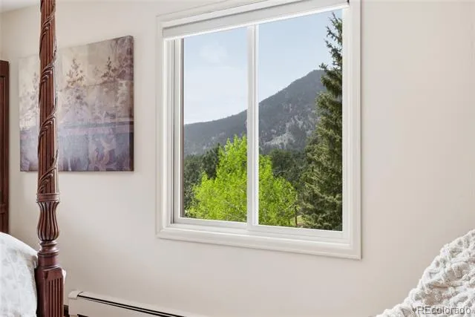
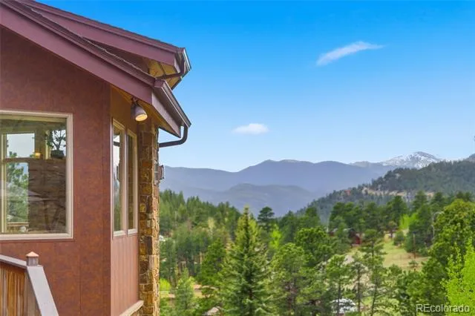
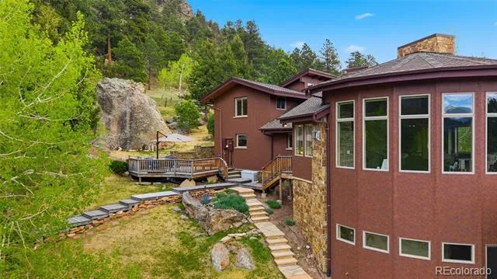
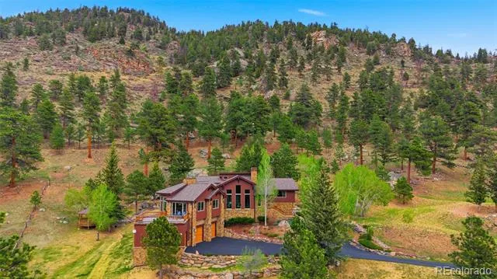
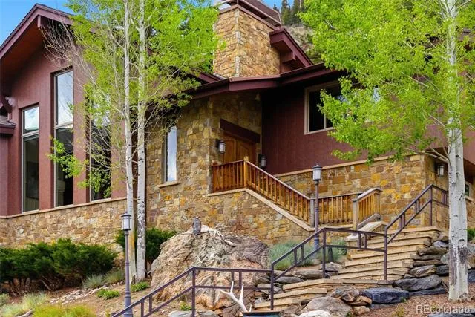
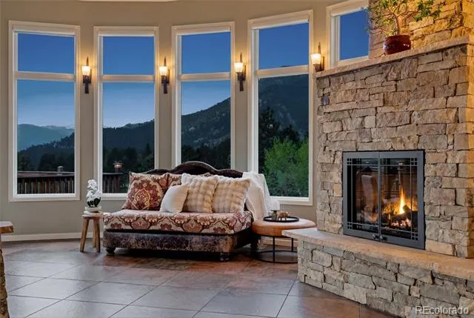
Backs to U.S. Forest Service land, panoramic views, elevator & privacy - 127 Granite Way sits on a truly special lot in Evergreen. The land behind this home can never be built on. No HOA.
The property is south-facing for easy snow removal and natural warmth year-round. There is an abundance of elk, deer, foxes and more walking the property almost daily.
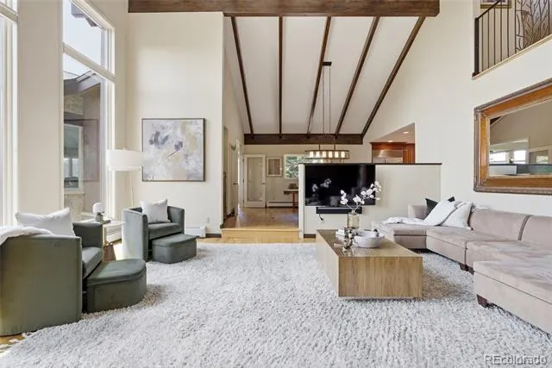
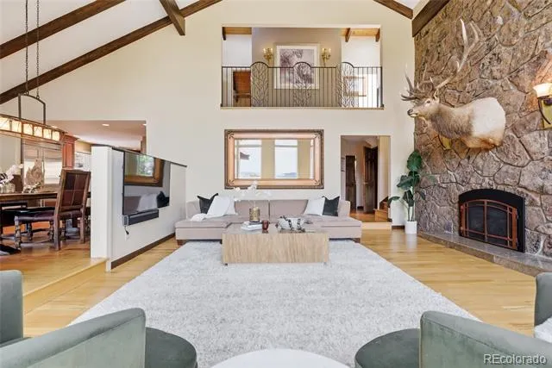
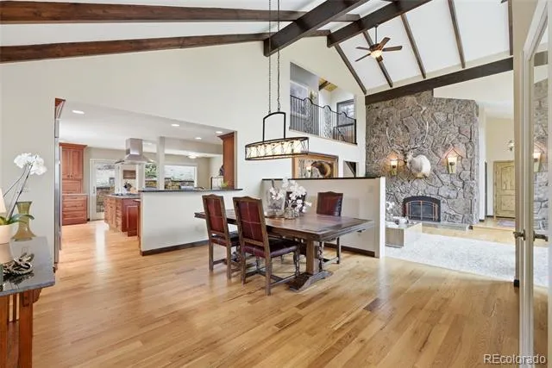
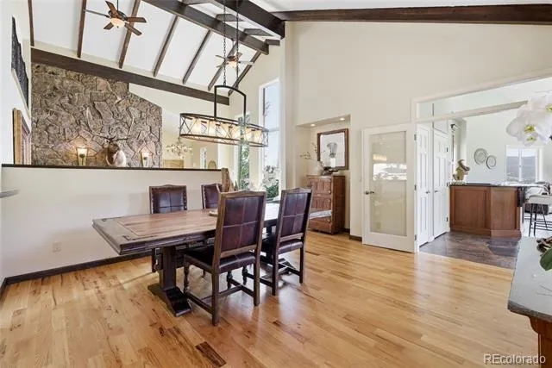
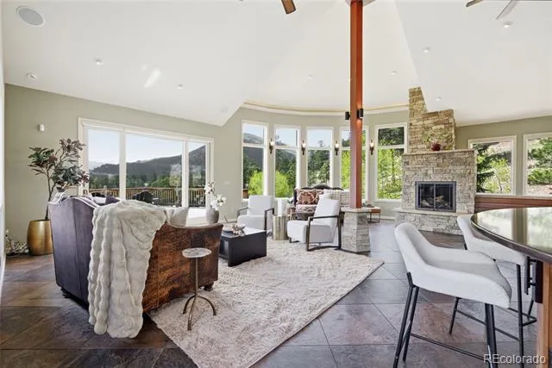
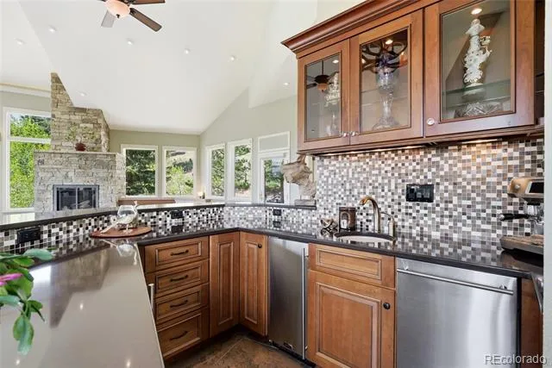
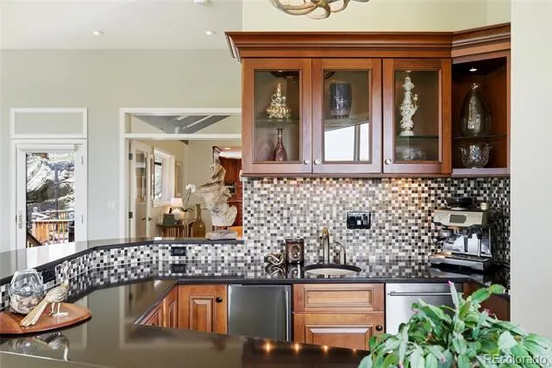
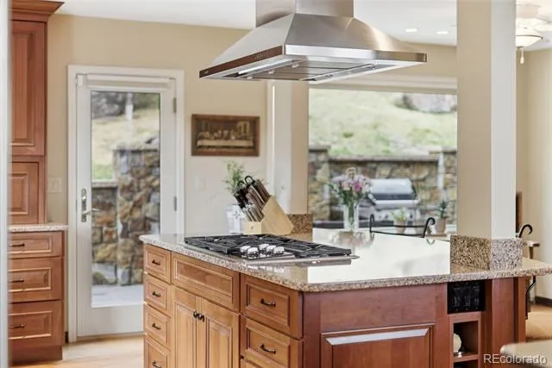
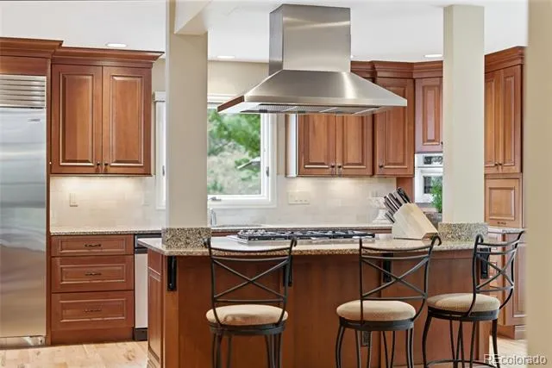
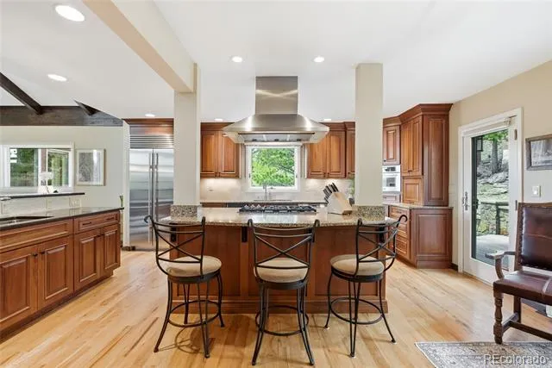
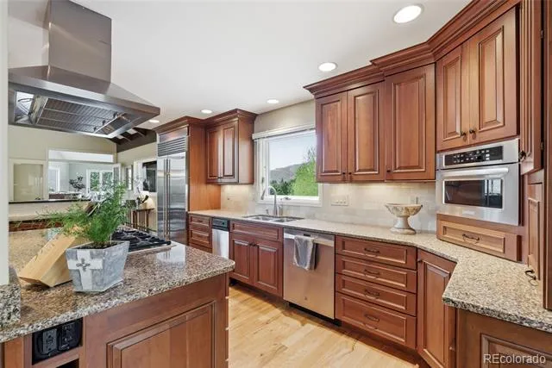
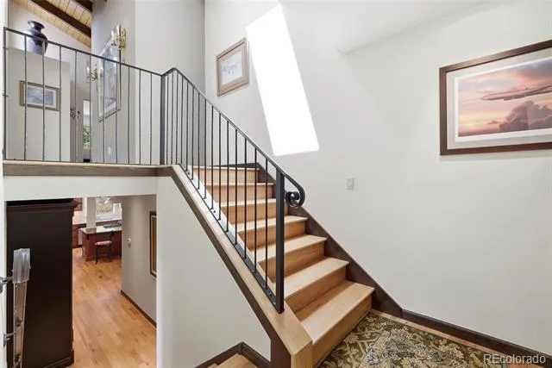
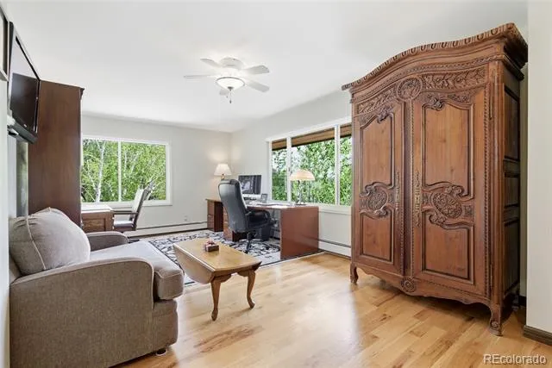
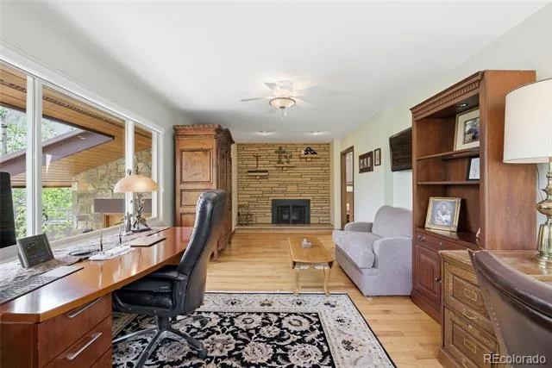
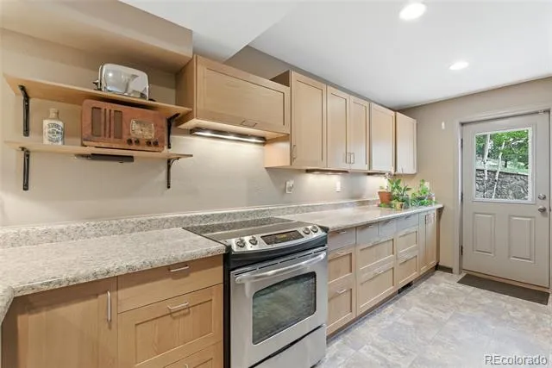
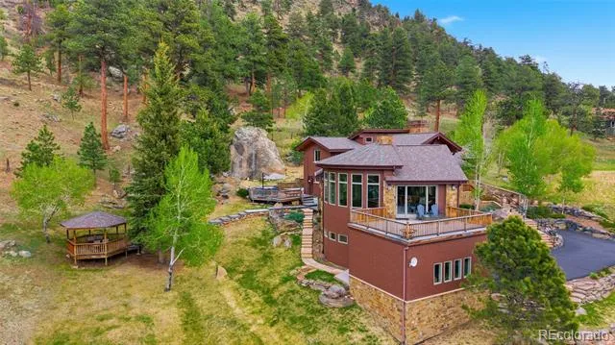
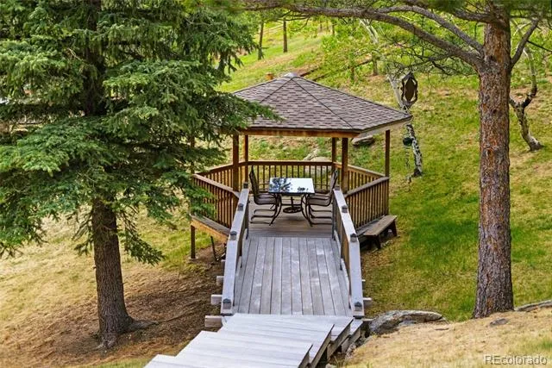
Inside, three Mendota fireplaces anchor the great room, living room, and office. Wolf appliances and a five-burner range serve the kitchen, with two sinks and a full prep area. Heated floors run through the family rom and in the oversized three-car garage. Entire home has duel pane Low-E Anderson windows, as well as 2 Low-E Skylights, one with an electric blind, Brazilian hardwood decking, large back patio and private gazebo.
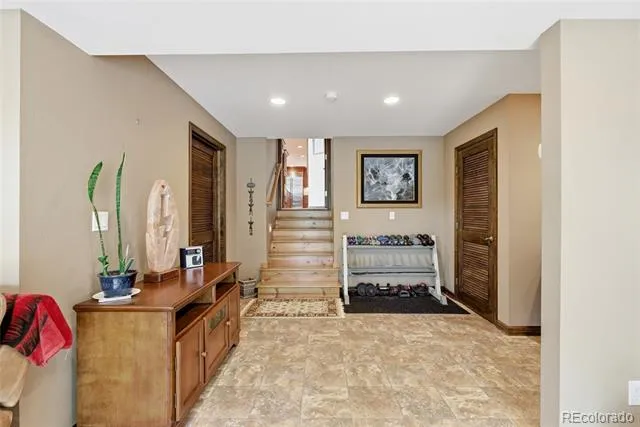
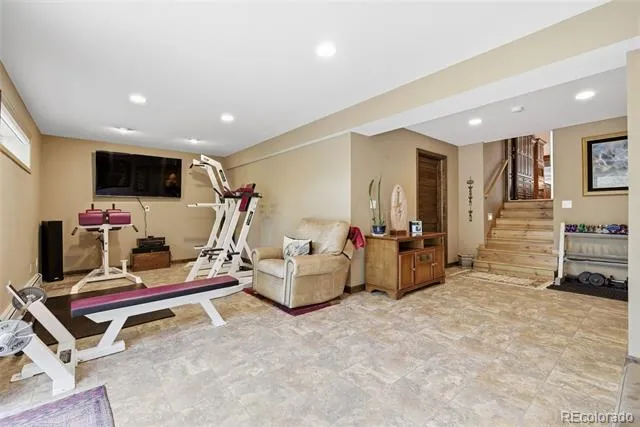
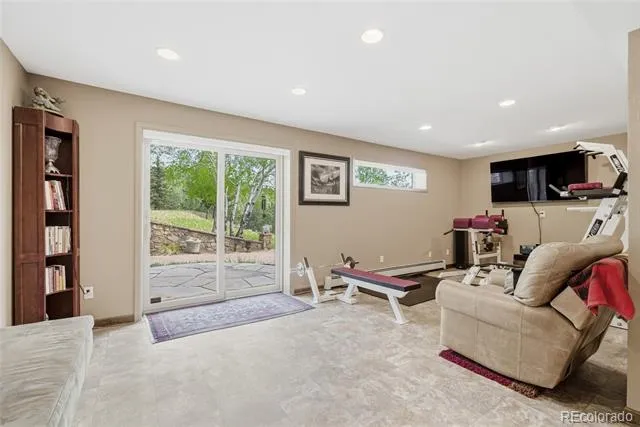
The basement is perfect for a finishing into a mother-in-law suite with additional space to continue building it out if desired - currently being used as a recreation area
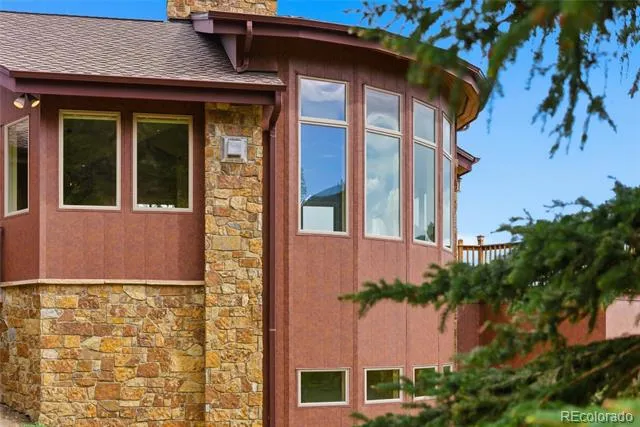
Class IV impact resistant shingles and fire-resistant underlayment was installed in August 2024. The steel siding is fire-resistant and the entire lot is meticulously fire-mitigated with permits, as is the Forest Service land directly behind it. A 10-gallon-per-minute private well, whole-home natural gas back-up generator, public sewer, and additional off-street parking complete the package. Gazebo and water feature off of back patio.
Five miles to groceries, restaurants, Evergreen Lake, golf, schools and word-class hiking & biking trails. Thirty miles to Denver, and less than 60 miles to world-renown ski resorts within easy reach.
Additional adjacent lots available for anyone wanting to secure additional land, privacy, or space to build - one of the lots has an existing well.
Property Details
- Interior
- Built-in Features, Ceiling Fan(s), Eat-in Kitchen, Elevator, Entrance Foyer, Five Piece Bath, Granite Counters, High Ceilings, K
- Fireplaces
- 3
- Heating
- Baseboard
- Bedrooms
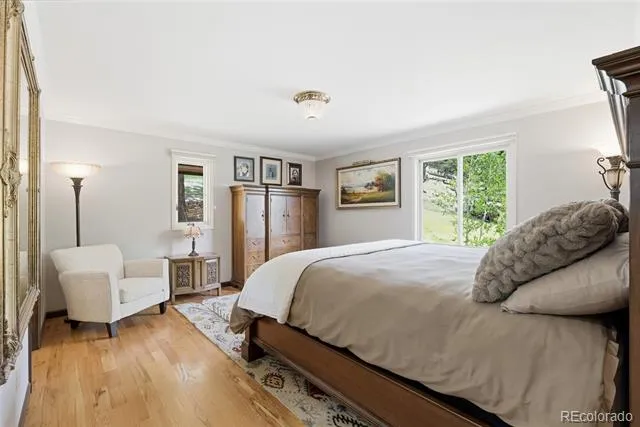
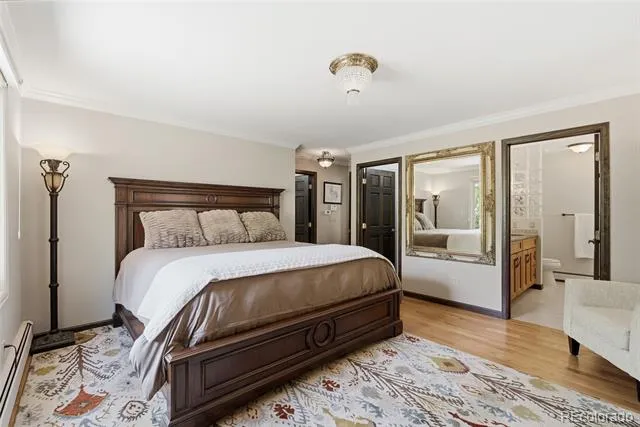
- 4
- Bathrooms
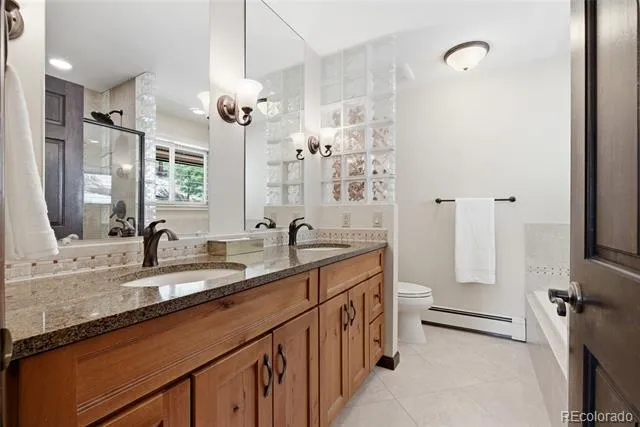
- 2.5
- Full Baths
- 2
- Half Baths
- 1
- View
- Meadow,Mountain(s),Valley
- Lot Features
- Borders National Forest, Cul-De-Sac, Fire Mitigation, Foothills
- Stories
- Tri-Level
- Lot Description
- Borders National Forest, Cul-De-Sac, Fire Mitigation, Foothills
- Exterior Features
- Balcony, Gas Valve, Lighting, Private Yard, Rain Gutters, Smart Irrigation
- Exterior Materials
- Balcony, Gas Valve, Lighting, Private Yard, Rain Gutters, Smart Irrigation
- Acres
- 1.63
- Square Feet
- 4728
- Lot Size (sqft)
- 71003.0
- Parking Features
- Asphalt, Dry Walled, Finished, Floor Coating, Guest, Heated Garage, Insulated, Lighted, Oversized, Oversized Door, Sto
- Parking Spaces
- 3
- Parking Type
- Garage
- Parking Garage Spaces
- 3
- Property Type
- Purchase
- Style
- Mountain Contemporary
- Basement
- 1
- Basement Description
- Daylight, Finished, Walk-Out Access
- Basement Finished
- 1
- Year Built
- 1972
- Roof
- Composition
- Sewer Information
- Public Sewer
- Utility Source
- Well
- Utility Features
- Cable Available, Electricity Connected, Natural Gas Connected, Phone Connected
- Appliances
- Bar Fridge, Cooktop, Dishwasher, Disposal, Double Oven, Microwave, Range, Refrigerator
- Subdivision
- Greystone Lazy Acres
- School District
- Clear Creek RE-1
- Elementary School
- King Murphy
- Middle School
- Clear Creek
- High School
- Clear Creek
- County
- CLEAR CREEK
- Region
- Evergreen
- Zoning
- MR-1
Location
Legal
Based on information submitted to the MLS GRID as of 2026-09-05 08:42:39 UTC. All data is obtained from various sources and may not have been verified by broker or MLS GRID. Supplied Open House information is subject to change without notice. All information should be independently reviewed and verified for accuracy. Properties may or may not be listed by the office/agent presenting the information.
Last Updated: Sep 5, 2026 8:42 AM. Source: RECOLORADO
Provided By
Listed by Nick Ahrens (#2f139bb721a056c4507c5779c5292c94), Nick@ApolloGroup.com,949-230-3625
Listing Office: eXp Realty, LLC
Legal Notice
This publication is designed to provide information with regard to the subject matter covered. It is displayed with the understanding that the publisher and authors are not engaged in rendering real estate, legal, accounting, tax, or other professional services and that the publisher and authors are not offering such advice in this publication. If real estate, legal, or other expert assistance is required, the services of a competent, professional person should be sought.
The information contained in this publication is subject to change without notice. METROLIST, INC., DBA RECOLORADO MAKES NO WARRANTY OF ANY KIND WITH REGARD TO THIS MATERIAL, INCLUDING, BUT NOT LIMITED TO, THE IMPLIED WARRANTIES OF MERCHANTABILITY AND FITNESS FOR A PARTICULAR PURPOSE. METROLIST, INC., DBA RECOLORADO SHALL NOT BE LIABLE FOR ERRORS CONTAINED HEREIN OR FOR ANY DAMAGES IN CONNECTION WITH THE FURNISHING, PERFORMANCE, OR USE OF THIS MATERIAL.
Buyer Agency Compensation
The listing broker’s offer of compensation is made only to participants of the MLS where the listing is filed.