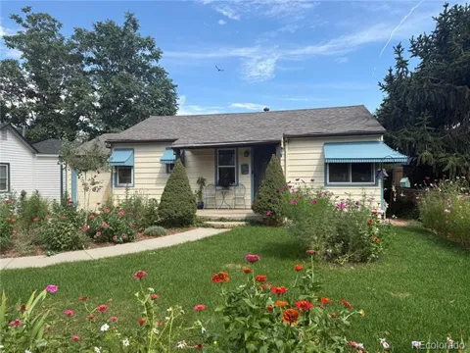
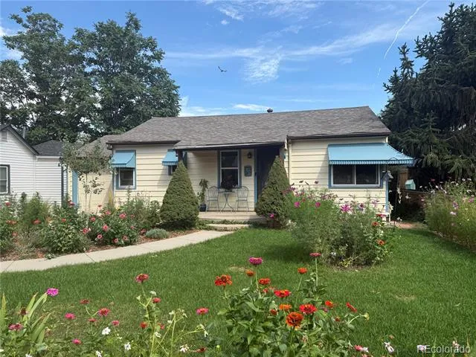
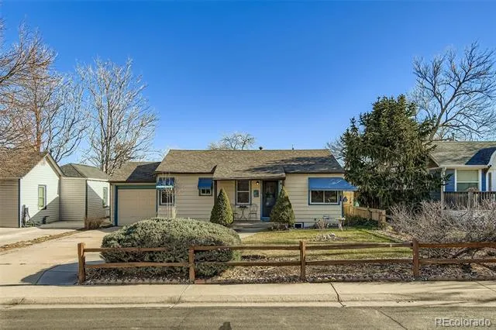
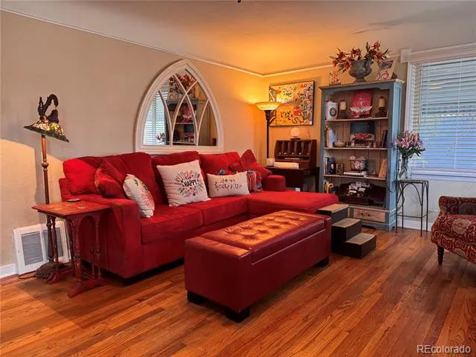
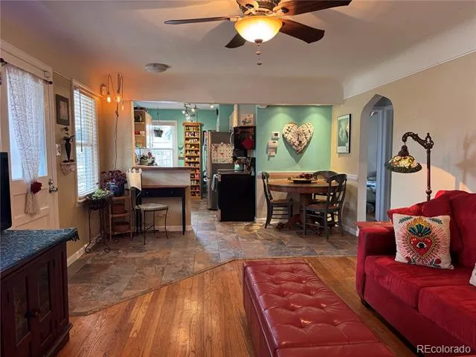
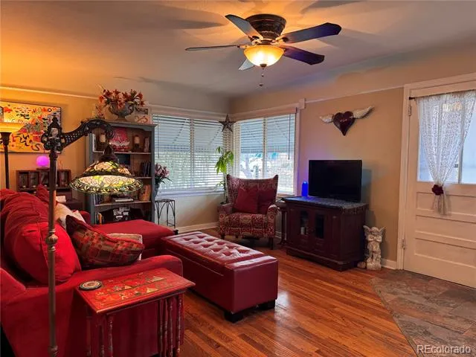
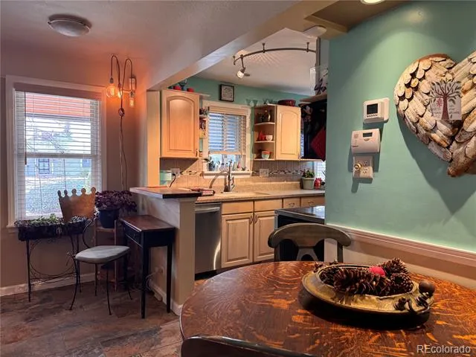
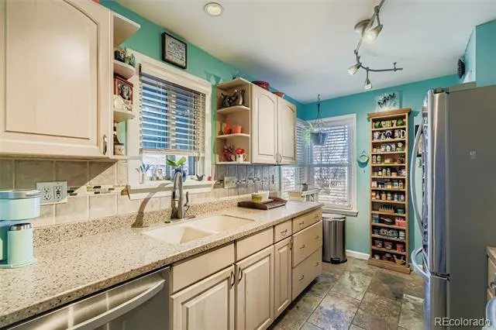
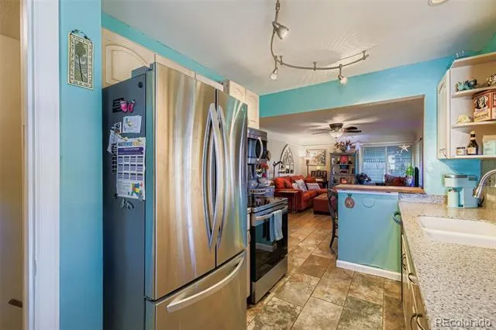
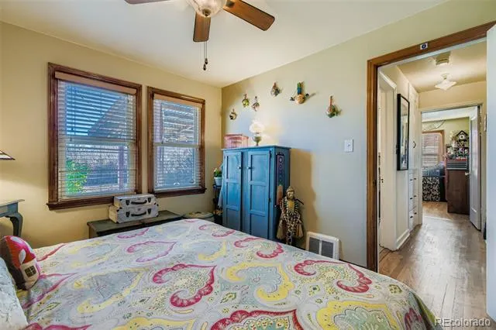
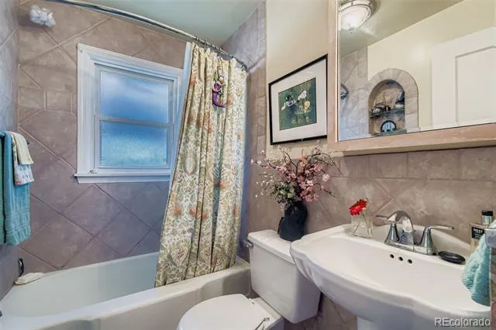
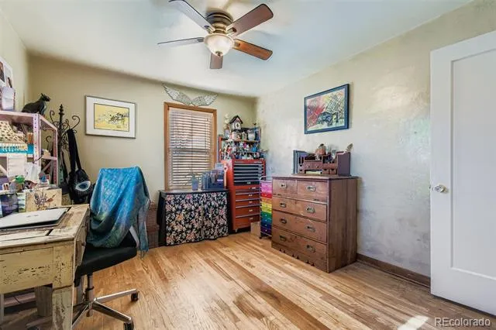
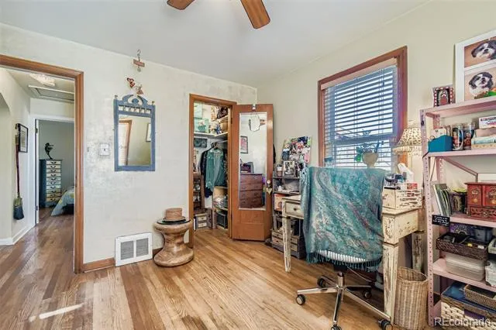
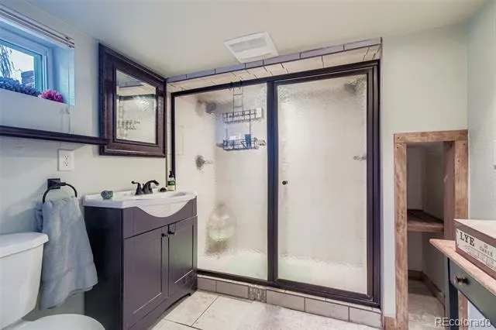
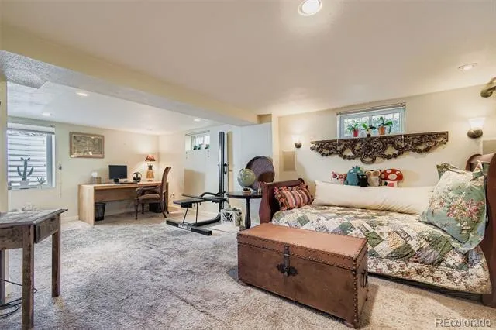
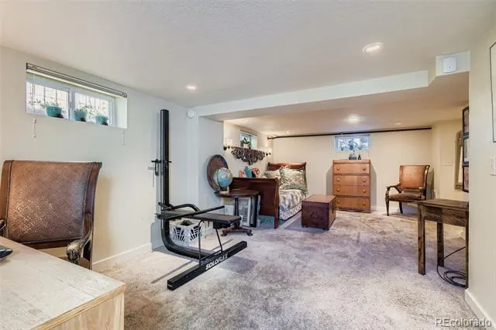
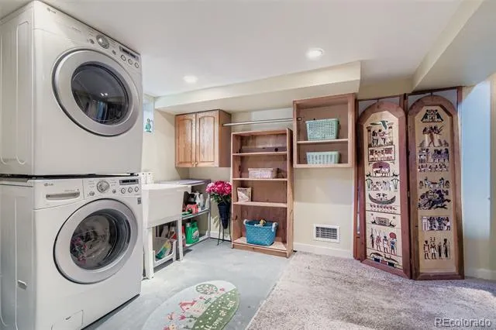
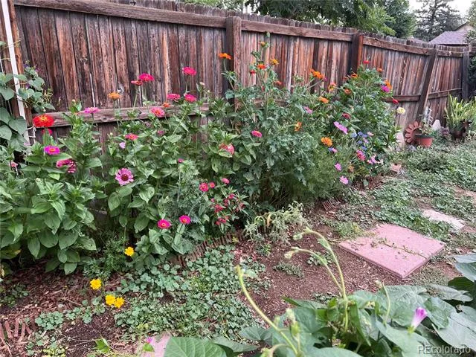
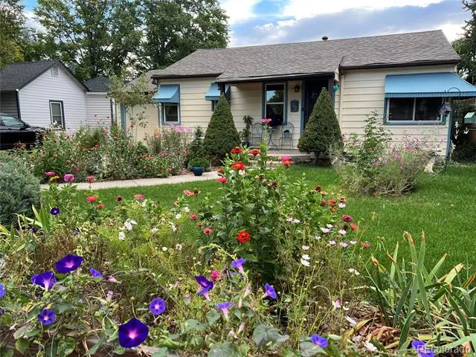
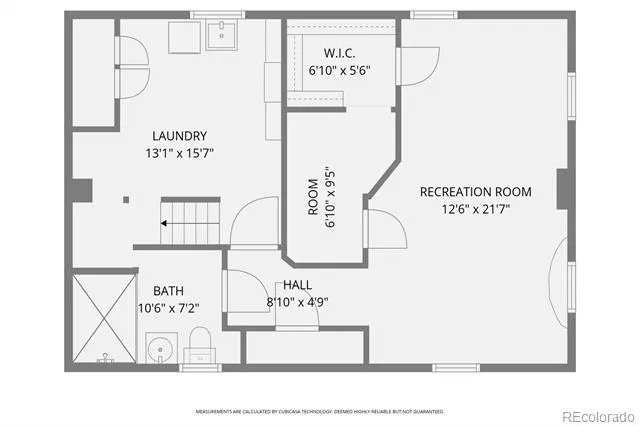
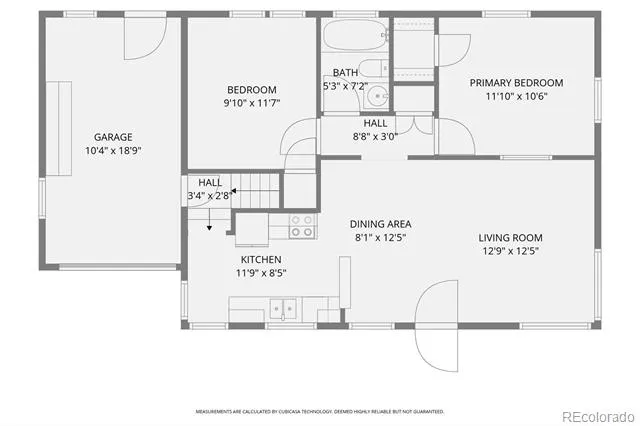
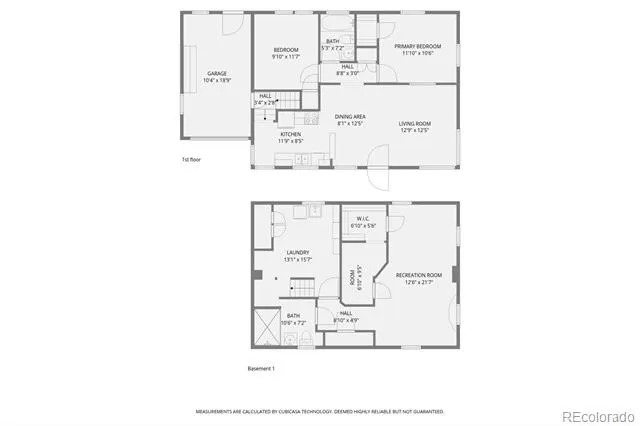
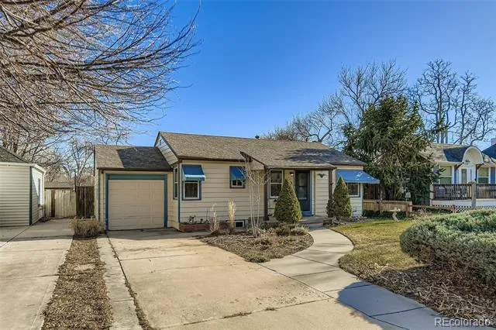
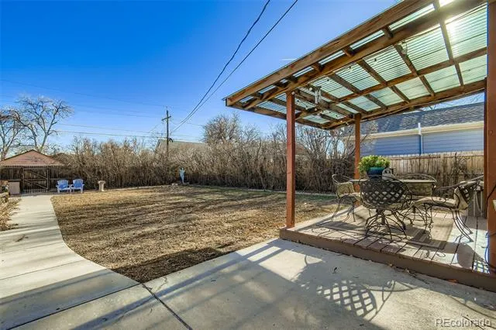
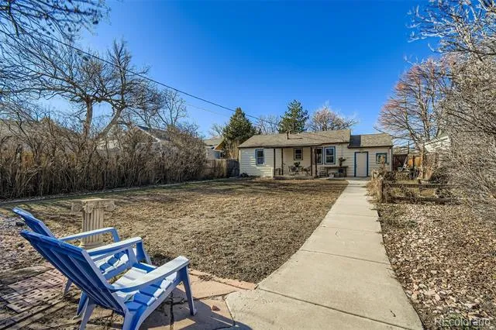
PRICE REDUCED! GREAT FINANCING! Charming cottage style home in the heart of a quiet and convenient neighborhood just a half block from Verbena Park and with access to great schools. The curb appeal really shines in spring, summer, and fall with many perennials creating a sea of color in both the front and back yards. Inside, ample windows overlook the yards and flood the floor plan with natural light. There are hardwood floors throughout much of the main floor with tile in the kitchen, dining, and bathroom. The kitchen features new stainless appliances with a built-in microwave. On the main floor, two bedrooms share a full bath. The finished basement, with egress, doubles the space. There is a large 3rd bedroom or family room or the space could be divided to provide both. There are 2 walk-in closets and a recently remodeled 3/4 bath with oversized shower with dual shower heads. The laundry room is a tidy space with storage, stacked washer/dryer and utility sink. A new furnace was recently installed. Outside, the backyard is tranquil retreat with landscape lighting, a dedicated garden area, and a pergola topped patio. Truly a gem! The location on a quiet block with friendly neighbors is hard to beat with Lowry due South, Central Park to the North and easy access to popular destinations around town - like Cherry Creek, Downtown, and City Park with the Denver Zoo and Museum of Nature & Science. THIS HOUSE QUALIFIES FOR COMMUNITY REINVESTMENT ACT LOANS (CRA). Receive a 1.75% of the loan amount (up to $7000 max) as a credit towards buyer’s closing costs, pre-paids and discount points. If rates drop, refi under this program every 3 months and get the credit again. Program available to both investors and owner occupants. Contact listing agent for more details.
Property Details
- Interior
- Built-in Features, Ceiling Fan(s), Open Floorplan, Primary Suite, Sound System, Utility Sink, Walk-In Closet(s), Wired for Data
- Cooling
- Central Air
- Heating
- Forced Air, Natural Gas
- Cooling Features
- Central Air
- Bedrooms
- 3
- Bathrooms
- 1.75
- Full Baths
- 1
- 3/4 Baths
- 1
- Lot Features
- Landscaped, Level, Near Public Transit, Sprinklers In Front
- Stories
- 1
- Lot Description
- Landscaped, Level, Near Public Transit, Sprinklers In Front
- Exterior Features
- Garden, Private Yard, Rain Gutters
- Exterior Materials
- Garden, Private Yard, Rain Gutters
- Acres
- 0.14
- Square Feet
- 1546
- Lot Size (sqft)
- 6100.0
- Parking Features
- Concrete, Exterior Access Door, Lighted, Storage
- Parking Spaces
- 1
- Parking Type
- Garage
- Parking Garage Spaces
- 1
- Property Type
- Purchase
- Style
- Bungalow
- Basement
- 1
- Basement Description
- Daylight, Finished, Full, Interior Entry
- Basement Finished
- 1
- Year Built
- 1945
- Roof
- Composition
- Sewer Information
- Public Sewer
- Utility Source
- Public
- Utility Features
- Cable Available, Electricity Connected, Natural Gas Connected, Phone Available
- Appliances
- Dishwasher, Disposal, Dryer, Gas Water Heater, Microwave, Range, Refrigerator, Washer
- Subdivision
- East Colfax
- School District
- Denver 1
- Elementary School
- Montclair
- Middle School
- Hill
- High School
- George Washington
- County
- DENVER
- Region
- Denver
- Zoning
- E-SU-DX
Location
Legal
Based on information submitted to the MLS GRID as of 2026-08-24T18:28:54Z UTC. All data is obtained from various sources and may not have been verified by broker or MLS GRID. Supplied Open House information is subject to change without notice. All information should be independently reviewed and verified for accuracy. Properties may or may not be listed by the office/agent presenting the information.
Provided By
Listed by Shelley Bridge (#b6cea8fb83c644ae25b3e1e4c40567d6)
Listing Office: RE/MAX of Cherry Creek
Legal Notice
This publication is designed to provide information with regard to the subject matter covered. It is displayed with the understanding that the publisher and authors are not engaged in rendering real estate, legal, accounting, tax, or other professional services and that the publisher and authors are not offering such advice in this publication. If real estate, legal, or other expert assistance is required, the services of a competent, professional person should be sought.
The information contained in this publication is subject to change without notice. METROLIST, INC., DBA RECOLORADO MAKES NO WARRANTY OF ANY KIND WITH REGARD TO THIS MATERIAL, INCLUDING, BUT NOT LIMITED TO, THE IMPLIED WARRANTIES OF MERCHANTABILITY AND FITNESS FOR A PARTICULAR PURPOSE. METROLIST, INC., DBA RECOLORADO SHALL NOT BE LIABLE FOR ERRORS CONTAINED HEREIN OR FOR ANY DAMAGES IN CONNECTION WITH THE FURNISHING, PERFORMANCE, OR USE OF THIS MATERIAL.
Buyer Agency Compensation
The listing broker’s offer of compensation is made only to participants of the MLS where the listing is filed.