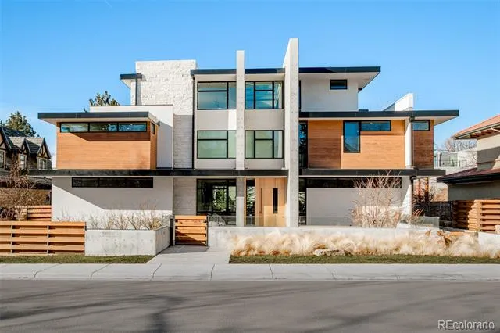
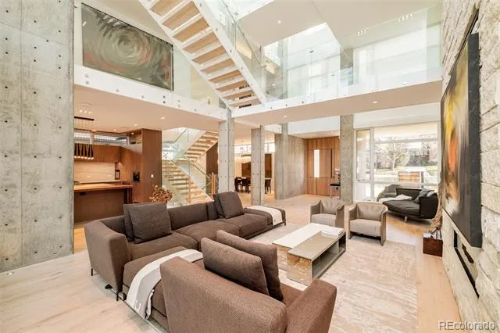
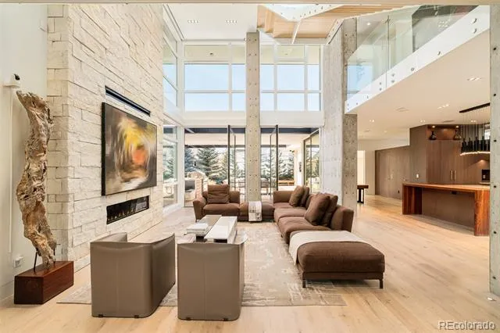
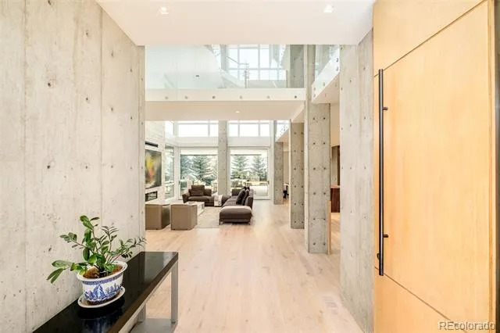
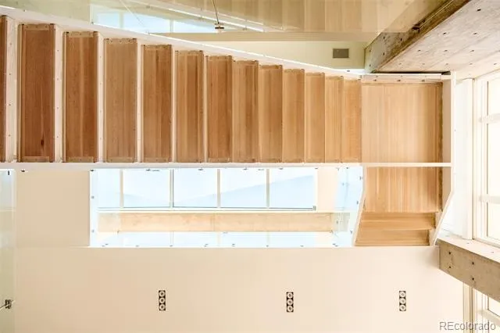
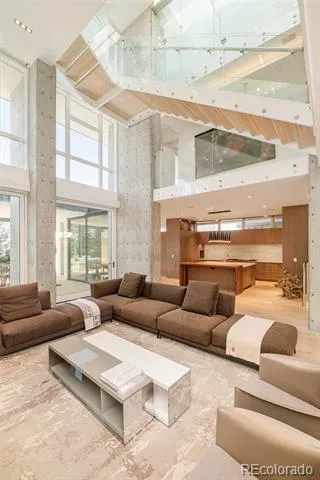
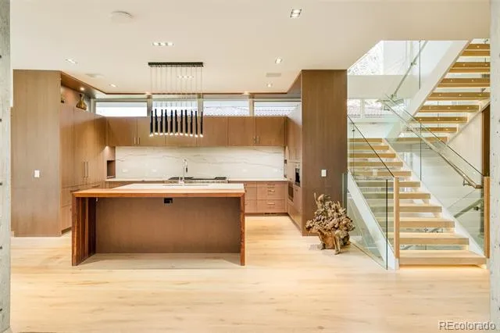
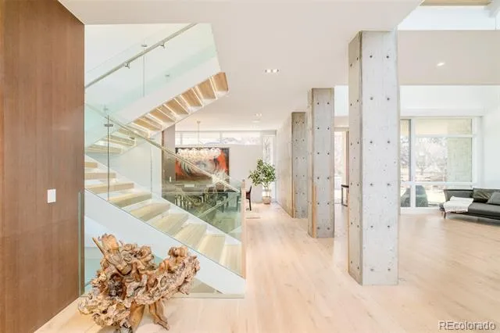
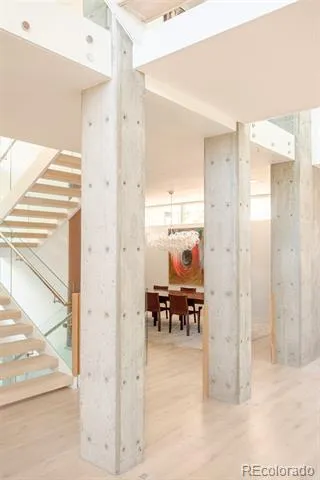
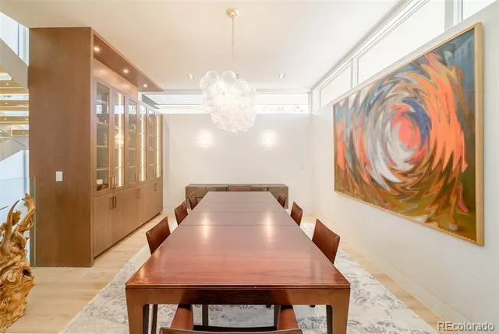
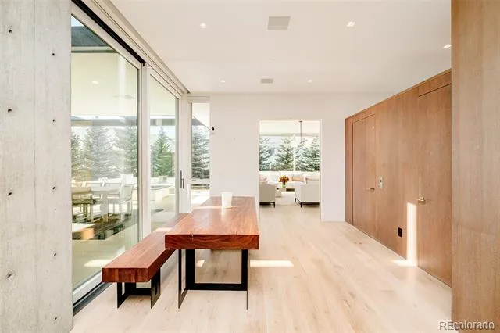
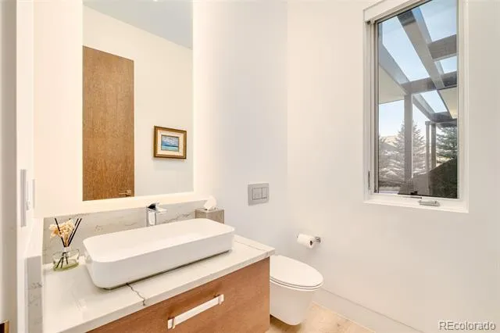
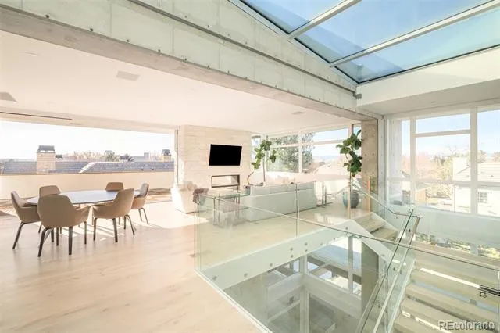
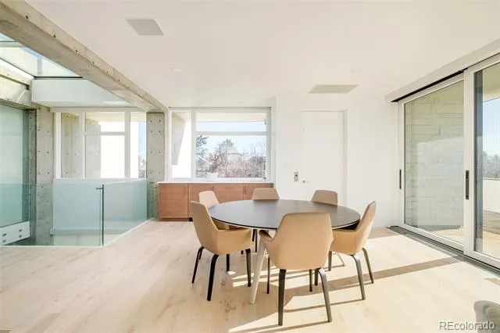
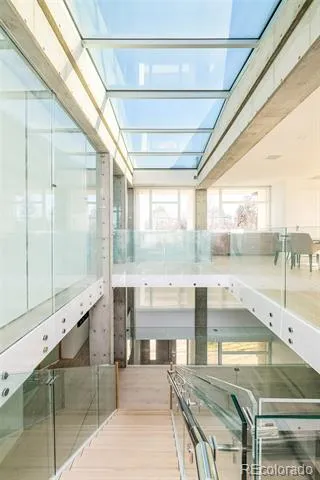
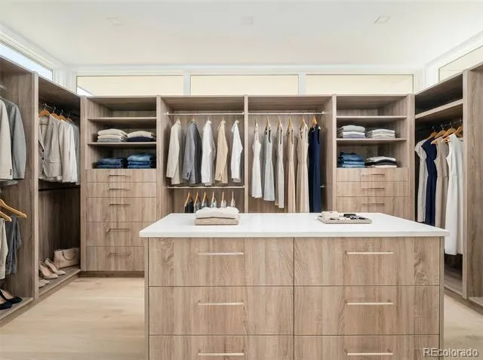
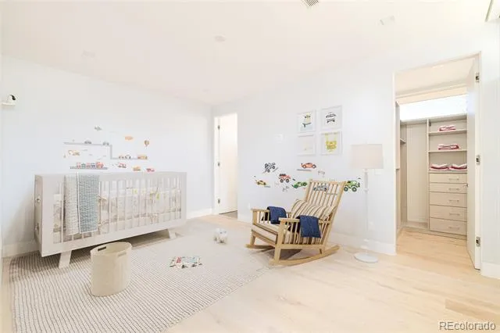
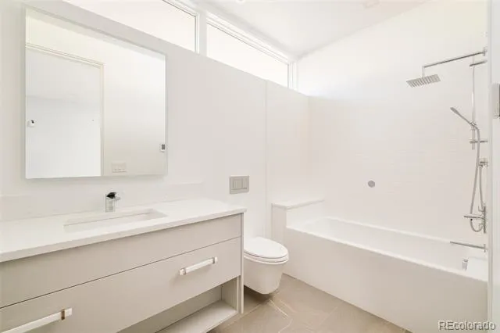
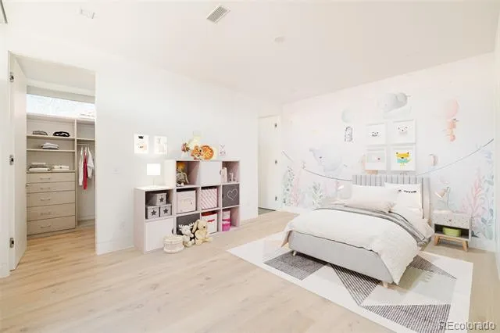
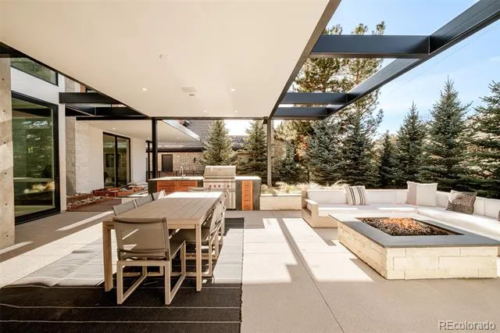
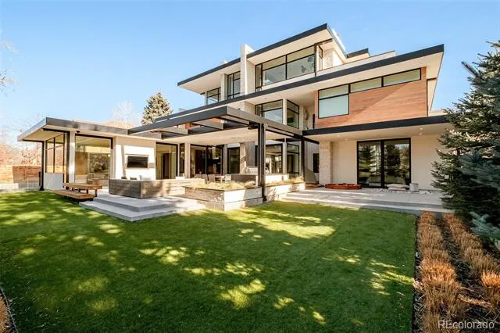
An exceptional modern residence in Denver’s coveted Hilltop neighborhood, this architecturally striking home offers over 10,000 square feet of refined living defined by volume, light, and intentional design. Created by Nest Architectural Design, the home is anchored by soaring glass walls, exposed concrete, and a dramatic central atrium with suspended bridges that connect two private wings.
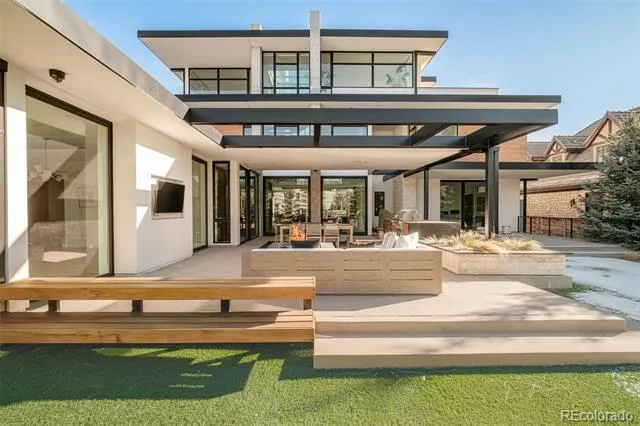
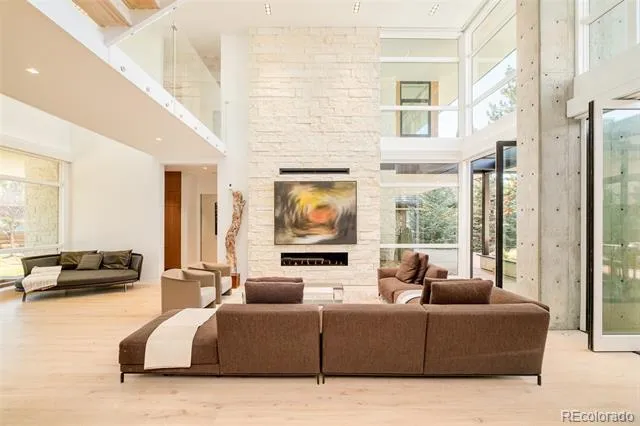
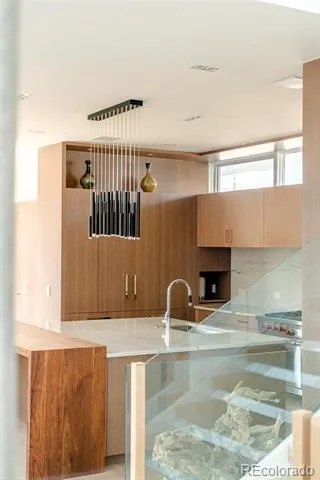
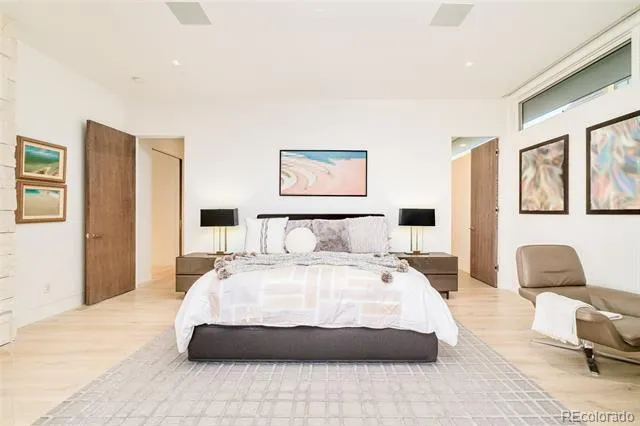
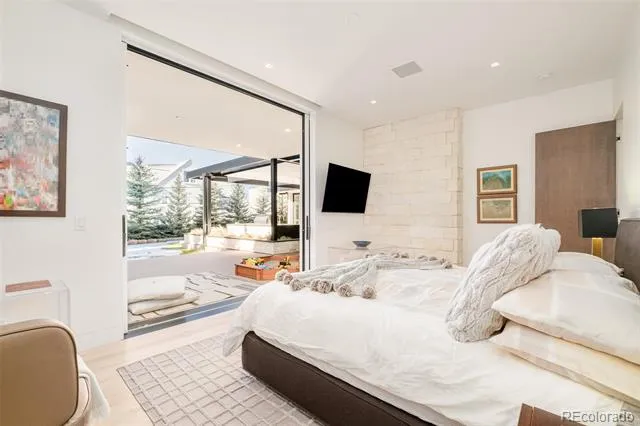
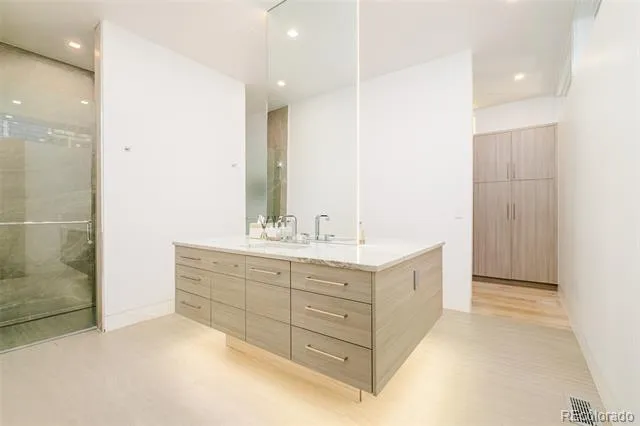
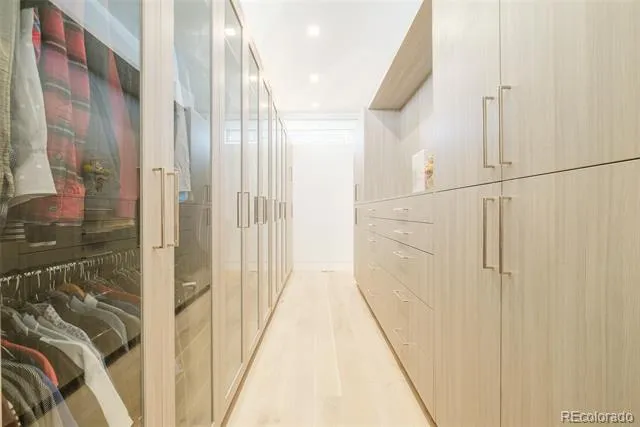
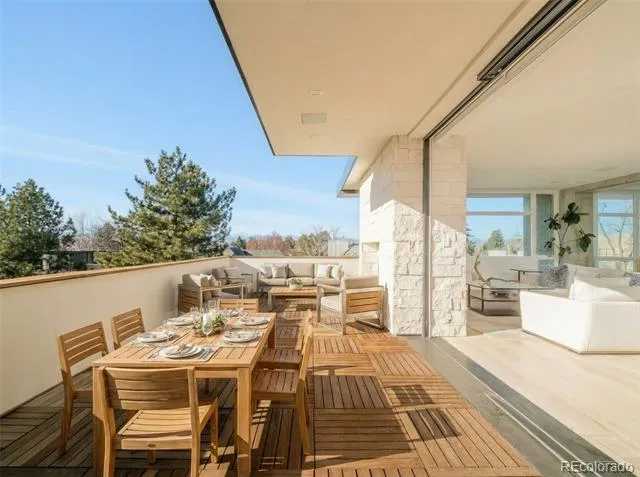
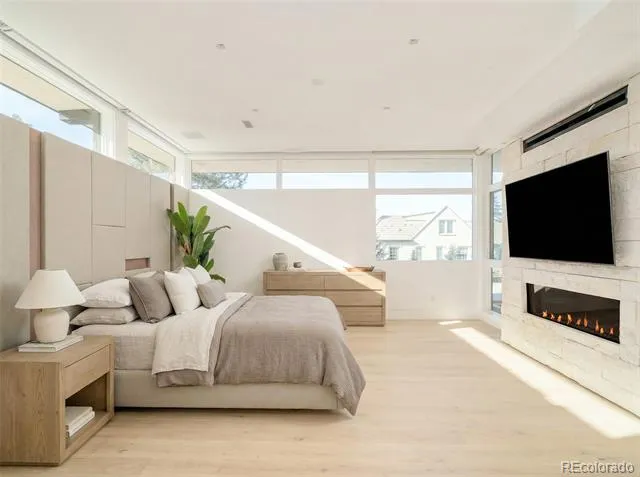
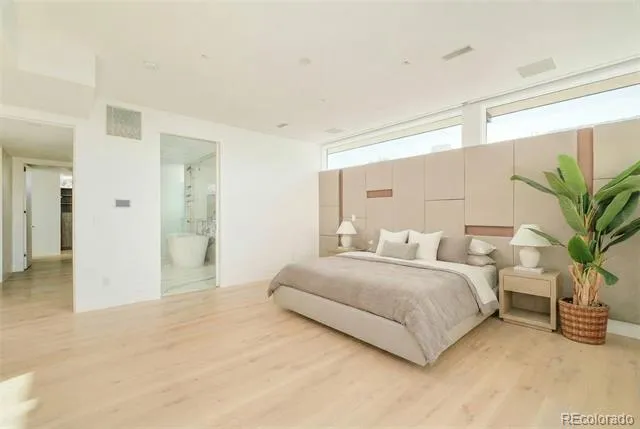
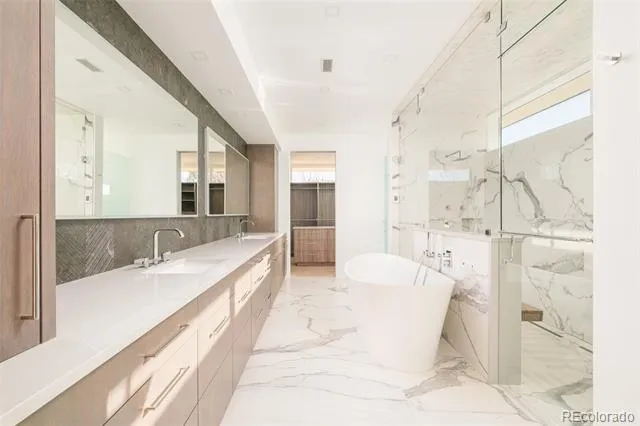
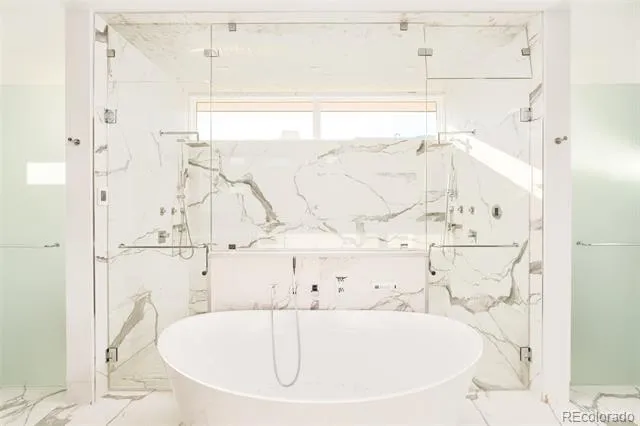
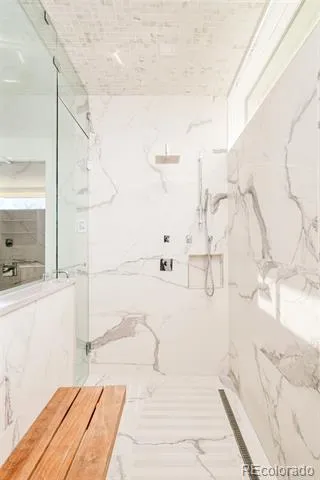
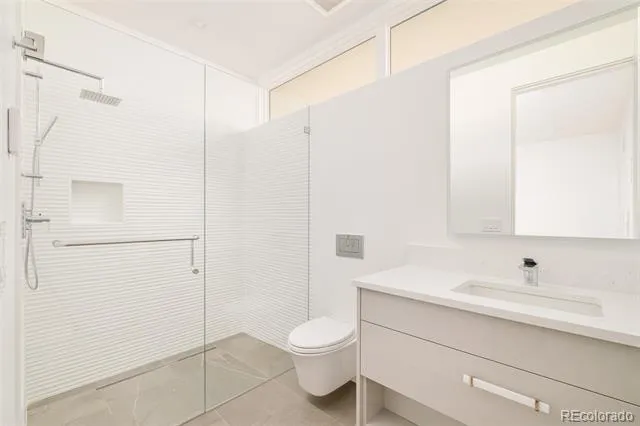
The main level is designed for effortless entertaining, featuring expansive open living and dining spaces, a statement chef’s kitchen with premium integrated appliances, generous pantry, and seamless indoor-outdoor flow to a resort-style terrace. A serene main-level primary suite opens directly to the backyard and includes a spa-inspired bath with heated floors. A second primary suite on the upper level offers the same level of privacy and luxury, perfect for hosting guests.
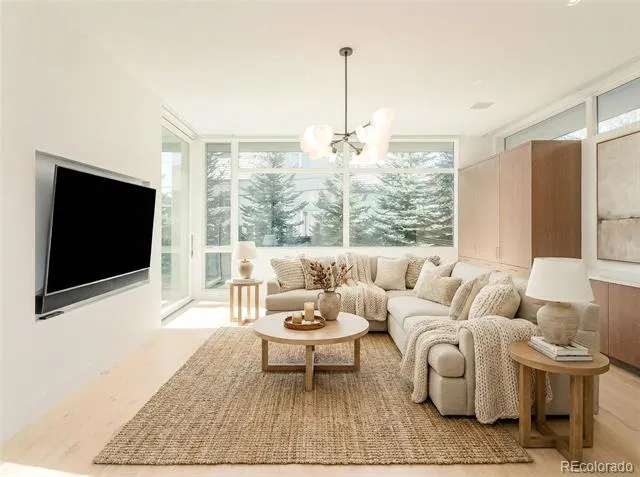
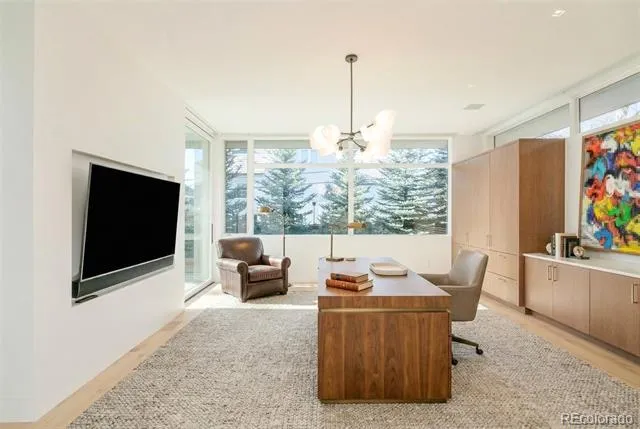
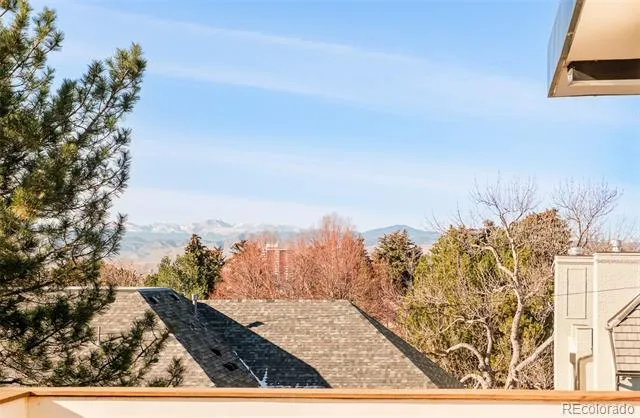
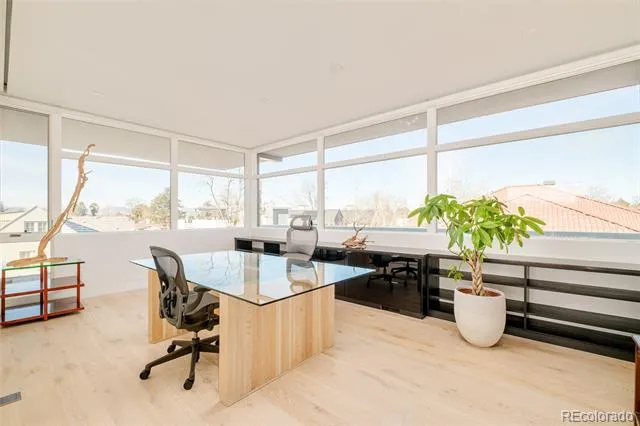
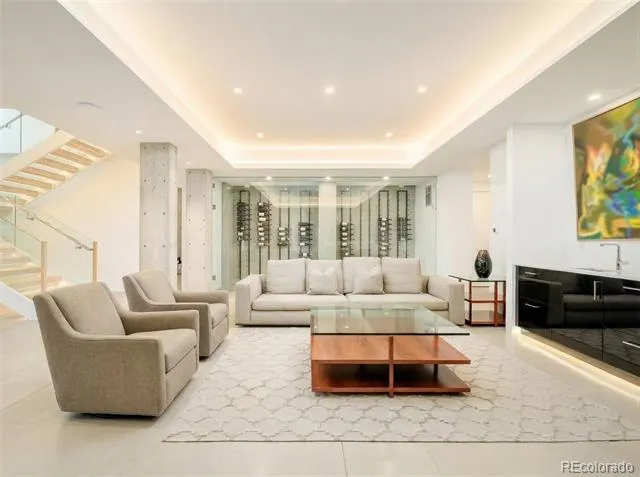
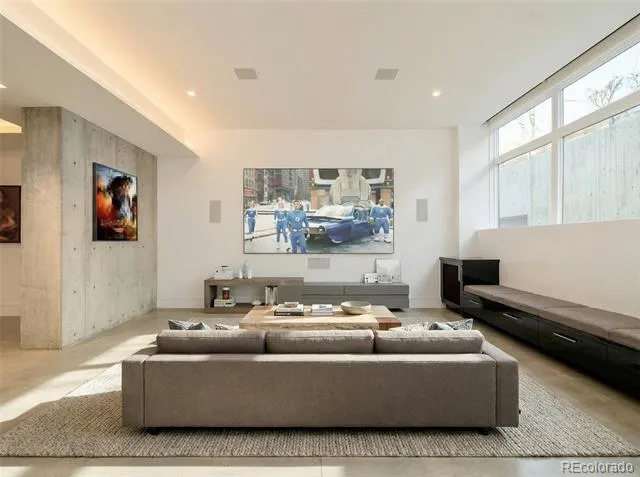
Above, a glass-enclosed retreat includes a private office, living area, kitchenette, and an expansive terrace with sweeping mountain and neighborhood views—ideal for entertaining or quiet retreat. The finished lower level extends the living experience with multiple guest suites, a full home theater with Dolby Atmos, fitness room, wine room, and flexible recreation spaces filled with natural light.
Outdoors, layered terraces, an outdoor kitchen, fire features, and thoughtfully designed landscaping create a private urban oasis with pool-ready infrastructure. Completing the home are a Crestron smart home system, two elevators, radiant-heated baths, and a heated three-car garage and driveway. Bold, sculptural, and impeccably executed, this is a rare offering for those seeking modern design without compromise.
Property Details
- Interior
- Audio/Video Controls, Breakfast Nook, Built-in Features, Eat-in Kitchen, Entrance Foyer, Five Piece Bath, Granite Counters, High
- Fireplaces
- 3
- Cooling
- Central Air
- Heating
- Forced Air, Natural Gas, Radiant Floor
- Cooling Features
- Central Air
- Bedrooms
- 8
- Bathrooms
- 7.75
- Full Baths
- 3
- Half Baths
- 2
- 3/4 Baths
- 5
- Lot Features
- Irrigated, Sprinklers In Front, Sprinklers In Rear
- Stories
- Tri-Level
- Lot Description
- Irrigated, Sprinklers In Front, Sprinklers In Rear
- Exterior Features
- Balcony, Barbecue, Elevator, Fire Pit, Garden, Gas Grill, Lighting, Private Yard, Rain Gutters, Smart Irrigation, Water Feature
- Exterior Materials
- Balcony, Barbecue, Elevator, Fire Pit, Garden, Gas Grill, Lighting, Private Yard, Rain Gutters, Smart Irrigation, Water Feature
- Acres
- 0.0
- Square Feet
- 10268
- Lot Size (sqft)
- 0.29
- Parking Features
- Electric Vehicle Charging Station(s), Heated Garage, Storage
- Parking Spaces
- 3
- Parking Type
- Garage
- Parking Garage Spaces
- 3
- Property Type
- Rental
- Style
- Contemporary
- Basement
- 1
- Basement Description
- Finished, Full
- Basement Finished
- 1
- Year Built
- 2019
- Appliances
- Bar Fridge, Convection Oven, Cooktop, Dishwasher, Disposal, Double Oven, Down Draft, Dryer, Freezer, Microwave, Range, Range Hoo
- Subdivision
- Hilltop
- School District
- Denver 1
- Elementary School
- Carson
- Middle School
- Hill
- High School
- George Washington
- County
- DENVER
- Region
- Denver
Location
Legal
Based on information submitted to the MLS GRID as of 2026-08-29 09:06:47 UTC. All data is obtained from various sources and may not have been verified by broker or MLS GRID. Supplied Open House information is subject to change without notice. All information should be independently reviewed and verified for accuracy. Properties may or may not be listed by the office/agent presenting the information.
Last Updated: Aug 29, 2026 9:06 AM. Source: RECOLORADO
Provided By
Listed by Nicole Vachon, nvachonrealestate@gmail.com,832-
Listing Office: HomeSmart
Legal Notice
This publication is designed to provide information with regard to the subject matter covered. It is displayed with the understanding that the publisher and authors are not engaged in rendering real estate, legal, accounting, tax, or other professional services and that the publisher and authors are not offering such advice in this publication. If real estate, legal, or other expert assistance is required, the services of a competent, professional person should be sought.
The information contained in this publication is subject to change without notice. METROLIST, INC., DBA RECOLORADO MAKES NO WARRANTY OF ANY KIND WITH REGARD TO THIS MATERIAL, INCLUDING, BUT NOT LIMITED TO, THE IMPLIED WARRANTIES OF MERCHANTABILITY AND FITNESS FOR A PARTICULAR PURPOSE. METROLIST, INC., DBA RECOLORADO SHALL NOT BE LIABLE FOR ERRORS CONTAINED HEREIN OR FOR ANY DAMAGES IN CONNECTION WITH THE FURNISHING, PERFORMANCE, OR USE OF THIS MATERIAL.
Buyer Agency Compensation
The listing broker’s offer of compensation is made only to participants of the MLS where the listing is filed.