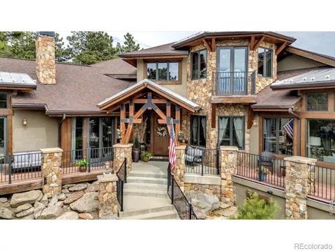
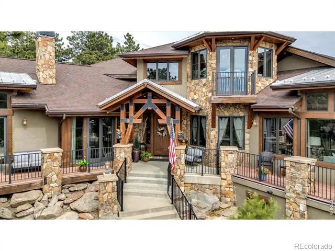
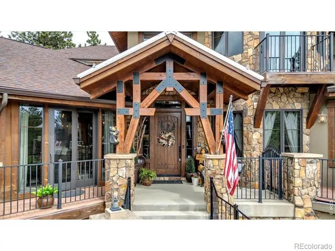
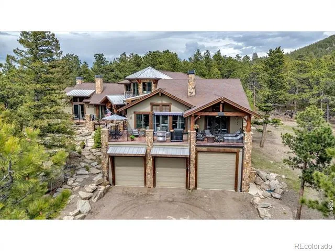
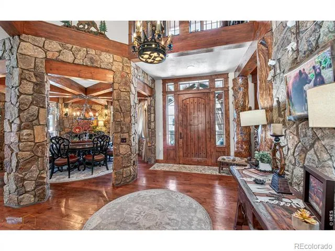
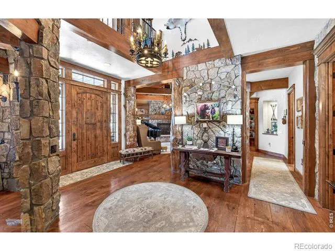
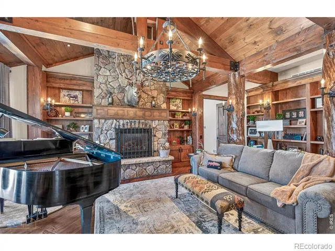
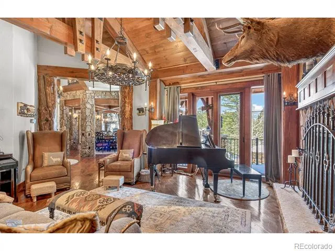
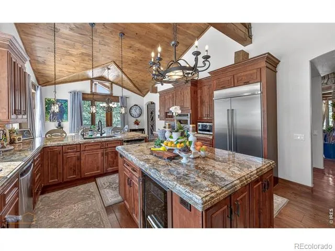
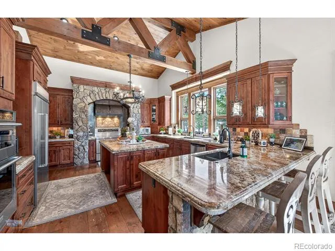
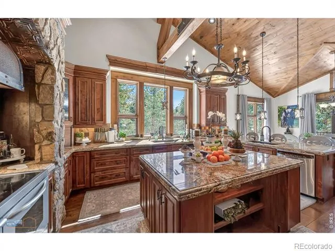
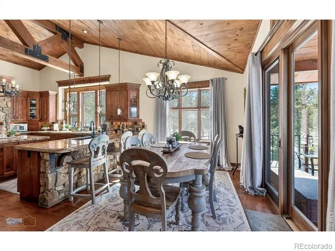
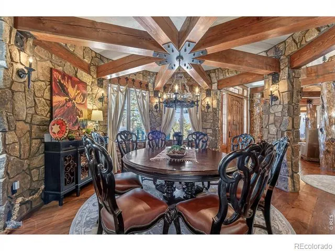
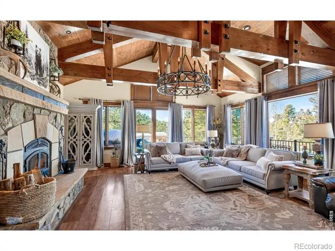
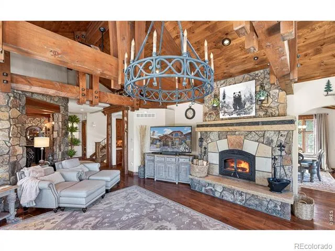
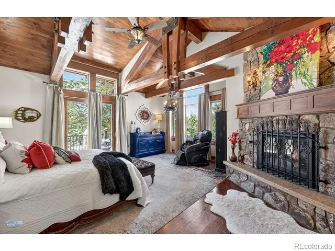
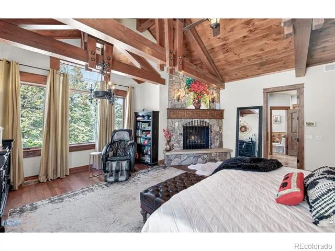
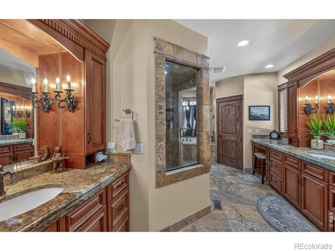
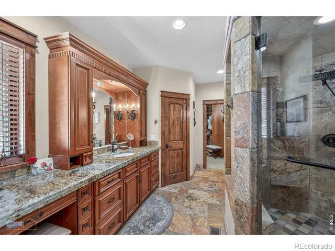
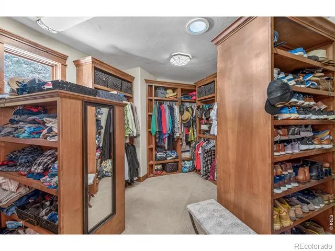
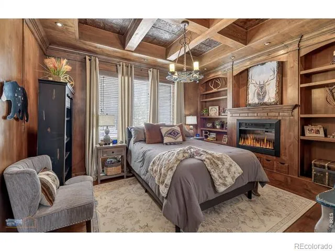
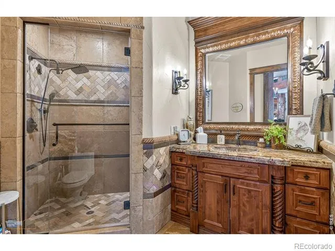
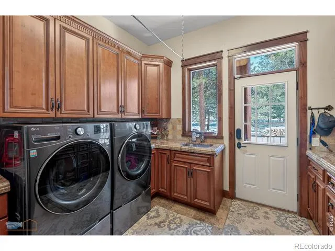
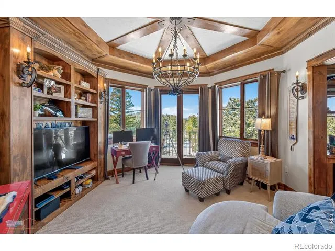
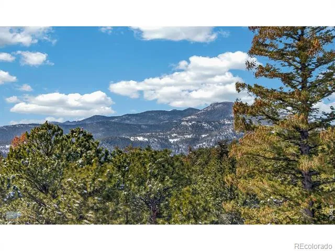
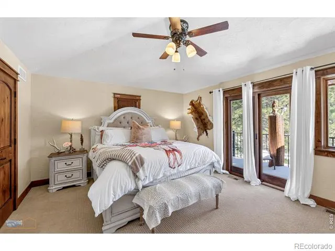
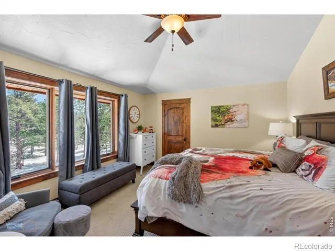
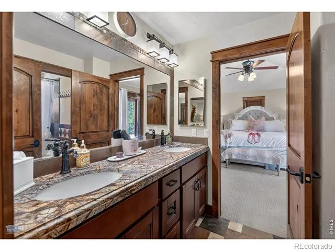
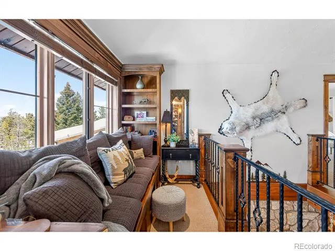
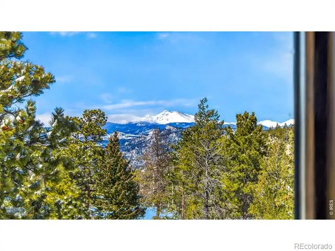
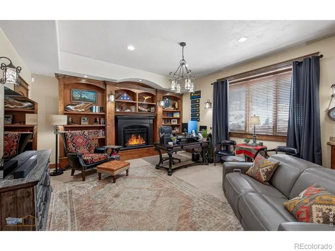
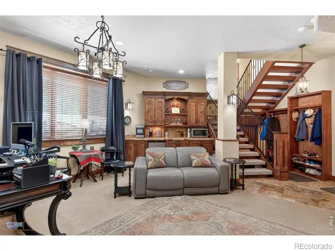
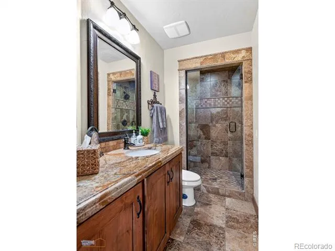
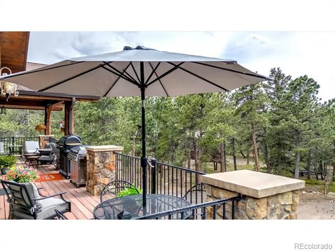
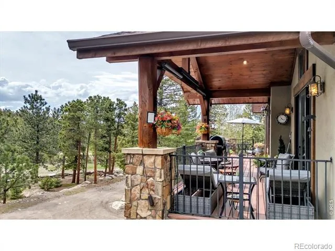
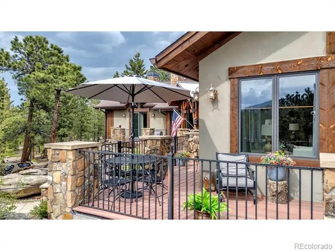
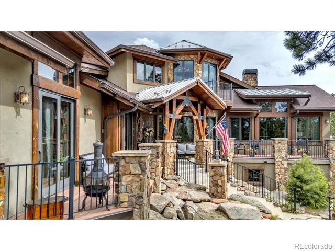
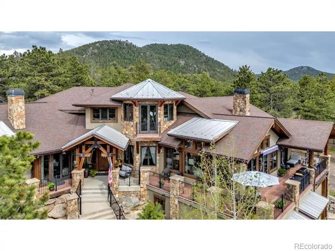
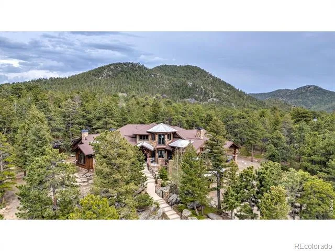
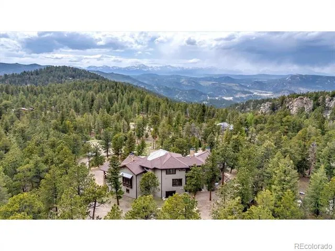
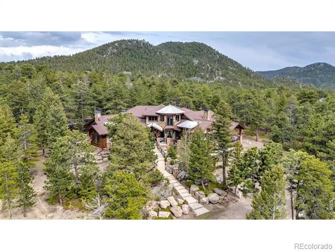
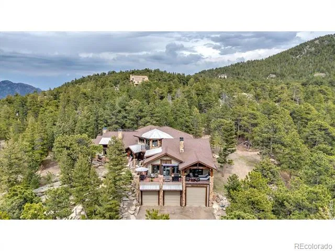
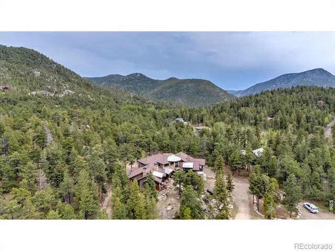
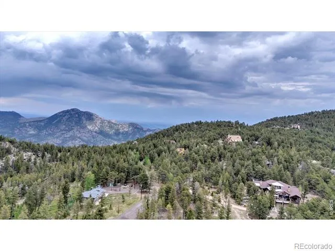
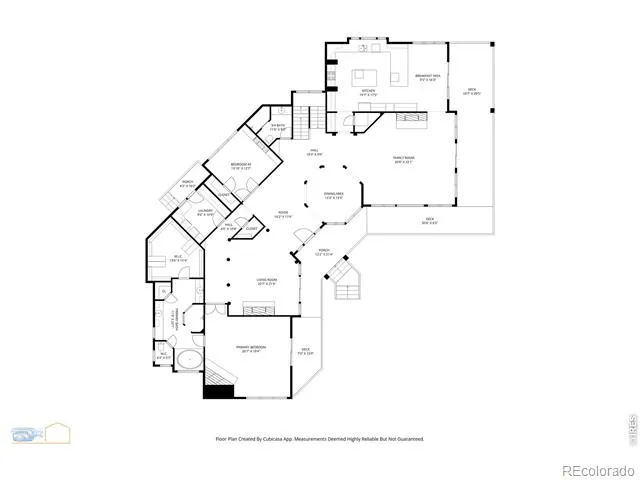
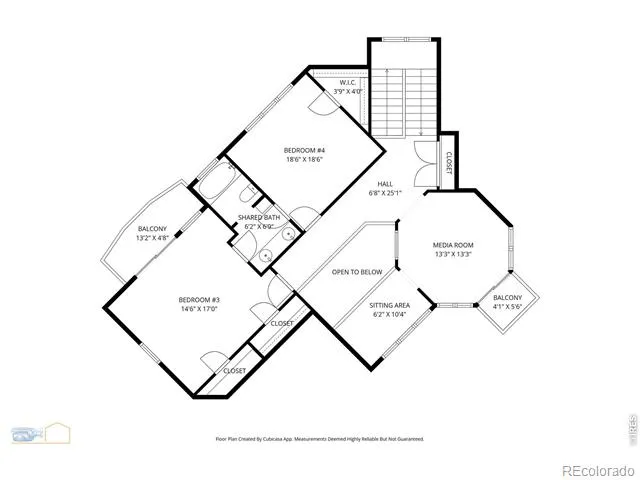
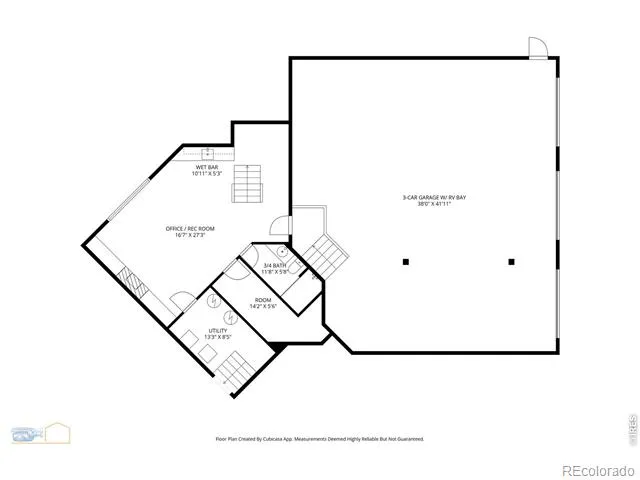
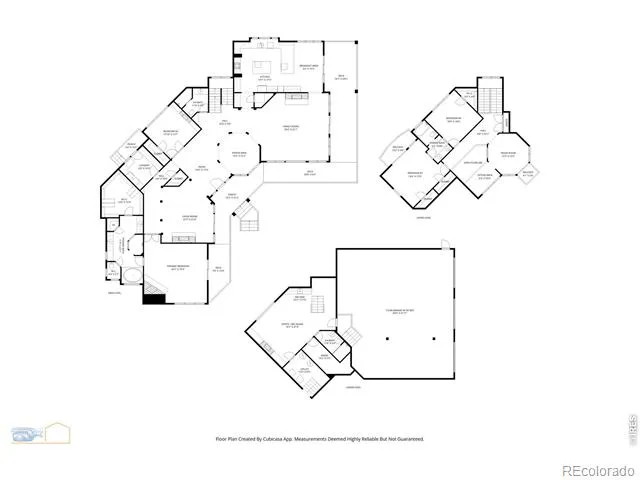
This is the very reason people choose to call Colorado home. A true embodiment of mountain living at its finest, this extraordinary residence showcases exceptional craftsmanship and meticulous attention to detail at every turn. From the moment you step through the front door, the home makes a lasting impression. Wide-plank wood floors, striking stone pillars, and beautifully hand-scraped timber accents create a warm yet sophisticated mountain aesthetic that immediately captures your attention. Every space reflects both elegance and comfort, blending rustic charm with refined design. The thoughtfully designed kitchen offers everything needed for effortless living and entertaining. Knotty alder cabinetry, dual dishwashers, two granite sinks, double ovens, and a built-in Sub-Zero refrigerator provide both style and functionality, while the inviting eat-in area creates the perfect place to gather. The living room and family room are generously sized and designed for relaxation, each featuring a cozy fireplace and expansive windows that frame the breathtaking natural surroundings. The luxurious primary suite offers a private retreat complete with its own fireplace, a spacious walk-in closet, and direct access to the deck - perfect for enjoying crisp mountain mornings and peaceful evenings. Upstairs, two additional bedrooms and a stylish media room provide flexible space for guests, family, or entertainment. Three of the bathrooms are thoughtfully appointed with a steam shower and one has a whirlpool tub, creating a spa-like experience throughout the home. Pella windows enhance both the beauty and energy efficiency of the property. Outside, a large wrap-around deck with a new roll-out canopy invites you to fully embrace the stunning mountain setting. Conveniently located just 30 minutes from Boulder, Golden, and Eldora Mountain Ski Resort, and only one hour from Denver International Airport, this mountain home offers the perfect balance of tranquility and accessibility.
Property Details
- Interior
- Eat-in Kitchen, Jack & Jill Bath, Kitchen Island, Open Floorplan, Pantry, Vaulted Ceiling(s), Walk-In Closet(s), Wet Bar
- Cooling
- Central Air
- Heating
- Forced Air
- Cooling Features
- Central Air
- Bedrooms
- 4
- Bathrooms
- 3.5
- Full Baths
- 2
- 3/4 Baths
- 2
- View
- Mountain(s)
- Lot Features
- Rolling Slope
- Stories
- 2
- Lot Description
- Rolling Slope
- Exterior Features
- Balcony
- Exterior Materials
- Balcony
- Acres
- 2.39
- Square Feet
- 5385
- Parking Features
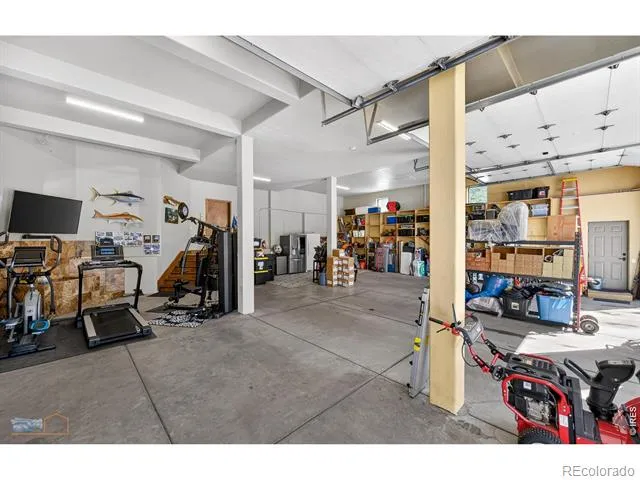
- Oversized, Oversized Door, RV Access/Parking
- Parking Spaces
- 6
- Parking Type
- Garage
- Parking Garage Spaces
- 6
- Property Type
- Purchase
- Style
- Contemporary
- Basement
- 1
- Basement Description
- Daylight
- Year Built
- 2009
- Roof
- Composition
- Sewer Information
- Septic Tank
- Utility Source
- Well
- Utility Features
- Natural Gas Available
- Appliances
- Bar Fridge, Dishwasher, Disposal, Double Oven, Dryer, Microwave, Oven, Refrigerator, Self Cleaning Oven, Washer
- Subdivision
- Crescent Park
- School District
- Jefferson County R-1
- Elementary School
- Coal Creek
- Middle School
- Coal Creek Canyon
- High School
- Ralston Valley
- County
- Jefferson
- Region
- Golden
- Zoning
- A-1
Location
Legal
Based on information submitted to the MLS GRID as of 2026-09-03T15:34:57Z UTC. All data is obtained from various sources and may not have been verified by broker or MLS GRID. Supplied Open House information is subject to change without notice. All information should be independently reviewed and verified for accuracy. Properties may or may not be listed by the office/agent presenting the information.
Provided By
Listed by Jimmy Keith (#e92630c310926248ddc0e03f6f17a3e0)
Listing Office: RE/MAX of Boulder, Inc
Legal Notice
This publication is designed to provide information with regard to the subject matter covered. It is displayed with the understanding that the publisher and authors are not engaged in rendering real estate, legal, accounting, tax, or other professional services and that the publisher and authors are not offering such advice in this publication. If real estate, legal, or other expert assistance is required, the services of a competent, professional person should be sought.
The information contained in this publication is subject to change without notice. METROLIST, INC., DBA RECOLORADO MAKES NO WARRANTY OF ANY KIND WITH REGARD TO THIS MATERIAL, INCLUDING, BUT NOT LIMITED TO, THE IMPLIED WARRANTIES OF MERCHANTABILITY AND FITNESS FOR A PARTICULAR PURPOSE. METROLIST, INC., DBA RECOLORADO SHALL NOT BE LIABLE FOR ERRORS CONTAINED HEREIN OR FOR ANY DAMAGES IN CONNECTION WITH THE FURNISHING, PERFORMANCE, OR USE OF THIS MATERIAL.
Buyer Agency Compensation
The listing broker’s offer of compensation is made only to participants of the MLS where the listing is filed.