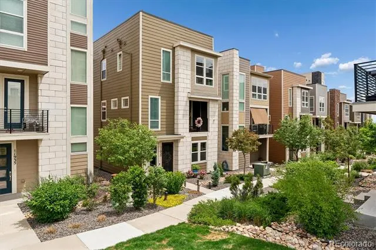
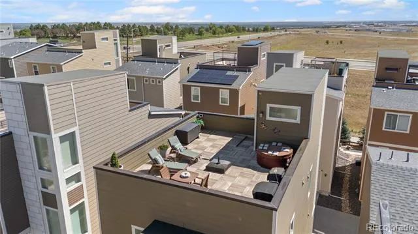
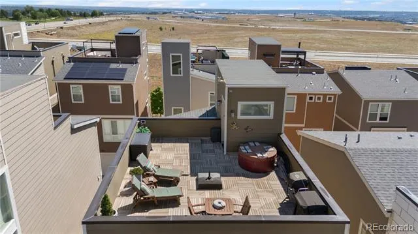
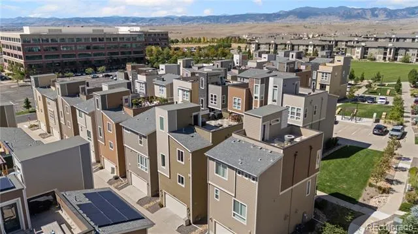
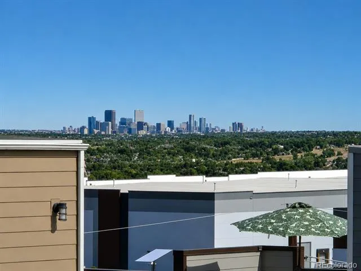
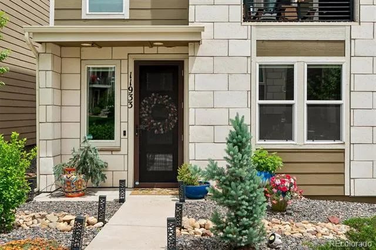
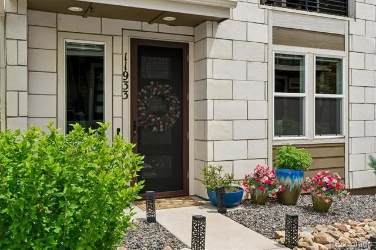
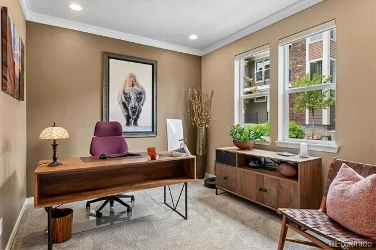
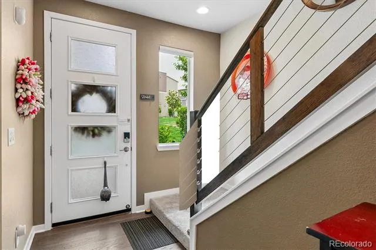
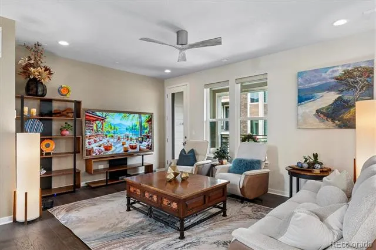
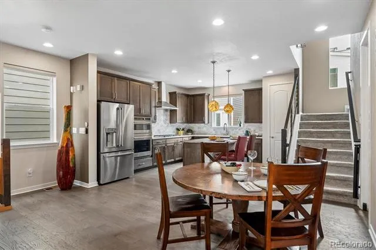
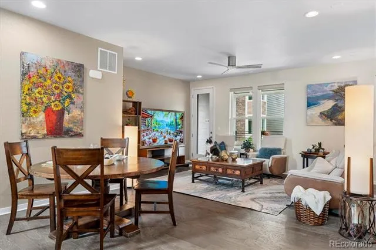
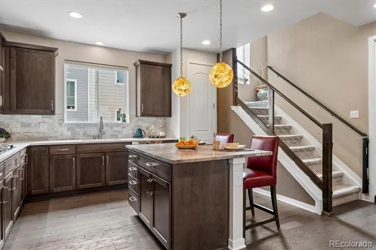
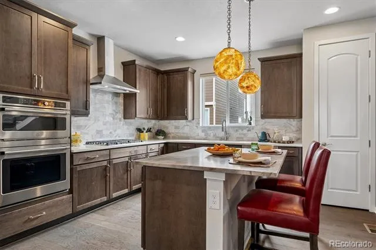
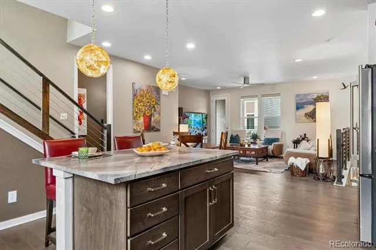
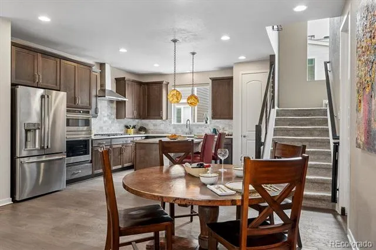
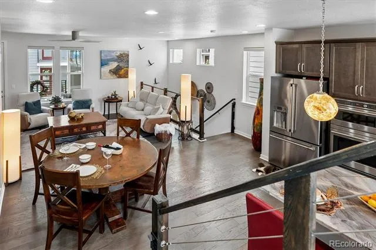
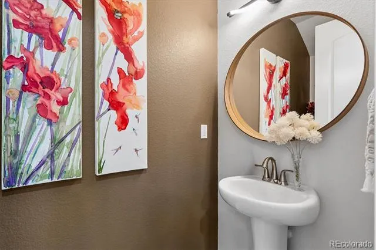
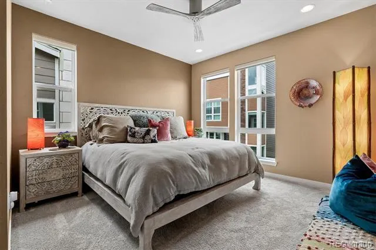
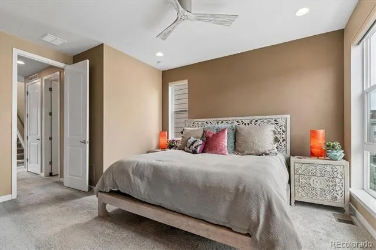
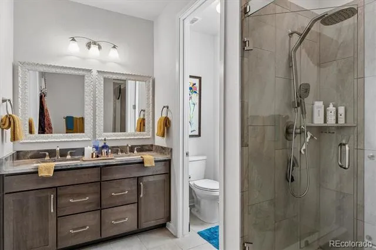
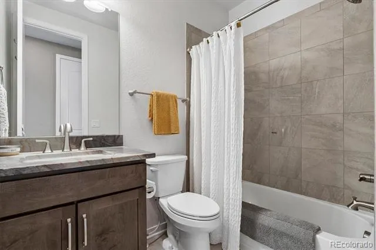
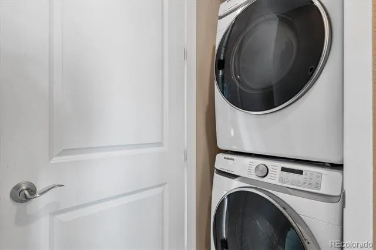
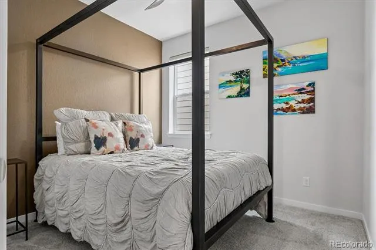
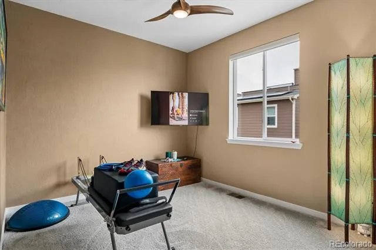
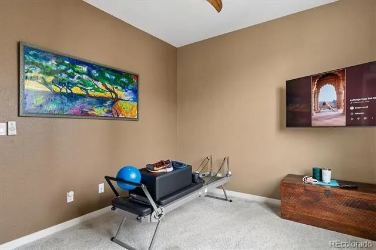
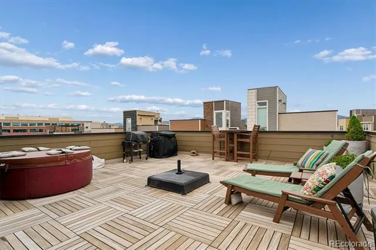
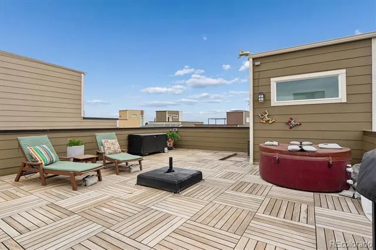
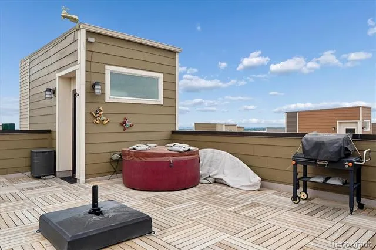
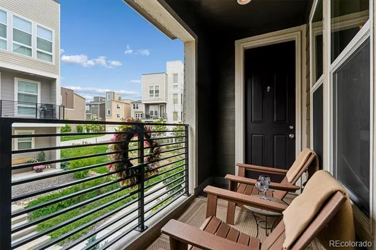
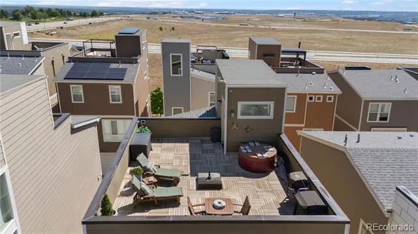
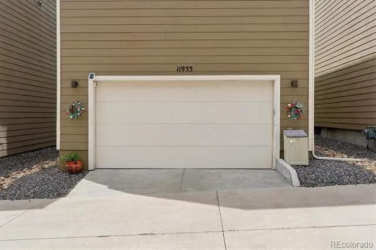
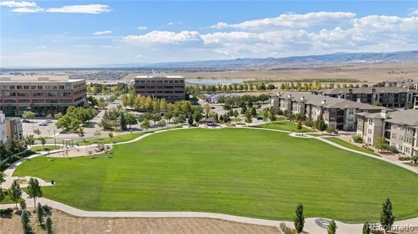
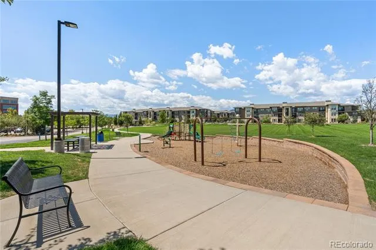
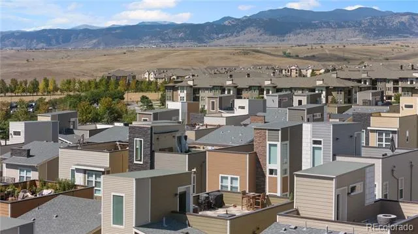
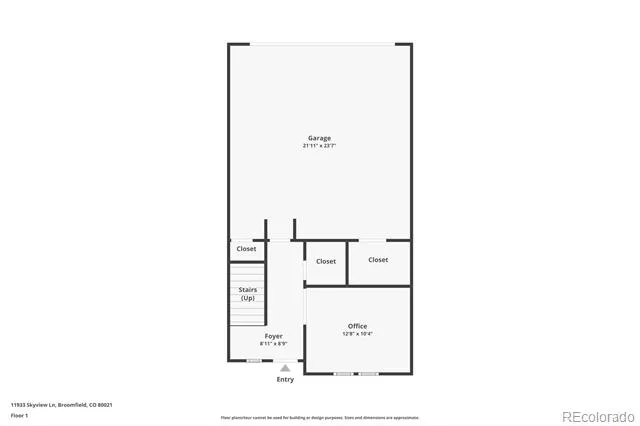
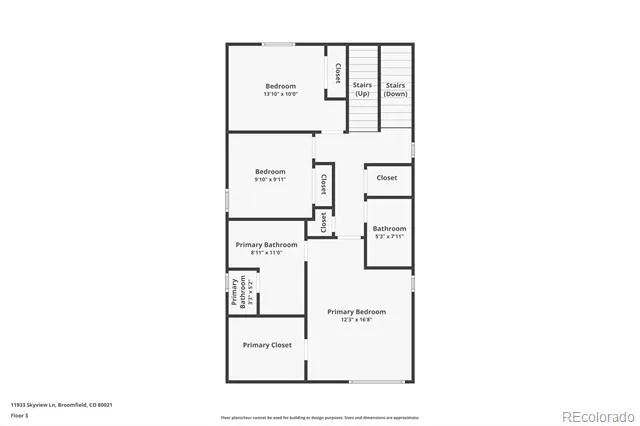
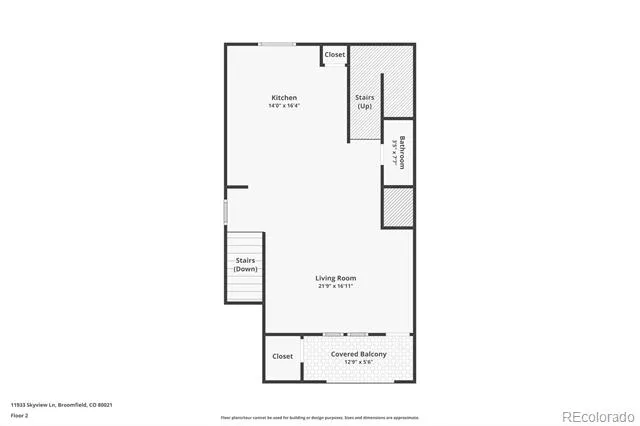
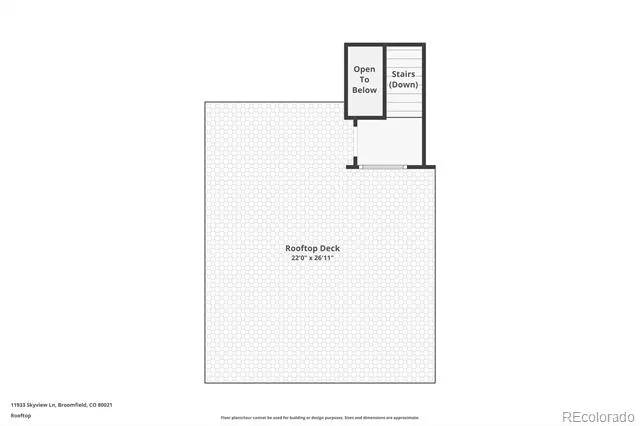
Who doesn’t love a rooftop where you can relax, soak up the Colorado sunshine & feel like you’re on top of the world? Take in beautiful city & mountain views, enjoy the fresh air or wind down at the end of the day from your own private rooftop terrace. Located in The Ridge at Broomfield, this stylish 3-level home offers 3 bedrooms, 3 baths & a bright, open floor plan with tasteful modern design throughout. The main level features a versatile study/office with a custom barn door, creating a private workspace that could also serve as a non-conforming bedroom. The kitchen makes a statement with designer granite countertops, stainless steel appliances, gas range, stylish backsplash, generous cabinetry & an eat-in area. Just off the kitchen, the spacious living area features 9-ft ceilings & plenty of natural light, with access to a private balcony and convenient storage room. Upstairs, you’ll find two additional bedrooms, a 3/4 bath & a comfortable primary suite with dual sinks, an oversized shower & walk-in closet. Then head up one more level to the feature that truly sets this home apart—the rooftop terrace with impressive views of the city skyline & Rocky Mountains. Whether it’s morning coffee, an afternoon soaking up the sun or an evening under the stars, this is outdoor living with a view. The 2-car garage offers even more functionality with a dedicated storage area for bikes plus overhead storage for all the extras. Conveniently located near Hwy 128 & Hwy 36 with easy access to Boulder & Denver, plus nearby parks, trails, restaurants, shopping & FlatIron Crossing.
Property Details
- Interior
- Ceiling Fan(s), Eat-in Kitchen, Granite Counters, Kitchen Island, Open Floorplan, Pantry, Primary Suite, Smoke Free, Walk-In Clo
- Cooling
- Central Air
- Heating
- Forced Air
- Cooling Features
- Central Air
- Bedrooms
- 3
- Bathrooms
- 2.5
- Full Baths
- 2
- Half Baths
- 1
- View
- Mountain(s)
- Stories
- Three Or More
- Exterior Features
- Balcony, Lighting
- Exterior Materials
- Balcony, Lighting
- Acres
- 0.039
- Square Feet
- 1921
- Lot Size (sqft)
- 1705.0
- Parking Features
- Storage
- Parking Spaces
- 2
- Parking Type
- Garage
- Parking Garage Spaces
- 2
- Property Type
- Purchase
- Style
- Mid-Century Modern
- Year Built
- 2019
- Foundation
- Slab
- Roof
- Composition
- Sewer Information
- Public Sewer
- Utility Source
- Public
- Utility Features
- Cable Available, Electricity Connected, Internet Access (Wired), Natural Gas Connected, Phone Available
- Appliances
- Cooktop, Dishwasher, Disposal, Gas Water Heater, Microwave, Oven, Range Hood, Refrigerator, Washer
- Subdivision
- Ridge At Broomfield
- School District
- Jefferson County R-1
- Elementary School
- Lukas
- Middle School
- Wayne Carle
- High School
- Standley Lake
- County
- Broomfield
- Region
- Broomfield
- Zoning
- PUD
- Taxes Annual
- $3,853
- HOA
- 1
- HOA Fees
- 165
Location
Legal
Based on information submitted to the MLS GRID as of 2026-08-30T02:27:31Z UTC. All data is obtained from various sources and may not have been verified by broker or MLS GRID. Supplied Open House information is subject to change without notice. All information should be independently reviewed and verified for accuracy. Properties may or may not be listed by the office/agent presenting the information.
Provided By
Listed by Nadine Kirk
Listing Office: RE/MAX Alliance
Legal Notice
This publication is designed to provide information with regard to the subject matter covered. It is displayed with the understanding that the publisher and authors are not engaged in rendering real estate, legal, accounting, tax, or other professional services and that the publisher and authors are not offering such advice in this publication. If real estate, legal, or other expert assistance is required, the services of a competent, professional person should be sought.
The information contained in this publication is subject to change without notice. METROLIST, INC., DBA RECOLORADO MAKES NO WARRANTY OF ANY KIND WITH REGARD TO THIS MATERIAL, INCLUDING, BUT NOT LIMITED TO, THE IMPLIED WARRANTIES OF MERCHANTABILITY AND FITNESS FOR A PARTICULAR PURPOSE. METROLIST, INC., DBA RECOLORADO SHALL NOT BE LIABLE FOR ERRORS CONTAINED HEREIN OR FOR ANY DAMAGES IN CONNECTION WITH THE FURNISHING, PERFORMANCE, OR USE OF THIS MATERIAL.
Buyer Agency Compensation
The listing broker’s offer of compensation is made only to participants of the MLS where the listing is filed.