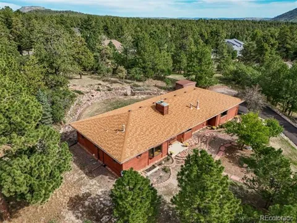
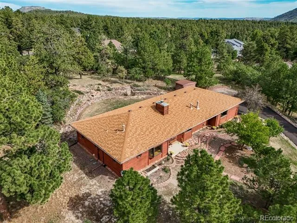
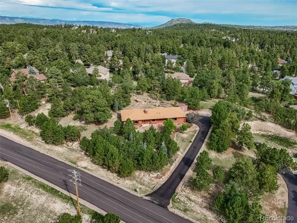
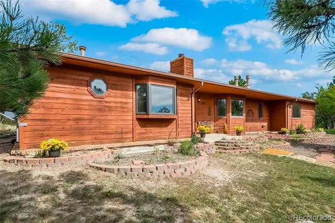
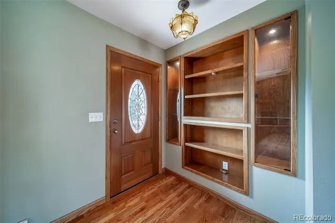
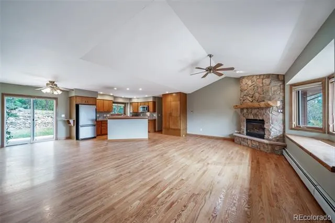
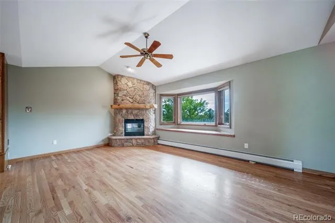
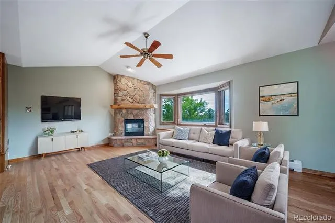
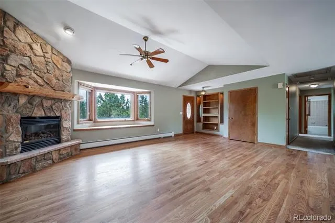
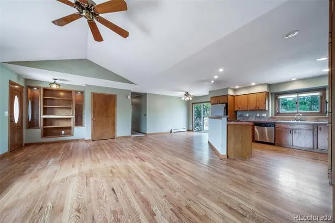
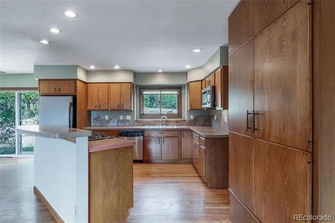
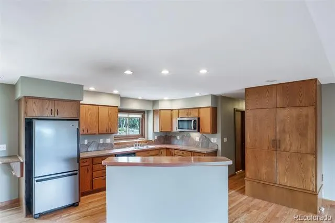
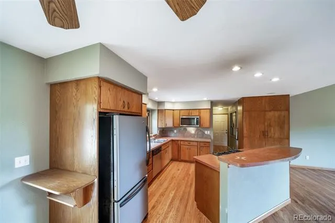
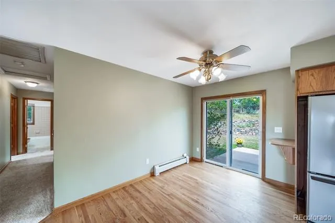
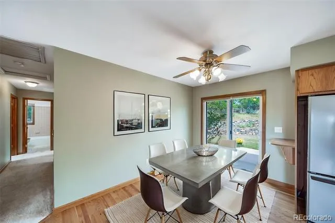
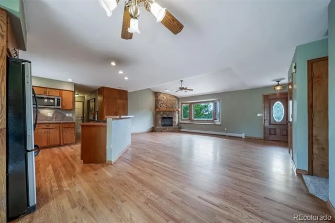
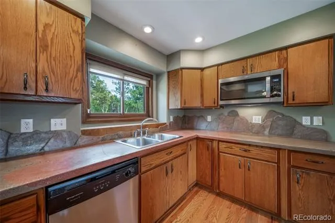
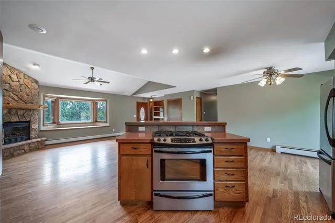
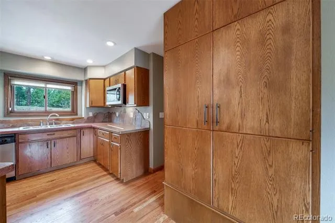
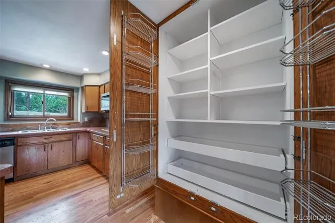
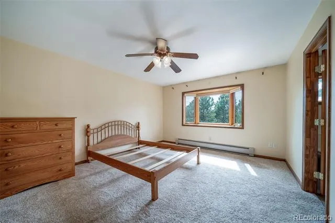
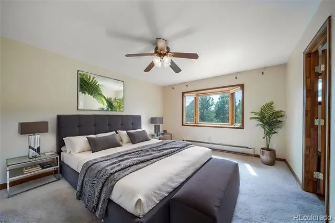
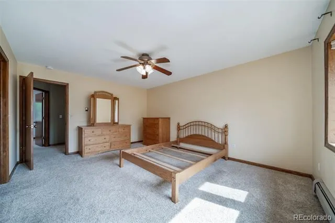
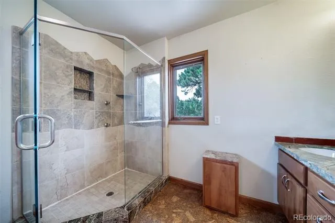
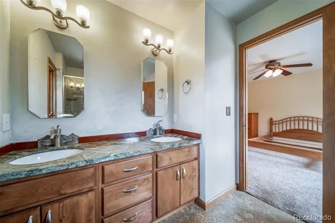
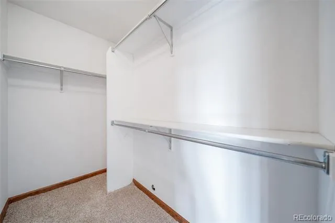
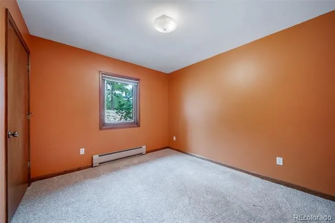
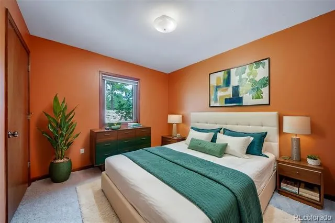
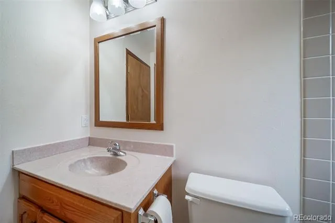
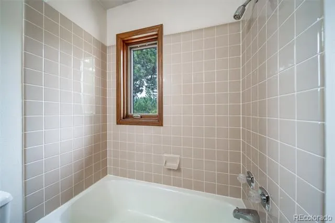
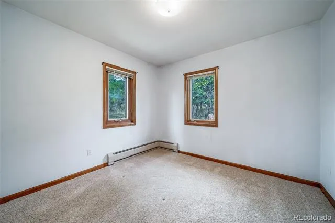
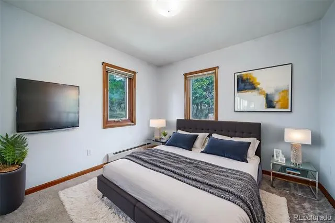
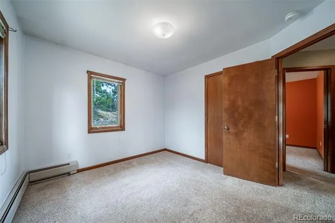
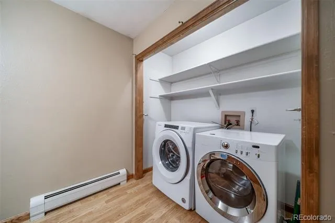
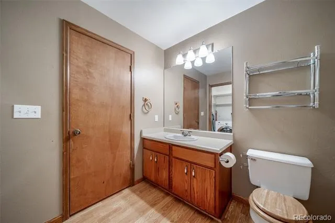
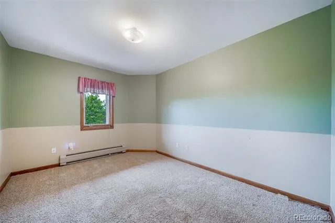
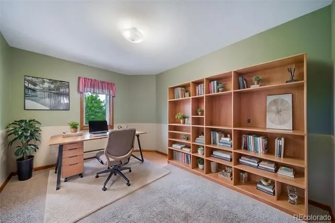
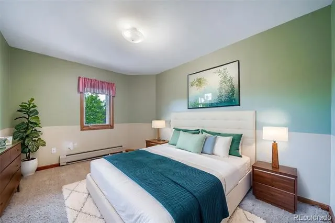
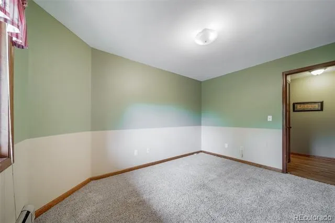
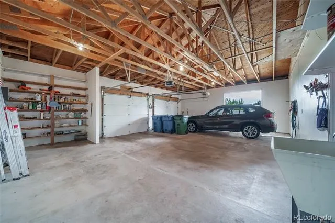
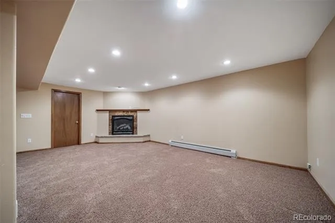
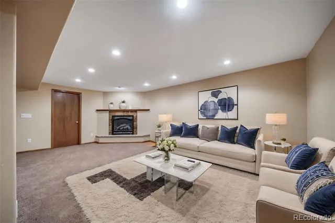
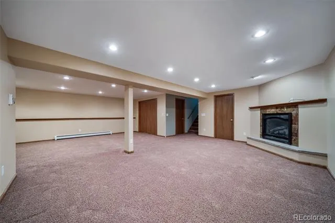
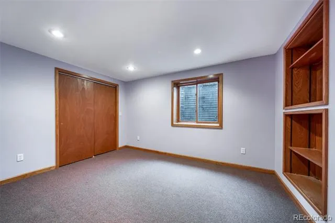
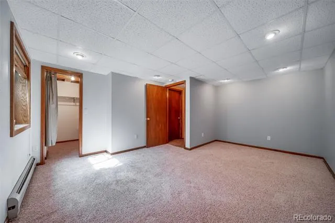
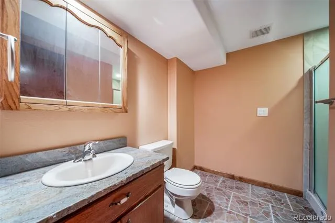
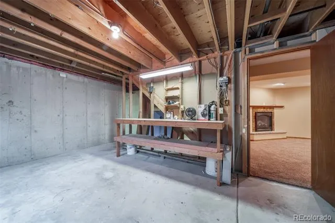
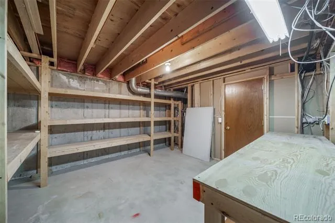
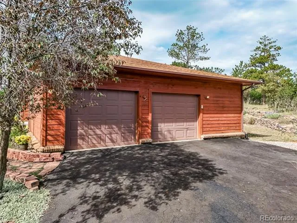
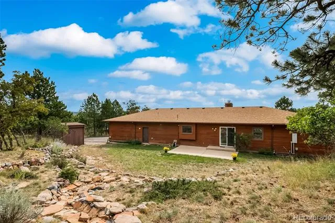
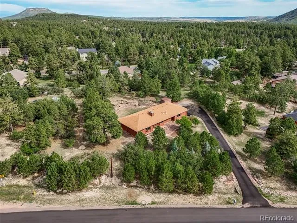
Spacious ranch-style home (5 Bedrooms, 3 Baths + Office) situated on a private 0.903-acre lot, offering solid 2x6 construction and plenty of potential for a buyer willing to update and add their own personal touch. Has some deferred maintenance but is completely livable AS-IS. Ready for updates and remodeling. Has recent 5-Year Roof Certification from a licensed roofing company. Lowest house price in the entire area! At this LOW price, there is plenty of room for building "sweat equity" and the property is sold strictly AS IS * The main level features a large Great-Room with real wood floors, vaulted ceiling, a bay window, gas fireplace, built-ins and a coat closet. The kitchen offers custom solid concrete counters, stainless steel appliances, a pantry closet, and an ISLAND with a 4-burner gas range. Open to an eating area (dining room) with wood floors and a sliding door to the large private concrete back patio. * Main level includes a dedicated office, three bedrooms, 3 bathrooms, and a convenient half-bath/laundry combo with washer & dryer included. The primary suite provides a walk-in closet, bay window, ceiling fan, and a 3/4 bath with slab granite counters and double vanity. * The partially finished basement provides a huge family room with gas fireplace and a large storage closet, two additional bedrooms, 3/4 bathroom, utility room, and two unfinished bonus rooms with workbenches and storage shelves—ideal for projects, storage, or future finishing. * The lot is well trimmed (fire mitigated) and provides excellent privacy. This south facing home has a blacktopped driveway (so the sun will help shovel any snow). County-maintained paved and plowed roads. Municipal water AND sewer through the Perry Park Water and Sanitation District. Natural gas. Only 1-mile from the popular Bear Dance Championship-Rated 18-Hole Golf Course. Oversized 2-car garage has a large workshop area. A solid home with a Tremendous Price! A fantastic opportunity you've got to see!
Property Details
- Interior
- Built-in Features, Ceiling Fan(s), Concrete Counters, Eat-in Kitchen, Granite Counters, High Speed Internet, Kitchen Island, Pan
- Fireplaces
- 2
- Cooling
- Attic Fan
- Heating
- Hot Water, Natural Gas
- Cooling Features
- Attic Fan
- Bedrooms
- 5
- Bathrooms
- 3.0
- Full Baths
- 1
- Half Baths
- 1
- 3/4 Baths
- 2
- View
- Mountain(s)
- Lot Features
- Fire Mitigation, Foothills, Landscaped
- Stories
- 1
- Lot Description
- Fire Mitigation, Foothills, Landscaped
- Exterior Features
- Private Yard, Rain Gutters
- Exterior Materials
- Private Yard, Rain Gutters
- Acres
- 0.0
- Square Feet
- 2908
- Lot Size (sqft)
- 1.0
- Parking Features
- Asphalt, Dry Walled, Exterior Access Door, Insulated, Lighted, Oversized
- Parking Spaces
- 2
- Parking Type
- Garage
- Parking Garage Spaces
- 2
- Property Type
- Purchase
- Style
- Rustic Contemporary
- Basement
- 1
- Basement Description
- Finished, Full, Interior Entry, Sump Pump
- Basement Finished
- 1
- Year Built
- 1987
- Foundation
- Concrete Perimeter, Slab
- Roof
- Composition
- Sewer Information
- Public Sewer
- Utility Source
- Public
- Utility Features
- Electricity Connected, Natural Gas Connected, Phone Available
- Appliances
- Dishwasher, Dryer, Gas Water Heater, Microwave, Oven, Range, Refrigerator, Washer
- Subdivision
- Sage Port
- School District
- Douglas RE-1
- Elementary School
- Larkspur
- Middle School
- Castle Rock
- High School
- Castle View
- County
- Douglas
- Region
- Larkspur
- Zoning
- SR-Suburban Residential
- Taxes Annual
- $3,978
- HOA
- 1
- HOA Fees
- 50
Location
Legal
Based on information submitted to the MLS GRID as of 2026-08-31T17:16:07Z UTC. All data is obtained from various sources and may not have been verified by broker or MLS GRID. Supplied Open House information is subject to change without notice. All information should be independently reviewed and verified for accuracy. Properties may or may not be listed by the office/agent presenting the information.
Provided By
Listed by Dave Gardner (#3f2fa3513a116b3a621e4daaa3aaf06d)
Listing Office: Results Realty of Colorado
Legal Notice
This publication is designed to provide information with regard to the subject matter covered. It is displayed with the understanding that the publisher and authors are not engaged in rendering real estate, legal, accounting, tax, or other professional services and that the publisher and authors are not offering such advice in this publication. If real estate, legal, or other expert assistance is required, the services of a competent, professional person should be sought.
The information contained in this publication is subject to change without notice. METROLIST, INC., DBA RECOLORADO MAKES NO WARRANTY OF ANY KIND WITH REGARD TO THIS MATERIAL, INCLUDING, BUT NOT LIMITED TO, THE IMPLIED WARRANTIES OF MERCHANTABILITY AND FITNESS FOR A PARTICULAR PURPOSE. METROLIST, INC., DBA RECOLORADO SHALL NOT BE LIABLE FOR ERRORS CONTAINED HEREIN OR FOR ANY DAMAGES IN CONNECTION WITH THE FURNISHING, PERFORMANCE, OR USE OF THIS MATERIAL.
Buyer Agency Compensation
The listing broker’s offer of compensation is made only to participants of the MLS where the listing is filed.