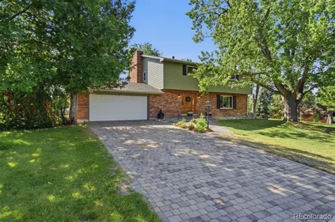
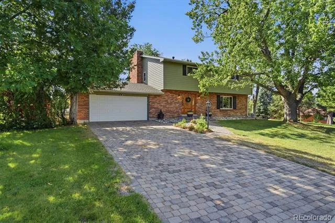
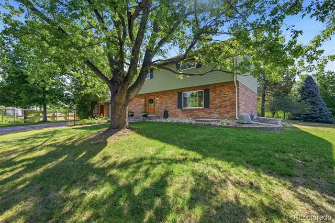
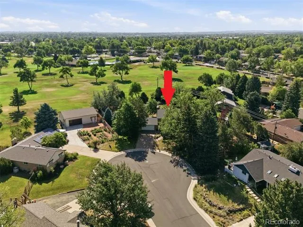
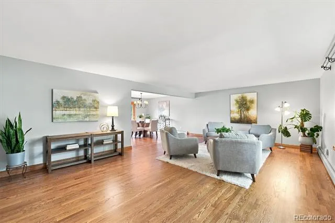
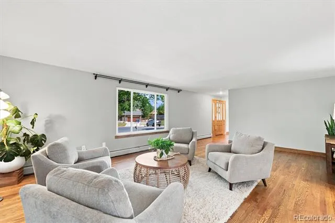
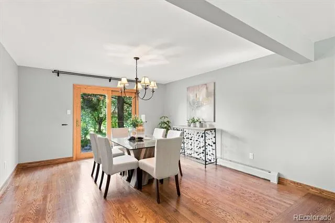
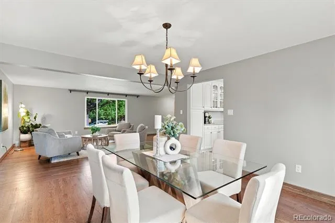
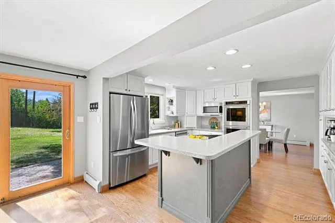
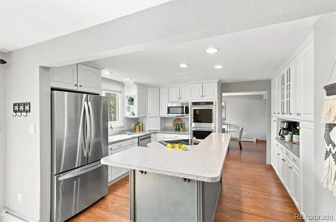
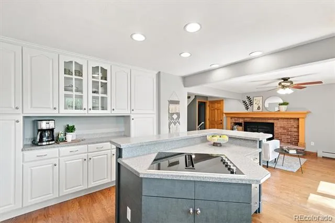
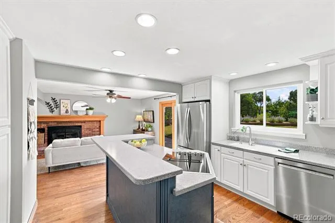
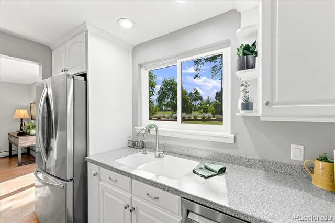
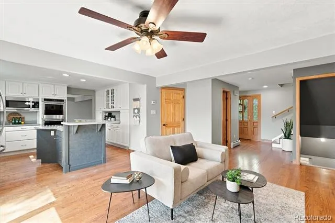
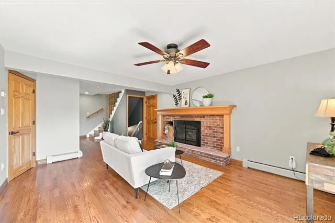
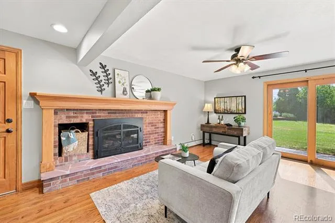
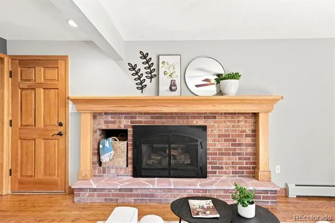
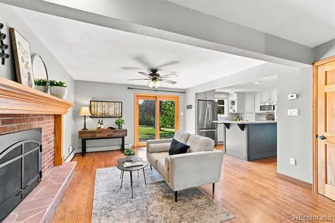
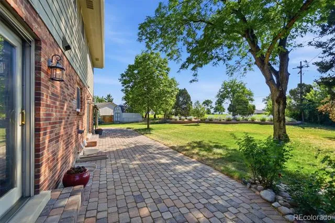
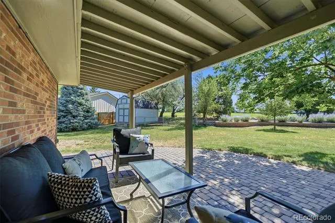
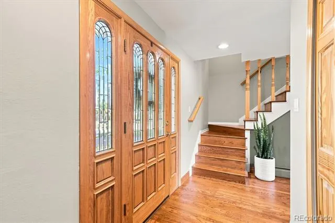
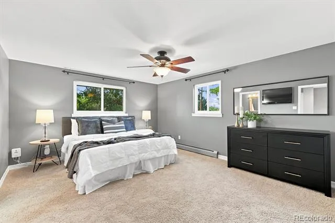
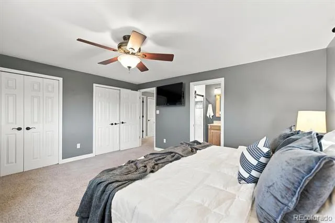
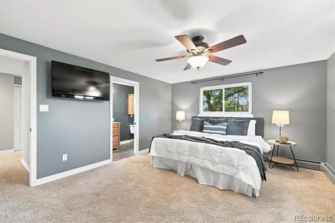
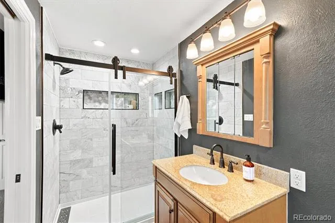
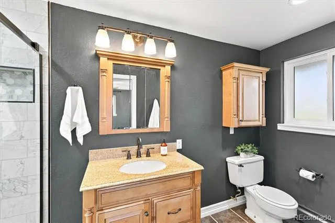
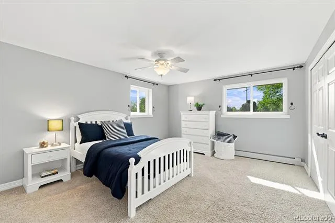
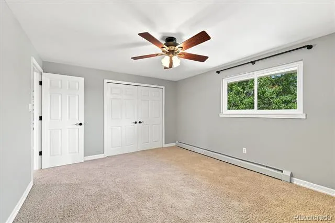
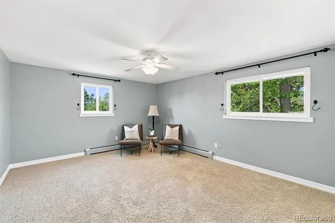
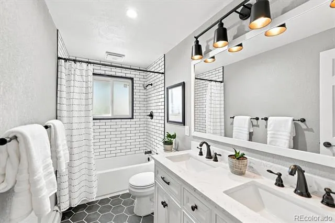
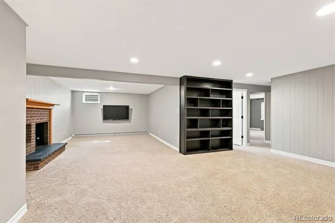
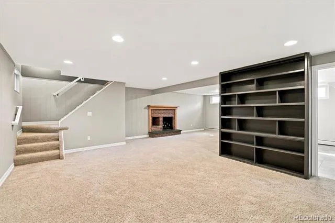
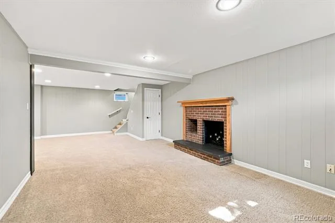
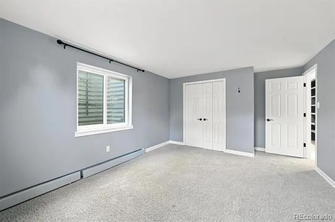
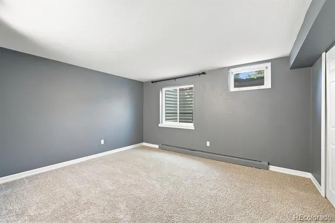
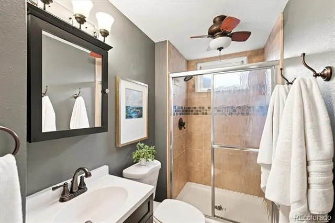
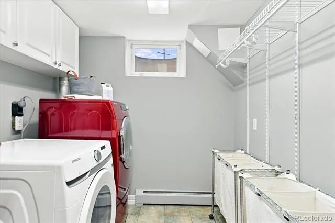
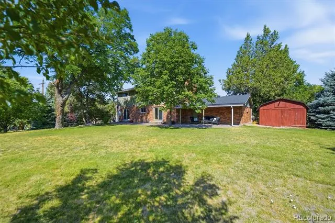
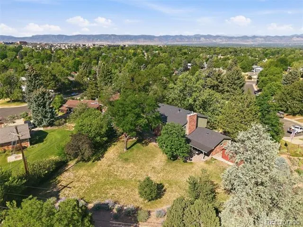
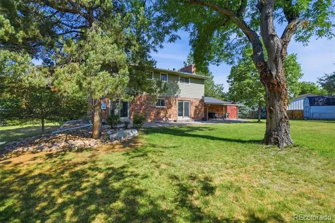
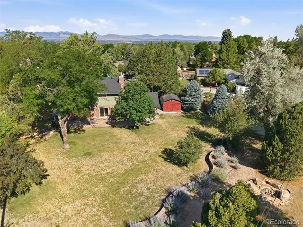
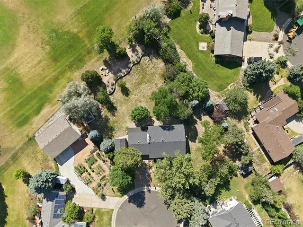
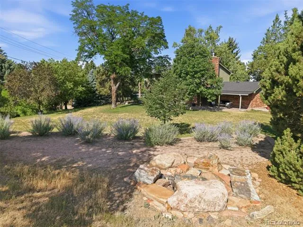
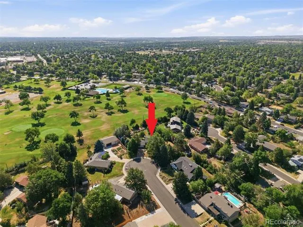
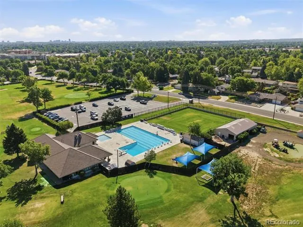
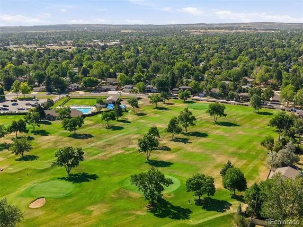
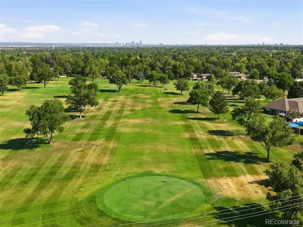
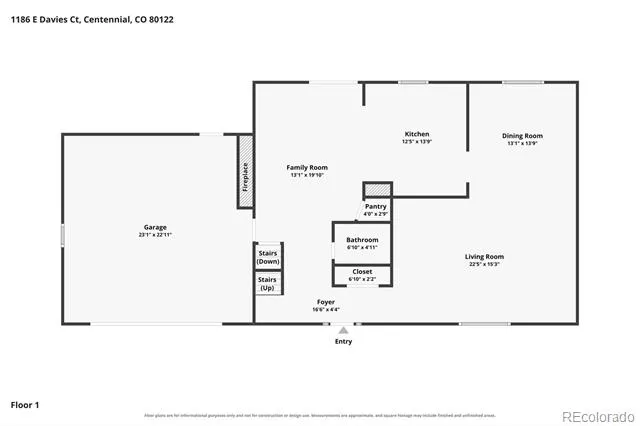
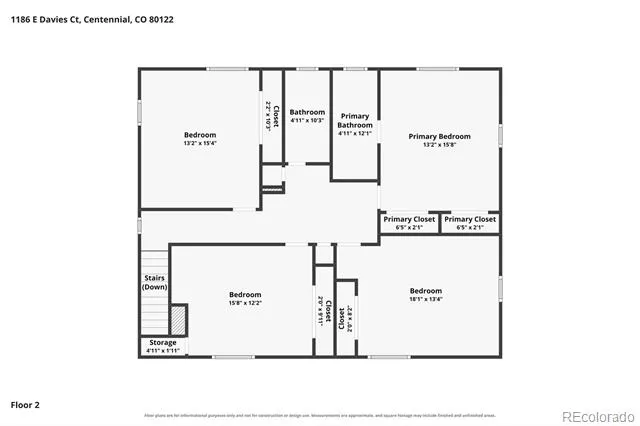
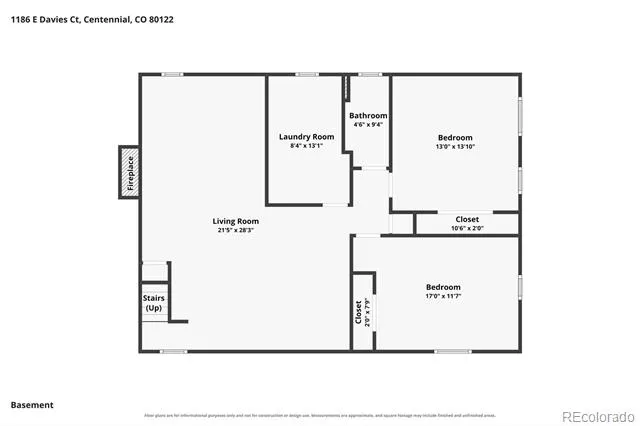
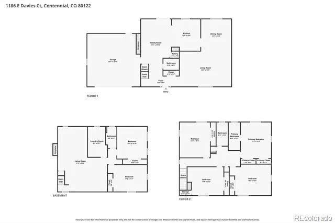
LOCATION, LOCATION, LOCATION!! Rare opportunity to own a beautifully updated home on .61 acre cul-de-sac lot, backing to the expansive greens of Southglenn Country Club golf course. This home offers a free-flowing open floor plan with spacious living spaces, ideal for entertaining & comfortable daily living. Main level is graced by gleaming hardwood flooring, large windows & natural wood trim. Interior freshly painted with designer shades of color. Gourmet Kitchen features plenty of Corian countertops complemented by white cabinetry & stainless appliances, including KitchenAid double ovens. Large island has cooktop with down draft & contrasting cabinet finish. Brick surrounded fireplace is centerpiece of the Family Room. Sliding doors open to back patio & bring the spectacular setting indoors. Wooden staircase takes you to 4 upstairs bedrooms. King-sized Primary Suite is pure luxury! 2 double closets, ceiling fan light fixture, mounted TV & beautifully remodeled ¾ bath. 3 additional bedrooms are all good-sized and feature ceiling fan light fixtures, large windows & double closets with built-in shelving. Hall bath has attractive tile accents, 2 undermount sinks & marble countertop. Extensive additional living space in the finished basement. Rec Room has a 2nd fireplace, built-in bookcase, mounted TV & canned lighting. 2 more bedrooms with egress windows are nicely served by a stylishly updated ¾ bath. Perfect guest suite for out-of-town visitors. Upgraded electrical, roof & water heater. Summer BBQs will be a pleasure on expansive brick patio, partially covered + shades, overlooking the park-like yard, with its mature trees and landscaping which offers nice privacy. Fire pit + 2 sheds. Award winning Littleton Public Schools. Best location - proximity to golf course, parks and popular Streets of Southglenn, with its many shops, restaurants, Whole Foods, movie theater & library, offers a lifestyle that focuses on quality of life. This is Colorado Living at its Best!
Property Details
- Interior
- Built-in Features, Ceiling Fan(s), Corian Counters, Eat-in Kitchen, Entrance Foyer, Kitchen Island, Open Floorplan, Pantry, Prim
- Fireplaces
- 2
- Cooling
- Attic Fan
- Heating
- Hot Water
- Cooling Features
- Attic Fan
- Bedrooms
- 6
- Bathrooms
- 3.0
- Full Baths
- 1
- Half Baths
- 1
- 3/4 Baths
- 2
- View
- Golf Course
- Lot Features
- Cul-De-Sac, Landscaped, On Golf Course, Sprinklers In Front, Sprinklers In Rear
- Stories
- 2
- Lot Description
- Cul-De-Sac, Landscaped, On Golf Course, Sprinklers In Front, Sprinklers In Rear
- Exterior Features
- Dog Run, Fire Pit, Garden, Lighting, Private Yard
- Exterior Materials
- Dog Run, Fire Pit, Garden, Lighting, Private Yard
- Acres
- 0.61
- Square Feet
- 3680
- Lot Size (sqft)
- 26572.0
- Parking Features
- Concrete, Dry Walled, Exterior Access Door, Oversized, Storage
- Parking Spaces
- 2
- Parking Type
- Garage
- Parking Garage Spaces
- 2
- Property Type
- Purchase
- Style
- Traditional
- Basement
- 1
- Basement Description
- Finished
- Basement Finished
- 1
- Year Built
- 1965
- Foundation
- Concrete Perimeter
- Roof
- Composition
- Sewer Information
- Public Sewer
- Utility Features
- Electricity Connected, Natural Gas Connected
- Appliances
- Convection Oven, Cooktop, Dishwasher, Disposal, Double Oven, Down Draft, Dryer, Gas Water Heater, Microwave, Refrigerator, Self
- Subdivision
- Southglenn
- School District
- Littleton 6
- Elementary School
- Gudy Gaskill
- Middle School
- Powell
- High School
- Arapahoe
- County
- ARAPAHOE
- Region
- Centennial
Location
Legal
Based on information submitted to the MLS GRID as of 2026-09-01T18:00:23Z UTC. All data is obtained from various sources and may not have been verified by broker or MLS GRID. Supplied Open House information is subject to change without notice. All information should be independently reviewed and verified for accuracy. Properties may or may not be listed by the office/agent presenting the information.
Provided By
Listed by Suzy Pendergraft (#1b0f13da8c7ebf5f664936bbd72e9658)
Listing Office: RE/MAX Professionals
Legal Notice
This publication is designed to provide information with regard to the subject matter covered. It is displayed with the understanding that the publisher and authors are not engaged in rendering real estate, legal, accounting, tax, or other professional services and that the publisher and authors are not offering such advice in this publication. If real estate, legal, or other expert assistance is required, the services of a competent, professional person should be sought.
The information contained in this publication is subject to change without notice. METROLIST, INC., DBA RECOLORADO MAKES NO WARRANTY OF ANY KIND WITH REGARD TO THIS MATERIAL, INCLUDING, BUT NOT LIMITED TO, THE IMPLIED WARRANTIES OF MERCHANTABILITY AND FITNESS FOR A PARTICULAR PURPOSE. METROLIST, INC., DBA RECOLORADO SHALL NOT BE LIABLE FOR ERRORS CONTAINED HEREIN OR FOR ANY DAMAGES IN CONNECTION WITH THE FURNISHING, PERFORMANCE, OR USE OF THIS MATERIAL.
Buyer Agency Compensation
The listing broker’s offer of compensation is made only to participants of the MLS where the listing is filed.