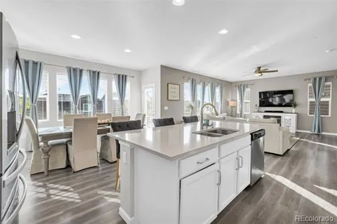
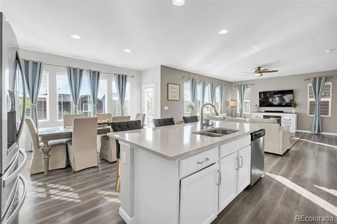
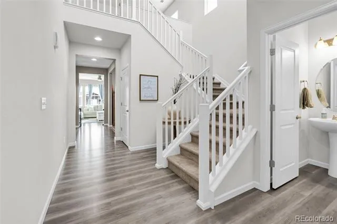
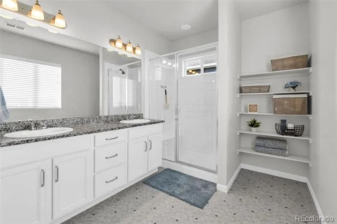
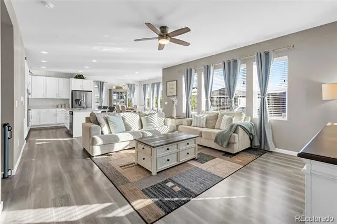
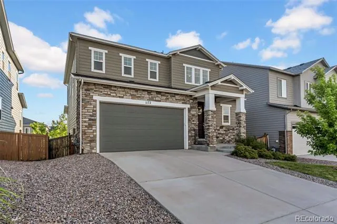
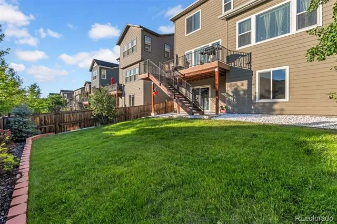
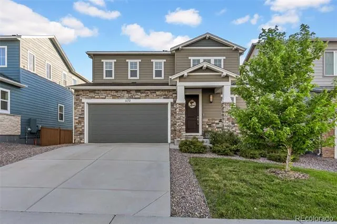
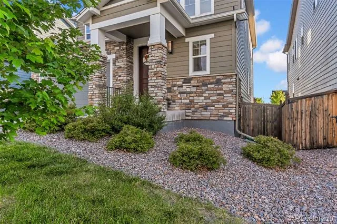
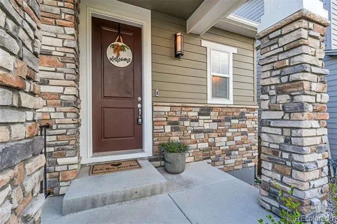
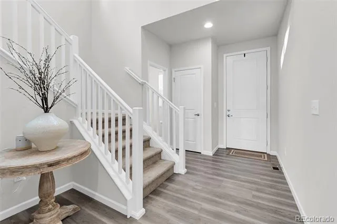
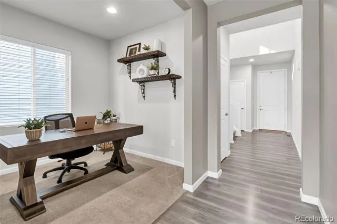
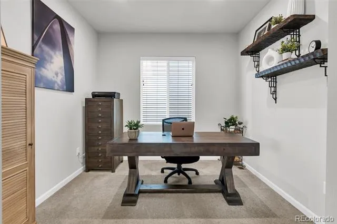
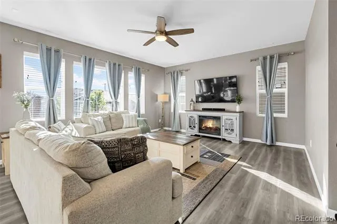
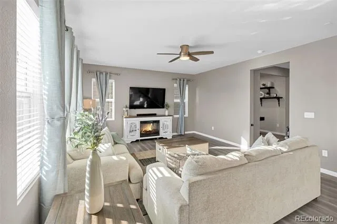
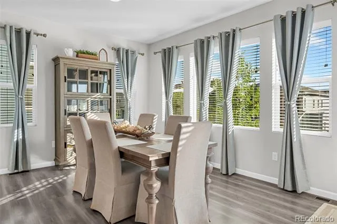
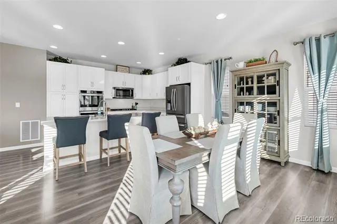
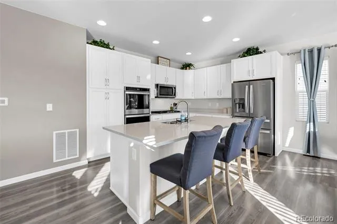
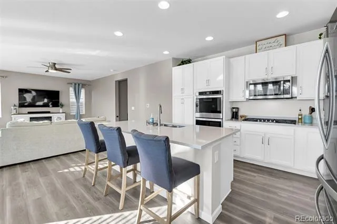
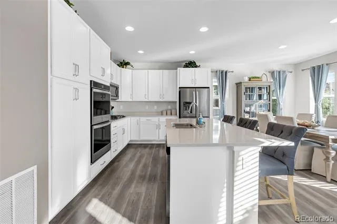
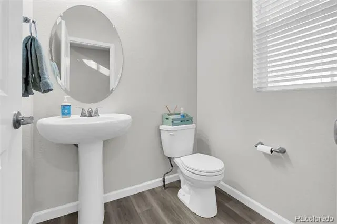
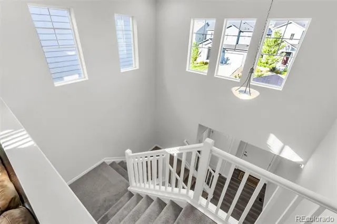
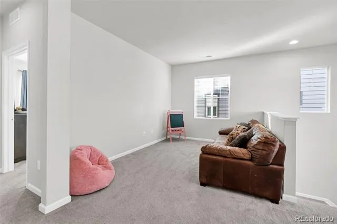
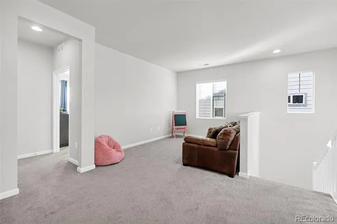
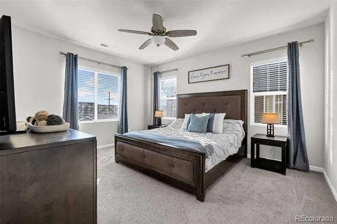
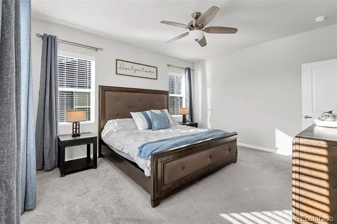
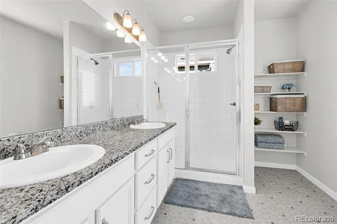
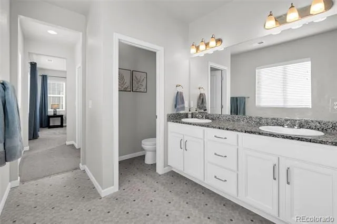
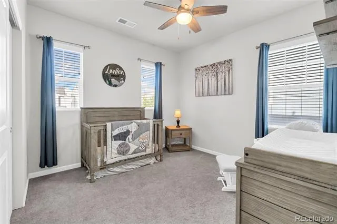
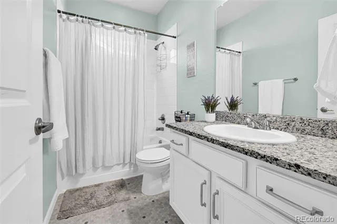
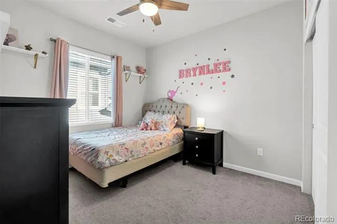
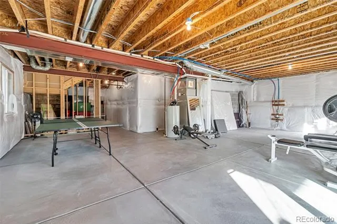
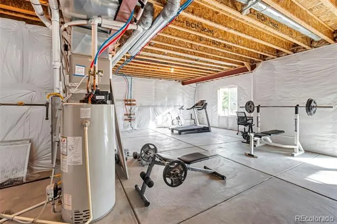
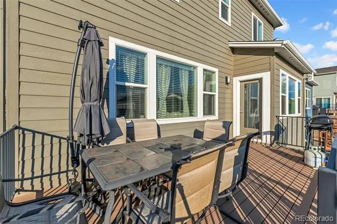
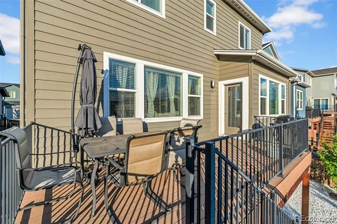
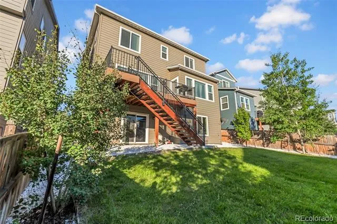
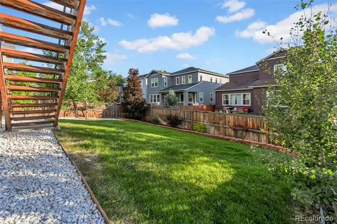
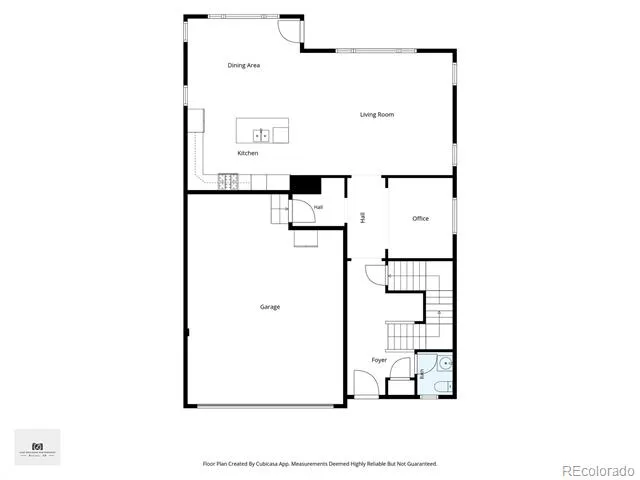
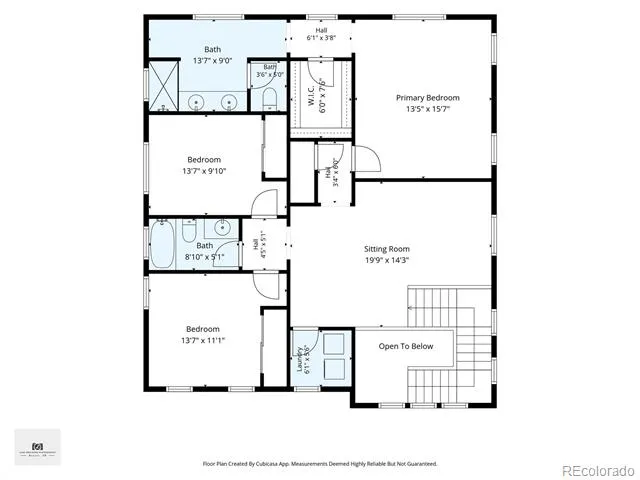
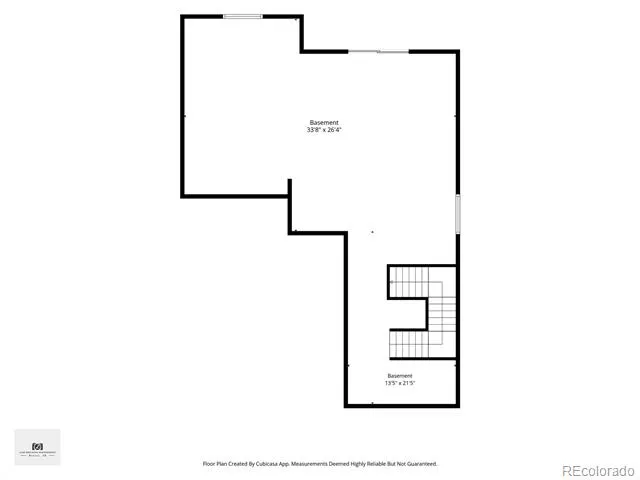
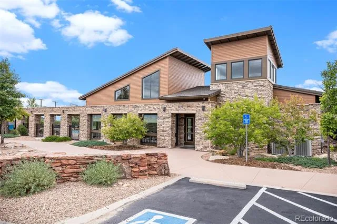
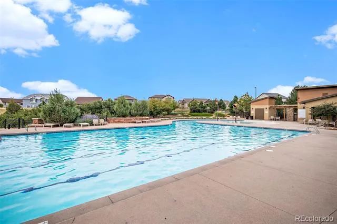
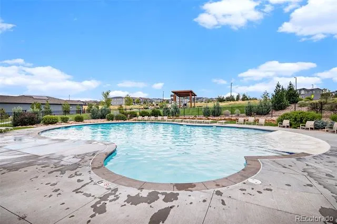
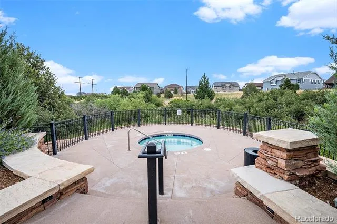
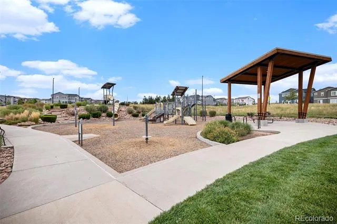
FHA assumable loan available at 3.875%! Up to $14,953 in lender incentives available or down payment assistance available! The open-concept floor plan creates an inviting flow that's perfect for everyday living & entertaining, with a spacious kitchen featuring a large center island that naturally becomes the heart of the home. Whether you're hosting friends or enjoying a quiet evening, the adjoining living & dining spaces make gathering effortless. Just off the main living area, the dedicated home office offers flexibility to fit your lifestyle. It works equally well as a playroom or hobby room. Step outside onto the beautiful deck to enjoy peek-a-boo mountain views and sunsets while sipping your morning coffee or unwinding at the end of the day. Upstairs, you'll find three generously sized bedrooms, including a relaxing primary suite designed as a true retreat. The spacious en-suite bathroom and large walk-in closet provide comfort and convenience, while the additional bedrooms offer plenty of room for family or guests. The versatile loft adds even more living space and can easily become a second home office, TV room, play area, fitness space, or reading nook. The unfinished walk-out basement with 9' ceilings is ready for your vision; offering ample space for an additional bedroom, bathroom, recreation room, home gym, or entertainment area while adding future value & equity. Living in Terrain means enjoying outstanding neighborhood amenities, including two community pools, a dog park, scenic walking trails, parks, & open space. Located just 3 miles east of downtown Castle Rock, you'll have easy access to local restaurants, shopping, breweries, & year-round community events like the beloved Castle Rock Starlighting. With easy access to I-25 commuting to Denver, DTC, or Colorado Springs is simple while still enjoying the charm & lifestyle that make Castle Rock one of Colorado's most desirable places to call home. Bid to enclose loft for a 4th bed is $8K!
Property Details
- Interior
- Built-in Features, Ceiling Fan(s), Eat-in Kitchen, Entrance Foyer, Granite Counters, High Ceilings, High Speed Internet, Kitchen
- Cooling
- Central Air
- Heating
- Forced Air
- Cooling Features
- Central Air
- Bedrooms
- 3
- Bathrooms
- 2.25
- Full Baths
- 1
- Half Baths
- 1
- 3/4 Baths
- 1
- Lot Features
- Landscaped, Level, Master Planned, Sprinklers In Front, Sprinklers In Rear
- Stories
- 2
- Lot Description
- Landscaped, Level, Master Planned, Sprinklers In Front, Sprinklers In Rear
- Exterior Features
- Private Yard
- Exterior Materials
- Private Yard
- Pool Shared
- 1
- Acres
- 0.0
- Square Feet
- 2329
- Lot Size (sqft)
- 0.11
- Parking Features
- Concrete
- Parking Spaces
- 2
- Parking Type
- Garage
- Parking Garage Spaces
- 2
- Property Type
- Purchase
- Style
- Traditional
- Basement
- 1
- Basement Description
- Bath/Stubbed, Full, Sump Pump, Walk-Out Access
- Year Built
- 2019
- Foundation
- Slab
- Roof
- Composition
- Sewer Information
- Public Sewer
- Utility Source
- Public
- Appliances
- Cooktop, Dishwasher, Disposal, Double Oven, Gas Water Heater, Microwave, Refrigerator, Sump Pump
- Subdivision
- Terrain
- School District
- Douglas RE-1
- Elementary School
- Sage Canyon
- Middle School
- Mesa
- High School
- Douglas County
- County
- Douglas
- Region
- Castle Rock
- Taxes Annual
- $4,472
- HOA
- 1
- HOA Fees
- 287
Location
Legal
Based on information submitted to the MLS GRID as of 2026-09-12T13:43:27Z UTC. All data is obtained from various sources and may not have been verified by broker or MLS GRID. Supplied Open House information is subject to change without notice. All information should be independently reviewed and verified for accuracy. Properties may or may not be listed by the office/agent presenting the information.
Provided By
Listed by Jessica Lentz (#6d2b8f7c2e735e7456002c1f801459b0)
Listing Office: eXp Realty, LLC
Legal Notice
This publication is designed to provide information with regard to the subject matter covered. It is displayed with the understanding that the publisher and authors are not engaged in rendering real estate, legal, accounting, tax, or other professional services and that the publisher and authors are not offering such advice in this publication. If real estate, legal, or other expert assistance is required, the services of a competent, professional person should be sought.
The information contained in this publication is subject to change without notice. METROLIST, INC., DBA RECOLORADO MAKES NO WARRANTY OF ANY KIND WITH REGARD TO THIS MATERIAL, INCLUDING, BUT NOT LIMITED TO, THE IMPLIED WARRANTIES OF MERCHANTABILITY AND FITNESS FOR A PARTICULAR PURPOSE. METROLIST, INC., DBA RECOLORADO SHALL NOT BE LIABLE FOR ERRORS CONTAINED HEREIN OR FOR ANY DAMAGES IN CONNECTION WITH THE FURNISHING, PERFORMANCE, OR USE OF THIS MATERIAL.
Buyer Agency Compensation
The listing broker’s offer of compensation is made only to participants of the MLS where the listing is filed.