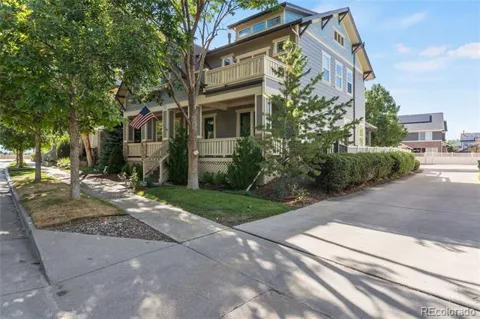
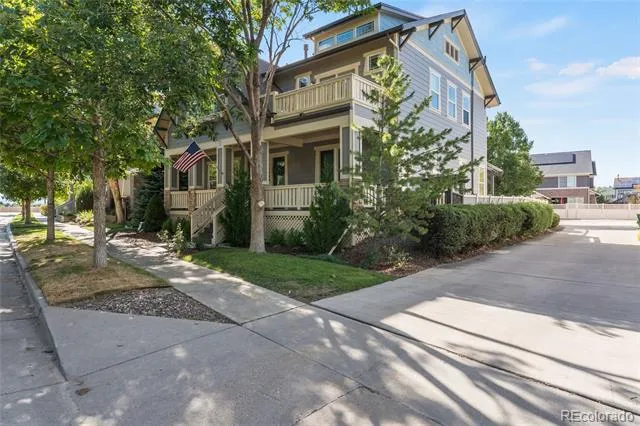
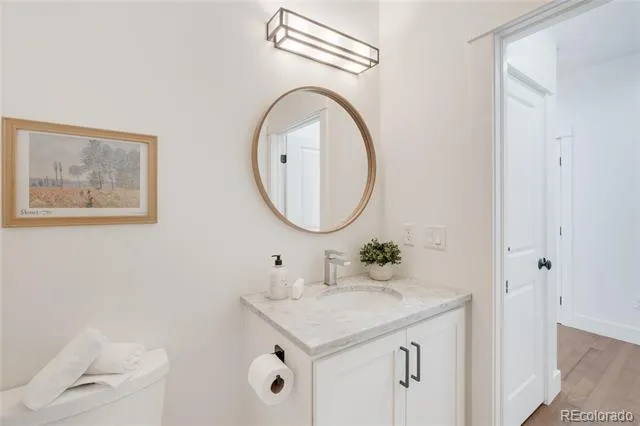
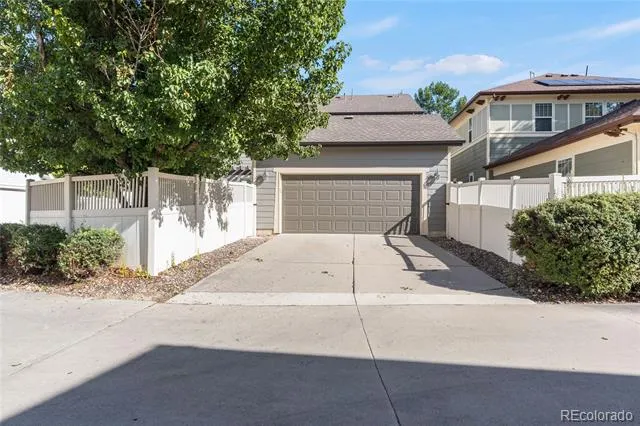
Exceptional in every way, this fully updated Bradburn home combines sophisticated design, thoughtful craftsmanship and an incredible corner-lot setting just moments from open space and mountain views. This stunning 4-bedroom, 3-bath home features a rare full-length driveway, 2-car garage and beautifully curated finishes throughout.
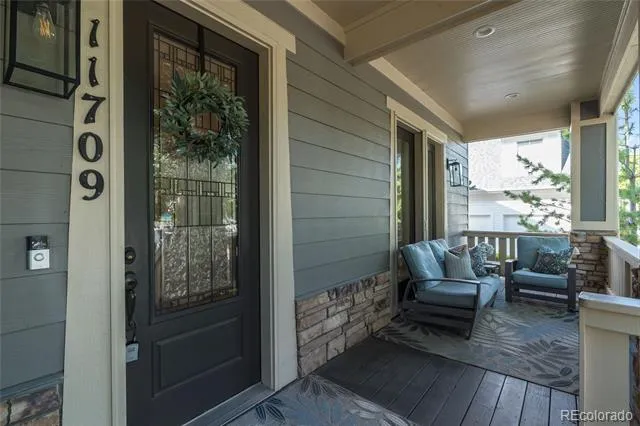
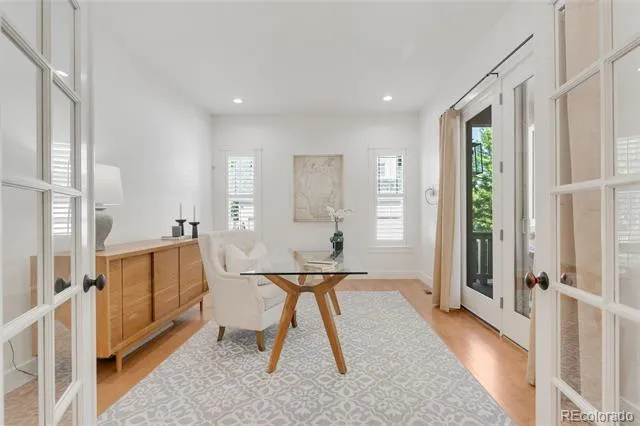
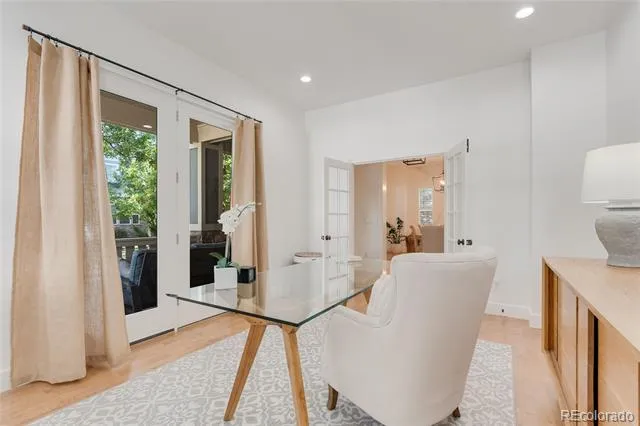
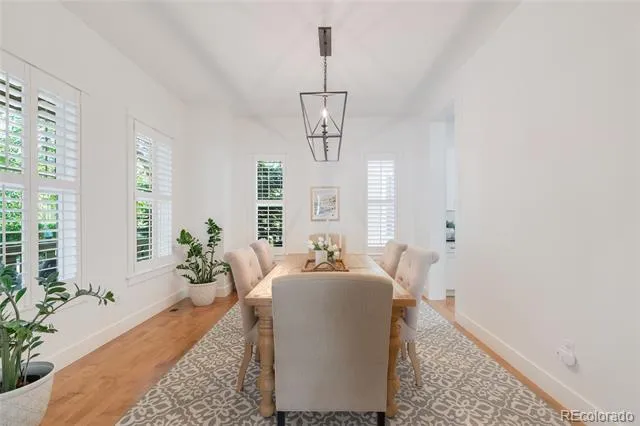
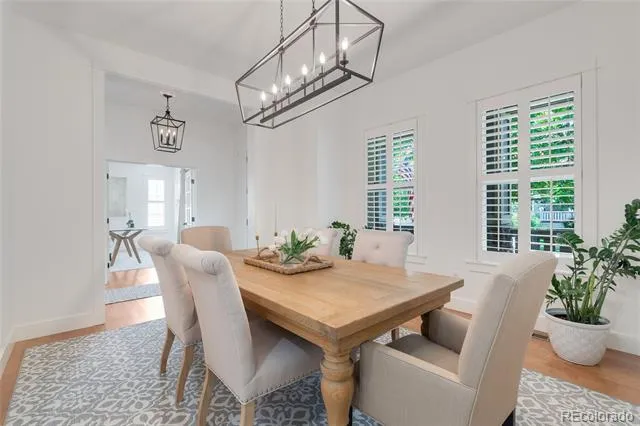
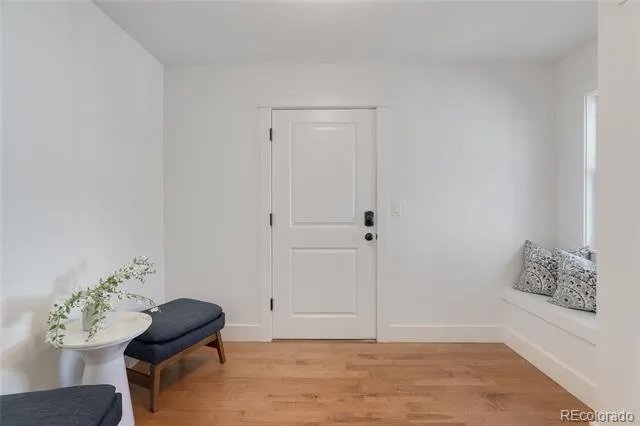
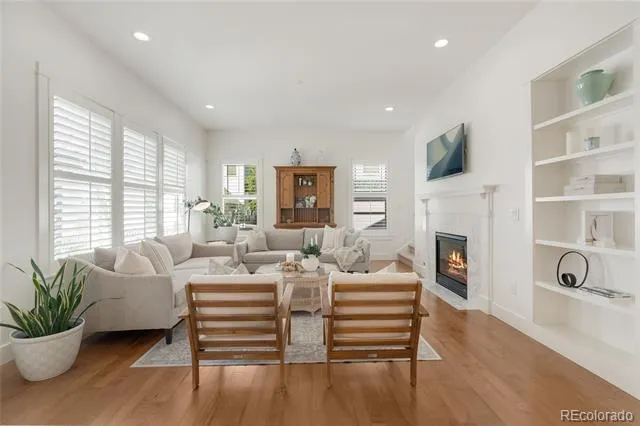
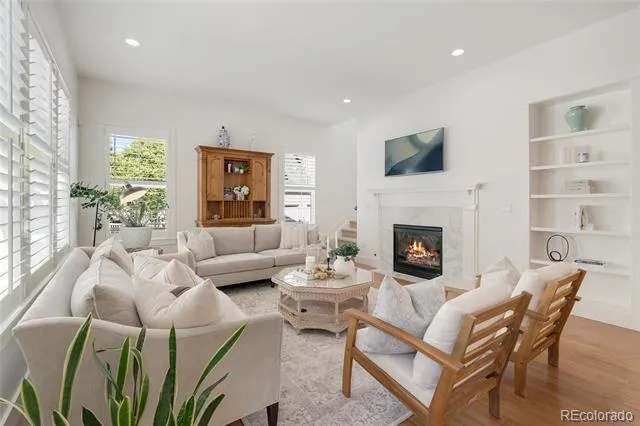
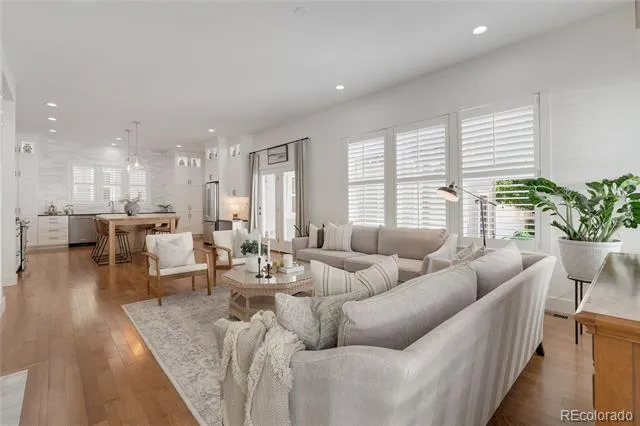
This fully updated home impresses with Italian plaster walls, plantation shutters and gorgeous oak hardwood flooring extending throughout—including the finished basement area. A private main-floor office with French doors opens to the expansive covered front porch.
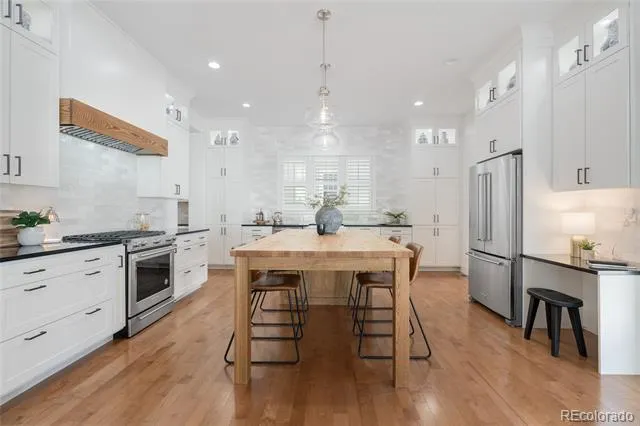
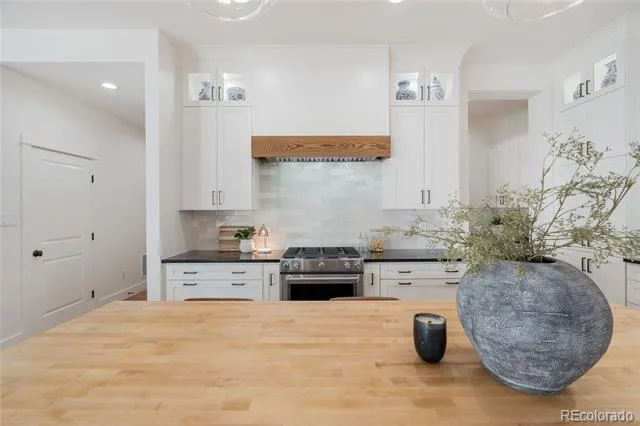
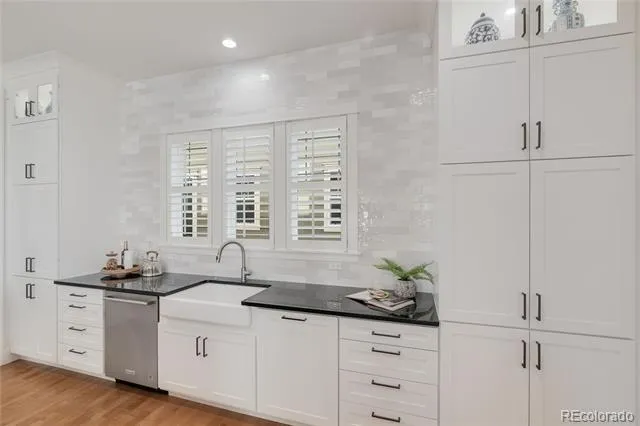
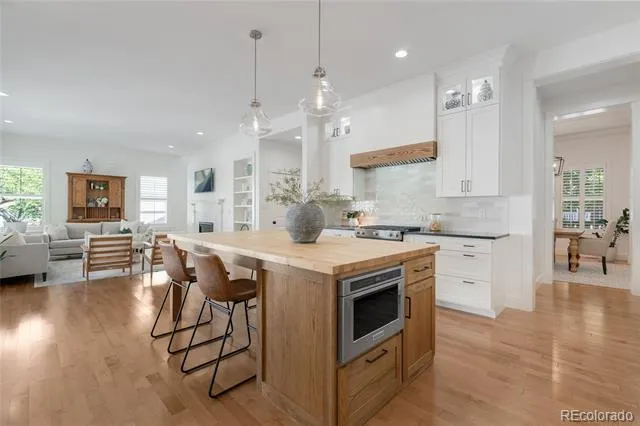
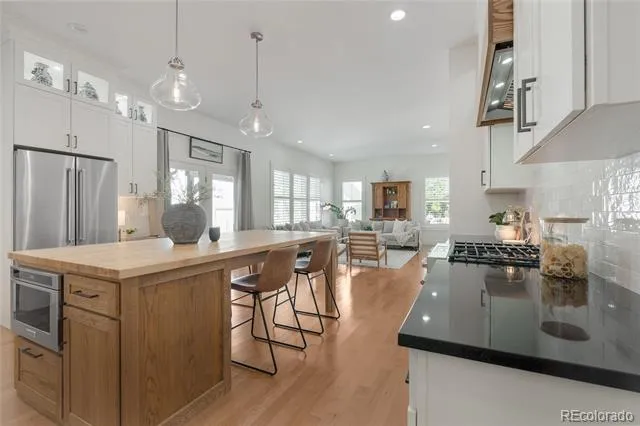
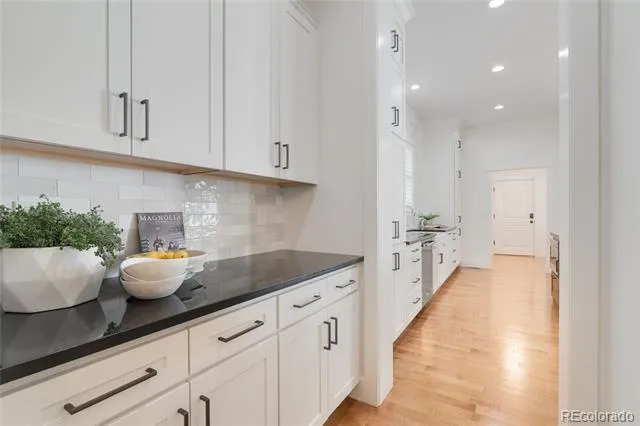
The showpiece kitchen features quartz countertops, custom cabinetry with soft-close pull-out drawers, illuminated display cabinets, custom backsplash, built-ins and a butcher-block island with microwave drawer, complemented by high-end appliances.
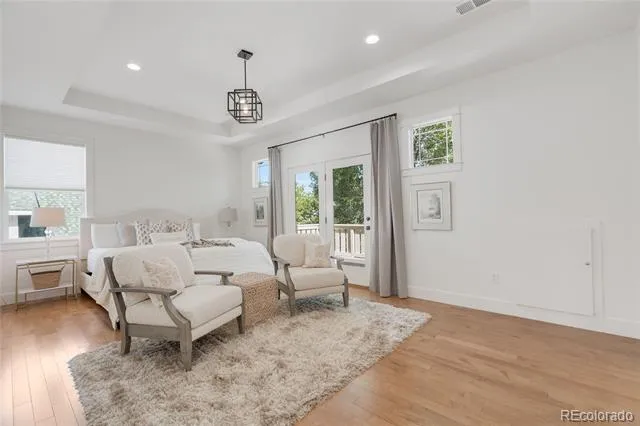
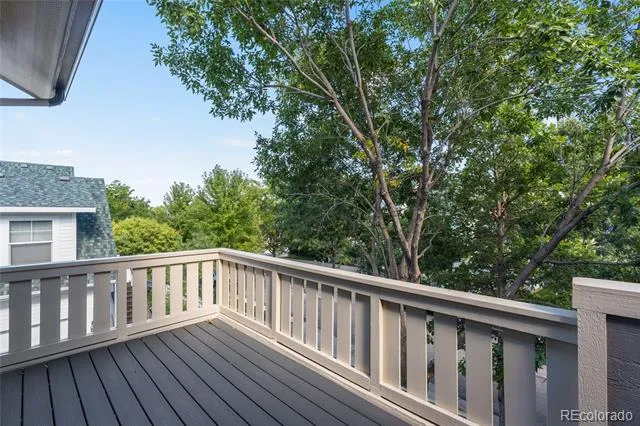
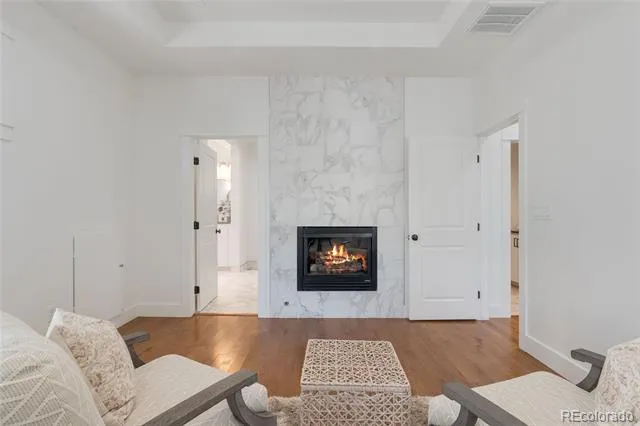
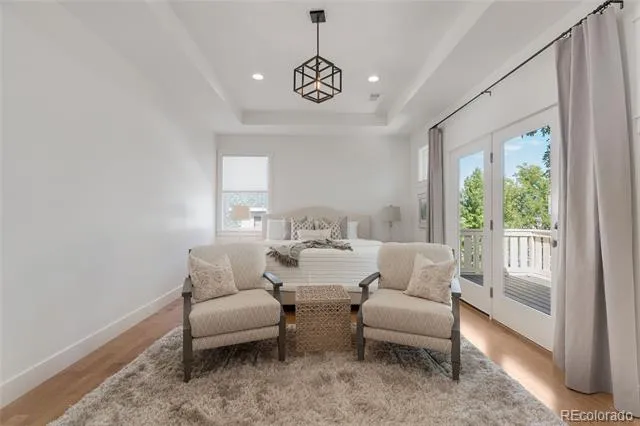
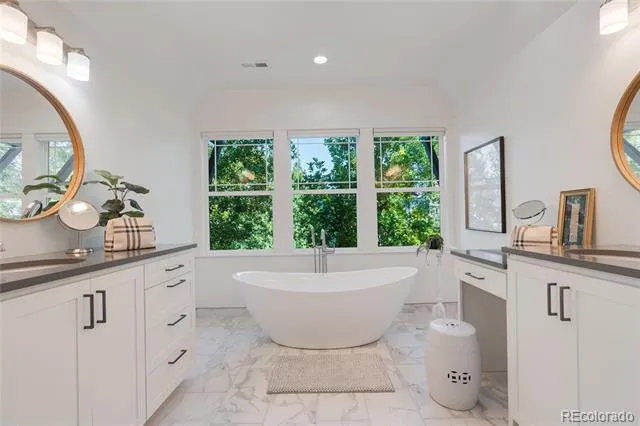
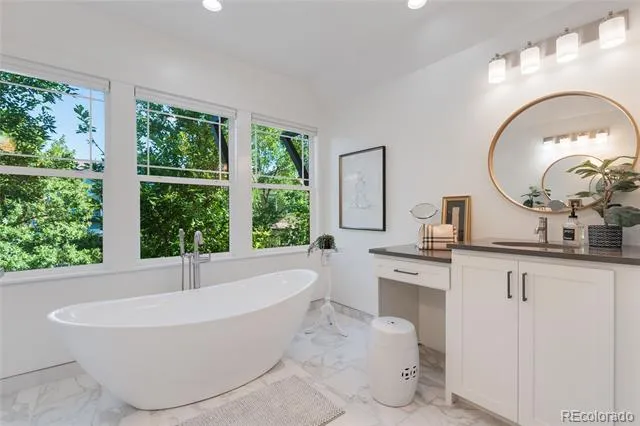
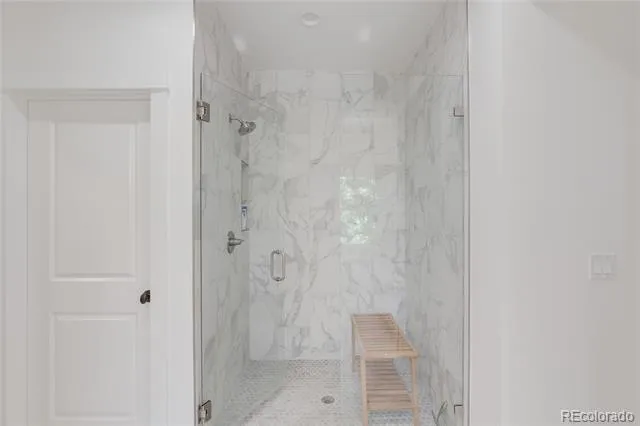
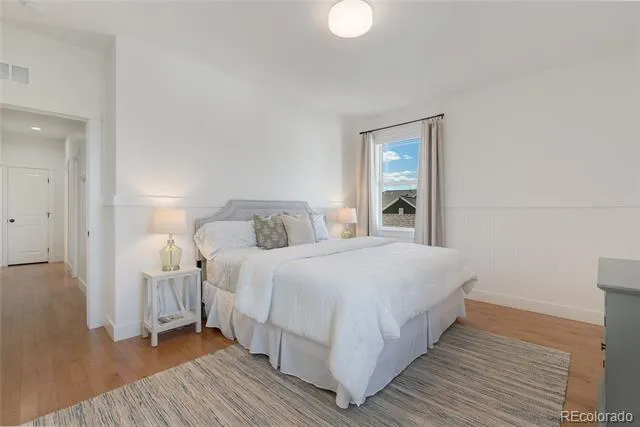
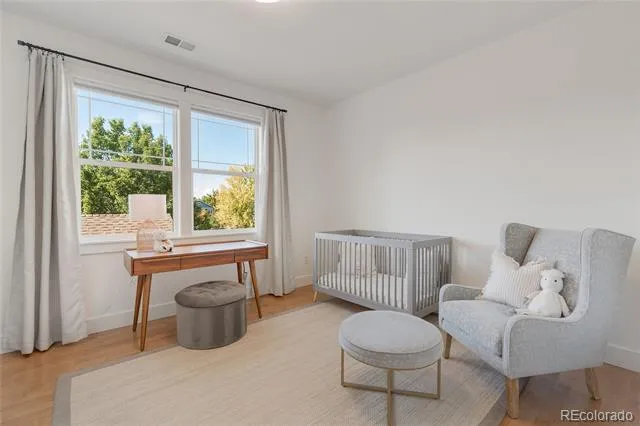
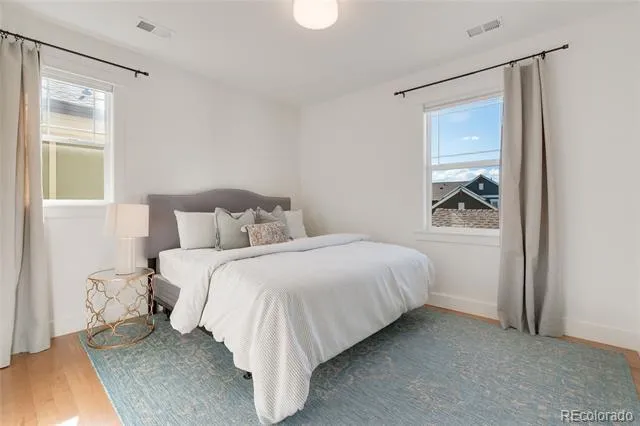
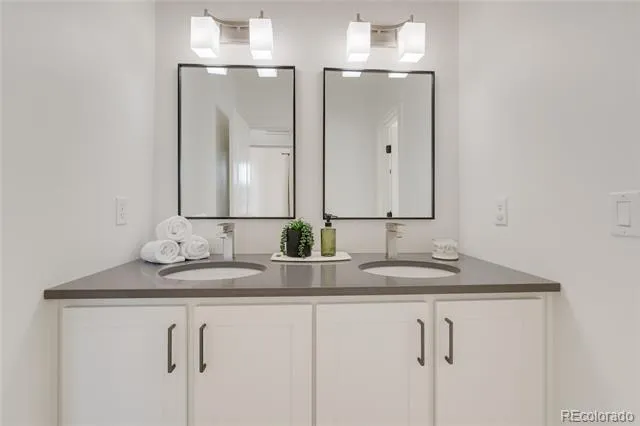
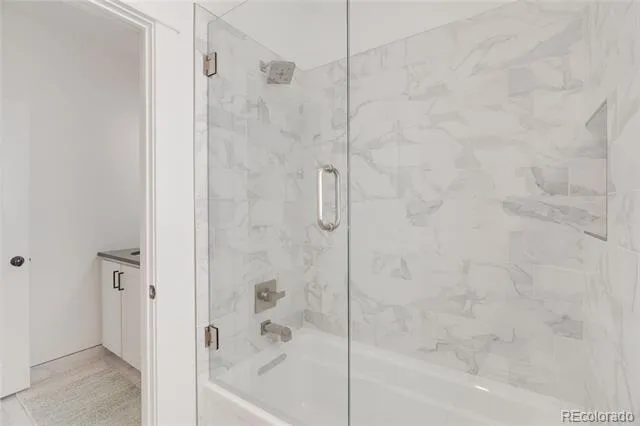
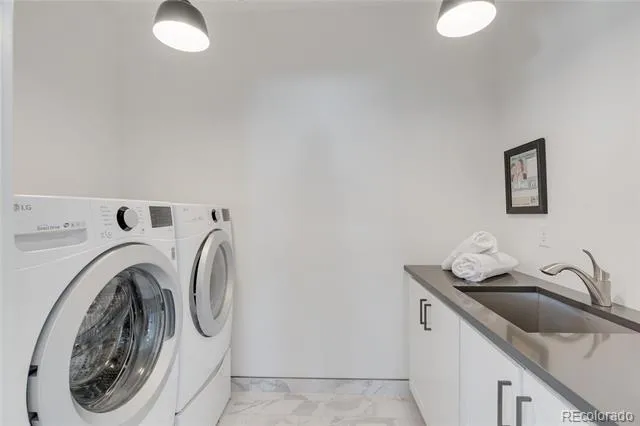
Upstairs you'll find oversized bedrooms, laundry with utility sink and a beautifully remodeled bath with quartz counters, frameless glass and soaking tub. The extraordinary primary suite is a retreat of its own with a private Trex deck, gas fireplace and luxurious 5-piece bath featuring a soaking tub with treetop views, separate vanities and an expansive frameless-glass shower.
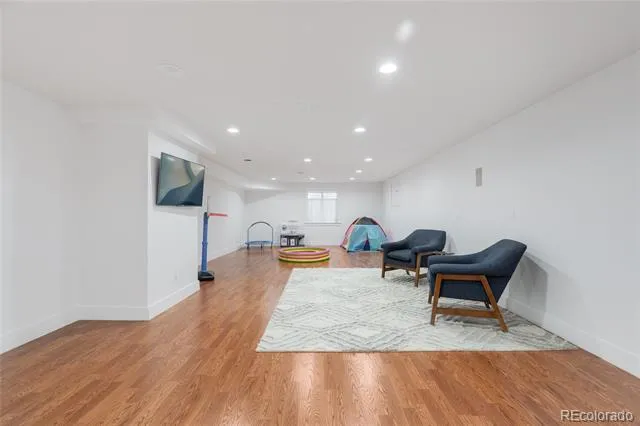
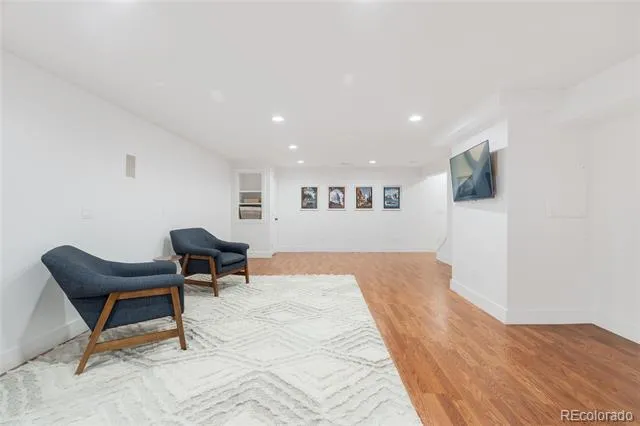
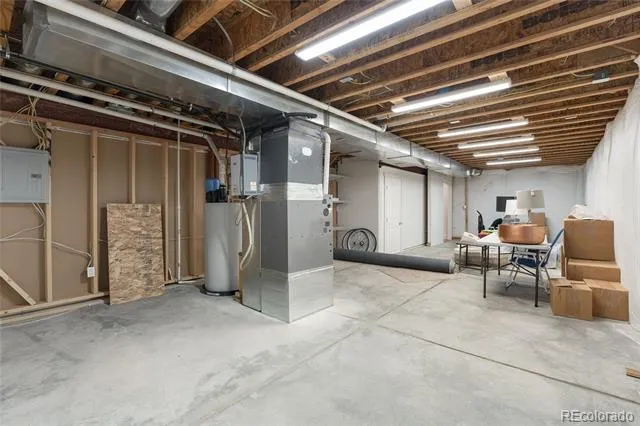
The partially finished basement offers a versatile bonus room plus substantial space for future expansion. A new furnace, A/C, humidifier and UV air filtration add comfort and peace of mind.
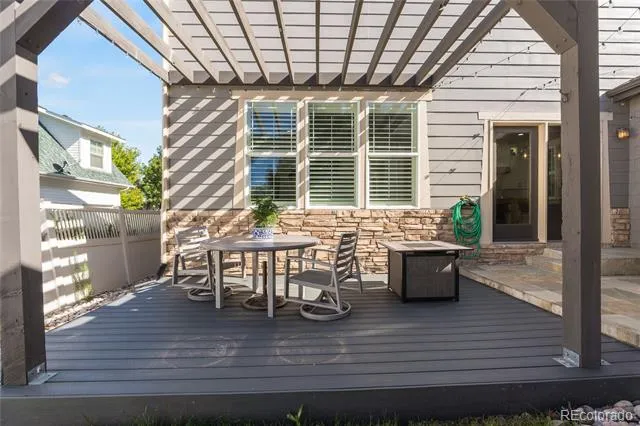
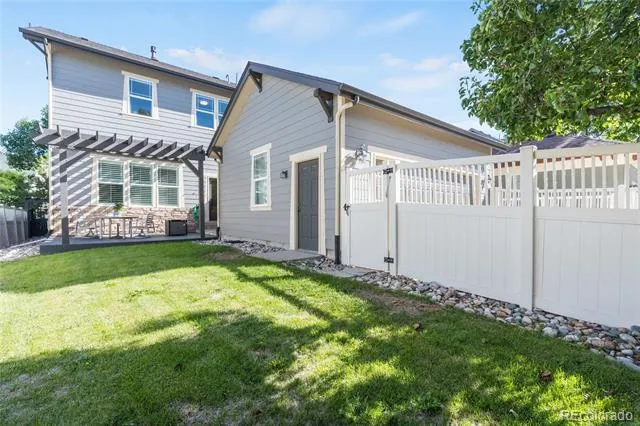
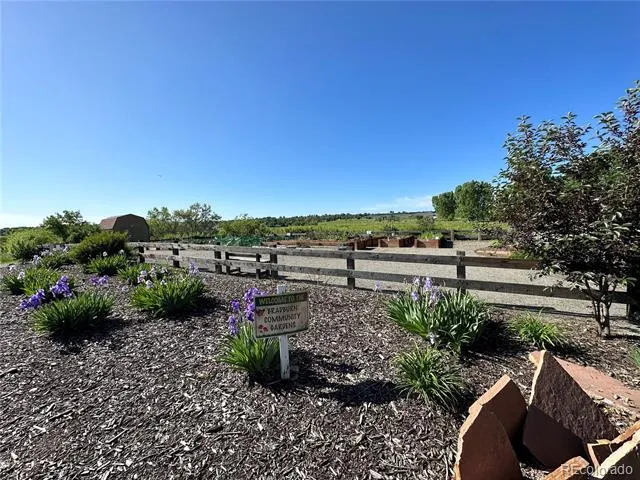
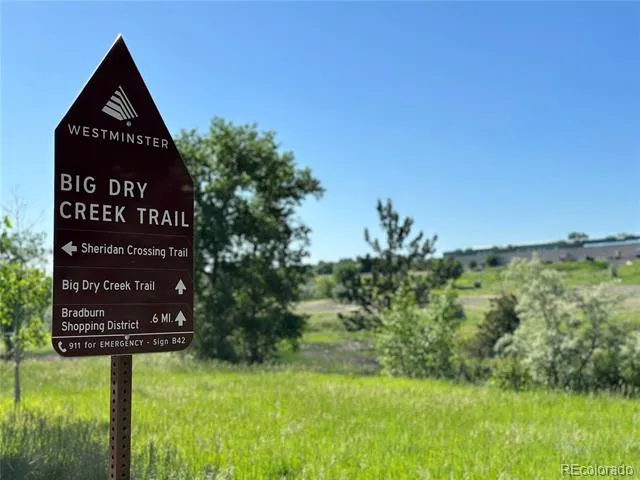
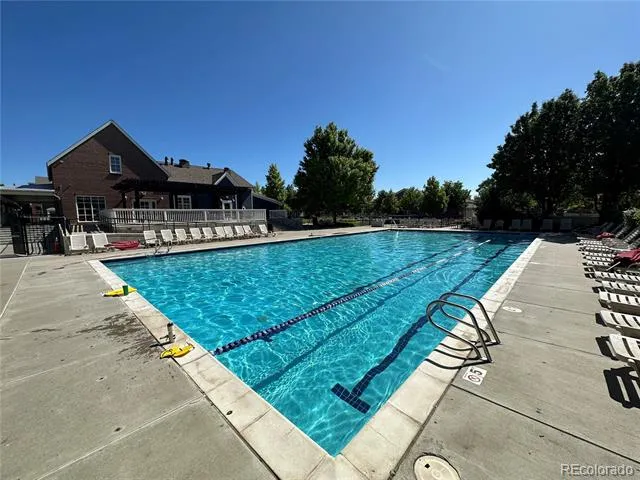
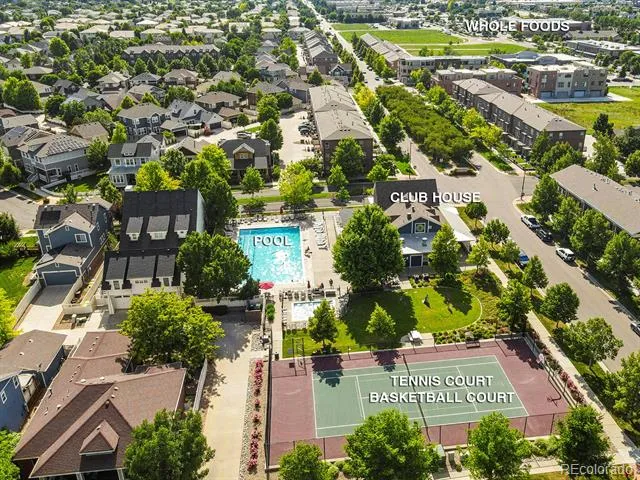
The corner location provides uncommon privacy with no homes directly in front, while open space and mountain views are just a few homes away. And then there’s Bradburn—one of Westminster’s most sought-after communities, loved for its parks, trails, charming streetscapes, neighborhood amenities and walkability to restaurants and shops, all with easy access to Denver and Boulder.
This is not simply an updated Bradburn home—it’s one where nearly every detail has already been thoughtfully elevated.
Property Details
- Interior
- Built-in Features, Eat-in Kitchen, Entrance Foyer, Five Piece Bath, High Ceilings, Kitchen Island, Open Floorplan, Primary Suite
- Fireplaces
- 2
- Cooling
- Central Air
- Heating
- Forced Air
- Cooling Features
- Central Air
- Bedrooms
- 4
- Bathrooms
- 2.5
- Full Baths
- 2
- Half Baths
- 1
- Lot Features
- Corner Lot, Irrigated, Landscaped, Sprinklers In Front, Sprinklers In Rear
- Stories
- 2
- Lot Description
- Corner Lot, Irrigated, Landscaped, Sprinklers In Front, Sprinklers In Rear
- Exterior Features
- Private Yard, Rain Gutters
- Exterior Materials
- Private Yard, Rain Gutters
- Pool Shared
- 1
- Acres
- 0.121
- Square Feet
- 3730
- Lot Size (sqft)
- 5274.0
- Parking Features
- Concrete, Dry Walled, Finished, Insulated, Oversized
- Parking Spaces
- 2
- Parking Type
- Garage
- Parking Garage Spaces
- 2
- Property Type
- Purchase
- Style
- Traditional
- Basement
- 1
- Basement Description
- Bath/Stubbed, Finished, Full, Sump Pump
- Basement Finished
- 1
- Year Built
- 2006
- Foundation
- Concrete Perimeter, Slab
- Roof
- Composition
- Sewer Information
- Public Sewer
- Utility Source
- Public
- Utility Features
- Cable Available, Electricity Connected, Internet Access (Wired), Natural Gas Connected, Phone Available
- Appliances
- Dishwasher, Disposal, Dryer, Gas Water Heater, Humidifier, Microwave, Oven, Range, Range Hood, Refrigerator, Sump Pump, Washer
- Subdivision
- Bradburn
- School District
- Adams 12 5 Star Schl
- Elementary School
- Cotton Creek
- Middle School
- Westlake
- High School
- Legacy
- County
- Adams
- Region
- Westminster
- Zoning
- RES
- Taxes Annual
- $9,921
- HOA
- 1
- HOA Fees
- 130
Location
Legal
Based on information submitted to the MLS GRID as of 2026-09-09T22:20:54Z UTC. All data is obtained from various sources and may not have been verified by broker or MLS GRID. Supplied Open House information is subject to change without notice. All information should be independently reviewed and verified for accuracy. Properties may or may not be listed by the office/agent presenting the information.
Provided By
Listed by Michael Brassem (#6038076264e33eaf7f48348dbf794477)
Listing Office: Coldwell Banker Realty 56
Legal Notice
This publication is designed to provide information with regard to the subject matter covered. It is displayed with the understanding that the publisher and authors are not engaged in rendering real estate, legal, accounting, tax, or other professional services and that the publisher and authors are not offering such advice in this publication. If real estate, legal, or other expert assistance is required, the services of a competent, professional person should be sought.
The information contained in this publication is subject to change without notice. METROLIST, INC., DBA RECOLORADO MAKES NO WARRANTY OF ANY KIND WITH REGARD TO THIS MATERIAL, INCLUDING, BUT NOT LIMITED TO, THE IMPLIED WARRANTIES OF MERCHANTABILITY AND FITNESS FOR A PARTICULAR PURPOSE. METROLIST, INC., DBA RECOLORADO SHALL NOT BE LIABLE FOR ERRORS CONTAINED HEREIN OR FOR ANY DAMAGES IN CONNECTION WITH THE FURNISHING, PERFORMANCE, OR USE OF THIS MATERIAL.
Buyer Agency Compensation
The listing broker’s offer of compensation is made only to participants of the MLS where the listing is filed.