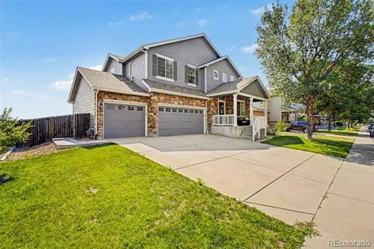
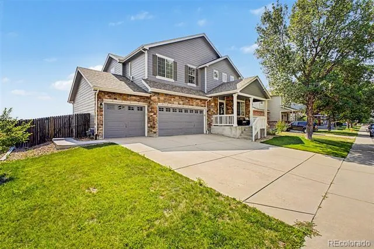
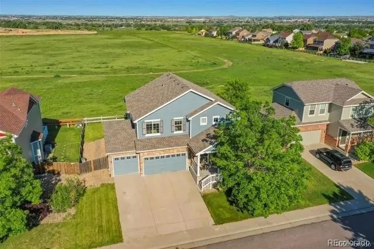
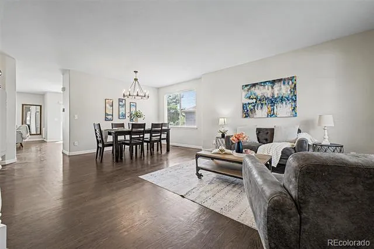
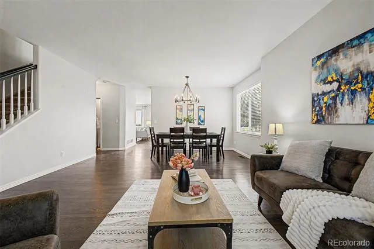
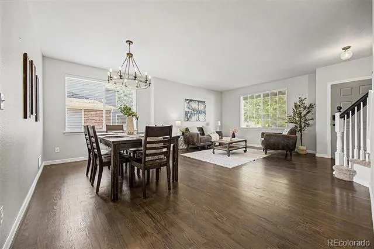
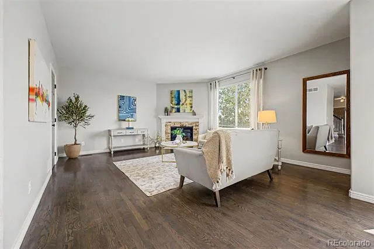
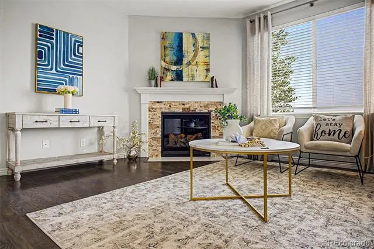
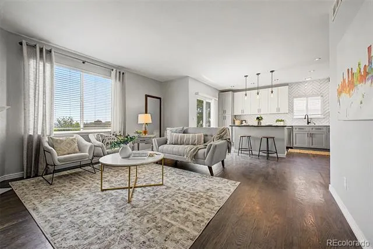
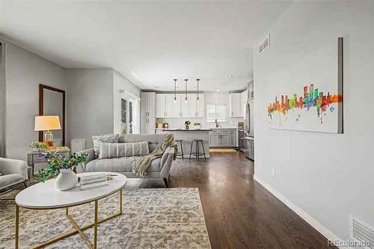
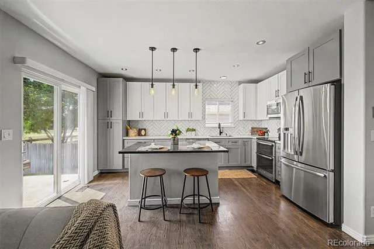
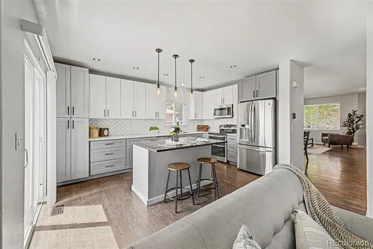
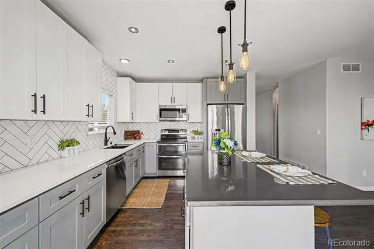
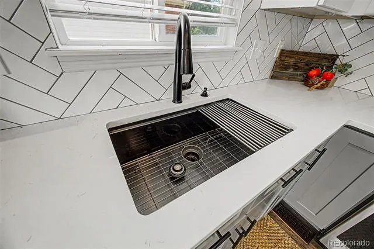
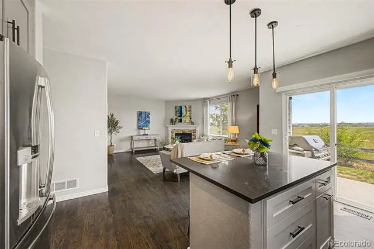
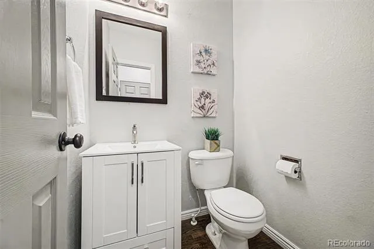
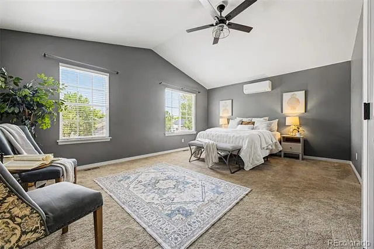
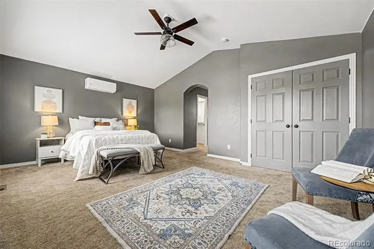
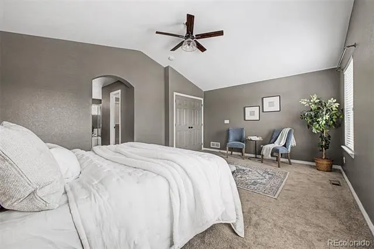
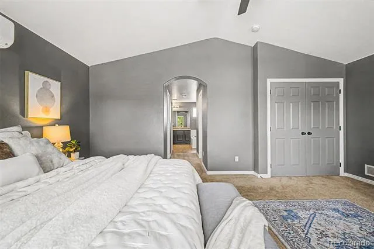
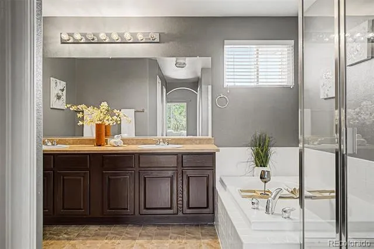
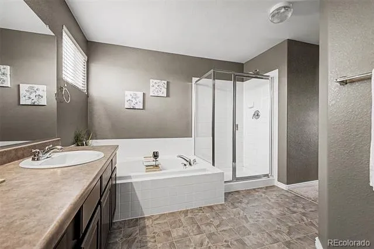
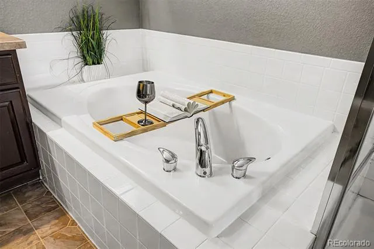
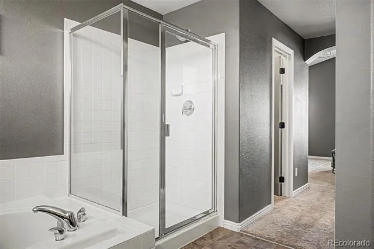
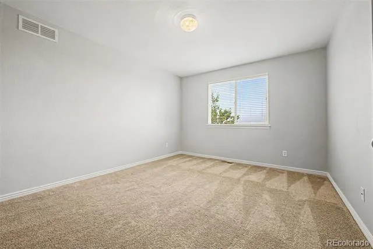
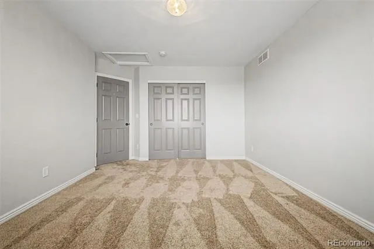
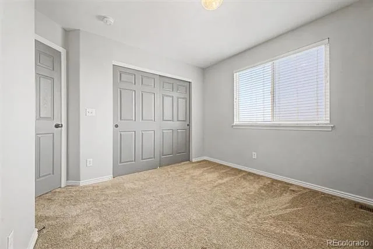
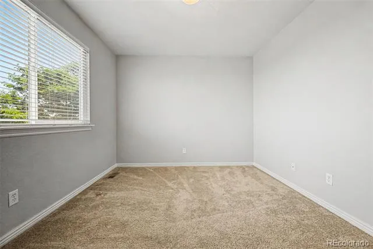
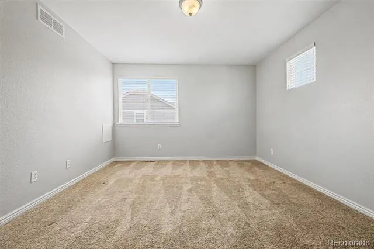
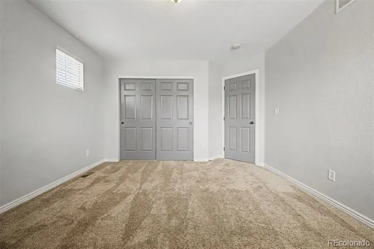
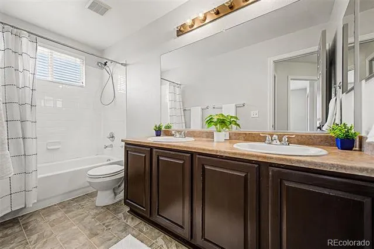
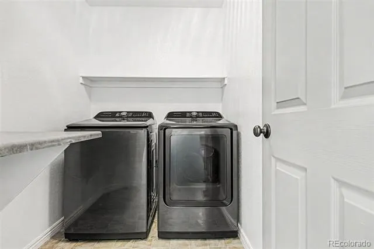
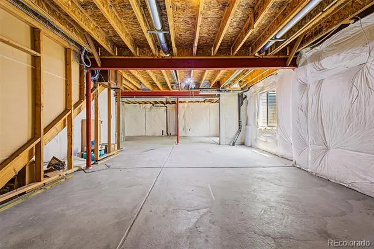
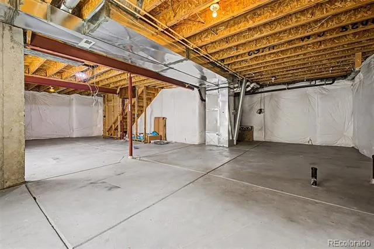
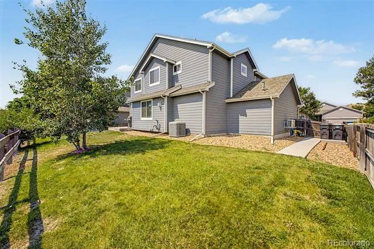
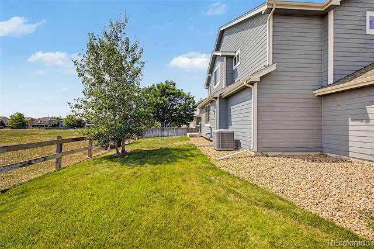
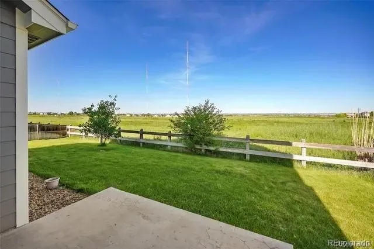
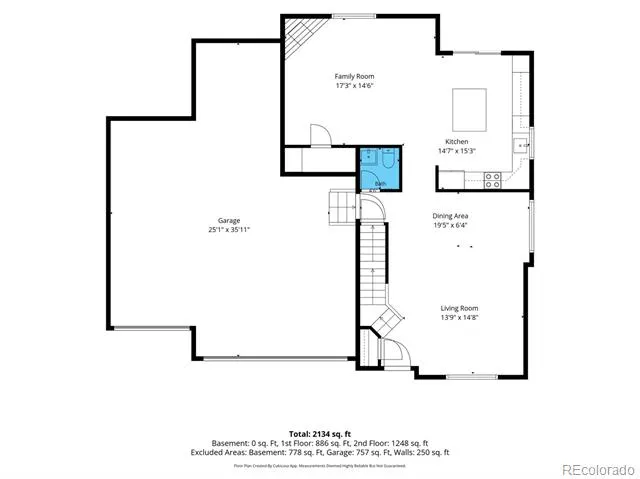
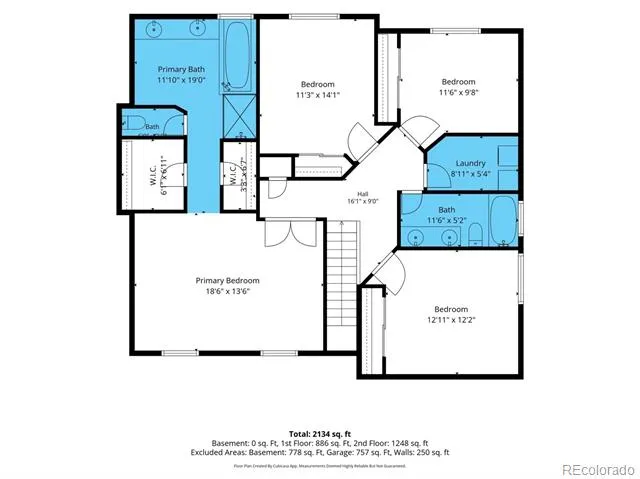
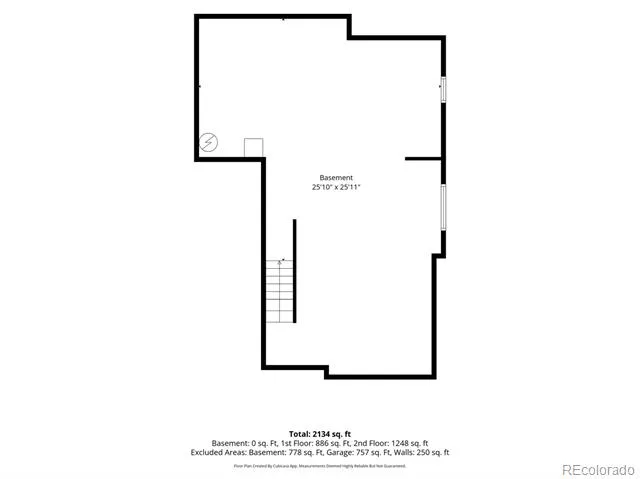
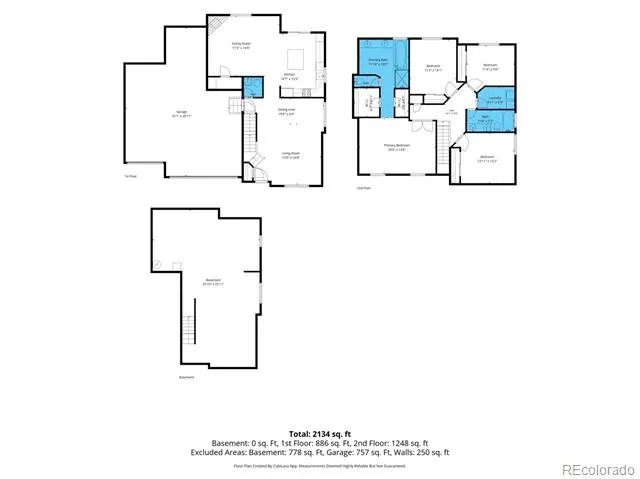
****Special Financing Incentive Available**** Qualified buyers may receive a lender credit equal to 1% of the loan amount when financing through the seller's participating preferred lender. Contact listing agent for details! Terms and conditions apply. Welcome Home!! This stunning two-story residence in Skylake Ranch has exquisite curb appeal with a lush front yard, 4-car heated garage, and covered porch. This beautiful home backs to an open space, ensuring privacy with no neighbors behind. Discover clean lines and a sleek, modern design, highlighted by a gray palette, hardwood flooring, an abundant of natural light, a generous living/dining area, and a family room with a cozy fireplace. The impressive kitchen showcases sophisticated two-tone cabinetry, a herringbone-pattern subway tile backsplash, quartz countertops, stainless steel appliances, recessed lighting, and contemporary pendant fixtures over the island. The expansive owner’s suite features vaulted ceilings, mini split AC unit, two walk-in closets, and a pristine bath with a dual vanity, soaking tub, and step-in shower. Additional highlights include plush carpeting in all bedrooms, a convenient powder room on the main level, and a dedicated laundry room. The basement offers endless possibilities for an entertainment zone, second family room, or anything your imagination desires. Enjoy the picturesque backyard with green grass and a patio perfect for barbecues or relaxation while taking in open space views. Roof was replaced in 2025, HVAC was replaced in 2024, water heater and water softener were replaced in 2021. New wood floors were installed in 2021, kitchen was remodeled in 2021. Located within walking distance to Skylake Ranch Park and Open Space and close to schools, parks, restaurants, and easy access to I-25. This is an incredible opportunity—don’t miss it!
Property Details
- Interior
- Built-in Features, Ceiling Fan(s), Eat-in Kitchen, Five Piece Bath, High Ceilings, High Speed Internet, Kitchen Island, Open Flo
- Fireplaces
- 1
- Cooling
- Central Air
- Heating
- Forced Air, Natural Gas
- Cooling Features
- Central Air
- Bedrooms
- 4
- Bathrooms
- 2.5
- Full Baths
- 2
- Half Baths
- 1
- View
- City,Meadow
- Lot Features
- Landscaped, Meadow, Open Lot, Sloped, Sprinklers In Front, Sprinklers In Rear
- Stories
- 2
- Lot Description
- Landscaped, Meadow, Open Lot, Sloped, Sprinklers In Front, Sprinklers In Rear
- Exterior Features
- Private Yard, Rain Gutters
- Exterior Materials
- Private Yard, Rain Gutters
- Acres
- 0.145
- Square Feet
- 2213
- Lot Size (sqft)
- 6323.0
- Parking Features
- 220 Volts, Heated Garage
- Parking Spaces
- 4
- Parking Type
- Garage
- Parking Garage Spaces
- 4
- Property Type
- Purchase
- Style
- Contemporary
- Basement
- 1
- Basement Description
- Partial, Unfinished
- Basement Finished
- 1
- Year Built
- 2005
- Foundation
- Concrete Perimeter
- Roof
- Composition
- Sewer Information
- Public Sewer
- Utility Source
- Public
- Utility Features
- Cable Available, Electricity Connected, Natural Gas Available, Phone Available
- Appliances
- Dishwasher, Disposal, Dryer, Microwave, Range, Refrigerator, Washer
- Subdivision
- Skylake Ranch
- School District
- Adams 12 5 Star Schl
- Elementary School
- Glacier Peak
- Middle School
- Shadow Ridge
- High School
- Thornton
- County
- Adams
- Region
- Denver
- Zoning
- A-1
- Taxes Annual
- $4,393
- HOA
- 1
- HOA Fees
- 71
Location
Legal
Based on information submitted to the MLS GRID as of 2026-09-02T20:02:21Z UTC. All data is obtained from various sources and may not have been verified by broker or MLS GRID. Supplied Open House information is subject to change without notice. All information should be independently reviewed and verified for accuracy. Properties may or may not be listed by the office/agent presenting the information.
Provided By
Listed by Jillian Jackson (#7ace7a47f2124092ef31fe0077f5c1e6)
Listing Office: Distinct Real Estate LLC
Legal Notice
This publication is designed to provide information with regard to the subject matter covered. It is displayed with the understanding that the publisher and authors are not engaged in rendering real estate, legal, accounting, tax, or other professional services and that the publisher and authors are not offering such advice in this publication. If real estate, legal, or other expert assistance is required, the services of a competent, professional person should be sought.
The information contained in this publication is subject to change without notice. METROLIST, INC., DBA RECOLORADO MAKES NO WARRANTY OF ANY KIND WITH REGARD TO THIS MATERIAL, INCLUDING, BUT NOT LIMITED TO, THE IMPLIED WARRANTIES OF MERCHANTABILITY AND FITNESS FOR A PARTICULAR PURPOSE. METROLIST, INC., DBA RECOLORADO SHALL NOT BE LIABLE FOR ERRORS CONTAINED HEREIN OR FOR ANY DAMAGES IN CONNECTION WITH THE FURNISHING, PERFORMANCE, OR USE OF THIS MATERIAL.
Buyer Agency Compensation
The listing broker’s offer of compensation is made only to participants of the MLS where the listing is filed.