(303) 995-2390 jack@torresgroup.net THE TORRES GROUP
    Traffic Dashboard
    Home
    • Search
    • Communities
    • Buying
      • Buying Info
      • Featured Listings
      • Search Homes
    • Selling
    • Recently Sold
    • About
      • Learn More
      • Meet Jack
      • Our Testimonials
    • Articles
    • Contact
    Traffic Dashboard
    Jack Torres
    (303) 995-2390 jack@torresgroup.net
    • Office
      8480 East Orchard Rd. Ste 1100
      Greenwood Village, Colorado 80111
    Explore
    • Property Search
    • Communities
    • Buying
    • Selling
    About
    • About
    • Contact Us
    • Testimonials
    • Home
    Local Guide
    • Search by City
    • Search by Subdivision
    • Search by Zip
    • Search by Area
    Legal
    • Privacy
    • Terms
    • DMCA
    • Accessibility
    • Fair Housing
    Account
    • Dashboard
    • Logout
    • Login
    Jack Torres | THE TORRES GROUP - Footer Logo
    ©2026 THE TORRES GROUP. All rights reserved.
    Website built by CloseHack.
    REcolorado
    Based on information submitted to the MLS GRID as of 2026-08-29 20:06:55 UTC. All data is obtained from various sources and may not have been verified by broker or MLS GRID. Supplied Open House information is subject to change without notice. All information should be independently reviewed and verified for accuracy. Properties may or may not be listed by the office/agent presenting the information.
    Return
    • All Types
    • House+2 more
    • Price
    • Bed/Bath
    • Size
    • Dates
    • Filters
    • Amenities
    • Save
    Listings
    No results
    Sort
    Home / Berthoud / 1149 Clara View Drive
    1149 Clara View Drive Berthoud, CO 80513 1149 Clara View Drive Berthoud, CO 80513 1149 Clara View Drive Berthoud, CO 80513 1149 Clara View Drive Berthoud, CO 80513 1149 Clara View Drive Berthoud, CO 80513 1149 Clara View Drive Berthoud, CO 80513 1149 Clara View Drive Berthoud, CO 80513 1149 Clara View Drive Berthoud, CO 80513 1149 Clara View Drive Berthoud, CO 80513 1149 Clara View Drive Berthoud, CO 80513 1149 Clara View Drive Berthoud, CO 80513 1149 Clara View Drive Berthoud, CO 80513 1149 Clara View Drive Berthoud, CO 80513 1149 Clara View Drive Berthoud, CO 80513 1149 Clara View Drive Berthoud, CO 80513 1149 Clara View Drive Berthoud, CO 80513 1149 Clara View Drive Berthoud, CO 80513 1149 Clara View Drive Berthoud, CO 80513 1149 Clara View Drive Berthoud, CO 80513 1149 Clara View Drive Berthoud, CO 80513 1149 Clara View Drive Berthoud, CO 80513 1149 Clara View Drive Berthoud, CO 80513 1149 Clara View Drive Berthoud, CO 80513 1149 Clara View Drive Berthoud, CO 80513 1149 Clara View Drive Berthoud, CO 80513 1149 Clara View Drive Berthoud, CO 80513 1149 Clara View Drive Berthoud, CO 80513 1149 Clara View Drive Berthoud, CO 80513 1149 Clara View Drive Berthoud, CO 80513 1149 Clara View Drive Berthoud, CO 80513 1149 Clara View Drive Berthoud, CO 80513 1149 Clara View Drive Berthoud, CO 80513 1149 Clara View Drive Berthoud, CO 80513 1149 Clara View Drive Berthoud, CO 80513 1149 Clara View Drive Berthoud, CO 80513 1149 Clara View Drive Berthoud, CO 80513 1149 Clara View Drive Berthoud, CO 80513 1149 Clara View Drive Berthoud, CO 80513 1149 Clara View Drive Berthoud, CO 80513 1149 Clara View Drive Berthoud, CO 80513 1149 Clara View Drive Berthoud, CO 80513 1149 Clara View Drive Berthoud, CO 80513 1149 Clara View Drive Berthoud, CO 80513 1149 Clara View Drive Berthoud, CO 80513 1149 Clara View Drive Berthoud, CO 80513 1149 Clara View Drive Berthoud, CO 80513 1149 Clara View Drive Berthoud, CO 80513 1149 Clara View Drive Berthoud, CO 80513 1149 Clara View Drive Berthoud, CO 80513 1149 Clara View Drive Berthoud, CO 80513 View All Photos

    $720,000

    | Active

    1149 Clara View Drive

    Berthoud, CO 80513

    3,134
    Square Feet
    4
    Beds
    3.5
    Baths
    0.17
    Acres
    17
    Days on Market
    IR1066263
    MLS#
    House
    Structure
    Residential
    Zone
    Contact
    Listing OfficeC3 Real Estate Solutions, LLC

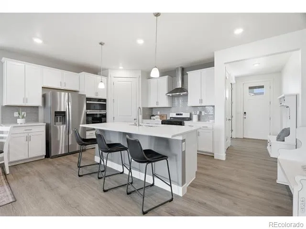
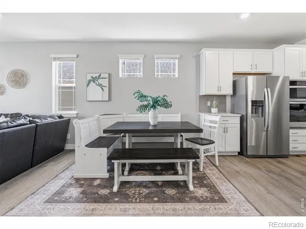
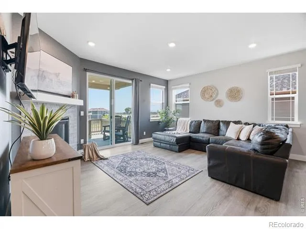

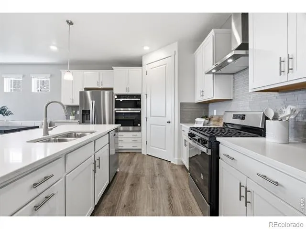
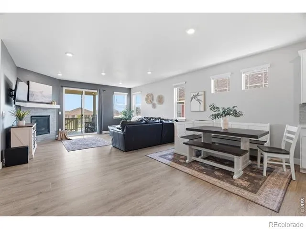
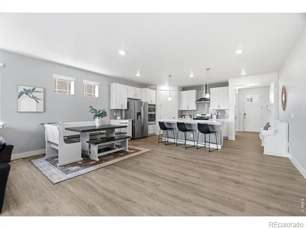
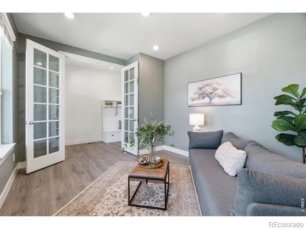
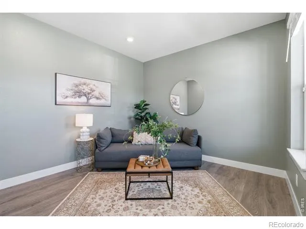
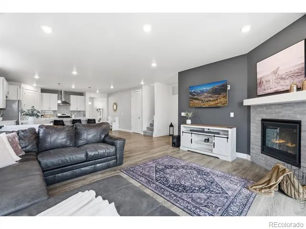
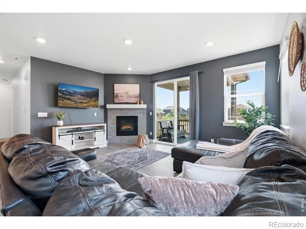
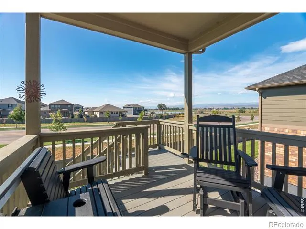
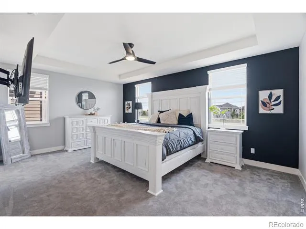
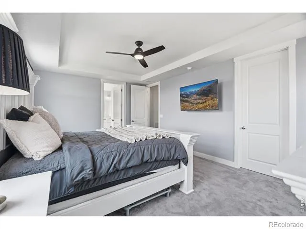
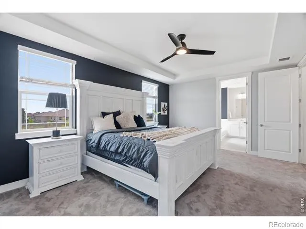
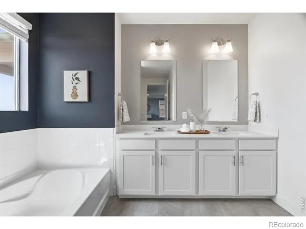
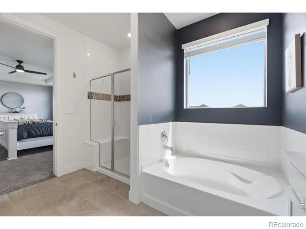
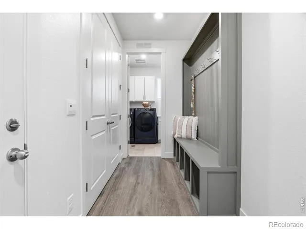
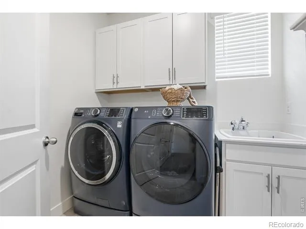
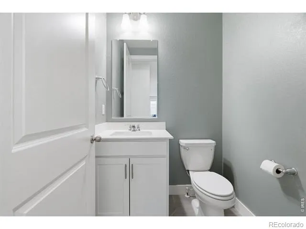
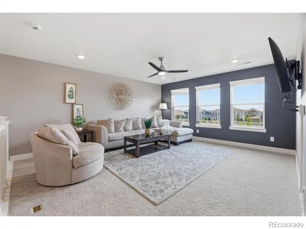
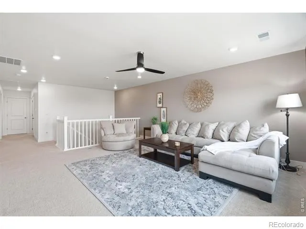
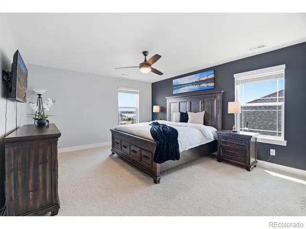
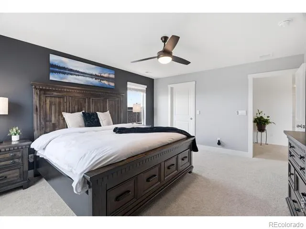
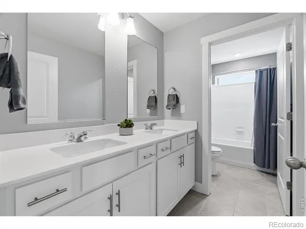
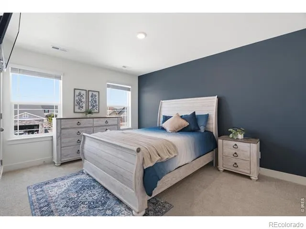
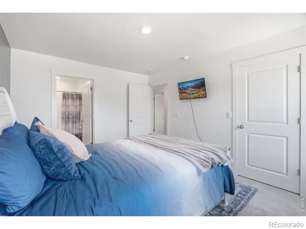
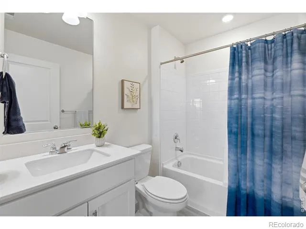
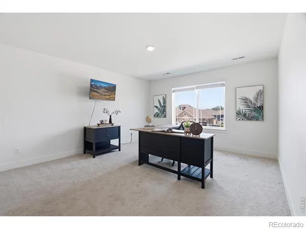
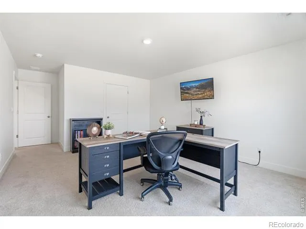
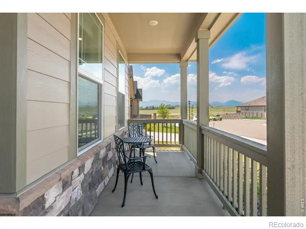
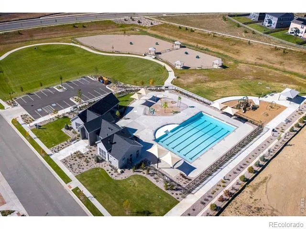
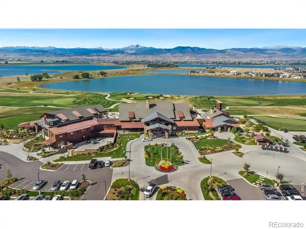
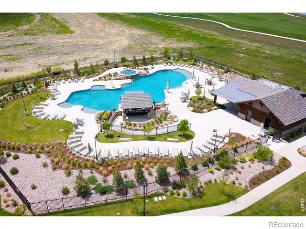
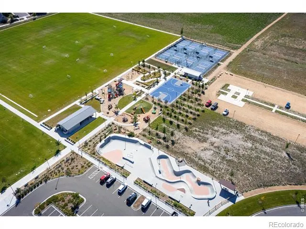
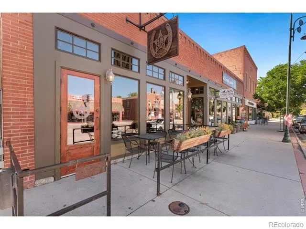
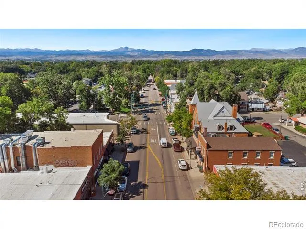
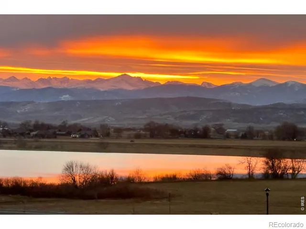
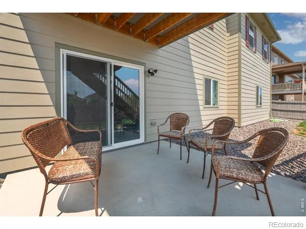
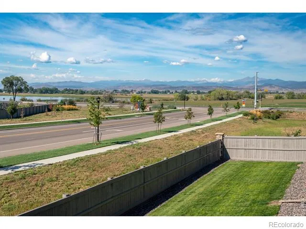
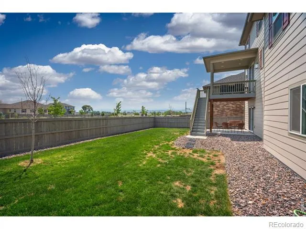
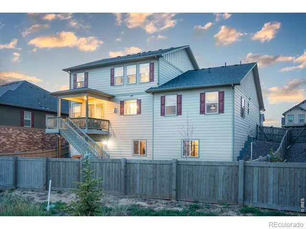
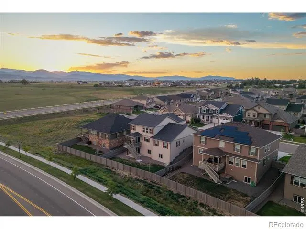
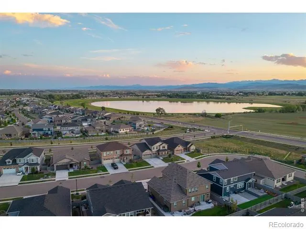
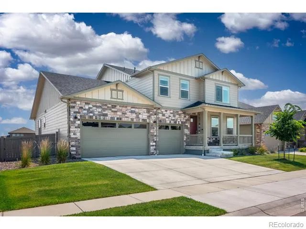
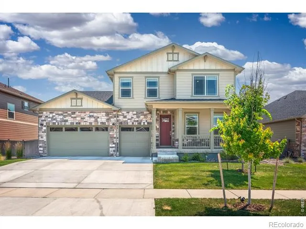
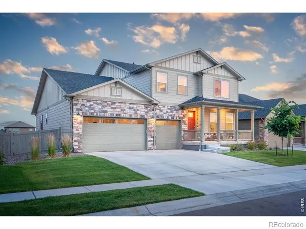
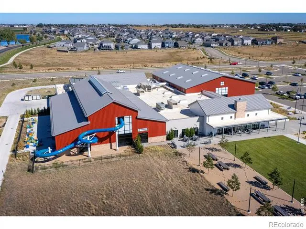
    Wake up to sweeping, unobstructed views of the mountains, rolling foothills, and the reservoir - with no homes directly behind you, on one of the few walkout-basement lots in Vantage! This 2023-built home offers main level living - primary bedroom, laundry, and a French-door flex room (office, playroom, or whatever suits your needs!) all on the first floor. Plus, upstairs offers three oversized bedrooms - one with an ensuite bath - each have an oversized walk-in closet, plus a large loft that soaks up some of the best views in the house. The kitchen is finished in quartz with double ovens, the mudroom has built-in storage, and two-zone HVAC lets each level hold its own temperature. The walkout basement is already roughed in and ready to finish on your timeline. Add a 3-car garage with a 240-volt EV outlet and a tankless water heater - the systems are as dialed in as the views. Everything a new build makes you wait for is already here: landscaping in, window coverings hung, finishing details done, and one of the best views in the community already yours - no construction timeline and no punch list. A new community park is planned directly across the street. Walk to Berthoud Recreation Center, Waggener Farm Park, and Berthoud Elementary, with Fort Collins and Boulder both an easy drive and Denver International Airport about 50 minutes away. Plus, Vantage offers some of the best amenities around! Residents enjoy the community pool, splash pad, dog parks, and playgrounds, plus exclusive access to TPC Colorado's resort-style pool with swim-up bar, fitness center, non-motorized access to Lonetree Reservoir, and discounts at TPC restaurants. Preferred lender offering a rate buy-down and/or funds toward closing costs!

    Property Details
    Interior
    Eat-in Kitchen, Kitchen Island, Open Floorplan, Pantry, Walk-In Closet(s)
    Cooling
    Ceiling Fan(s), Central Air
    Heating
    Forced Air
    Cooling Features
    Ceiling Fan(s), Central Air
    Bedrooms
    4
    Bathrooms
    3.5
    Full Baths
    3
    Half Baths
    1
    View
    Mountain(s),Water
    Lot Features
    Sprinklers In Front
    Stories
    2
    Lot Description
    Sprinklers In Front
    Acres
    0.17
    Square Feet
    3134
    Parking Spaces
    3
    Parking Type
    Garage
    Parking Garage Spaces
    3
    Property Type
    Purchase
    Basement
    1
    Basement Description
    Bath/Stubbed, Full, Unfinished
    Basement Finished
    1
    Year Built
    2023
    Roof
    Composition
    Sewer Information
    Public Sewer
    Utility Source
    Public
    Utility Features
    Cable Available, Electricity Available, Internet Access (Wired), Natural Gas Available
    Appliances
    Dishwasher, Disposal, Double Oven, Microwave, Oven
    Subdivision
    Vantage Sub 2nd Filing
    School District
    Thompson R2-J
    Elementary School
    Berthoud
    Middle School
    Turner
    High School
    Berthoud
    County
    LARIMER
    Region
    Berthoud
    Zoning
    RES
    Taxes Annual
    $7,361
    MLS #
    IR1066263
    Location
    Legal

    Based on information submitted to the MLS GRID as of 2026-08-29T18:52:40Z UTC. All data is obtained from various sources and may not have been verified by broker or MLS GRID. Supplied Open House information is subject to change without notice. All information should be independently reviewed and verified for accuracy. Properties may or may not be listed by the office/agent presenting the information.

    Provided By
    Listed by Kelly Huelsing
    Listing Office: C3 Real Estate Solutions, LLC

    Legal Notice

    This publication is designed to provide information with regard to the subject matter covered. It is displayed with the understanding that the publisher and authors are not engaged in rendering real estate, legal, accounting, tax, or other professional services and that the publisher and authors are not offering such advice in this publication. If real estate, legal, or other expert assistance is required, the services of a competent, professional person should be sought.

    The information contained in this publication is subject to change without notice. METROLIST, INC., DBA RECOLORADO MAKES NO WARRANTY OF ANY KIND WITH REGARD TO THIS MATERIAL, INCLUDING, BUT NOT LIMITED TO, THE IMPLIED WARRANTIES OF MERCHANTABILITY AND FITNESS FOR A PARTICULAR PURPOSE. METROLIST, INC., DBA RECOLORADO SHALL NOT BE LIABLE FOR ERRORS CONTAINED HEREIN OR FOR ANY DAMAGES IN CONNECTION WITH THE FURNISHING, PERFORMANCE, OR USE OF THIS MATERIAL.

    Buyer Agency Compensation

    The listing broker’s offer of compensation is made only to participants of the MLS where the listing is filed.

    Jack Torres | THE TORRES GROUP Have a question about this home?

    Interested in Purchasing 1149 Clara View Drive?

    Get an estimate on monthly payments on this property.
    $
    years
    Down Payment
    $
    %
    Interest Rate
    %
    Tax Rate
    %
    $
    $annually
    $monthly
    Estimated Monthly Payment
    $0.00
    Loan Amount
    $0.00