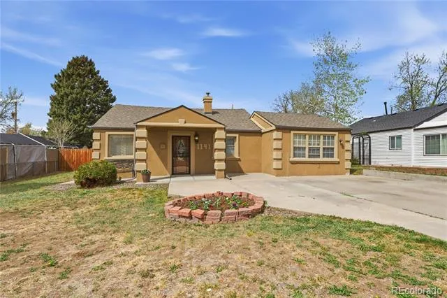
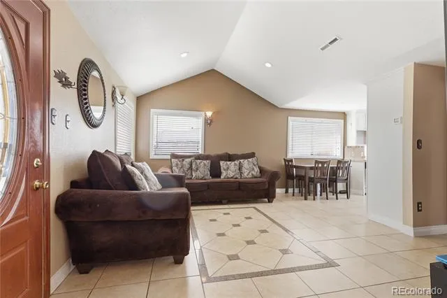
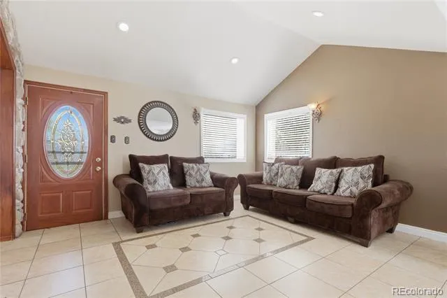
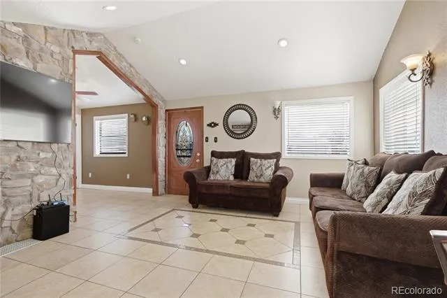
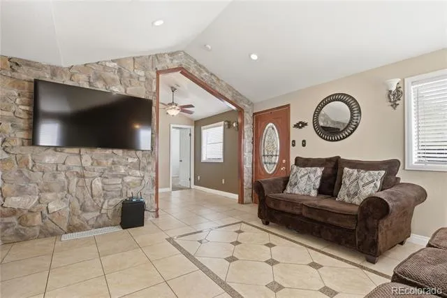
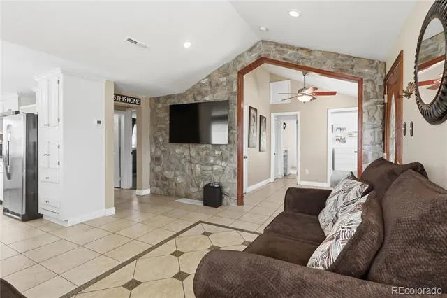
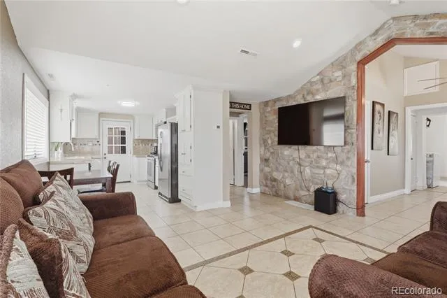
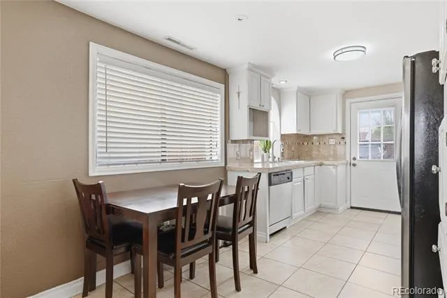
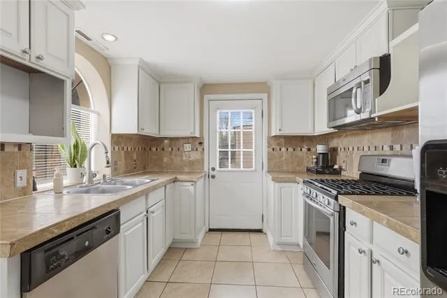
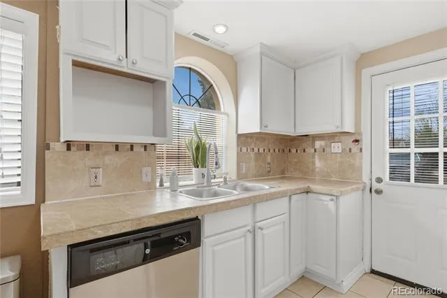
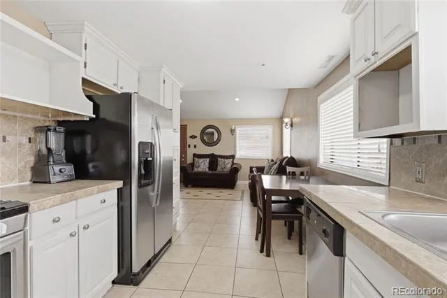
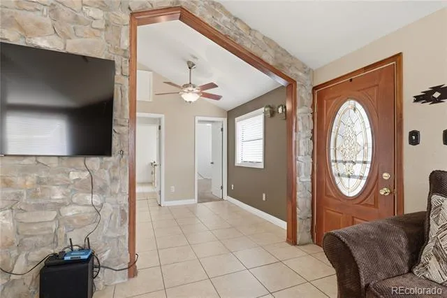
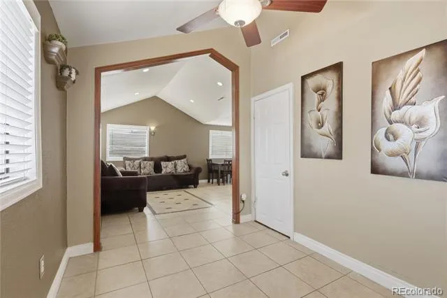
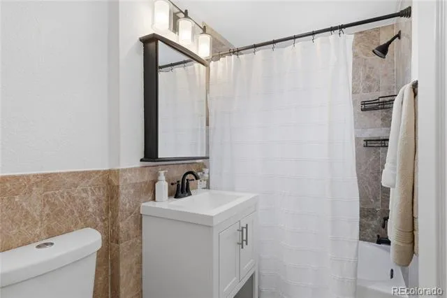
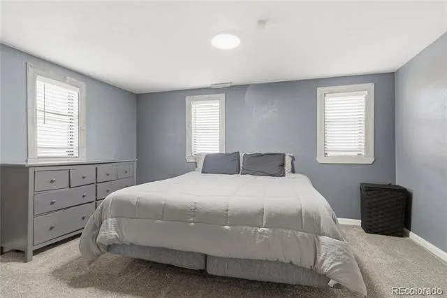
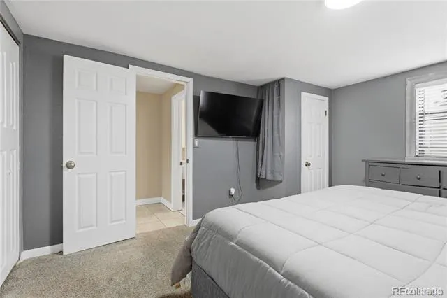
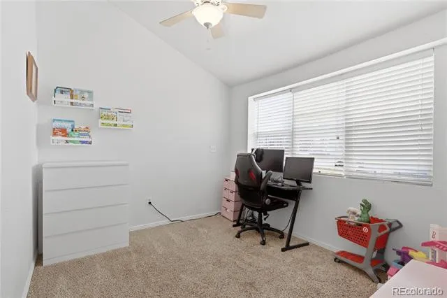
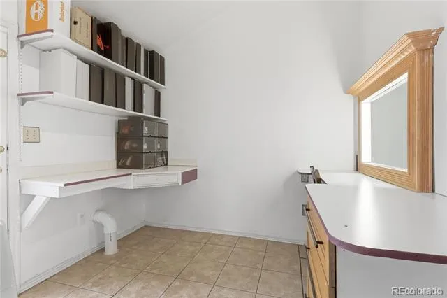
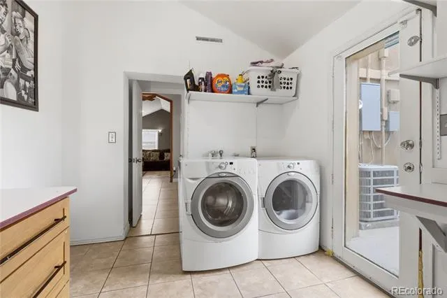
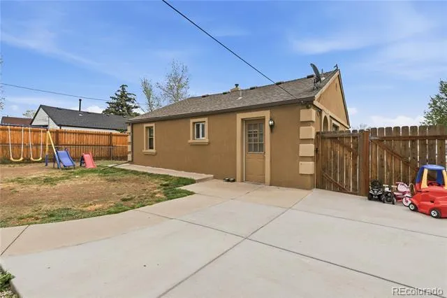
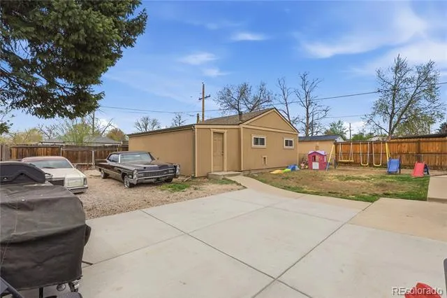
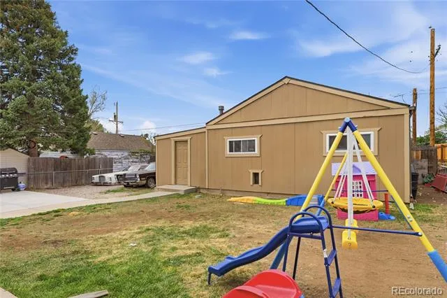
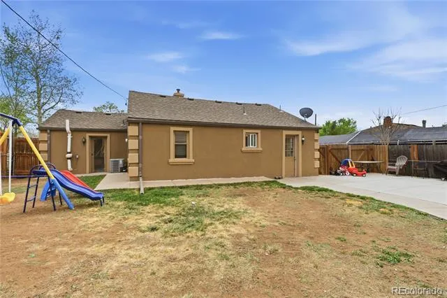
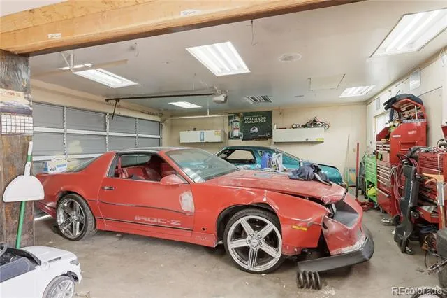
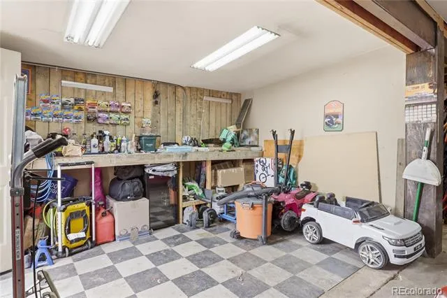
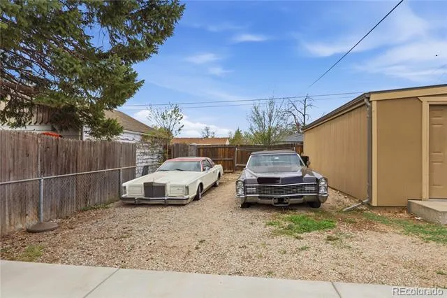
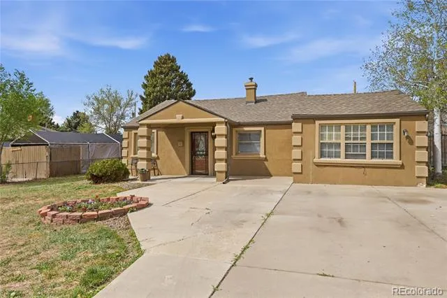
Charming and well-cared-for home in desirable West Denver! This inviting 2-bedroom, 1 full bath property offers a great blend of comfort and elegance, featuring several interior updates. The home sits on a spacious lot with an impressive amount of off-street parking in addition to the oversized two-car garage. A large concrete area in the front provides ample space for multiple vehicles, while an additional expansive concrete area in the back offers even more flexibility—perfect for extra parking, recreational vehicles, or outdoor entertaining. Car enthusiasts, hobbyists, or those needing extra storage will appreciate the oversized two-car garage, complete with an additional storage bay for tools, equipment, or workspace needs. Located in a friendly, established neighborhood just blocks from Garfield Lake Park, you will enjoy easy access to green space, walking trails, and outdoor recreation while still being conveniently close to everything Denver has to offer. This home qualifies for BOTH - CHFA $16K-$25K towards the down payment and CRA (Community Reinvestment Act) financing, which eliminates mortgage insurance. Please reach out to the listing agent with any questions about the home or either of these lending programs that this home qualifies for.
Property Details
- Interior
- Eat-in Kitchen, High Speed Internet, Radon Mitigation System, Tile Counters, Wired for Data
- Cooling
- Central Air
- Heating
- Forced Air, Natural Gas
- Cooling Features
- Central Air
- Bedrooms
- 2
- Bathrooms
- 1.0
- Full Baths
- 1
- Lot Features
- Irrigated, Landscaped, Level, Near Public Transit, Sprinklers In Front
- Stories
- 1
- Lot Description
- Irrigated, Landscaped, Level, Near Public Transit, Sprinklers In Front
- Exterior Features
- Private Yard, Rain Gutters
- Exterior Materials
- Private Yard, Rain Gutters
- Acres
- 0.172
- Square Feet
- 1042
- Lot Size (sqft)
- 7500.0
- Parking Features
- Concrete, Dry Walled, Lighted, Oversized, Storage
- Parking Spaces
- 2
- Parking Type
- Garage
- Parking Garage Spaces
- 2
- Property Type
- Purchase
- Style
- Spanish/SW
- Year Built
- 1948
- Foundation
- Slab
- Roof
- Composition
- Sewer Information
- Public Sewer
- Utility Source
- Public
- Utility Features
- Cable Available, Electricity Connected, Internet Access (Wired), Natural Gas Connected, Phone Available
- Appliances
- Dishwasher, Disposal, Dryer, Microwave, Oven, Range, Refrigerator, Self Cleaning Oven, Washer
- Subdivision
- Jerome Add
- School District
- Denver 1
- Elementary School
- Force
- Middle School
- Kepner
- High School
- John F. Kennedy
- County
- DENVER
- Region
- Denver
- Zoning
- E-SU-DX
Location
Legal
Based on information submitted to the MLS GRID as of 2026-07-22T01:42:33Z UTC. All data is obtained from various sources and may not have been verified by broker or MLS GRID. Supplied Open House information is subject to change without notice. All information should be independently reviewed and verified for accuracy. Properties may or may not be listed by the office/agent presenting the information.
Provided By
Listed by Chad Prince
Listing Office: Start Real Estate
Legal Notice
This publication is designed to provide information with regard to the subject matter covered. It is displayed with the understanding that the publisher and authors are not engaged in rendering real estate, legal, accounting, tax, or other professional services and that the publisher and authors are not offering such advice in this publication. If real estate, legal, or other expert assistance is required, the services of a competent, professional person should be sought.
The information contained in this publication is subject to change without notice. METROLIST, INC., DBA RECOLORADO MAKES NO WARRANTY OF ANY KIND WITH REGARD TO THIS MATERIAL, INCLUDING, BUT NOT LIMITED TO, THE IMPLIED WARRANTIES OF MERCHANTABILITY AND FITNESS FOR A PARTICULAR PURPOSE. METROLIST, INC., DBA RECOLORADO SHALL NOT BE LIABLE FOR ERRORS CONTAINED HEREIN OR FOR ANY DAMAGES IN CONNECTION WITH THE FURNISHING, PERFORMANCE, OR USE OF THIS MATERIAL.
Buyer Agency Compensation
The listing broker’s offer of compensation is made only to participants of the MLS where the listing is filed.