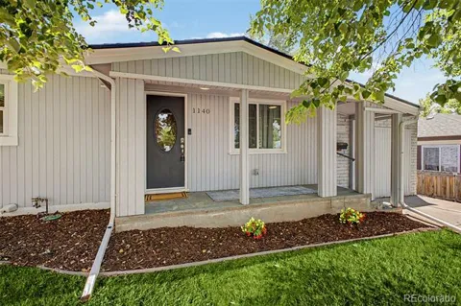
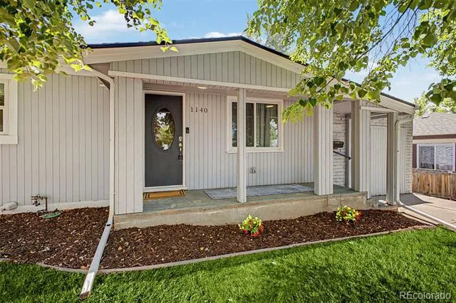
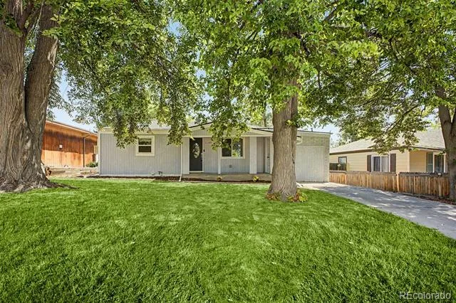
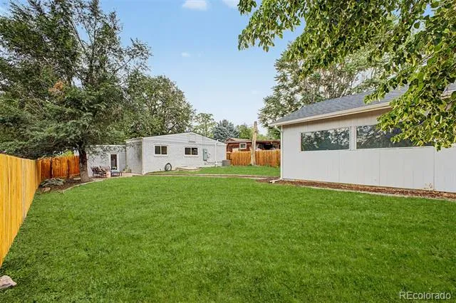
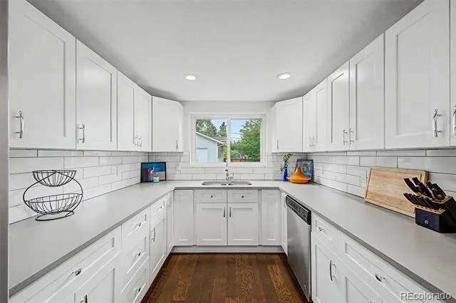
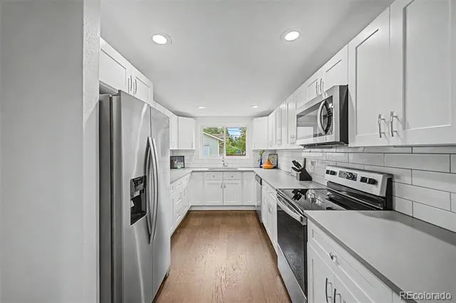
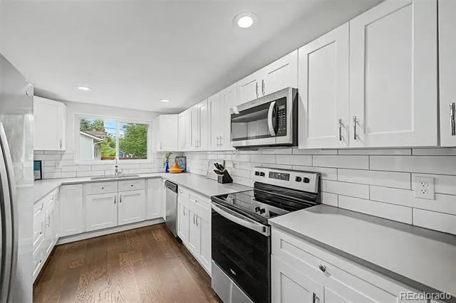
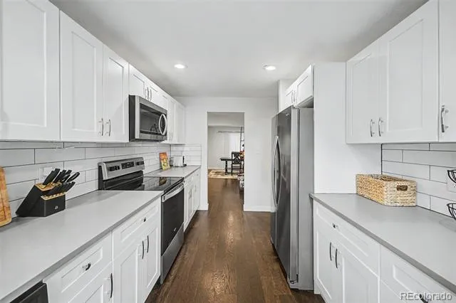
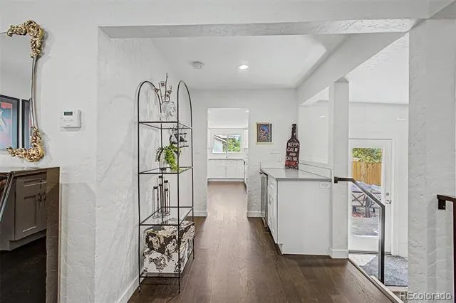
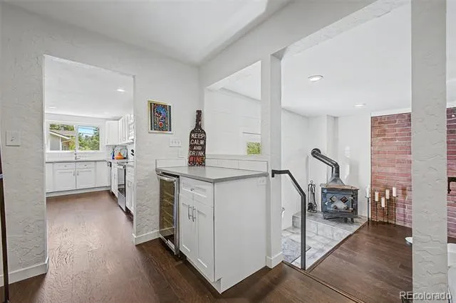
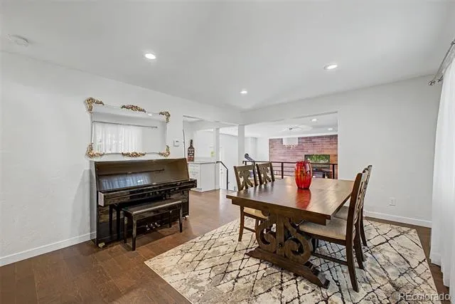
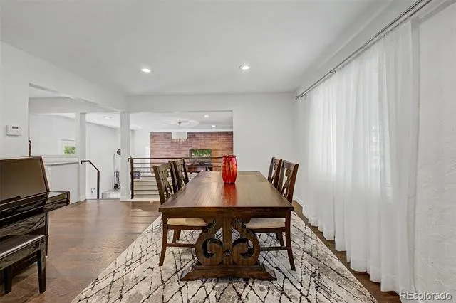
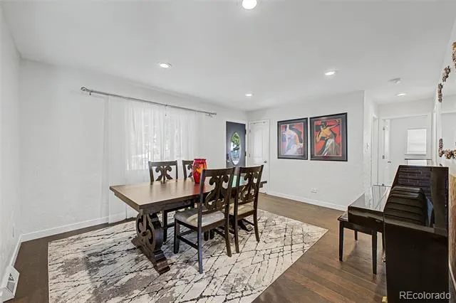
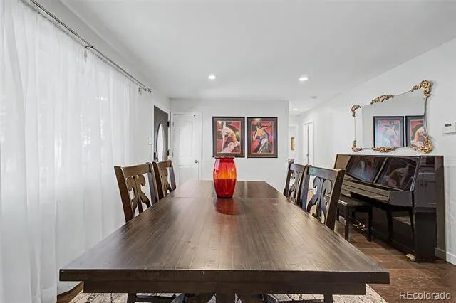
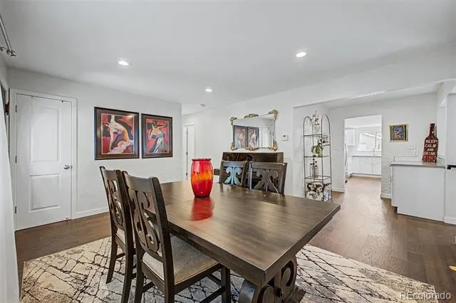
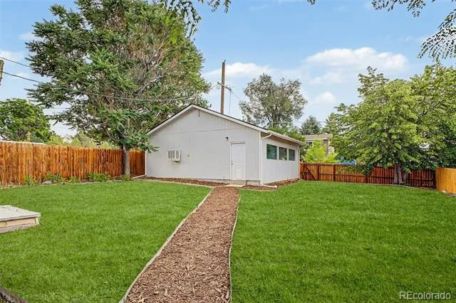
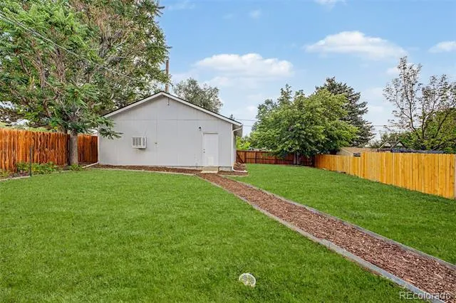
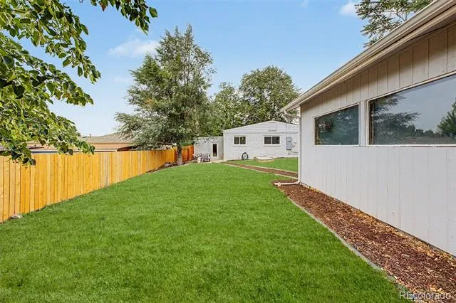
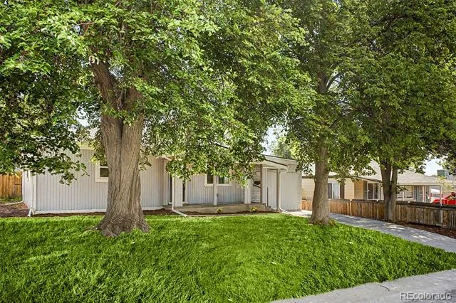
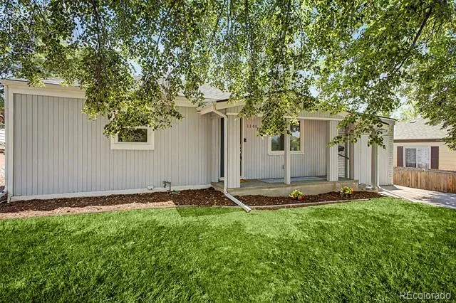
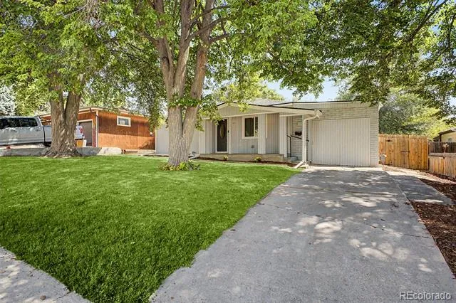
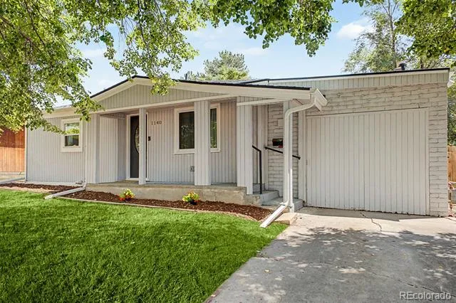
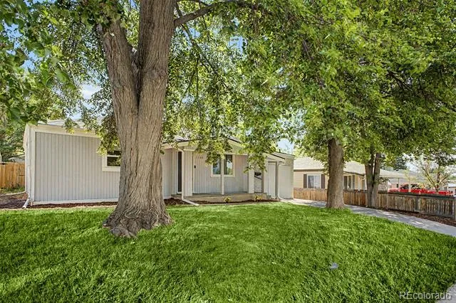
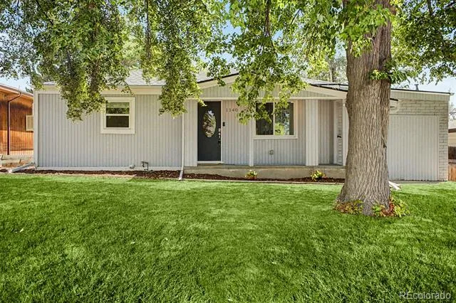
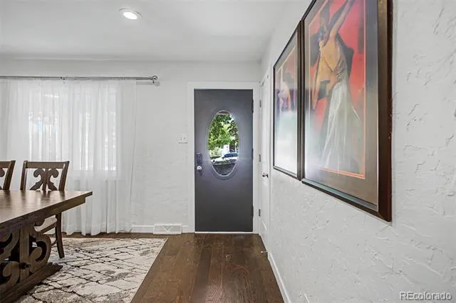
Welcome home to 1140 S Wolff St, a beautifully updated ranch-style home nestled beneath mature shade trees on a spacious, private lot, massive backyard and oversized 2 car garage. This move-in-ready gem blends classic charm with thoughtful modern updates throughout. Step inside to find a bright, open dining area featuring rich luxury-vinyl floors, a stylish piano nook, and elegant finishes that set the tone for the home. The fully renovated kitchen is a showstopper, boasting crisp white shaker cabinetry, sleek countertops, and stainless steel appliances—perfect for everyday living and entertaining alike.
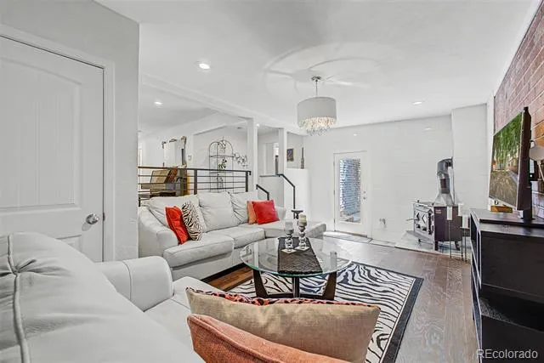
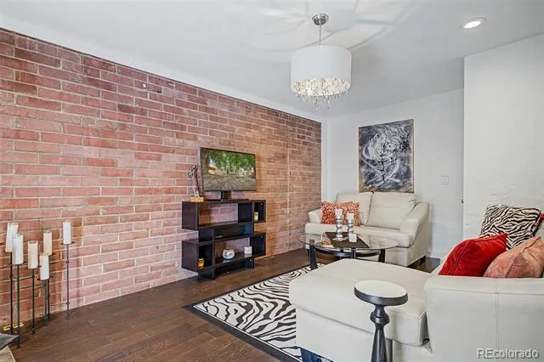
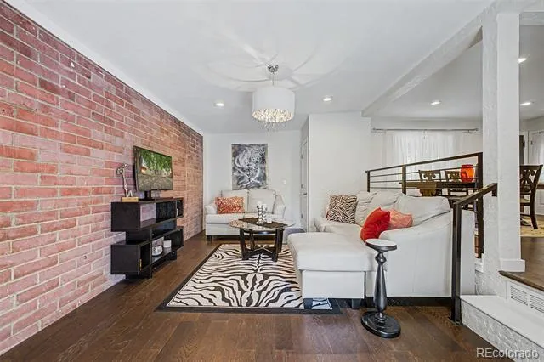
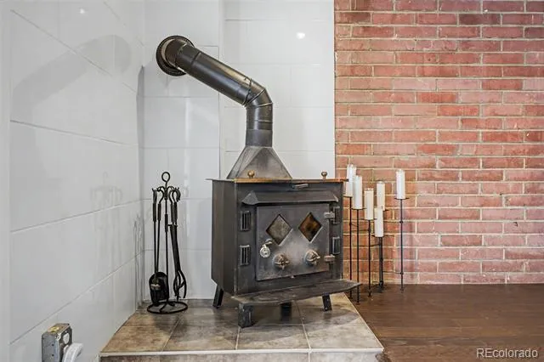
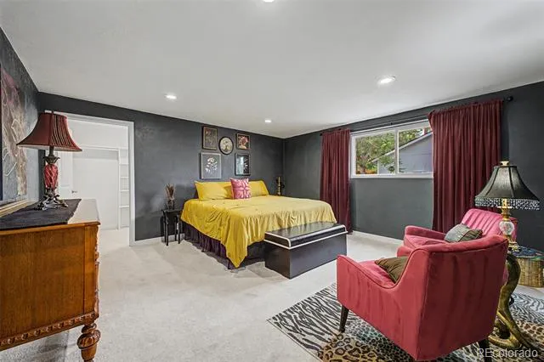
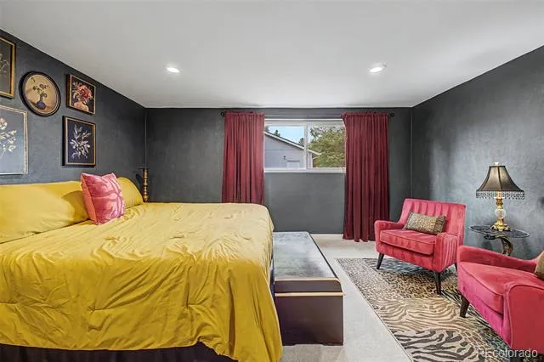
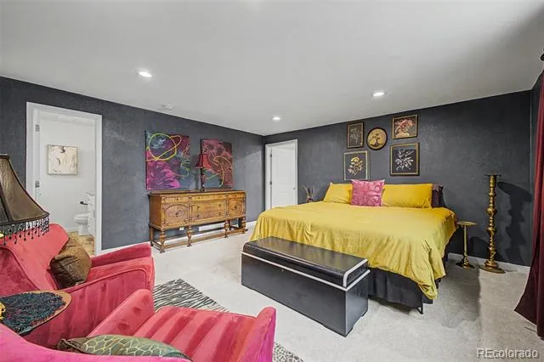
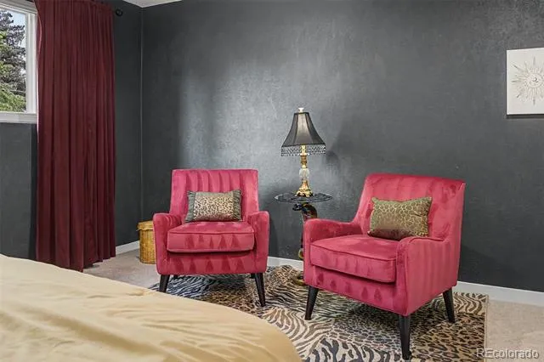
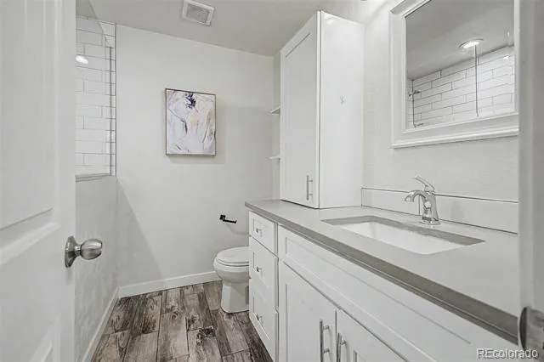
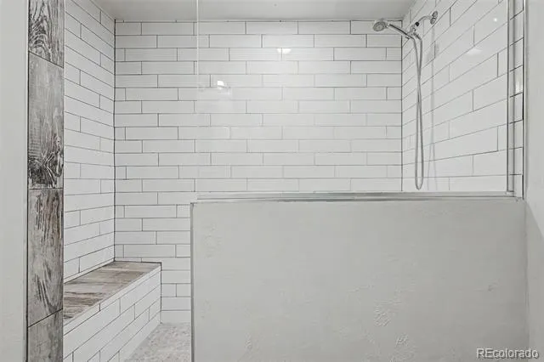
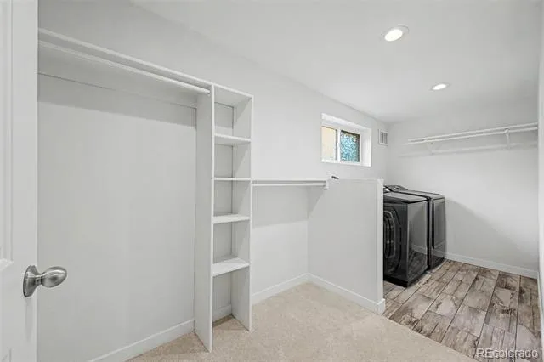
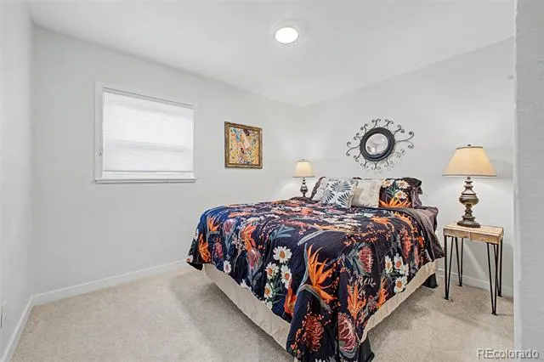
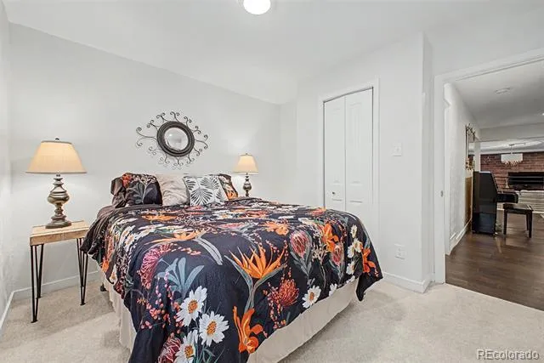
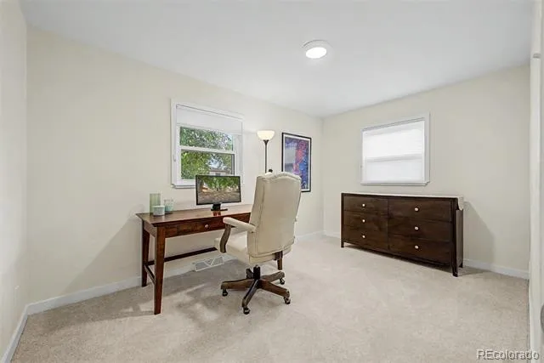
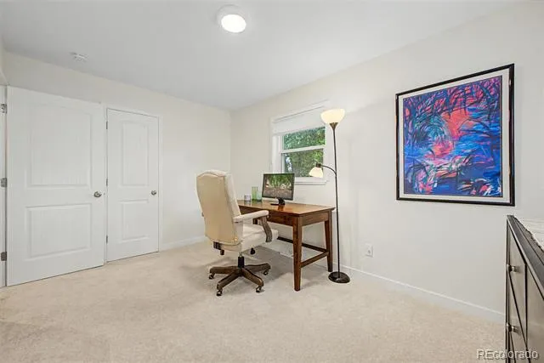
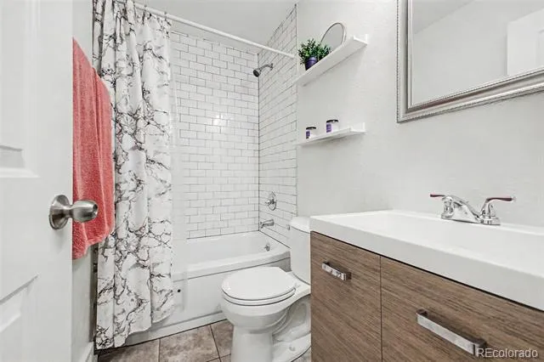
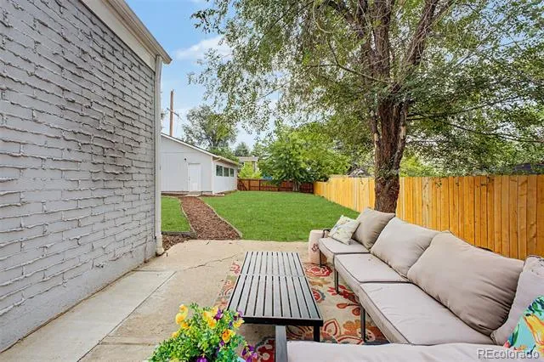
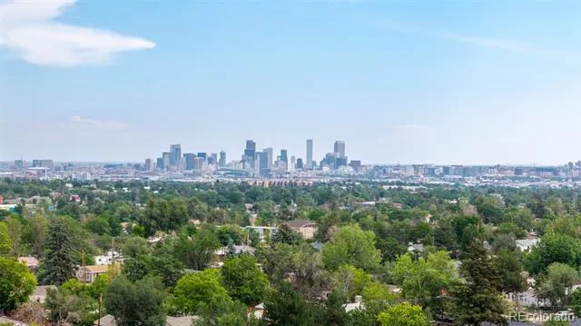
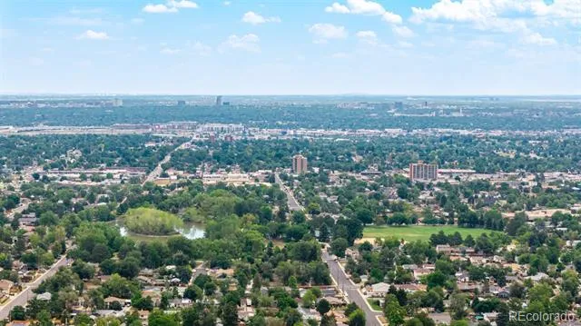
The main level offers incredible flexibility with a dramatic, designer-inspired primary suite featuring bold accent walls and a private ensuite bath, plus a cozy living room complete with a wood-burning stove and exposed brick accent wall. A spacious walk-in closet with custom shelving and a convenient laundry area add everyday functionality. The additional bedrooms provide comfortable living space, including a versatile room ideal for a home office or guest suite. Updated bathrooms throughout feature modern vanities and quality finishes. Outside, the fully fenced backyard is an entertainer's dream, offering a patio, lush green lawn, and a detached garage perfect for storage, a workshop, or hobby space. Mature trees provide shade and privacy both front and back, creating a peaceful retreat in the heart of the city. Ideally located with easy access to downtown Denver, this home offers the perfect blend of established neighborhood charm and modern convenience. Don't miss your chance to own this beautifully maintained property—schedule your showing today! Ask about our lender incentive!
Property Details
- Interior
- High Speed Internet, No Stairs, Open Floorplan, Primary Suite, Quartz Counters, Smoke Free, Walk-In Closet(s)
- Fireplaces
- 1
- Cooling
- Central Air
- Heating
- Forced Air
- Cooling Features
- Central Air
- Bedrooms
- 3
- Bathrooms
- 1.75
- Full Baths
- 1
- 3/4 Baths
- 1
- View
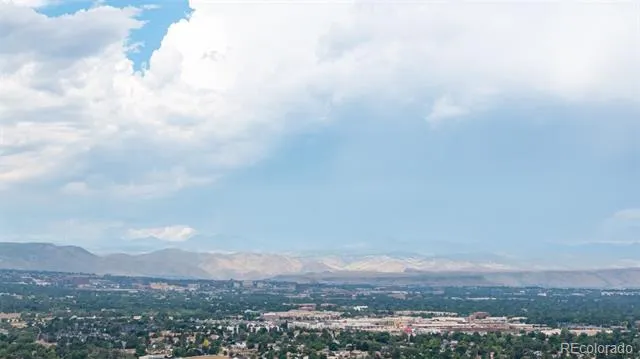
- City
- Lot Features
- Level
- Stories
- 1
- Lot Description
- Level
- Exterior Features
- Private Yard
- Exterior Materials
- Private Yard
- Acres
- 0.186
- Square Feet
- 1489
- Lot Size (sqft)
- 8100.0
- Parking Features
- Concrete, Dry Walled, Lighted, Oversized, Storage
- Parking Spaces
- 2
- Parking Type
- Garage
- Parking Garage Spaces
- 2
- Property Type
- Purchase
- Style
- Traditional
- Year Built
- 1951
- Foundation
- Slab
- Roof
- Composition
- Sewer Information
- Public Sewer
- Utility Source
- Public
- Utility Features
- Cable Available, Electricity Available, Electricity Connected
- Appliances
- Dishwasher, Disposal, Dryer, Humidifier, Oven, Refrigerator, Self Cleaning Oven, Tankless Water Heater, Washer, Wine Cooler
- Subdivision
- Mississippi Heights
- School District
- Denver 1
- Elementary School
- Force
- Middle School
- Strive Westwood
- High School
- John F. Kennedy
- County
- DENVER
- Region
- Denver
- Zoning
- E-SU-DX
Location
Legal
Based on information submitted to the MLS GRID as of 2026-09-01T21:04:37Z UTC. All data is obtained from various sources and may not have been verified by broker or MLS GRID. Supplied Open House information is subject to change without notice. All information should be independently reviewed and verified for accuracy. Properties may or may not be listed by the office/agent presenting the information.
Provided By
Listed by Juan Munoz (#6c242fe22d7f2008e79f9a7d71cd537d)
Listing Office: Real Broker, LLC DBA Real
Legal Notice
This publication is designed to provide information with regard to the subject matter covered. It is displayed with the understanding that the publisher and authors are not engaged in rendering real estate, legal, accounting, tax, or other professional services and that the publisher and authors are not offering such advice in this publication. If real estate, legal, or other expert assistance is required, the services of a competent, professional person should be sought.
The information contained in this publication is subject to change without notice. METROLIST, INC., DBA RECOLORADO MAKES NO WARRANTY OF ANY KIND WITH REGARD TO THIS MATERIAL, INCLUDING, BUT NOT LIMITED TO, THE IMPLIED WARRANTIES OF MERCHANTABILITY AND FITNESS FOR A PARTICULAR PURPOSE. METROLIST, INC., DBA RECOLORADO SHALL NOT BE LIABLE FOR ERRORS CONTAINED HEREIN OR FOR ANY DAMAGES IN CONNECTION WITH THE FURNISHING, PERFORMANCE, OR USE OF THIS MATERIAL.
Buyer Agency Compensation
The listing broker’s offer of compensation is made only to participants of the MLS where the listing is filed.