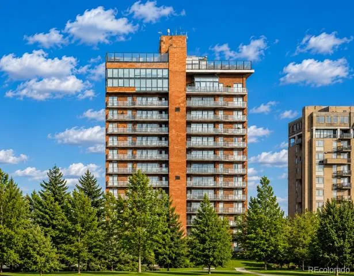
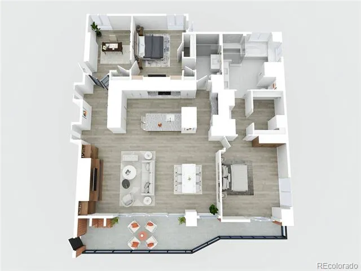
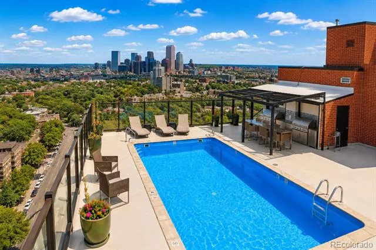
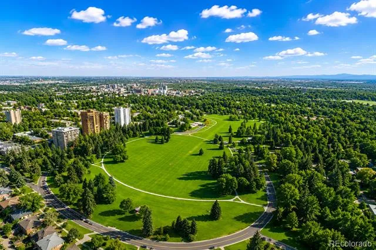
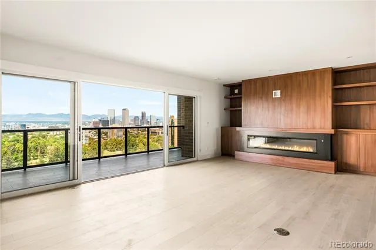
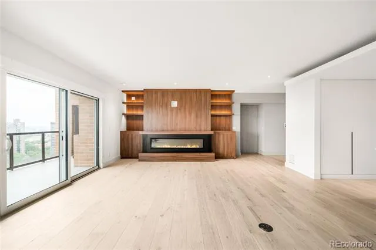
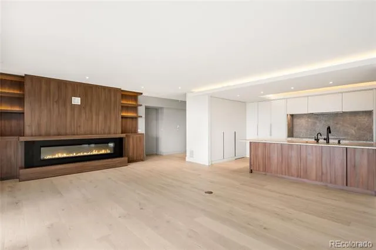
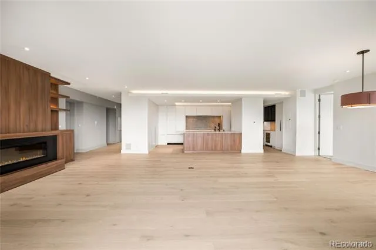
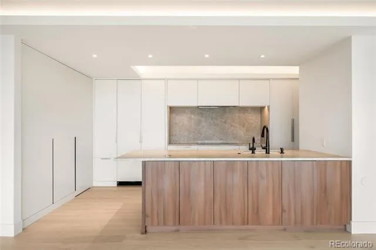
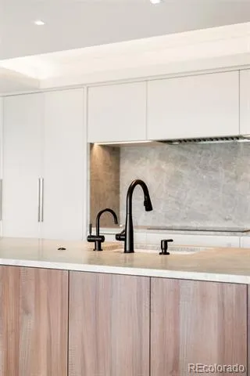
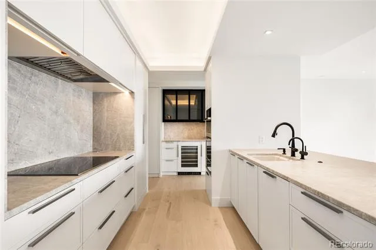
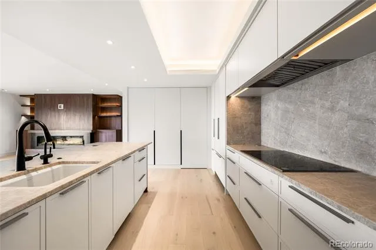
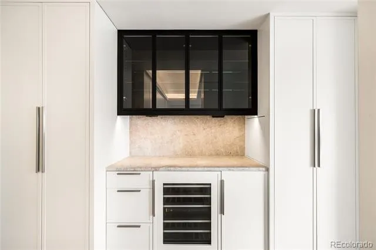
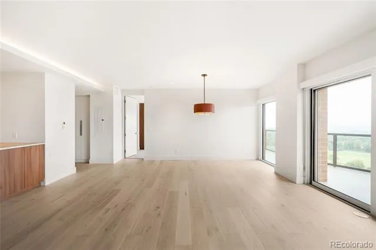
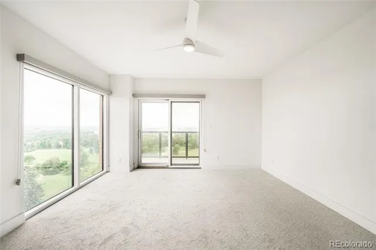
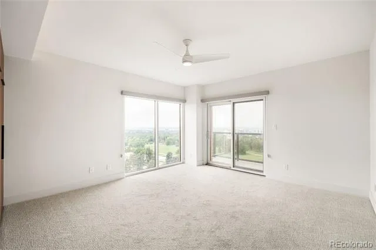
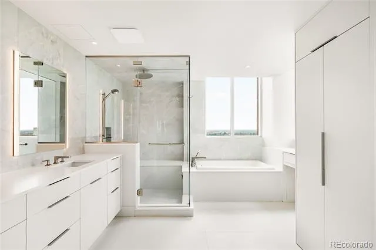
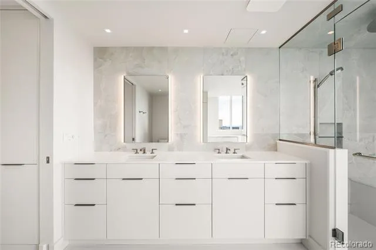
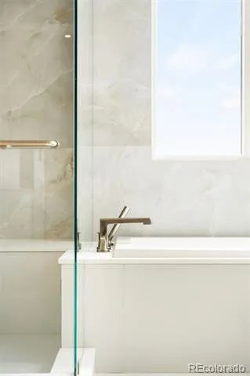
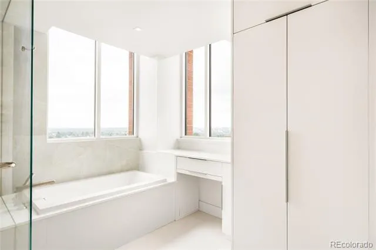
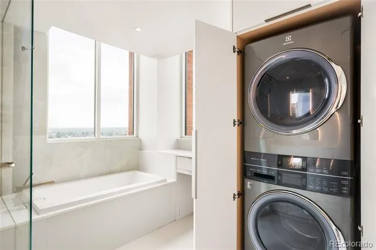
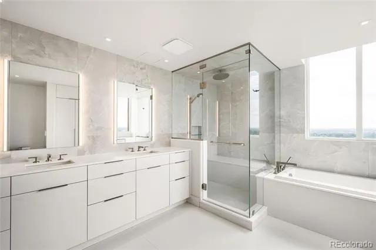
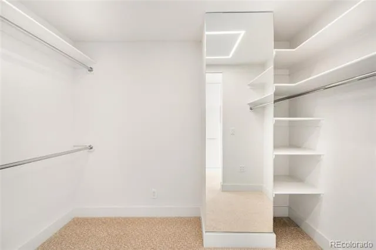
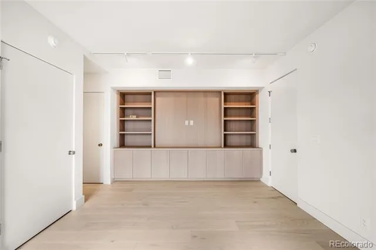
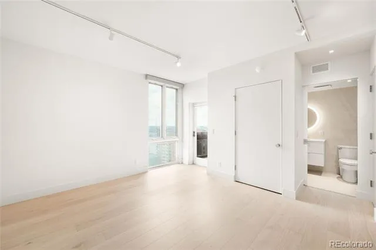
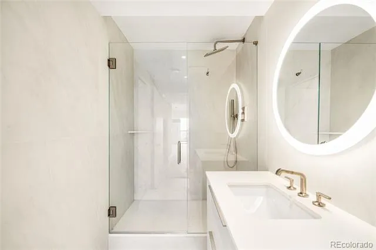
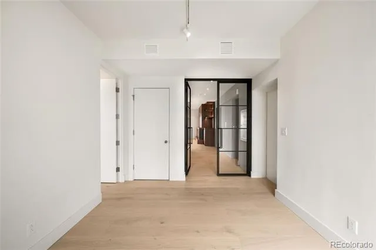
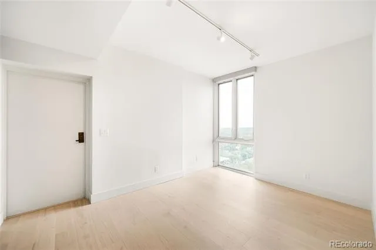
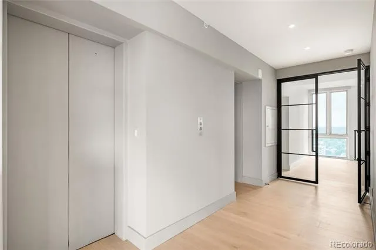
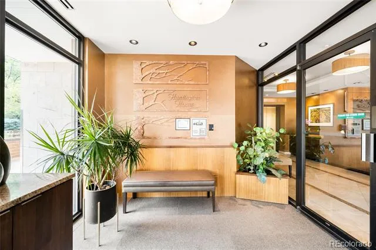
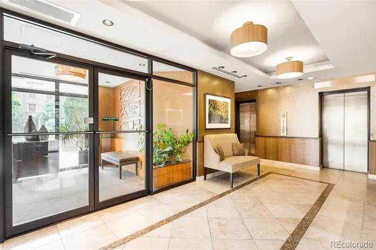
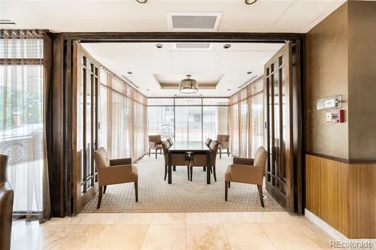
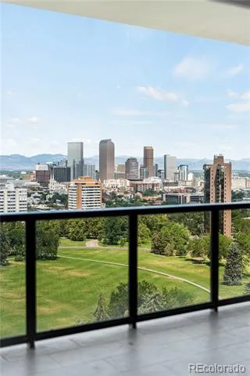
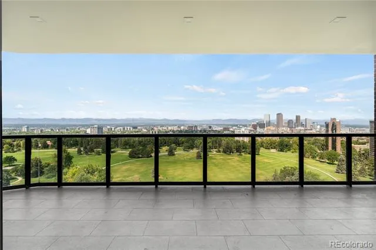
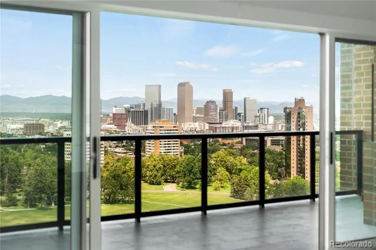
// The Best Views In Denver // End Unit - 2 Bed, 2 Bath - 1,838 sqft + 250 sqft Balcony - 2 Parking + Storage | *Available Now* | A rare opportunity awaits to become the first resident of this stunning 16th-floor end unit at Huntington House, following a complete $1M renovation. Overlooking Cheesman Park, walls of windows on three sides frame sweeping views of the Denver skyline, Front Range, Pikes Peak and Longs Peak. A private elevator opens directly into the residence, revealing hardwood floors, custom cabinetry, premium appliances, designer lighting and a fireplace throughout the expansive, thoughtfully redesigned living space. The floorplan includes two bedrooms, a separate study and two full baths. The primary suite offers custom wool carpeting, a large walk-in closet and a spa bath with heated floors, a steam shower, soaking tub and dual vanity. A spacious walkout balcony extends the living space outdoors, showcasing picturesque views. Residents enjoy concierge service, a rooftop pool, two secure parking spaces with EV charging and dedicated storage, all just moments from Cherry Creek and downtown Denver.
*Contact Listing Agent Directly To Schedule A Private Showing*
Property Details
- Interior
- Built-in Features, Ceiling Fan(s), Eat-in Kitchen, Entrance Foyer, Five Piece Bath, Kitchen Island, No Stairs, Open Floorplan, P
- Fireplaces
- 1
- Cooling
- Central Air
- Heating
- Forced Air, Radiant
- Cooling Features
- Central Air
- Bedrooms
- 3
- Bathrooms
- 1.75
- Full Baths
- 1
- 3/4 Baths
- 1
- View
- City,Mountain(s)
- Lot Features
- Borders Public Land
- Stories
- 1
- Lot Description
- Borders Public Land
- Pool
- 1
- Pool Description
- Outdoor Pool
- Pool Features
- Outdoor Pool
- Exterior Features
- Balcony, Elevator, Lighting
- Exterior Materials
- Balcony, Elevator, Lighting
- Square Feet
- 1838
- Parking Features
- Electric Vehicle Charging Station(s), Guest, Heated Garage, Storage, Underground
- Parking Spaces
- 2
- Parking Type
- Garage
- Parking Garage Spaces
- 2
- Property Type
- Rental
- Year Built
- 1980
- Appliances
- Bar Fridge, Convection Oven, Cooktop, Dishwasher, Disposal, Double Oven, Dryer, Freezer, Microwave, Oven, Range Hood, Refrigerat
- Subdivision
- City Park
- School District
- Denver 1
- Elementary School
- Dora Moore
- Middle School
- Morey
- High School
- East
- County
- DENVER
- Region
- Denver
Location
Legal
Based on information submitted to the MLS GRID as of 2026-07-24T20:51:04Z UTC. All data is obtained from various sources and may not have been verified by broker or MLS GRID. Supplied Open House information is subject to change without notice. All information should be independently reviewed and verified for accuracy. Properties may or may not be listed by the office/agent presenting the information.
Provided By
Listed by Matt Conway
Listing Office: Milehimodern
Legal Notice
This publication is designed to provide information with regard to the subject matter covered. It is displayed with the understanding that the publisher and authors are not engaged in rendering real estate, legal, accounting, tax, or other professional services and that the publisher and authors are not offering such advice in this publication. If real estate, legal, or other expert assistance is required, the services of a competent, professional person should be sought.
The information contained in this publication is subject to change without notice. METROLIST, INC., DBA RECOLORADO MAKES NO WARRANTY OF ANY KIND WITH REGARD TO THIS MATERIAL, INCLUDING, BUT NOT LIMITED TO, THE IMPLIED WARRANTIES OF MERCHANTABILITY AND FITNESS FOR A PARTICULAR PURPOSE. METROLIST, INC., DBA RECOLORADO SHALL NOT BE LIABLE FOR ERRORS CONTAINED HEREIN OR FOR ANY DAMAGES IN CONNECTION WITH THE FURNISHING, PERFORMANCE, OR USE OF THIS MATERIAL.
Buyer Agency Compensation
The listing broker’s offer of compensation is made only to participants of the MLS where the listing is filed.