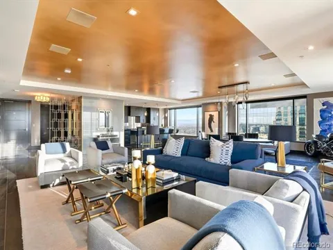
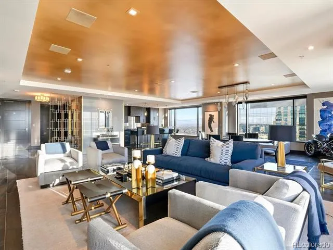
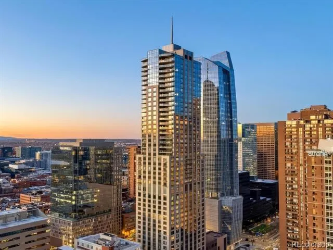
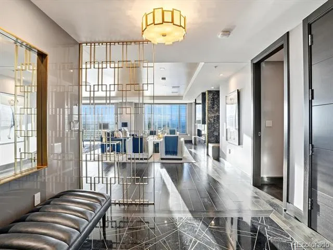
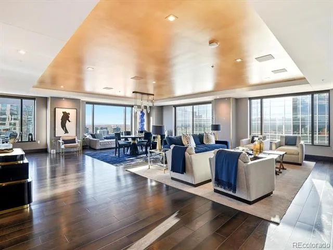
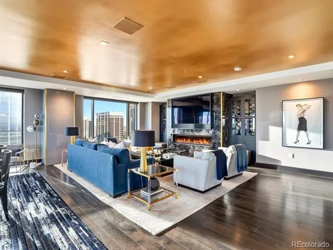
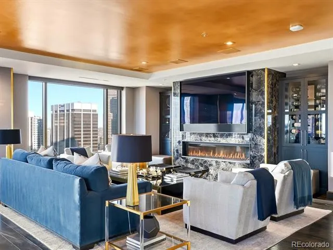
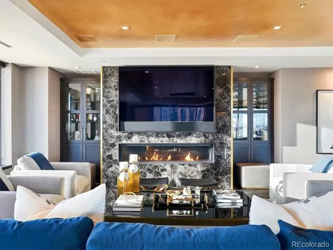
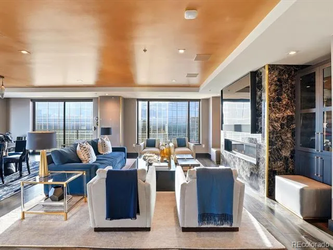
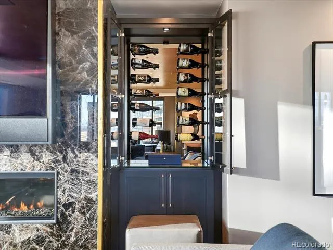
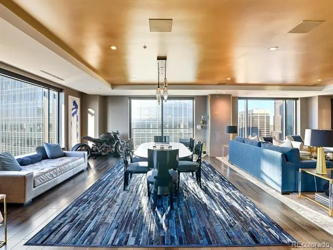
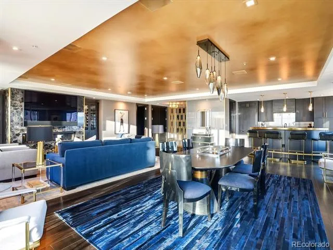
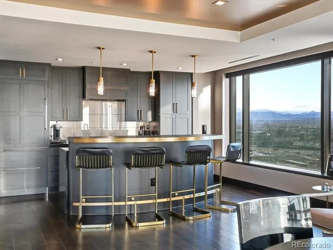
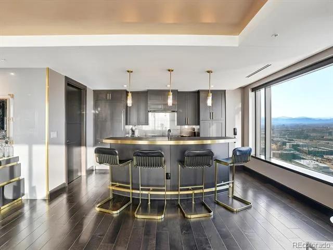
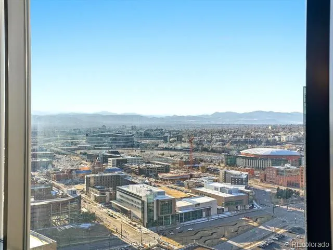
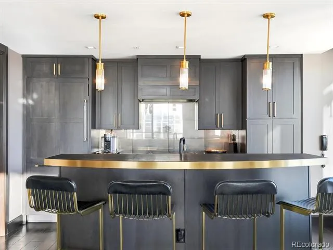
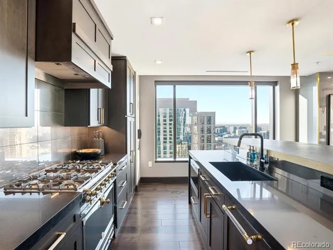
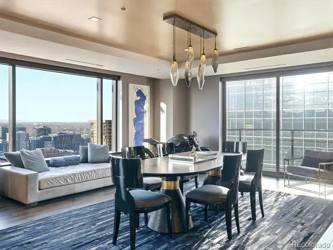
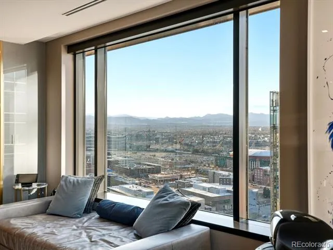
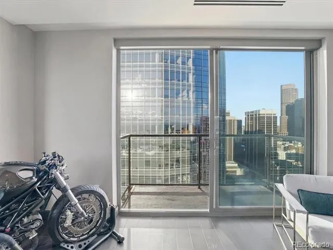
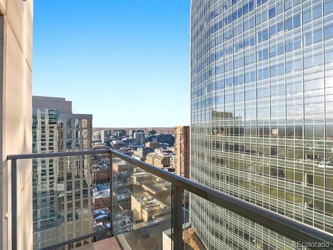
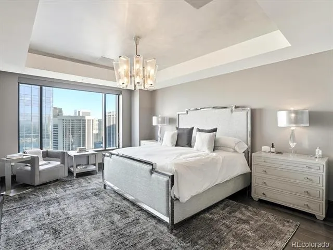
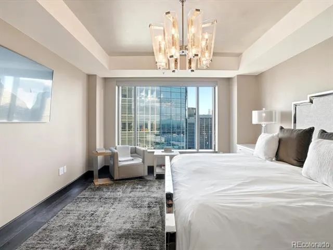
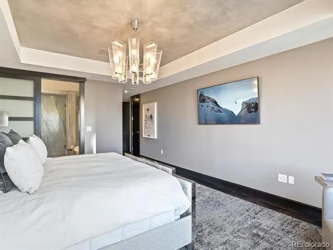
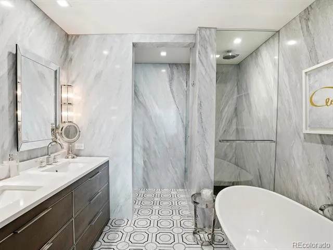
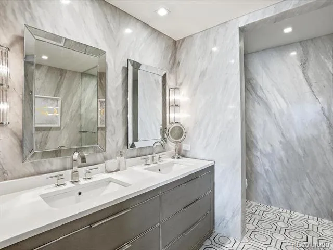
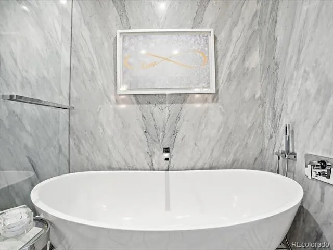
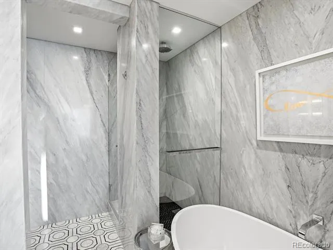
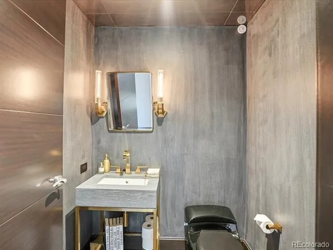
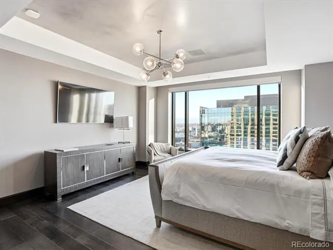
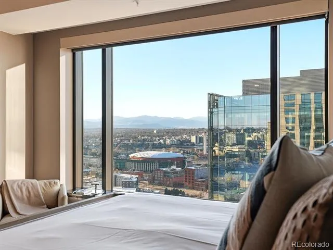
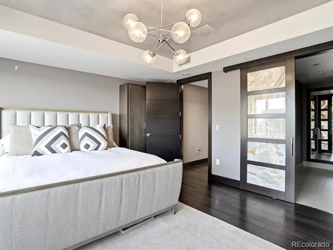
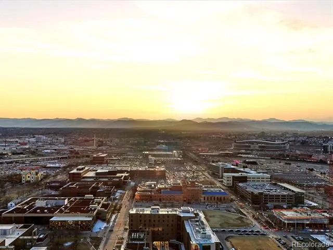
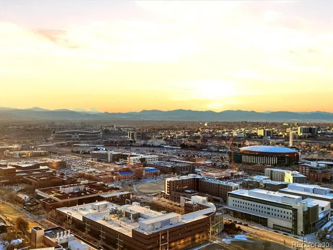
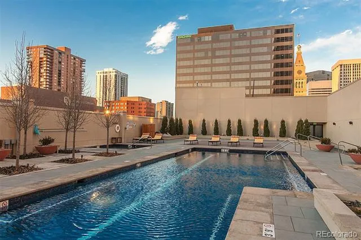
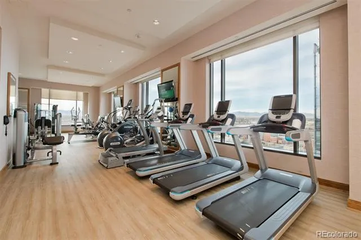
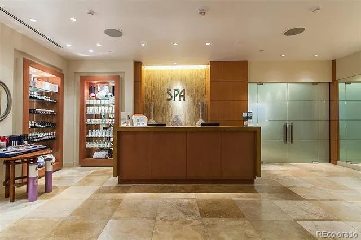
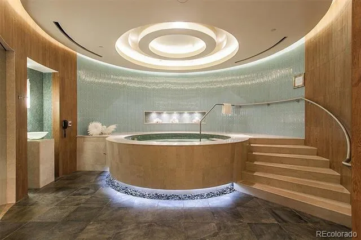
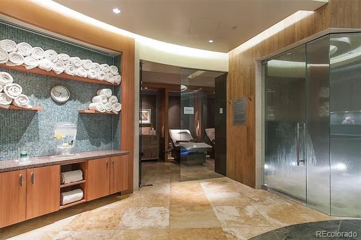
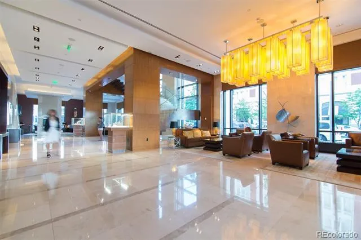
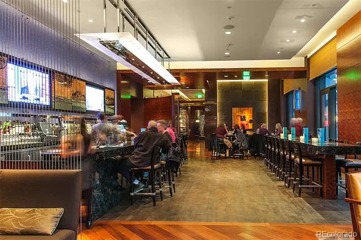
Welcome to Residence 2320 at the Four Seasons Private Residences Denver—a rare, fully turnkey, designer-furnished home paired with the legendary Four Seasons lifestyle. Completely reimagined with nearly $1M invested in finishes, systems, and furnishings, this no-compromise renovation delivers a residence that feels brand new, with fewer than 100 total days of occupancy. The showpiece great room features an oversized gas fireplace wrapped in full-slab onyx, custom quartz columns with brass accents, a bespoke gold-leaf ceiling, and a built-in wine & spirits display. The kitchen was designed as a true “club” style entertaining space with a French La Cornue range, Sub-Zero refrigeration, Wolf microwave, Miele dishwasher, Brizo faucet, Ann Sacks backsplash, custom cabinetry with brass hardware, Black shagreen leather custom designed bar, and a dramatic waterfall-edge black-granite countertop with integrated sink. Smart-home lovers, rejoice: the residence includes a fully integrated Crestron system with multi-room AV, and integrated HVAC and lighting controls. The primary suite is a private retreat with automated shades and a spa-inspired bath wrapped in Calcutta slab granite and marble, Ann Sacks tile flooring, and high-end Kohler & Waterworks fixtures—finished with a glass-enclosed shower and elevated, hotel-level polish. The guest bedroom features stunning panoramic views of the Rocky Mountains and is equipped with a nicely appointed ensuite bath. Ownership here is about more than a beautiful home, it’s about the Four Seasons lifestyle: 24-hour concierge, valet, security and engineering, plus access to signature amenities including two fitness centers, outdoor pool, spa facilities, and a residents-only house car, with a-la-carte services like housekeeping and in-home dining. Luxury. Turnkey. Iconic. This home delivers the feel of a private, newly-built designer residence wrapped in the service, discretion, and convenience that only Four Seasons can provide.
Property Details
- Interior
- Audio/Video Controls, Built-in Features, Eat-in Kitchen, Entrance Foyer, Five Piece Bath, Granite Counters, High Ceilings, High
- Fireplaces
- 1
- Cooling
- Central Air
- Heating
- Forced Air, Heat Pump, Natural Gas
- Cooling Features
- Central Air
- Bedrooms
- 2
- Bathrooms
- 2.25
- Full Baths
- 1
- Half Baths
- 1
- 3/4 Baths
- 1
- View
- City,Mountain(s)
- Stories
- 1
- Pool
- 1
- Pool Description
- Outdoor Pool, Private
- Pool Features
- Outdoor Pool, Private
- Exterior Features
- Balcony, Elevator, Lighting, Spa/Hot Tub
- Exterior Materials
- Balcony, Elevator, Lighting, Spa/Hot Tub
- Square Feet
- 2384
- Parking Features
- Electric Vehicle Charging Station(s), Lighted, Underground, Valet
- Parking Spaces
- 2
- Parking Type
- Garage
- Parking Garage Spaces
- 2
- Property Type
- Purchase
- Style
- Contemporary
- Year Built
- 2010
- Roof
- Unknown
- Sewer Information
- Public Sewer
- Utility Source
- Public
- Utility Features
- Cable Available, Electricity Connected, Internet Access (Wired), Natural Gas Connected
- Appliances
- Bar Fridge, Dishwasher, Disposal, Dryer, Microwave, Oven, Range, Range Hood, Refrigerator, Washer, Wine Cooler
- Subdivision
- Downtown
- School District
- Denver 1
- Elementary School
- Greenlee
- Middle School
- Grant
- High School
- West
- County
- DENVER
- Region
- Denver
- Zoning
- D-TD
- Taxes Annual
- $12,843
- HOA
- 1
- HOA Fees
- 10622
Location
Legal
Based on information submitted to the MLS GRID as of 2026-08-22T13:33:22Z UTC. All data is obtained from various sources and may not have been verified by broker or MLS GRID. Supplied Open House information is subject to change without notice. All information should be independently reviewed and verified for accuracy. Properties may or may not be listed by the office/agent presenting the information.
Provided By
Listed by The Blank and Bingham Team (#04df94423be30ea064b9c1e70de11707)
Listing Office: The Agency - Denver
Legal Notice
This publication is designed to provide information with regard to the subject matter covered. It is displayed with the understanding that the publisher and authors are not engaged in rendering real estate, legal, accounting, tax, or other professional services and that the publisher and authors are not offering such advice in this publication. If real estate, legal, or other expert assistance is required, the services of a competent, professional person should be sought.
The information contained in this publication is subject to change without notice. METROLIST, INC., DBA RECOLORADO MAKES NO WARRANTY OF ANY KIND WITH REGARD TO THIS MATERIAL, INCLUDING, BUT NOT LIMITED TO, THE IMPLIED WARRANTIES OF MERCHANTABILITY AND FITNESS FOR A PARTICULAR PURPOSE. METROLIST, INC., DBA RECOLORADO SHALL NOT BE LIABLE FOR ERRORS CONTAINED HEREIN OR FOR ANY DAMAGES IN CONNECTION WITH THE FURNISHING, PERFORMANCE, OR USE OF THIS MATERIAL.
Buyer Agency Compensation
The listing broker’s offer of compensation is made only to participants of the MLS where the listing is filed.