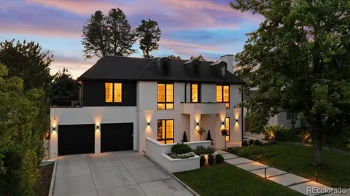
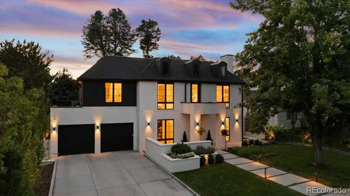
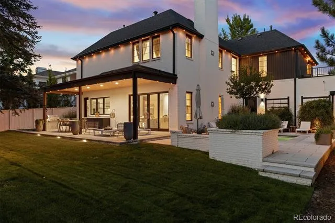
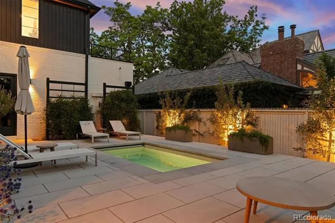
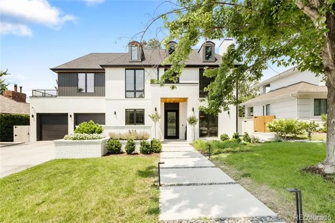
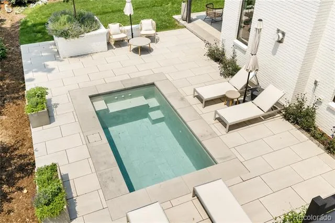
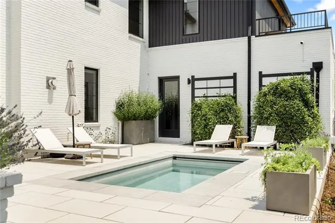
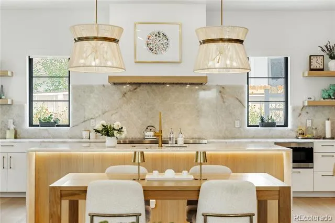
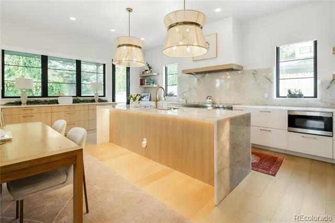
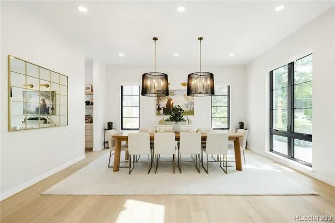
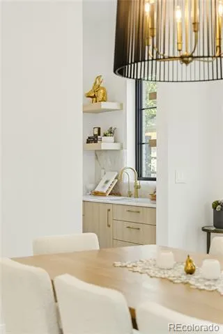
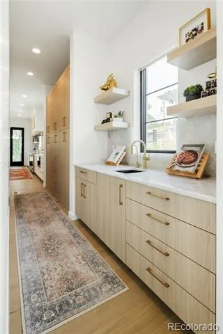
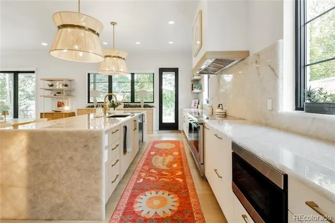
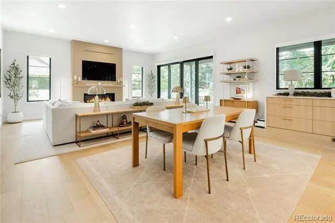
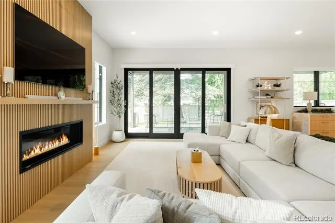
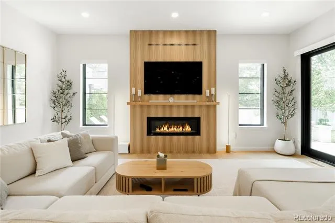
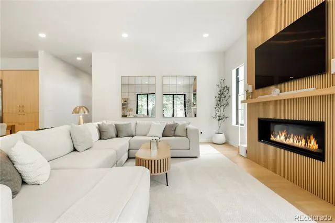
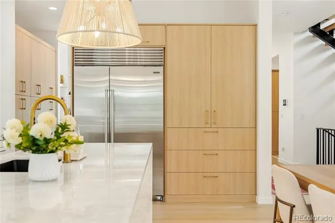
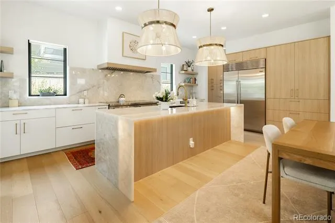
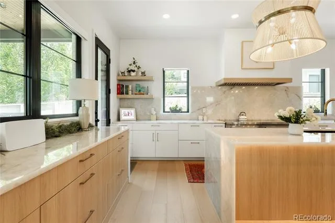
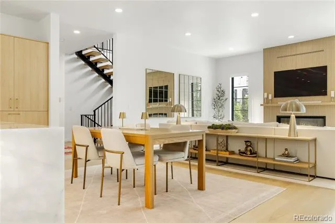
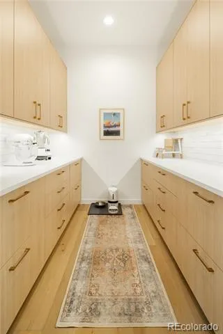
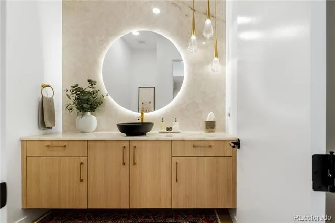
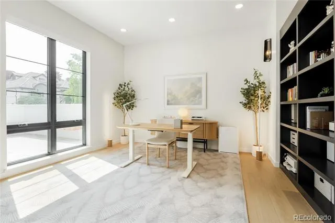
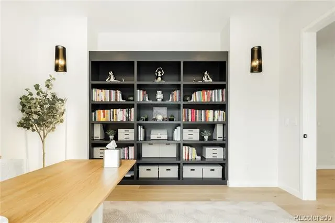
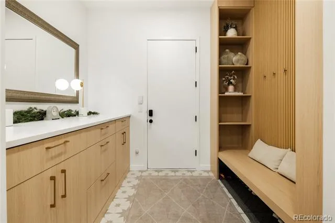
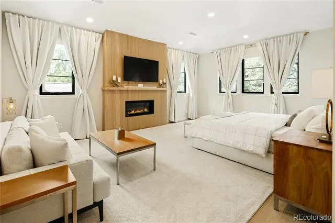
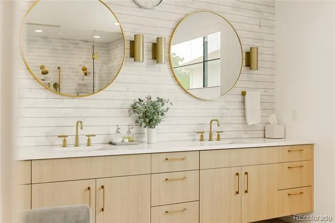
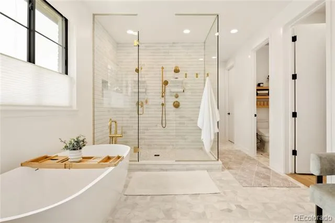
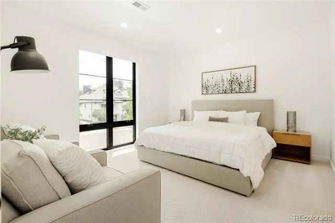
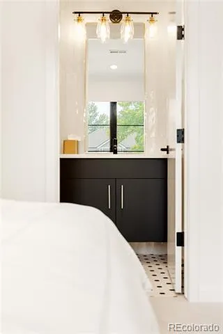
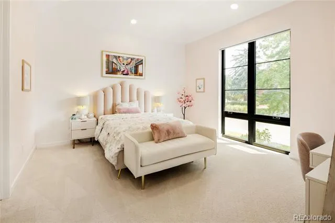
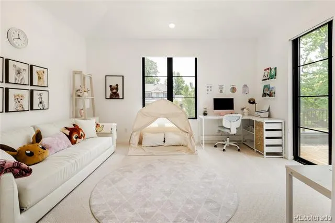
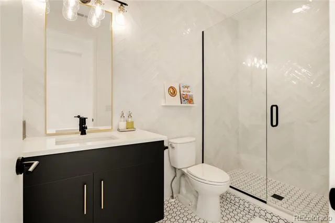
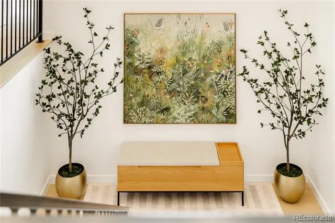
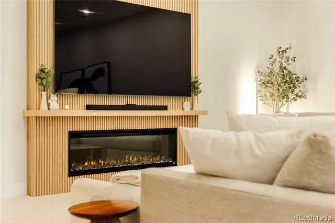
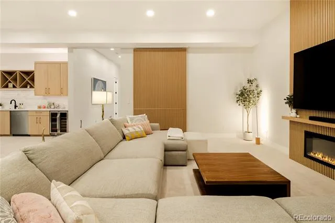
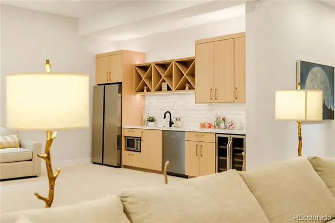
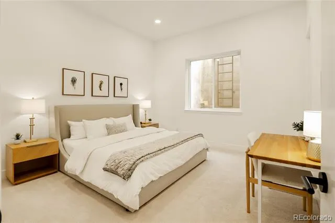
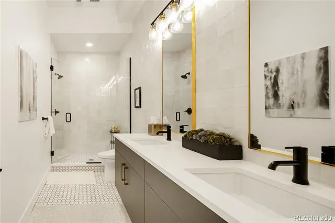
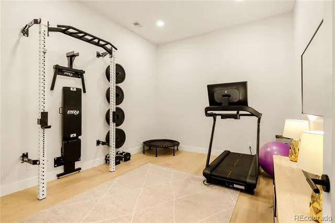
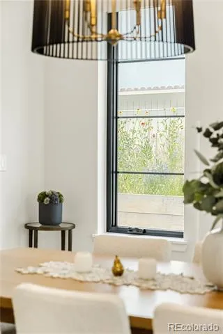
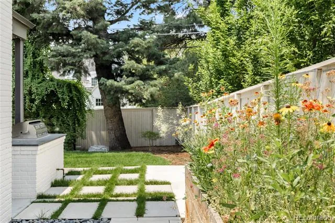
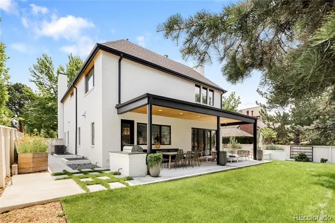
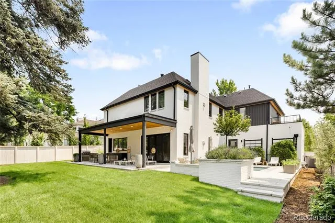
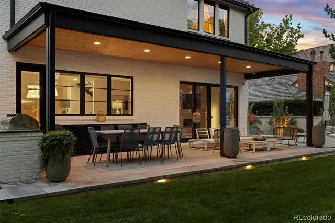
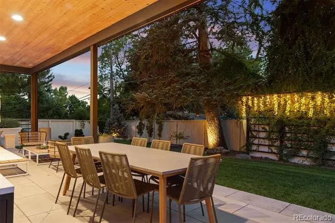
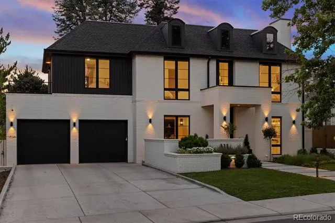
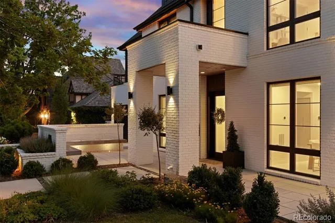
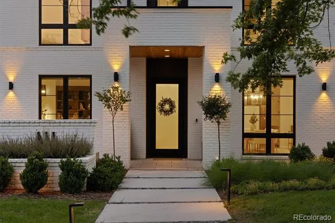
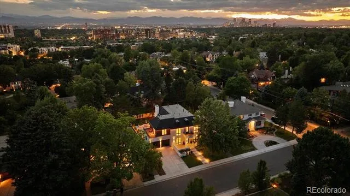
Modern Luxury in the Heart of Hilltop. Completed in 2023 and masterfully designed with timeless architecture and impeccable craftsmanship, this extraordinary Hilltop residence embodies the very best of Denver luxury living. Over the past three years, the home has been transformed into a private sanctuary through intentional design, exceptional landscaping, and carefully curated finishes. Every space has been thoughtfully crafted to balance sophisticated style with effortless comfort, creating a home that is as intelligent as it is beautiful. At the heart, a spectacular chef’s kitchen serves as both a culinary workspace and architectural centerpiece, anchored by a breathtaking Cristallo Quartzite slab, custom white oak cabinetry, and premium appliances. The floor plan flows seamlessly from one living space to the next, creating an ideal setting for both intimate gatherings and entertaining. Offering six generously proportioned bedrooms, highlighted by a tranquil primary retreat featuring dual walk-in closets and a luxurious spa-inspired bath. Upstairs bedrooms enjoy the privacy of en suites. Additional highlights include a private office, a fully finished lower level with two additional bedrooms, dedicated gym, expansive family room with fireplace and abundant space for the whole family. Designed to embrace Colorado’s four-season lifestyle, expansive walls of glass open to a backyard oasis. Mature trees, lush hydrangeas, vibrant wildflower gardens, fruit trees, and thoughtfully designed landscaping create a setting that feels worlds away from the city. A plunge pool transforms into a soothing hot tub, offering the perfect place to unwind on warm summer afternoons or beneath the falling snow. Located just moments from Cranmer Park, Graland and the shopping and dining of Cherry Creek, this nearly new custom residence presents a rare opportunity to own one of Denver’s finest modern homes. Refined, timeless, and exceptionally livable, this is luxury without compromise.
Property Details
- Interior
- Eat-in Kitchen, High Ceilings, Open Floorplan, Pantry, Primary Suite, Smart Lights, Smart Thermostat, Walk-In Closet(s), Wet Bar
- Fireplaces
- 3
- Cooling
- Central Air
- Heating
- Forced Air
- Cooling Features
- Central Air
- Bedrooms
- 6
- Bathrooms
- 5.25
- Full Baths
- 4
- Half Baths
- 1
- 3/4 Baths
- 1
- Lot Features
- Level
- Stories
- 2
- Lot Description
- Level
- Pool
- 1
- Pool Description
- Outdoor Pool
- Pool Features
- Outdoor Pool
- Exterior Features
- Balcony, Garden, Gas Grill, Lighting, Private Yard, Smart Irrigation
- Exterior Materials
- Balcony, Garden, Gas Grill, Lighting, Private Yard, Smart Irrigation
- Acres
- 0.228
- Square Feet
- 6577
- Lot Size (sqft)
- 9940.0
- Parking Features
- 220 Volts, Electric Vehicle Charging Station(s), Floor Coating, Insulated, Smart Garage Door
- Parking Spaces
- 2
- Parking Type
- Garage
- Parking Garage Spaces
- 2
- Property Type
- Purchase
- Style
- Traditional
- Basement
- 1
- Basement Description
- Finished, Full
- Basement Finished
- 1
- Year Built
- 2023
- Roof
- Composition
- Sewer Information
- Public Sewer
- Utility Source
- Public
- Subdivision
- Hilltop
- School District
- Denver 1
- Elementary School
- Carson
- Middle School
- Hill
- High School
- George Washington
- County
- DENVER
- Region
- Denver
- Zoning
- E-SU-G
Location
Legal
Based on information submitted to the MLS GRID as of 2026-08-15T23:46:53Z UTC. All data is obtained from various sources and may not have been verified by broker or MLS GRID. Supplied Open House information is subject to change without notice. All information should be independently reviewed and verified for accuracy. Properties may or may not be listed by the office/agent presenting the information.
Provided By
Listed by Amanda Watkins (#80ab6168730a269d929c55fa8b847244)
Listing Office: MODUS Real Estate
Legal Notice
This publication is designed to provide information with regard to the subject matter covered. It is displayed with the understanding that the publisher and authors are not engaged in rendering real estate, legal, accounting, tax, or other professional services and that the publisher and authors are not offering such advice in this publication. If real estate, legal, or other expert assistance is required, the services of a competent, professional person should be sought.
The information contained in this publication is subject to change without notice. METROLIST, INC., DBA RECOLORADO MAKES NO WARRANTY OF ANY KIND WITH REGARD TO THIS MATERIAL, INCLUDING, BUT NOT LIMITED TO, THE IMPLIED WARRANTIES OF MERCHANTABILITY AND FITNESS FOR A PARTICULAR PURPOSE. METROLIST, INC., DBA RECOLORADO SHALL NOT BE LIABLE FOR ERRORS CONTAINED HEREIN OR FOR ANY DAMAGES IN CONNECTION WITH THE FURNISHING, PERFORMANCE, OR USE OF THIS MATERIAL.
Buyer Agency Compensation
The listing broker’s offer of compensation is made only to participants of the MLS where the listing is filed.