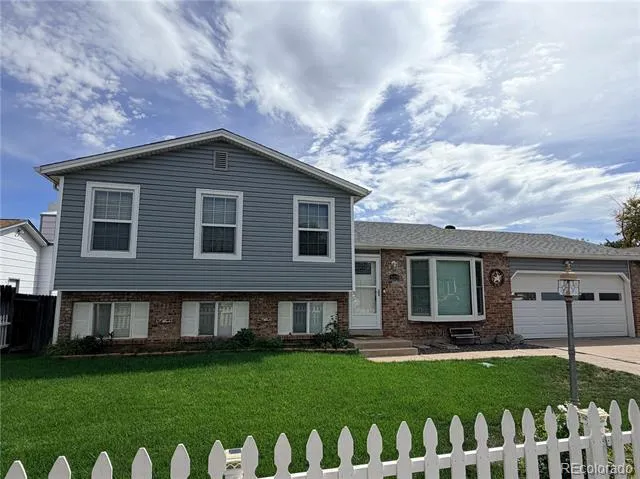
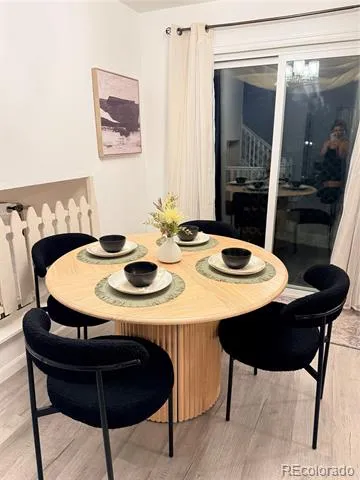
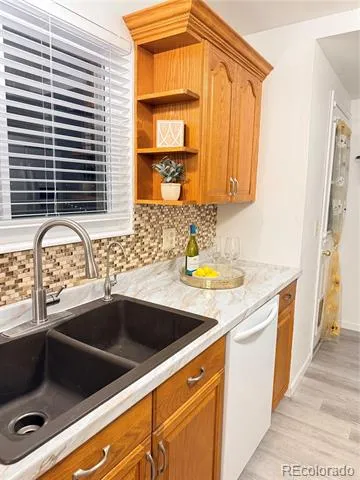
SELLERS ARE OFFERING A $3,000 CONCESSION TOWARD NEW CARPET! Welcome to 11078 Grange Creek Drive, a spacious 4-bedroom, 2-bath multi-level home with NO HOA, major recent updates, and a large backyard backing to open space with private gated greenbelt access.
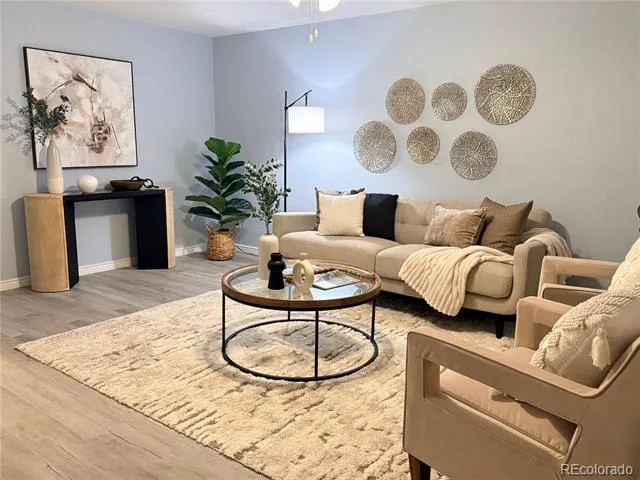
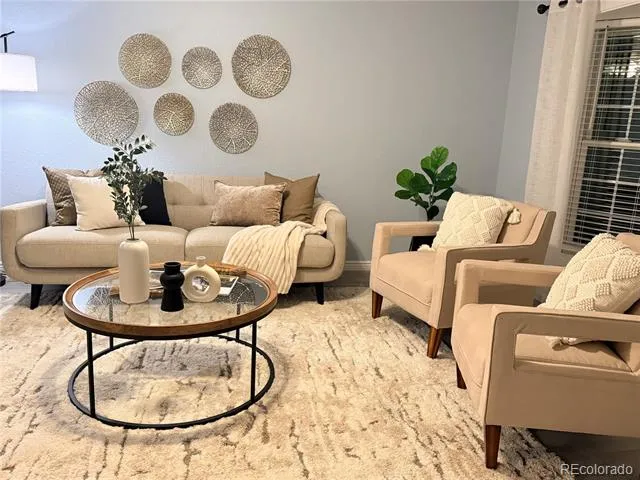
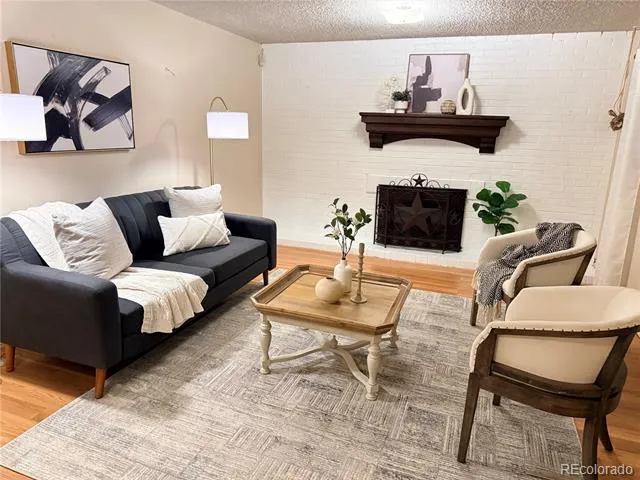
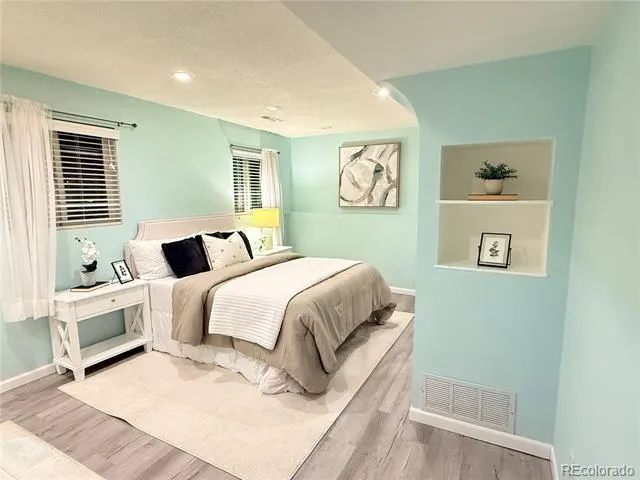
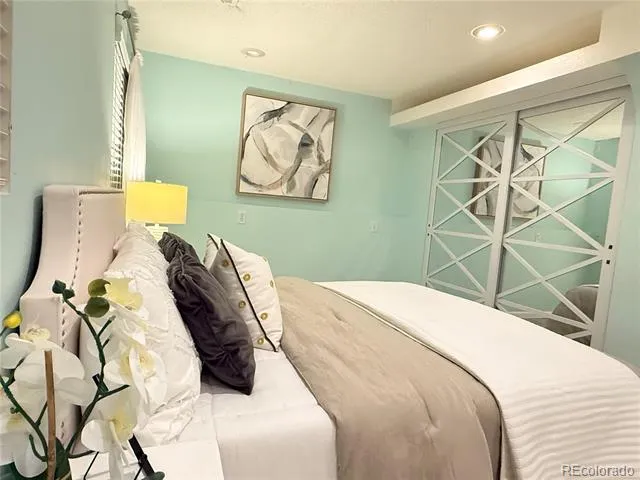
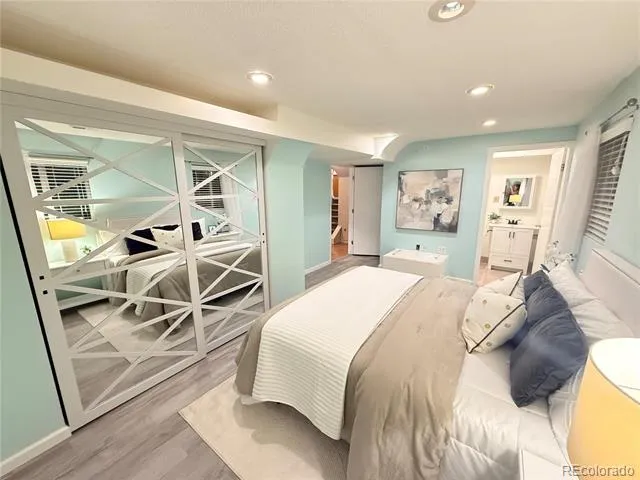
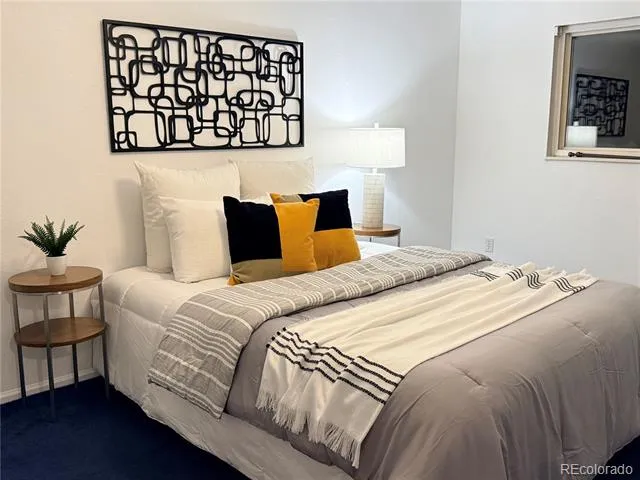
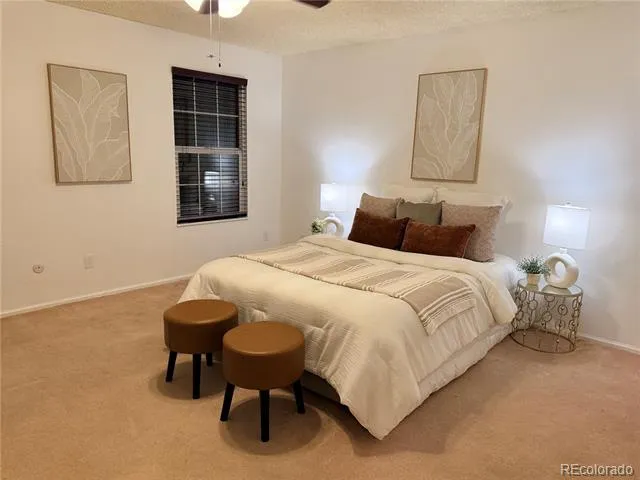
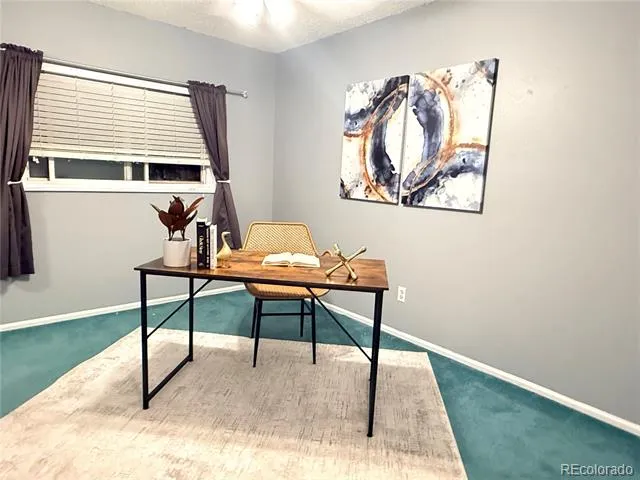
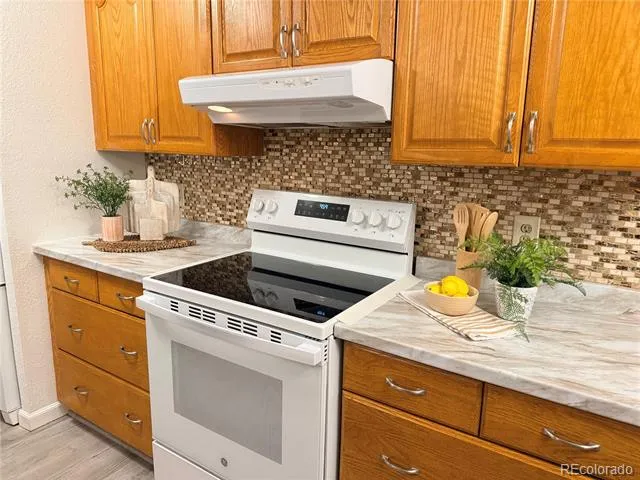
The main level features fresh interior paint, flooring less than one year old, a living room, dining area, kitchen, and laundry with washer and dryer included. Upstairs are three bedrooms and a full bath. The lower level offers a private primary bedroom with ensuite bath plus a family room with a wood-burning fireplace. Extra cut firewood stays with the home.
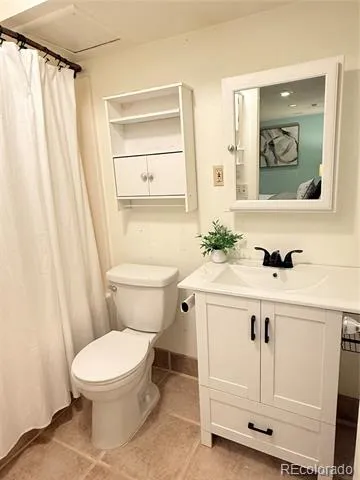
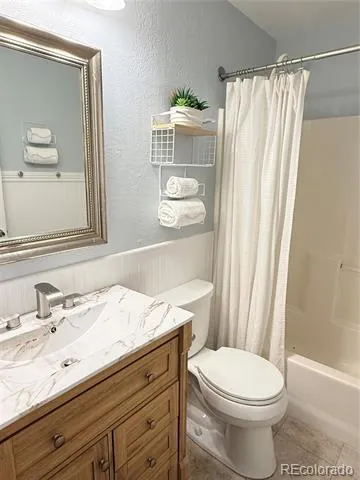
Major updates include a new furnace in Dec. 2023, serviced within the last year; new water heater in April 2024; water softener/filtration system serviced July 2024; new roof in summer 2025; and new siding installed March 2026 with a 5-year warranty. Bathroom vanities are approximately 3 months old, toilets were recently replaced, and the front and storm doors are new aside from hardware.
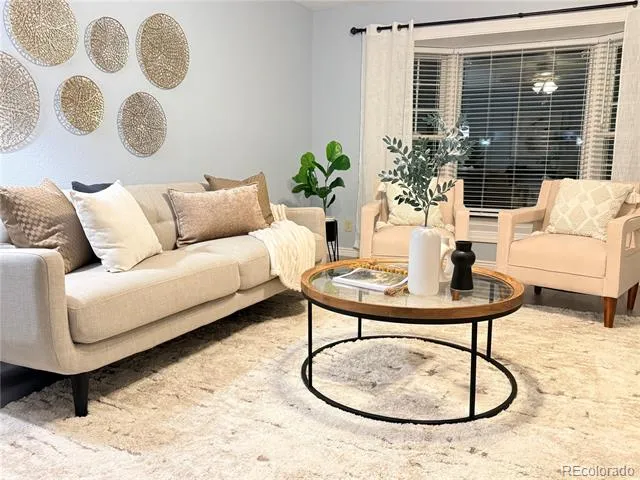
Additional features include two front spigots—one filtered/softened and one regular—front and back sprinkler systems, plastic-lined crawl space storage, refrigerator, riding mower, shed, playhouse, and extra outdoor outlets with switches. The bay window includes an Andersen lifetime warranty, and three upstairs windows plus the sliding glass door also carry lifetime warranties.
With four bedrooms, multiple living spaces, a large yard, no HOA, RV Parking, substantial recent improvements, and greenbelt access right outside the back gate, this home offers exceptional value and room to enjoy inside and out.
Property Details
- Interior
- Eat-in Kitchen, Open Floorplan, Primary Suite
- Fireplaces
- 1
- Cooling
- Central Air
- Heating
- Forced Air
- Cooling Features
- Central Air
- Bedrooms
- 4
- Bathrooms
- 2.0
- Full Baths
- 2
- Lot Features
- Greenbelt, Level, Open Lot, Sprinklers In Front, Sprinklers In Rear
- Stories
- Multi/Split
- Lot Description
- Greenbelt, Level, Open Lot, Sprinklers In Front, Sprinklers In Rear
- Exterior Features
- Private Yard
- Exterior Materials
- Private Yard
- Acres
- 0.184
- Square Feet
- 2035
- Lot Size (sqft)
- 8030.0
- Parking Spaces
- 2
- Parking Type
- Garage
- Parking Garage Spaces
- 2
- Property Type
- Purchase
- Basement
- 1
- Basement Description
- Finished
- Basement Finished
- 1
- Year Built
- 1978
- Roof
- Composition
- Sewer Information
- Public Sewer
- Utility Source
- Public
- Utility Features
- Cable Available, Electricity Connected, Natural Gas Connected
- Appliances
- Dishwasher, Disposal, Dryer, Oven, Refrigerator, Washer, Water Softener
- Subdivision
- Grange Creek
- School District
- Adams 12 5 Star Schl
- Elementary School
- Riverdale
- Middle School
- Shadow Ridge
- High School
- Thornton
- County
- Adams
- Region
- Denver
Location
Legal
Based on information submitted to the MLS GRID as of 2026-08-30T00:16:29Z UTC. All data is obtained from various sources and may not have been verified by broker or MLS GRID. Supplied Open House information is subject to change without notice. All information should be independently reviewed and verified for accuracy. Properties may or may not be listed by the office/agent presenting the information.
Provided By
Listed by Elyse Anderson
Listing Office: Key Team Real Estate Corp.
Legal Notice
This publication is designed to provide information with regard to the subject matter covered. It is displayed with the understanding that the publisher and authors are not engaged in rendering real estate, legal, accounting, tax, or other professional services and that the publisher and authors are not offering such advice in this publication. If real estate, legal, or other expert assistance is required, the services of a competent, professional person should be sought.
The information contained in this publication is subject to change without notice. METROLIST, INC., DBA RECOLORADO MAKES NO WARRANTY OF ANY KIND WITH REGARD TO THIS MATERIAL, INCLUDING, BUT NOT LIMITED TO, THE IMPLIED WARRANTIES OF MERCHANTABILITY AND FITNESS FOR A PARTICULAR PURPOSE. METROLIST, INC., DBA RECOLORADO SHALL NOT BE LIABLE FOR ERRORS CONTAINED HEREIN OR FOR ANY DAMAGES IN CONNECTION WITH THE FURNISHING, PERFORMANCE, OR USE OF THIS MATERIAL.
Buyer Agency Compensation
The listing broker’s offer of compensation is made only to participants of the MLS where the listing is filed.