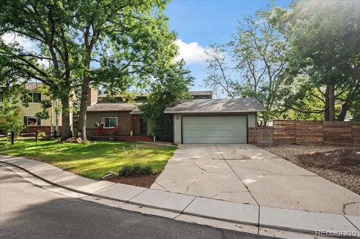
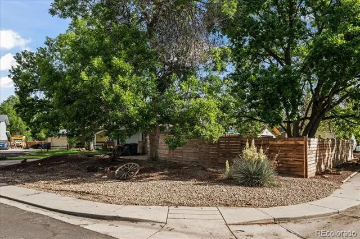
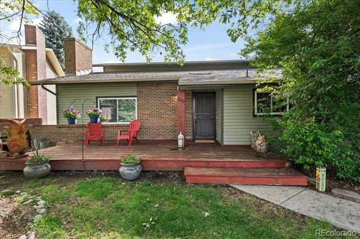
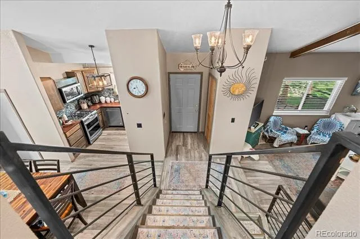
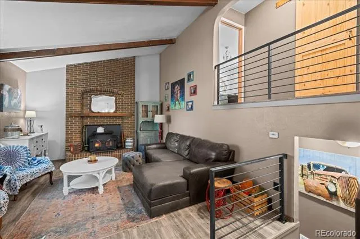
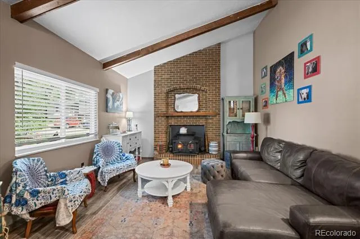
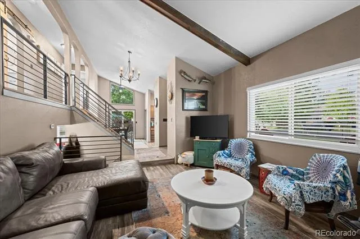
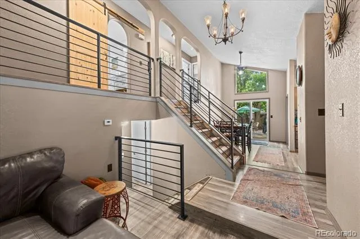
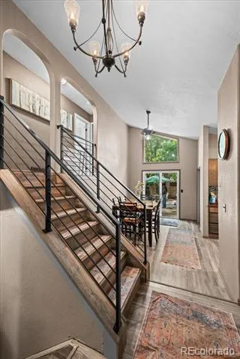
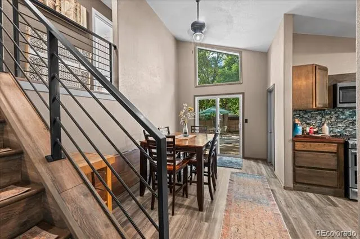
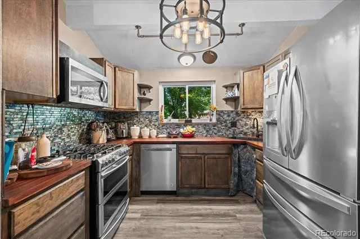
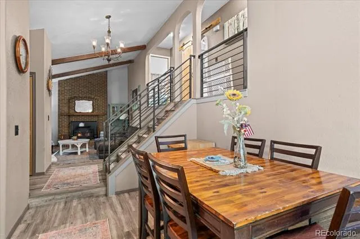
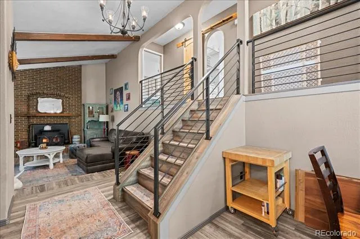
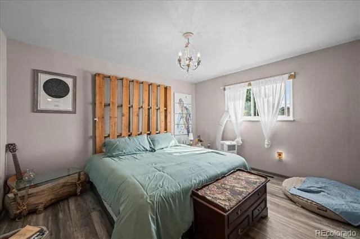
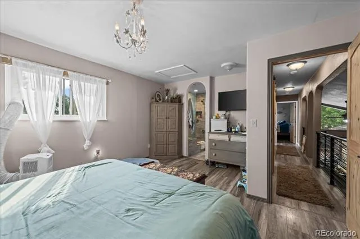
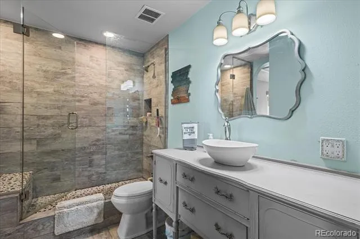
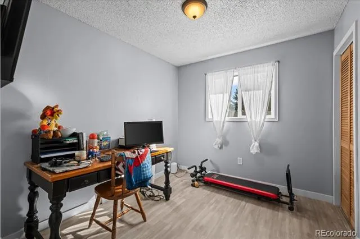
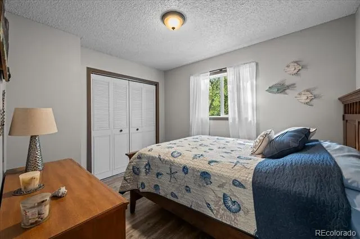
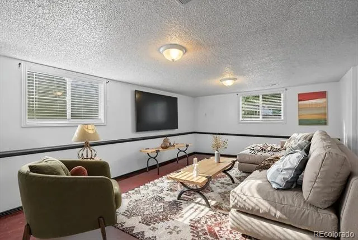
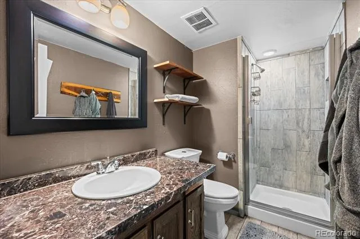
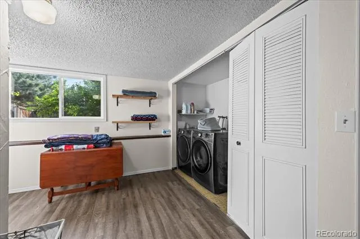
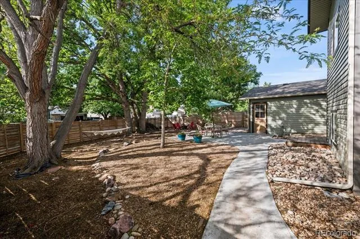
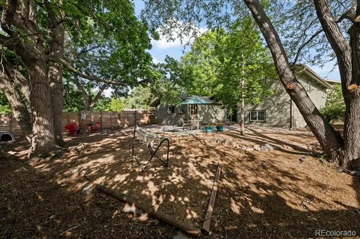
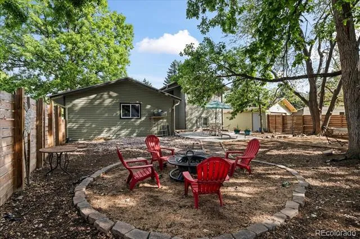
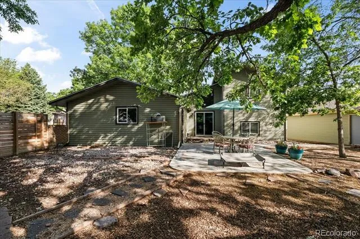
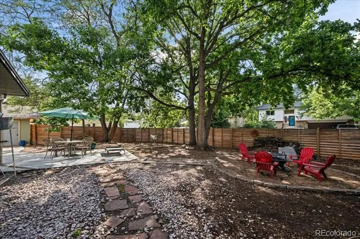
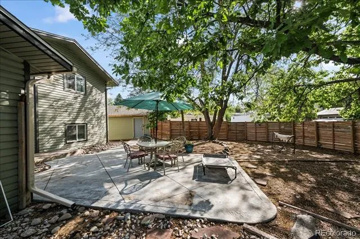
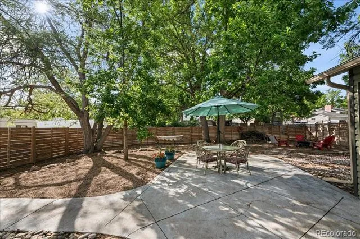
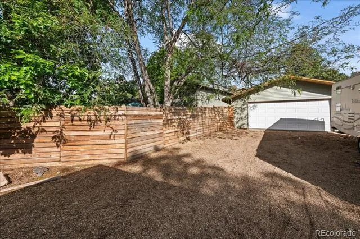
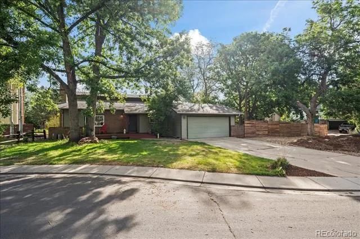
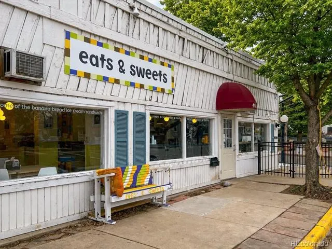
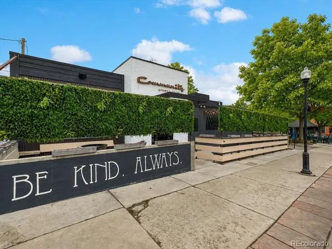
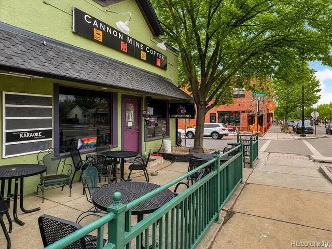
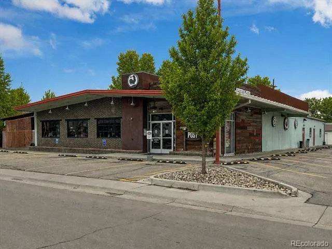
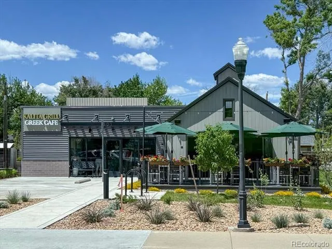
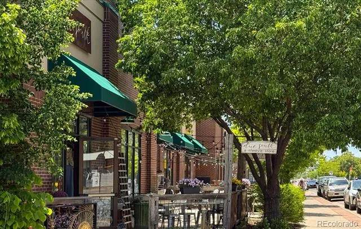
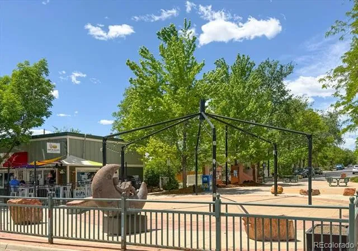
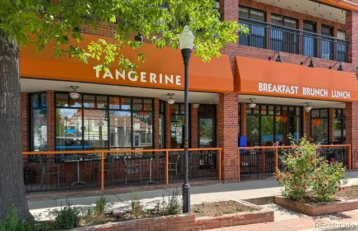
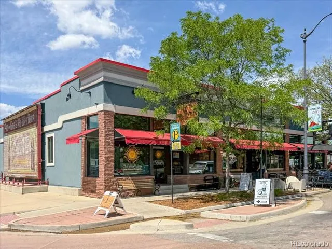
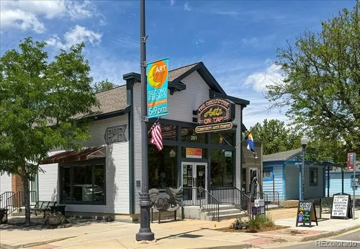
MOTIVATED SELLER! MOVE-IN READY! New roof, oversized corner lot, rare detached 26x24 2-car garage/workshop, RV parking, and no HOA or metro tax-just minutes from Waneka Lake! This inviting front to back tri-level home offers great curb appeal, mature landscaping, and a spacious backyard designed for relaxing and entertaining. The front porch welcomes you into a spacious main level featuring high ceilings, laminate wood flooring, and a cozy living room with wood-burning fireplace. The updated kitchen and dining area showcase warm wood tones, stainless steel appliances including a double oven, tile backsplash, butcher-block countertops, and access to the backyard. Upstairs are three bedrooms and a beautifully updated bath with fully tiled walk-in shower and creative linen storage. The naturally light-filled lower level features a large family room, additional updated bath, spacious laundry room, walk-in closet, and ample storage. The expansive backyard provides room for a fire pit, hammocks, patio seating, and outdoor gatherings, with a walkway leading to the oversized detached garage/workshop. Additional updates include newer vinyl siding, windows, light fixtures, new sewer line and cleanout, and new electrical panels for the home and garage. Conveniently located near Waneka Lake, Old Town Lafayette, shopping, dining, and more-this home offers modern updates, exceptional space, and versatility in a fantastic location!
Property Details
- Interior
- Butcher Counters, Ceiling Fan(s), High Ceilings, High Speed Internet, Vaulted Ceiling(s)
- Fireplaces
- 1
- Cooling
- Other
- Heating
- Forced Air, Natural Gas
- Cooling Features
- Other
- Bedrooms
- 3
- Bathrooms
- 2
- 3/4 Baths
- 2
- Lot Features
- Cul-De-Sac, Level
- Stories
- Tri-Level
- Lot Description
- Cul-De-Sac, Level
- Exterior Features
- Fire Pit, Private Yard
- Exterior Materials
- Fire Pit, Private Yard
- Acres
- 0.27
- Square Feet
- 1732
- Lot Size (sqft)
- 11776.0
- Parking Features
- Concrete
- Parking Spaces
- 4
- Parking Type
- Garage
- Parking Garage Spaces
- 4
- Property Type
- Purchase
- Basement
- 1
- Basement Description
- Bath/Stubbed, Crawl Space, Finished, Full
- Basement Finished
- 1
- Year Built
- 1978
- Roof
- Composition
- Sewer Information
- Public Sewer
- Utility Source
- Public
- Utility Features
- Cable Available, Electricity Connected, Natural Gas Connected
- Appliances
- Dishwasher, Disposal, Double Oven, Microwave, Oven, Range, Refrigerator, Self Cleaning Oven
- Subdivision
- Centaur Village
- School District
- Boulder Valley RE 2
- Elementary School
- Ryan
- Middle School
- Angevine
- High School
- Centaurus
- County
- BOULDER
- Region
- Lafayette
Location
Legal
Based on information submitted to the MLS GRID as of 2026-09-11T06:19:49Z UTC. All data is obtained from various sources and may not have been verified by broker or MLS GRID. Supplied Open House information is subject to change without notice. All information should be independently reviewed and verified for accuracy. Properties may or may not be listed by the office/agent presenting the information.
Provided By
Listed by Tammy Milano (#0134840e8481d3e385fccbaaf3ad52cc)
Listing Office: WK Real Estate
Legal Notice
This publication is designed to provide information with regard to the subject matter covered. It is displayed with the understanding that the publisher and authors are not engaged in rendering real estate, legal, accounting, tax, or other professional services and that the publisher and authors are not offering such advice in this publication. If real estate, legal, or other expert assistance is required, the services of a competent, professional person should be sought.
The information contained in this publication is subject to change without notice. METROLIST, INC., DBA RECOLORADO MAKES NO WARRANTY OF ANY KIND WITH REGARD TO THIS MATERIAL, INCLUDING, BUT NOT LIMITED TO, THE IMPLIED WARRANTIES OF MERCHANTABILITY AND FITNESS FOR A PARTICULAR PURPOSE. METROLIST, INC., DBA RECOLORADO SHALL NOT BE LIABLE FOR ERRORS CONTAINED HEREIN OR FOR ANY DAMAGES IN CONNECTION WITH THE FURNISHING, PERFORMANCE, OR USE OF THIS MATERIAL.
Buyer Agency Compensation
The listing broker’s offer of compensation is made only to participants of the MLS where the listing is filed.