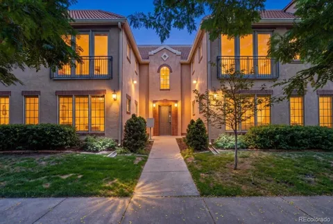
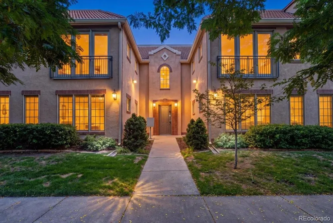
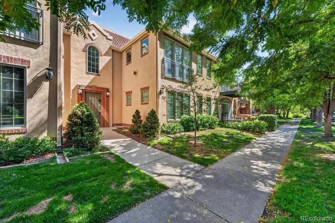
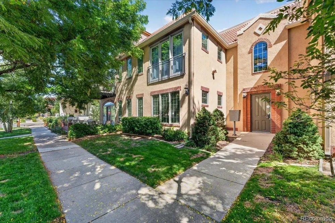
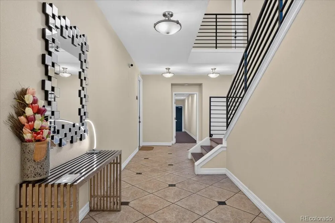
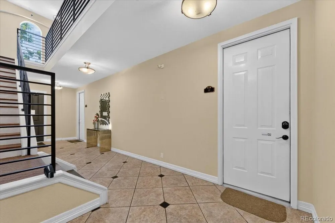
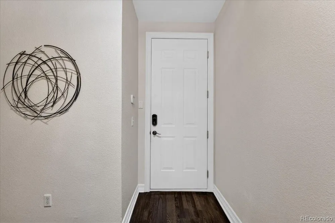
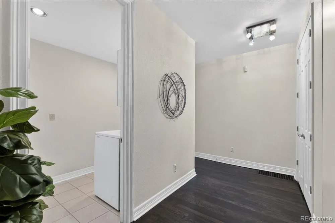
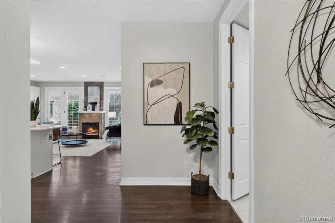
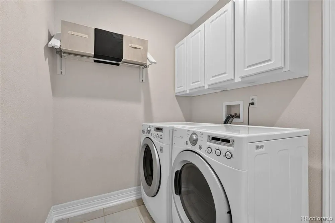
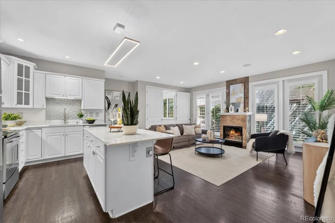
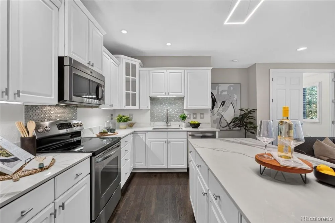
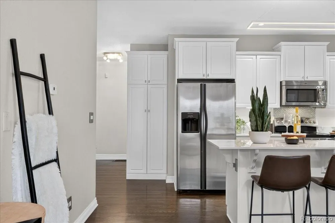
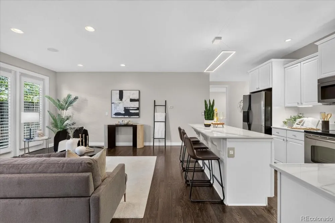
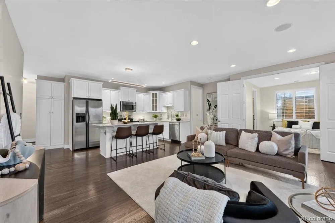
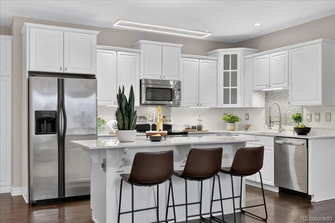
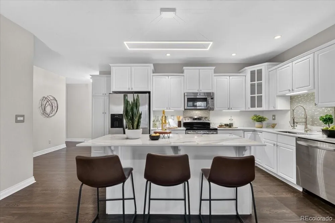
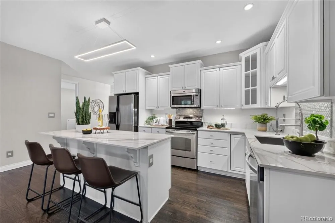
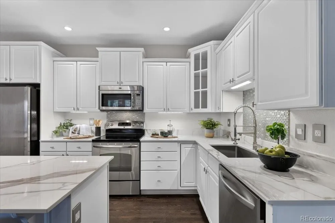
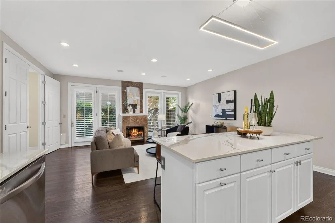
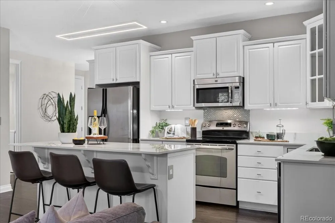
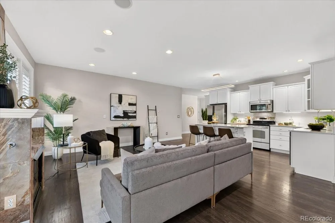
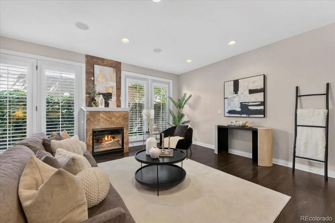
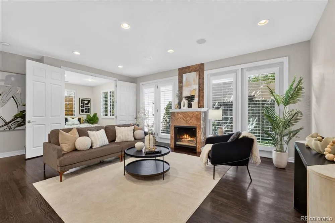
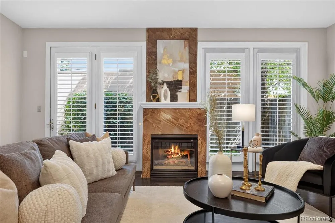
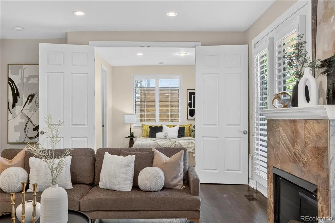
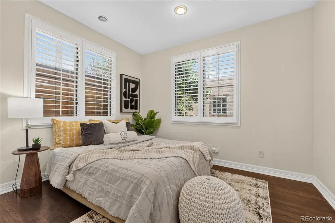
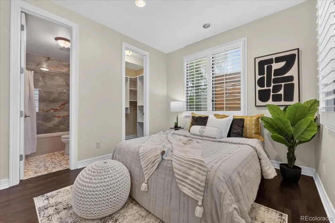
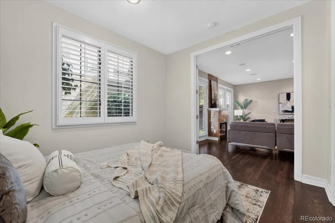
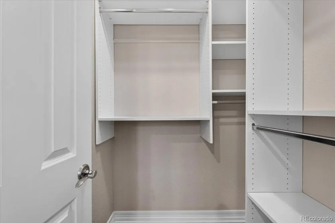
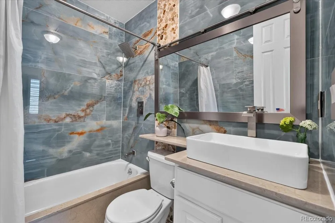
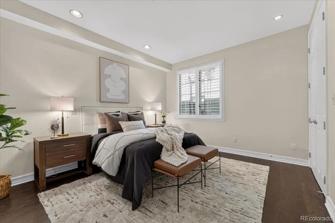
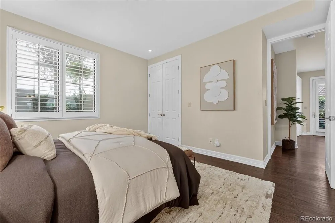
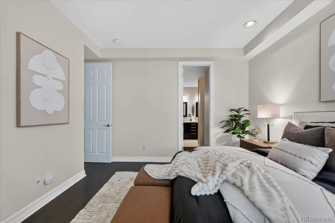
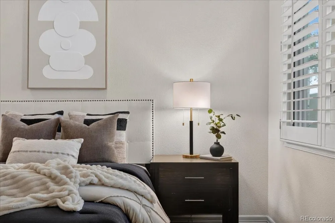
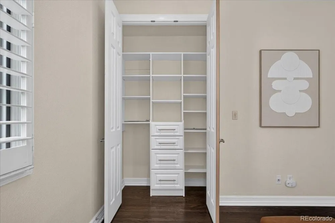
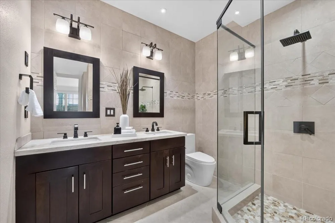
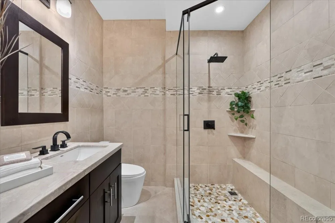
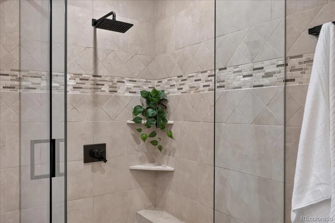
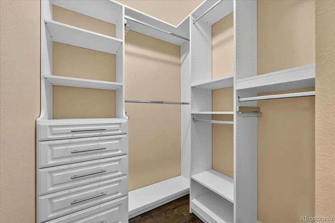
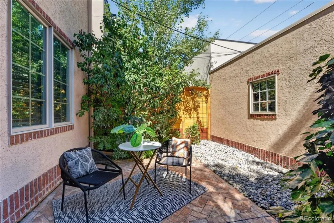
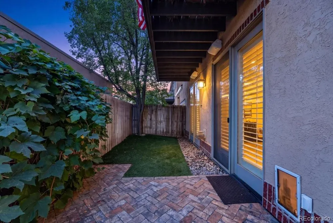
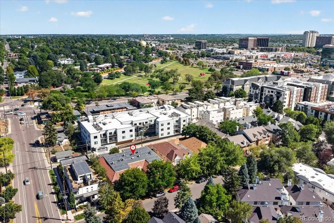
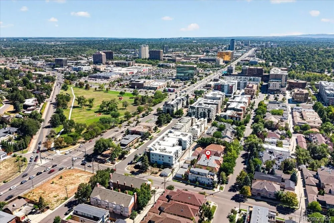
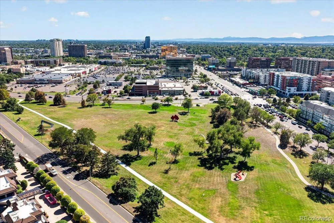
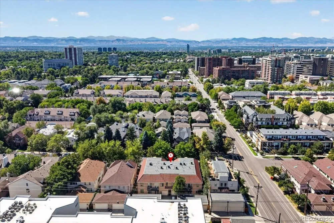
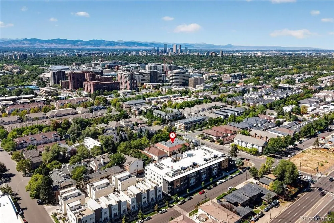
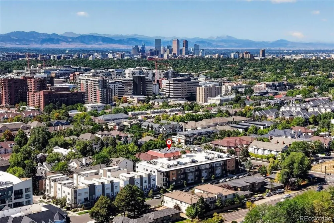
Welcome to effortless Cherry Creek living in this beautifully remodeled 2-bedroom, 2-bathroom ranch-style condo, where thoughtful updates, rare outdoor space, and an exceptional location come together. An open-concept floor plan, abundant natural light, and rich dark hardwood flooring create a warm and sophisticated atmosphere throughout. The inviting living room is anchored by a gas fireplace with updated tile and flows seamlessly into the updated kitchen, which features newer countertops, new stainless steel appliances, updated hardware, and an added pantry for excellent storage. Custom plantation shutters and new custom closets throughout add timeless style and everyday functionality.The spacious primary suite offers a private retreat with a walk-in closet and a beautifully remodeled en-suite bathroom. The secondary bedroom provides flexibility for guests, a home office, or additional living space, while a dedicated in-unit laundry room adds convenience. Step outside to a rare private patio and yard, perfect for morning coffee, gardening, entertaining, or simply relaxing outdoors. Built-in patio speakers and hard-wired interior ceiling speakers make entertaining effortless. Additional highlights include a private attached oversized one-car garage with DIRECT interior access, a deeded private storage unit, a spacious lower-level mechanical and storage area, an updated HVAC and hot water heater (2018), and a new remote security system. Ideally located just minutes from Cherry Creek shopping, dining, parks, grocery stores, and the Cherry Creek walking and bike path, this home offers excellent walkability, easy access to downtown Denver, and a low-maintenance lifestyle in one of the city’s most sought-after neighborhoods. Few properties at this price point combine this level of updating, private outdoor space, storage, garage parking, and Cherry Creek convenience.
Property Details
- Interior
- Kitchen Island, Solid Surface Counters, Sound System
- Fireplaces
- 1
- Cooling
- Central Air
- Heating
- Forced Air, Natural Gas
- Cooling Features
- Central Air
- Bedrooms
- 2
- Bathrooms
- 1.75
- Full Baths
- 1
- 3/4 Baths
- 1
- Lot Features
- Landscaped, Sprinklers In Front
- Stories
- 1
- Lot Description
- Landscaped, Sprinklers In Front
- Exterior Features
- Lighting, Private Yard
- Exterior Materials
- Lighting, Private Yard
- Square Feet
- 1161
- Parking Features
- Insulated
- Parking Spaces
- 1
- Parking Type
- Garage
- Parking Garage Spaces
- 1
- Property Type
- Purchase
- Basement
- 1
- Basement Description
- Sump Pump, Unfinished
- Basement Finished
- 1
- Year Built
- 1998
- Roof
- Spanish Tile
- Sewer Information
- Public Sewer
- Utility Source
- Public
- Utility Features
- Cable Available, Electricity Connected, Internet Access (Wired), Natural Gas Connected, Phone Available
- Appliances
- Dishwasher, Disposal, Dryer, Electric Water Heater, Microwave, Oven, Range, Range Hood, Refrigerator, Self Cleaning Oven, Sump P
- Subdivision
- Burlington Capitol Hill
- School District
- Denver 1
- Elementary School
- Steck
- Middle School
- Hill
- High School
- George Washington
- County
- DENVER
- Region
- Denver
- Zoning
- PUD
- Taxes Annual
- $3,332
- HOA
- 1
- HOA Fees
- 475
Location
Legal
Based on information submitted to the MLS GRID as of 2026-09-14T21:10:35Z UTC. All data is obtained from various sources and may not have been verified by broker or MLS GRID. Supplied Open House information is subject to change without notice. All information should be independently reviewed and verified for accuracy. Properties may or may not be listed by the office/agent presenting the information.
Provided By
Listed by Jason Glowacki (#63d024f74f7f86f7c92020b2836cf397)
Listing Office: Redfin Corporation
Legal Notice
This publication is designed to provide information with regard to the subject matter covered. It is displayed with the understanding that the publisher and authors are not engaged in rendering real estate, legal, accounting, tax, or other professional services and that the publisher and authors are not offering such advice in this publication. If real estate, legal, or other expert assistance is required, the services of a competent, professional person should be sought.
The information contained in this publication is subject to change without notice. METROLIST, INC., DBA RECOLORADO MAKES NO WARRANTY OF ANY KIND WITH REGARD TO THIS MATERIAL, INCLUDING, BUT NOT LIMITED TO, THE IMPLIED WARRANTIES OF MERCHANTABILITY AND FITNESS FOR A PARTICULAR PURPOSE. METROLIST, INC., DBA RECOLORADO SHALL NOT BE LIABLE FOR ERRORS CONTAINED HEREIN OR FOR ANY DAMAGES IN CONNECTION WITH THE FURNISHING, PERFORMANCE, OR USE OF THIS MATERIAL.
Buyer Agency Compensation
The listing broker’s offer of compensation is made only to participants of the MLS where the listing is filed.