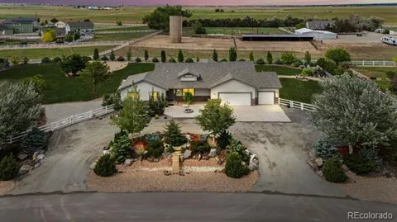
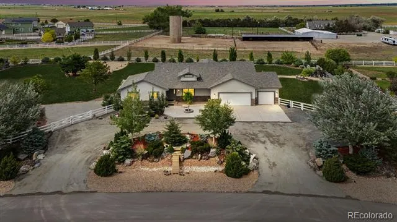
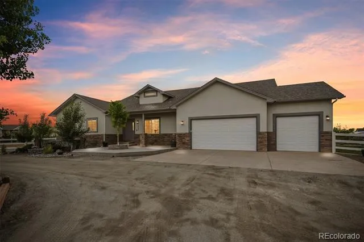
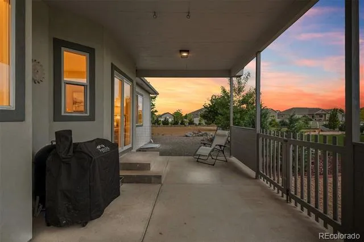
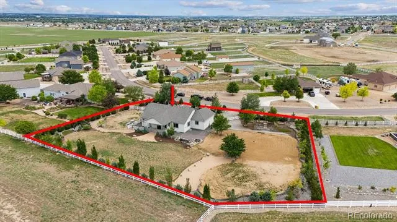
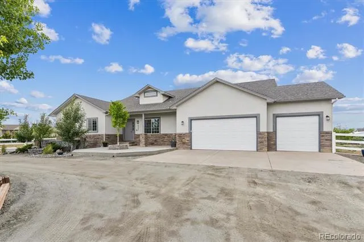
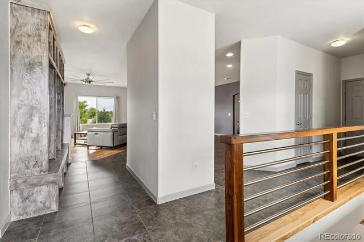
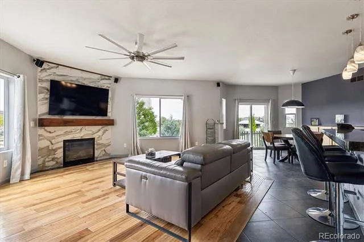
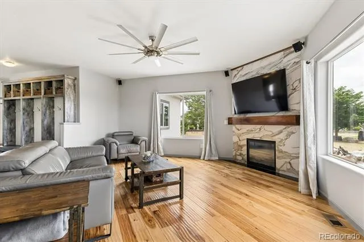
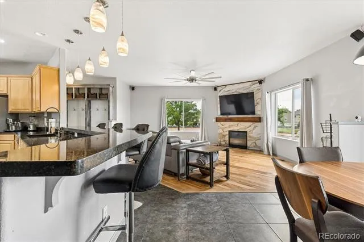
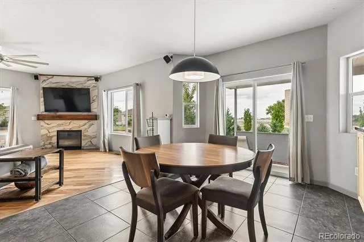
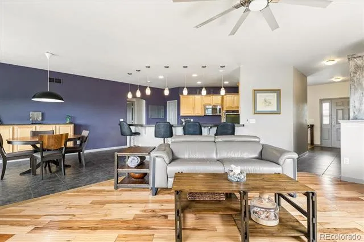
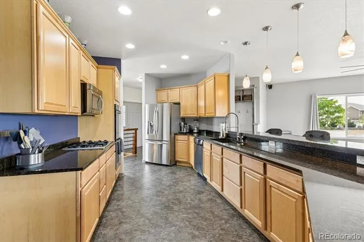
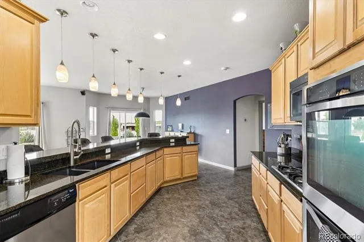
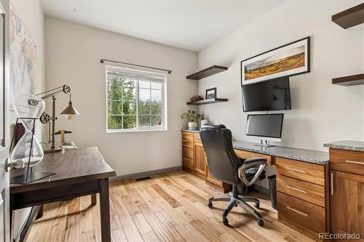
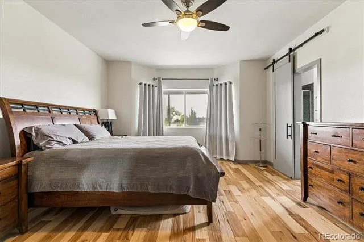
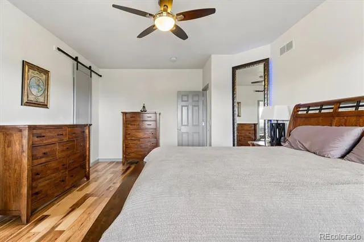
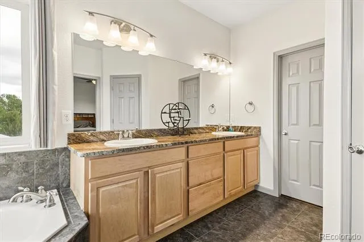
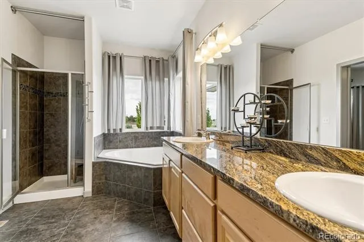
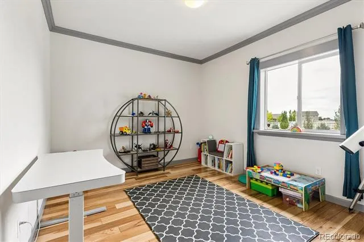
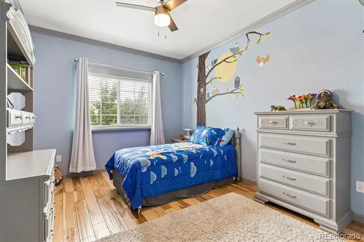
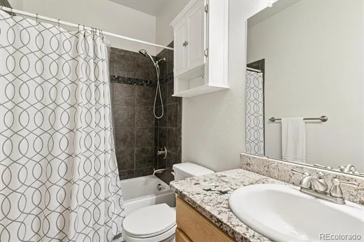
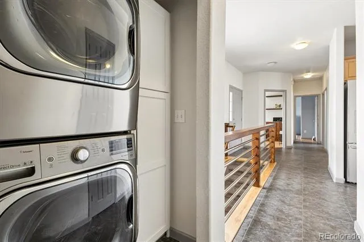
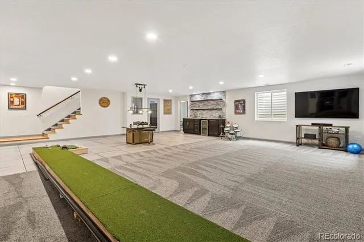
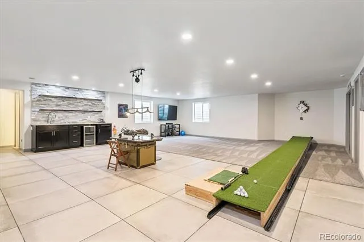
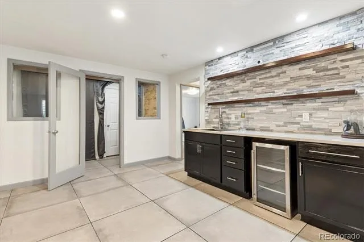
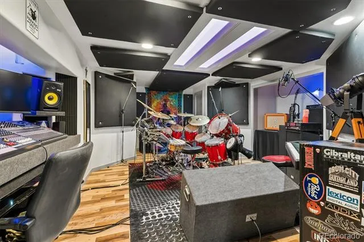
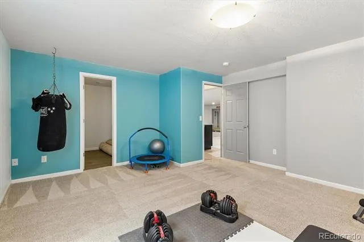
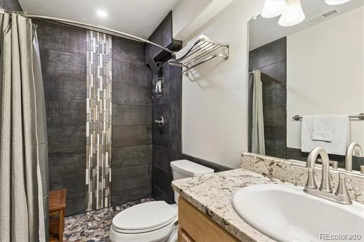
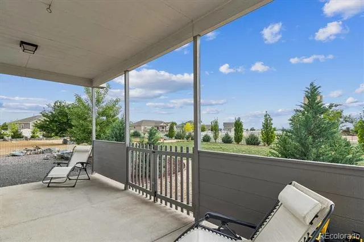
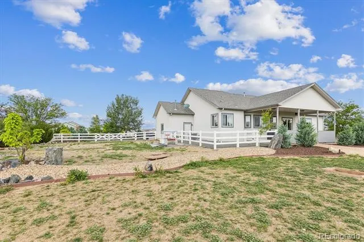
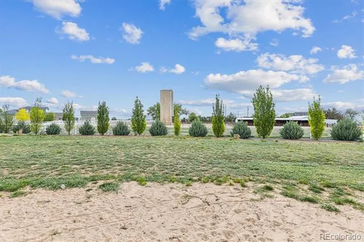
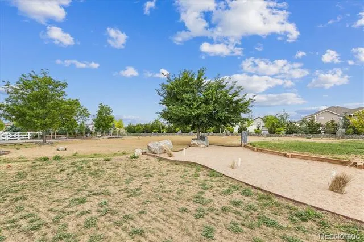
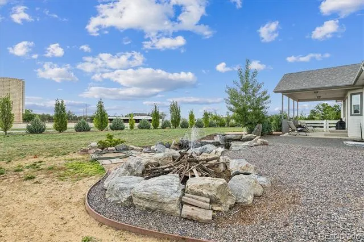
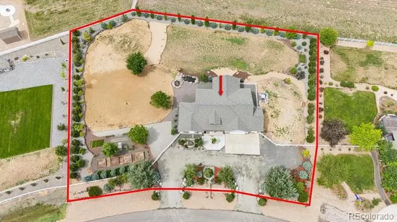
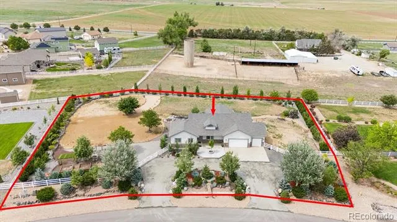
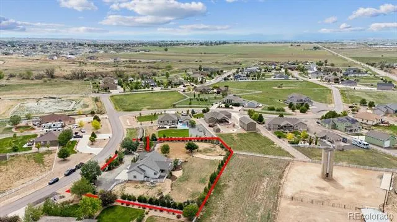
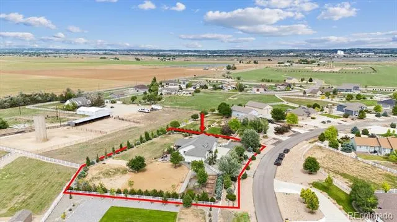
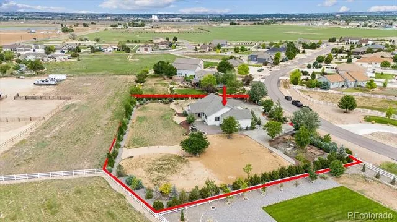
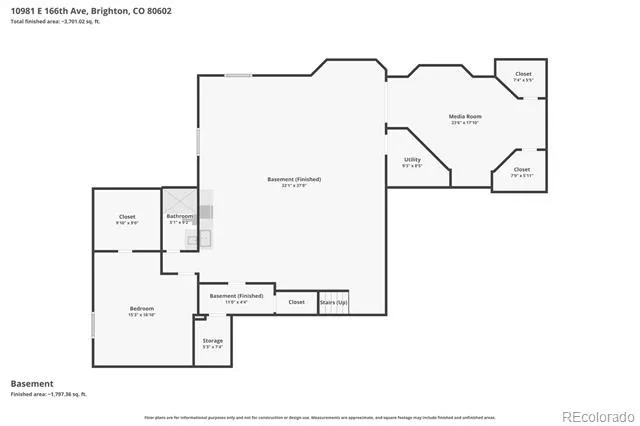
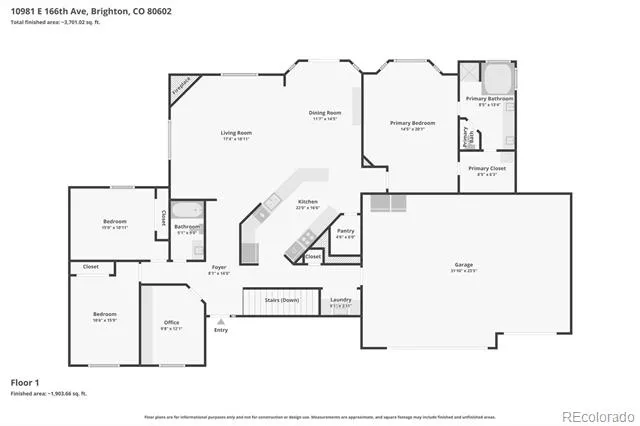
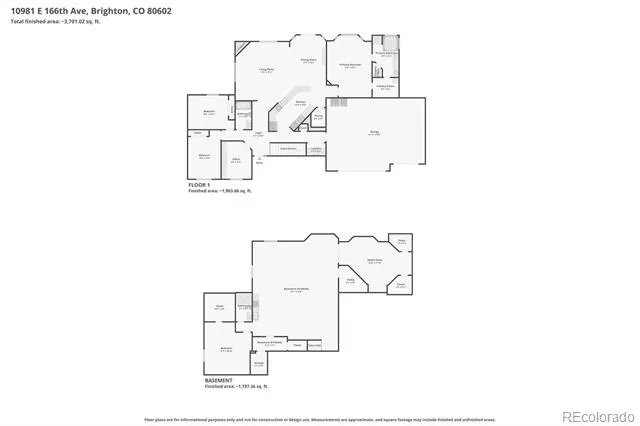
Welcome home to over an acre lot in the sought-after Baseline Lakes at Todd Creek. This thoughtfully updated ranch-style home is an exceptional residence offering rare privacy and the very best of Colorado living. The welcome foyer with custom built-ins opens to a spacious floor plan featuring wide-plank hickory hardwood floors, abundant natural light, and a welcoming great room with a gas fireplace. The heart of this home is the well-appointed kitchen, featuring black granite counters, a stainless-steel appliance suite, a sizeable breakfast bar with seating, and a pantry. Step outside to your backyard oasis. Dozens of mature trees provide added privacy, complementing the sweeping views and stunning sunsets from the covered deck and lower patio. The raised garden beds produce a bounty of summer fruits and vegetables. Retreat to the main-level primary suite, a serene space featuring a large walk-in closet with a custom closet system and a 5-piece bath. The finished lower level is ideal for entertaining, and the wet bar in the den is great for home movie nights. Two generously sized secondary bedrooms (1installed with soundproofing – a great flex space, music studio, or home theater), a fully renovated bath, and a bonus wine cellar or tornado shelter, round out the lower level. A new HVAC, water heater, and furnace (all installed in 2022), a main-floor home office with custom walnut cabinetry, a laundry/mud room, and an attached 3-car garage are anchors of this home. The architectural plans for a future outbuilding will provide ample space to house all your tools and toys. Baseline Lakes is an established family-friendly community near Stouffer Reservoirs, community schools, shopping, and major roadways, offering the perfect blend of seclusion and access to all Brighton has to offer.
Property Details
- Interior
- Breakfast Nook, Built-in Features, Ceiling Fan(s), Entrance Foyer, Five Piece Bath, Granite Counters, High Ceilings, Open Floorp
- Fireplaces
- 1
- Cooling
- Central Air
- Heating
- Forced Air, Natural Gas
- Cooling Features
- Central Air
- Bedrooms
- 5
- Bathrooms
- 2.75
- Full Baths
- 2
- 3/4 Baths
- 1
- View
- Mountain(s),Plains
- Lot Features
- Landscaped, Level, Many Trees, Master Planned, Sprinklers In Front, Sprinklers In Rear
- Stories
- 1
- Lot Description
- Landscaped, Level, Many Trees, Master Planned, Sprinklers In Front, Sprinklers In Rear
- Exterior Features
- Garden, Private Yard, Rain Gutters
- Exterior Materials
- Garden, Private Yard, Rain Gutters
- Acres
- 0.0
- Square Feet
- 3900
- Lot Size (sqft)
- 1.1
- Parking Features
- Concrete, Dry Walled
- Parking Spaces
- 3
- Parking Type
- Garage
- Parking Garage Spaces
- 3
- Property Type
- Purchase
- Style
- Contemporary
- Basement
- 1
- Basement Description
- Finished, Full
- Basement Finished
- 1
- Year Built
- 2013
- Foundation
- Slab
- Roof
- Composition
- Sewer Information
- Septic Tank
- Utility Source
- Public
- Appliances
- Dishwasher, Disposal, Double Oven, Dryer, Microwave, Oven, Refrigerator, Self Cleaning Oven, Sump Pump, Washer, Wine Cooler
- Subdivision
- Baseline Lakes
- School District
- School District 27-J
- Elementary School
- North
- Middle School
- Overland Trail
- High School
- Brighton
- County
- Adams
- Region
- Brighton
- Zoning
- P-U-D
- Taxes Annual
- $7,011
- HOA
- 1
- HOA Fees
- 100
Location
Legal
Based on information submitted to the MLS GRID as of 2026-07-22T14:50:51Z UTC. All data is obtained from various sources and may not have been verified by broker or MLS GRID. Supplied Open House information is subject to change without notice. All information should be independently reviewed and verified for accuracy. Properties may or may not be listed by the office/agent presenting the information.
Provided By
Listed by Dustin Griffith
Listing Office: RE/MAX Professionals
Legal Notice
This publication is designed to provide information with regard to the subject matter covered. It is displayed with the understanding that the publisher and authors are not engaged in rendering real estate, legal, accounting, tax, or other professional services and that the publisher and authors are not offering such advice in this publication. If real estate, legal, or other expert assistance is required, the services of a competent, professional person should be sought.
The information contained in this publication is subject to change without notice. METROLIST, INC., DBA RECOLORADO MAKES NO WARRANTY OF ANY KIND WITH REGARD TO THIS MATERIAL, INCLUDING, BUT NOT LIMITED TO, THE IMPLIED WARRANTIES OF MERCHANTABILITY AND FITNESS FOR A PARTICULAR PURPOSE. METROLIST, INC., DBA RECOLORADO SHALL NOT BE LIABLE FOR ERRORS CONTAINED HEREIN OR FOR ANY DAMAGES IN CONNECTION WITH THE FURNISHING, PERFORMANCE, OR USE OF THIS MATERIAL.
Buyer Agency Compensation
The listing broker’s offer of compensation is made only to participants of the MLS where the listing is filed.