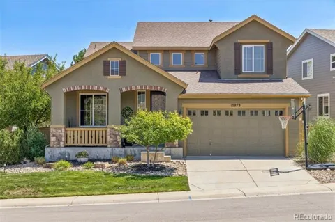
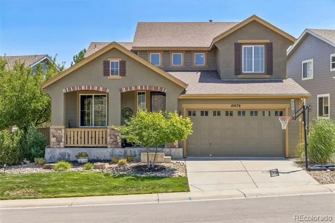
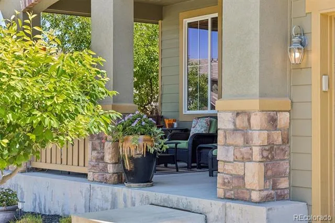
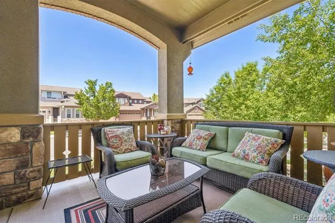
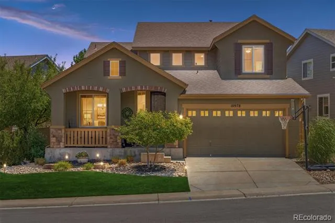
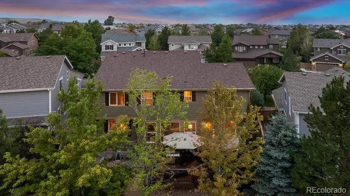
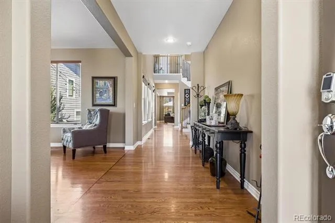
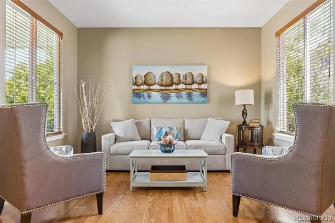
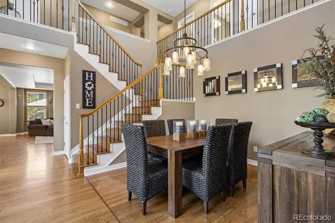
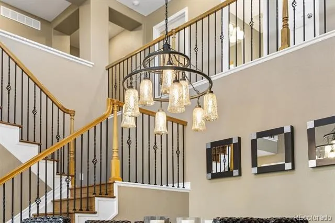
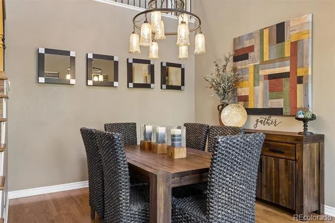
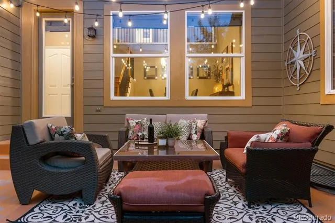
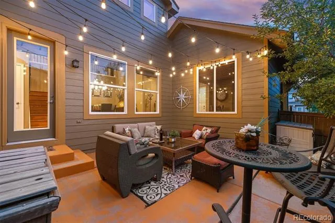
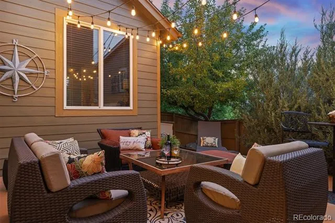
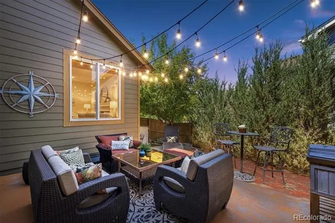
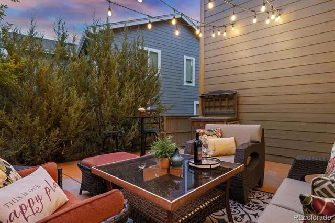
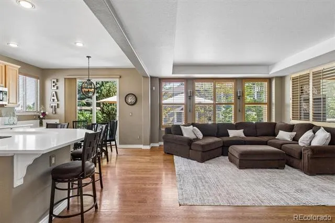
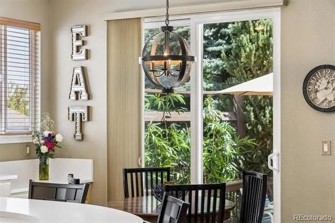
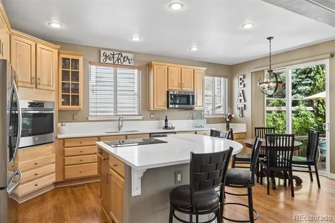
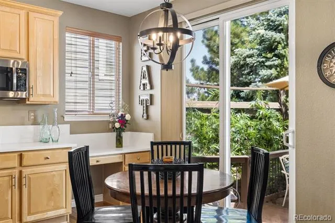
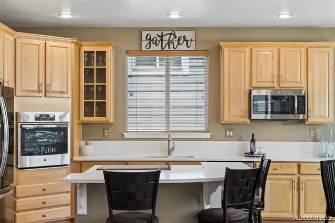
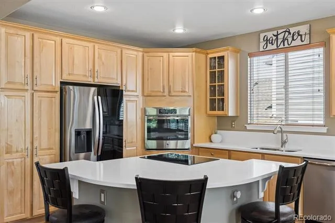
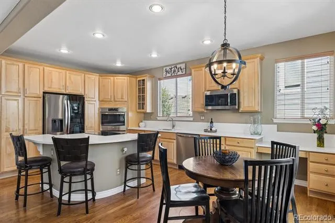
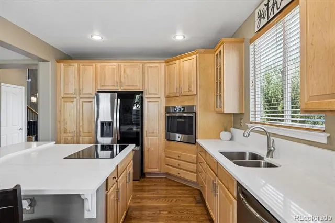
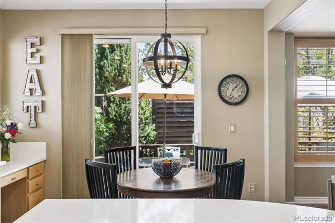
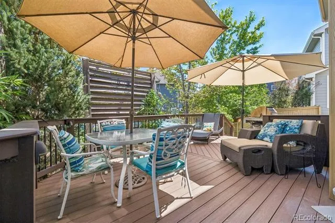
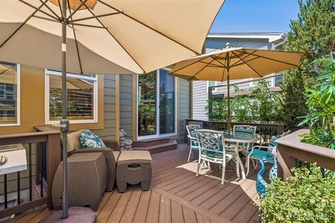
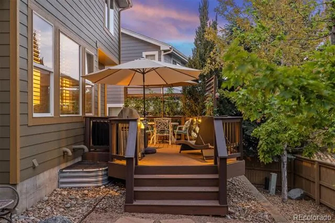
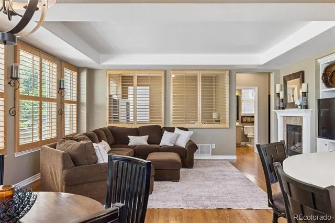
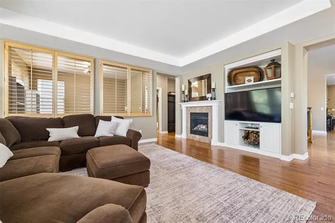
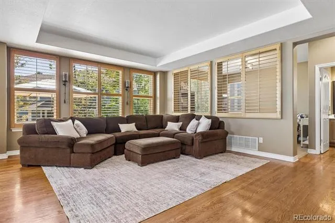
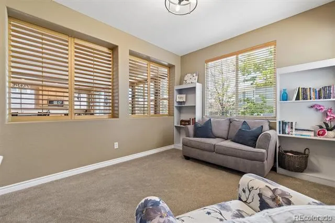
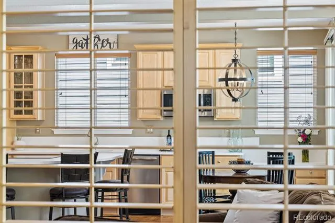
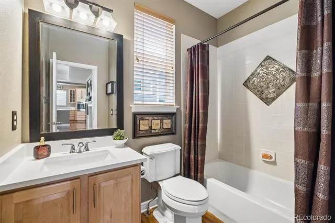
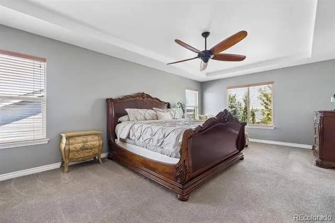
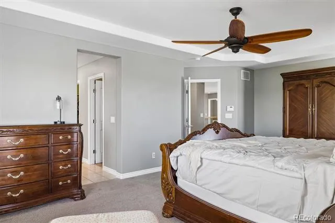
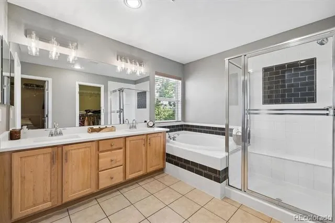
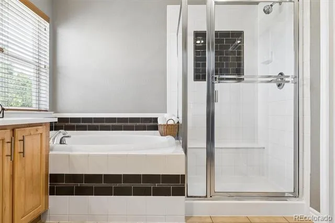
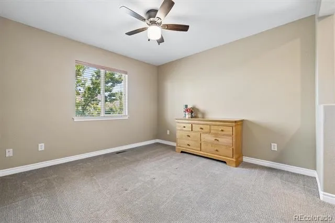
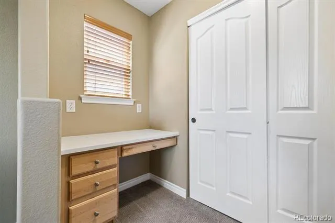
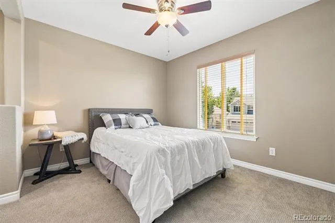
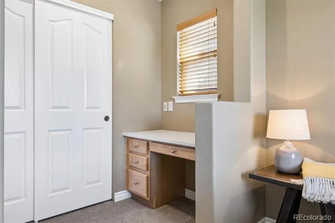
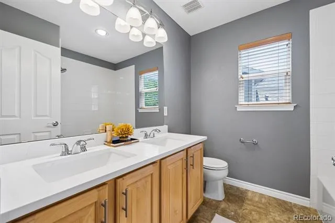
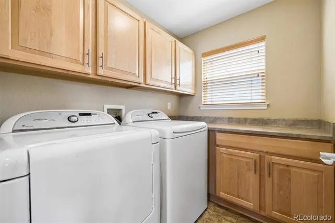
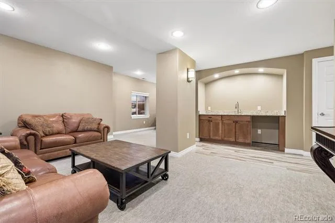
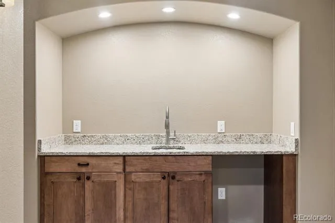
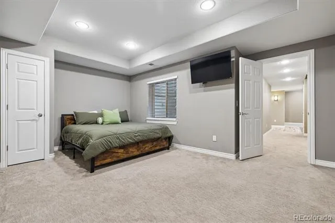
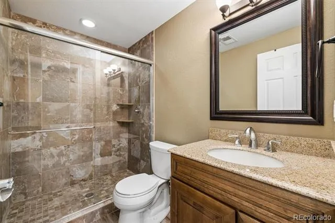
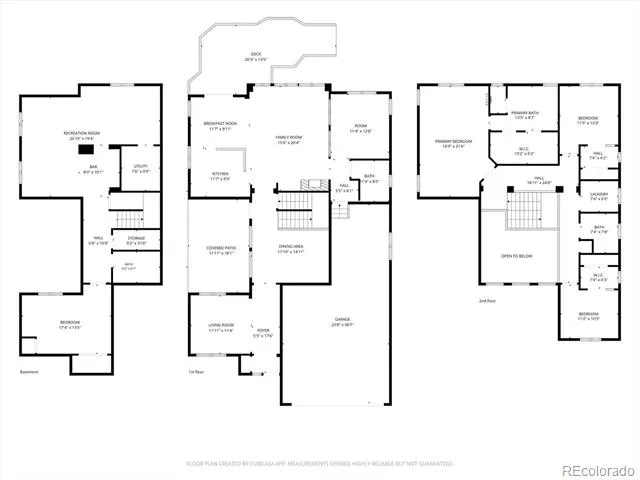
Welcome to this beautifully updated home tucked away on a quiet cul-de-sac. From the moment you arrive, you'll appreciate the pride of ownership and the upgrades that make this home truly move-in ready! Designed for Colorado's sought-after indoor-outdoor lifestyle, this home features 3 impressive patios that seamlessly extend the living spaces outdoors. At the heart of the home is the gourmet kitchen, showcasing quality maple cabinetry, new quartz countertops, SS appliances, an expanded center island, and an electric cooktop with a gas connection already available for those who prefer cooking with gas. The kitchen flows effortlessly into the spacious family room with a cozy fireplace, creating the perfect setting for everyday living and entertaining. Elegant details are found throughout, including rich hardwood floors, plantation shutters, wrought iron stair railings, designer paint, soaring and recessed ceilings, and upgraded lighting. The main level also offers a formal dining room, inviting living room, and a versatile office or bonus room adjacent to a full bath—ideal for remote work or overnight guests. The primary suite is a private retreat featuring a generous sitting area and two walk-in closets. The professionally finished basement provides exceptional flexibility with a spacious recreation room, stylish wet bar, private guest suite, ¾ bath, and abundant storage—perfect for entertaining or multi-generational living. Outside, enjoy the low-maintenance, lighted Trex deck overlooking beautifully redesigned water-wise landscaping, or entertain on the lighted patio just off the dining room. Major recent improvements include brand-new Class 4 impact-resistant roof (2026), new quartz countertops (2026), recently painted exterior (2024), 2yr water heater, radon mitigation, newer refrigerator, new cooktop, keyless entry, and a finished tandem garage. Located near trails, parks, top-rated schools, 4 rec centers. Close to Park Meadows, DTC, restaurants, and shopping.
Property Details
- Interior
- Breakfast Nook, Ceiling Fan(s), Eat-in Kitchen, Entrance Foyer, Five Piece Bath, High Ceilings, High Speed Internet, Kitchen Isl
- Fireplaces
- 1
- Cooling
- Central Air
- Heating
- Forced Air, Natural Gas
- Cooling Features
- Central Air
- Bedrooms
- 4
- Bathrooms
- 3.75
- Full Baths
- 3
- 3/4 Baths
- 1
- Lot Features
- Cul-De-Sac, Landscaped, Near Public Transit, Sprinklers In Front, Sprinklers In Rear
- Stories
- 2
- Lot Description
- Cul-De-Sac, Landscaped, Near Public Transit, Sprinklers In Front, Sprinklers In Rear
- Exterior Features
- Private Yard, Rain Gutters
- Exterior Materials
- Private Yard, Rain Gutters
- Pool Shared
- 1
- Acres
- 0.0
- Square Feet
- 3618
- Lot Size (sqft)
- 0.15
- Parking Features
- Concrete, Dry Walled, Finished, Tandem
- Parking Spaces
- 3
- Parking Type
- Garage
- Parking Garage Spaces
- 3
- Property Type
- Purchase
- Style
- Traditional
- Basement
- 1
- Basement Description
- Finished, Interior Entry
- Basement Finished
- 1
- Year Built
- 2006
- Foundation
- Slab
- Roof
- Composition
- Sewer Information
- Public Sewer
- Utility Source
- Public
- Appliances
- Convection Oven, Cooktop, Dishwasher, Disposal, Dryer, Gas Water Heater, Microwave, Refrigerator, Self Cleaning Oven, Washer
- Subdivision
- The Hearth
- School District
- Douglas RE-1
- Elementary School
- Wildcat Mountain
- Middle School
- Rocky Heights
- High School
- Rock Canyon
- County
- Douglas
- Region
- Littleton
- Zoning
- PDU
- Taxes Annual
- $5,753
- HOA
- 1
- HOA Fees
- 174
Location
Legal
Based on information submitted to the MLS GRID as of 2026-09-05T20:07:29Z UTC. All data is obtained from various sources and may not have been verified by broker or MLS GRID. Supplied Open House information is subject to change without notice. All information should be independently reviewed and verified for accuracy. Properties may or may not be listed by the office/agent presenting the information.
Provided By
Listed by Janet Moore (#59f4966a845e7c94eab7b408b63023fd)
Listing Office: Equity Colorado Real Estate
Legal Notice
This publication is designed to provide information with regard to the subject matter covered. It is displayed with the understanding that the publisher and authors are not engaged in rendering real estate, legal, accounting, tax, or other professional services and that the publisher and authors are not offering such advice in this publication. If real estate, legal, or other expert assistance is required, the services of a competent, professional person should be sought.
The information contained in this publication is subject to change without notice. METROLIST, INC., DBA RECOLORADO MAKES NO WARRANTY OF ANY KIND WITH REGARD TO THIS MATERIAL, INCLUDING, BUT NOT LIMITED TO, THE IMPLIED WARRANTIES OF MERCHANTABILITY AND FITNESS FOR A PARTICULAR PURPOSE. METROLIST, INC., DBA RECOLORADO SHALL NOT BE LIABLE FOR ERRORS CONTAINED HEREIN OR FOR ANY DAMAGES IN CONNECTION WITH THE FURNISHING, PERFORMANCE, OR USE OF THIS MATERIAL.
Buyer Agency Compensation
The listing broker’s offer of compensation is made only to participants of the MLS where the listing is filed.