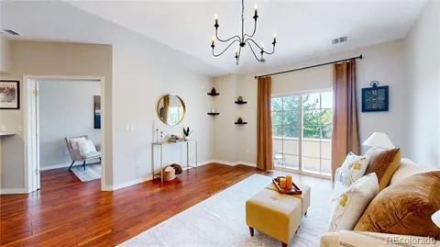
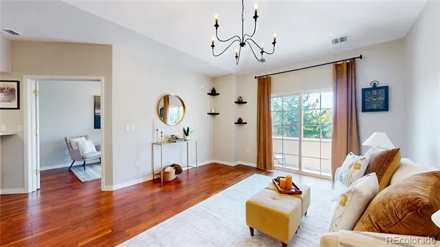
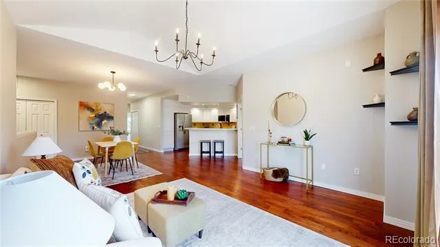
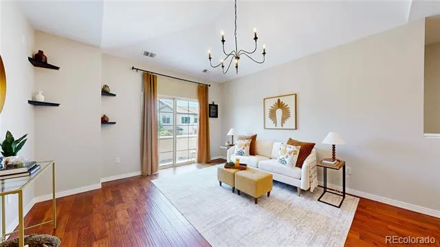
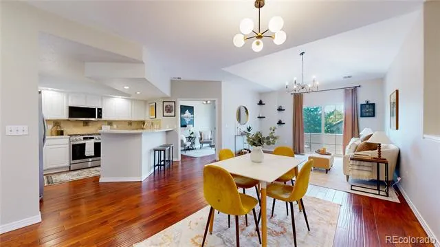
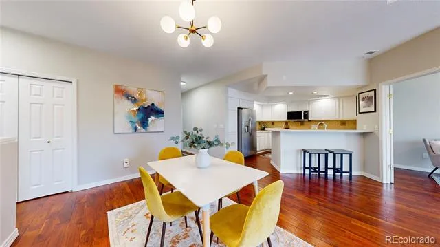
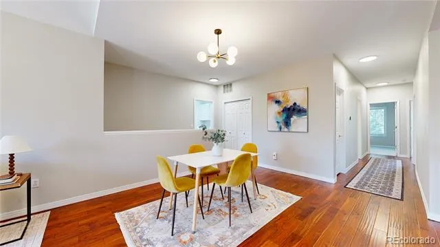
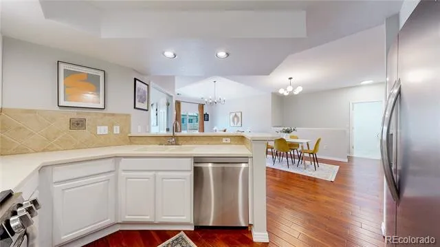
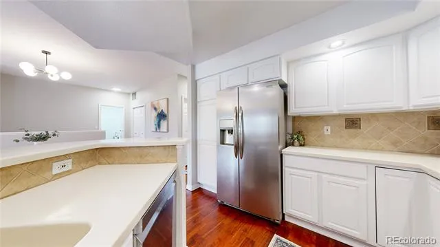
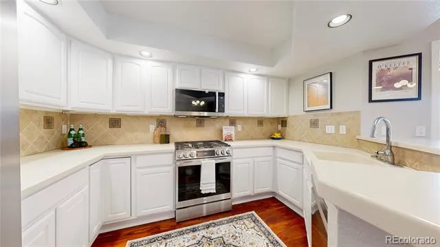
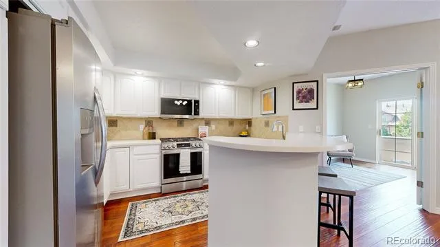
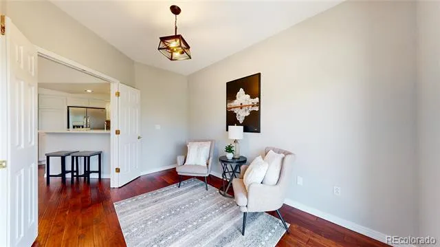
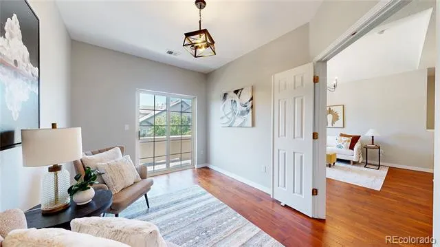
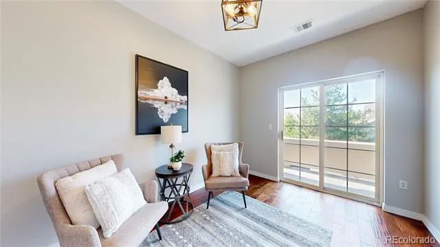
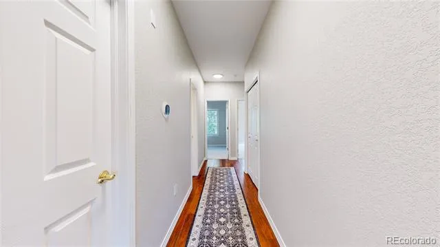
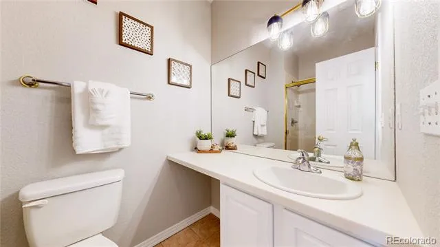
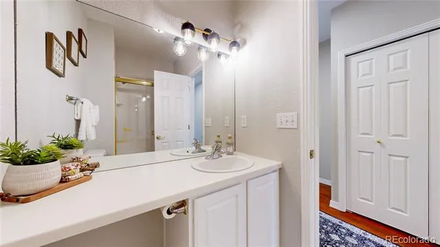
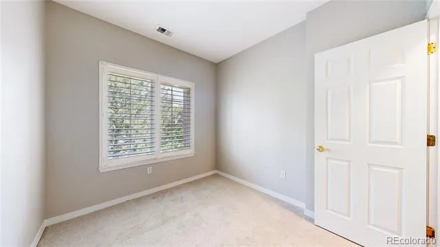
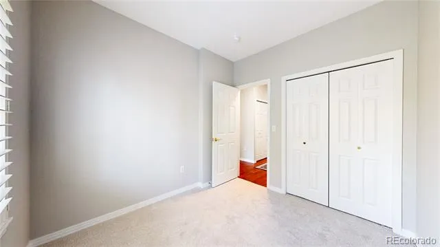
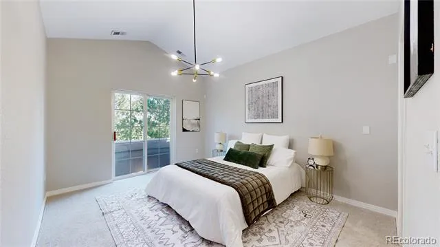
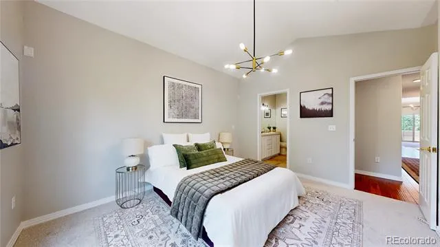
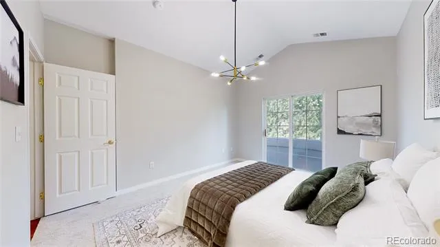
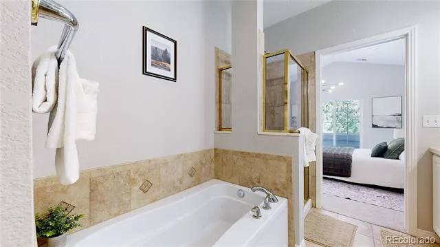
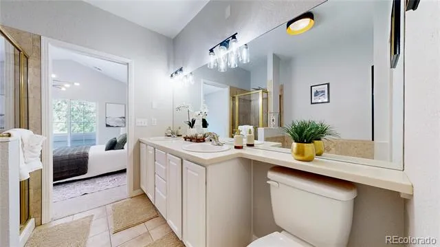
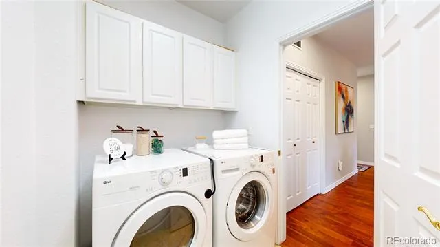
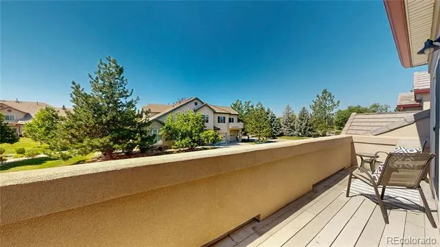
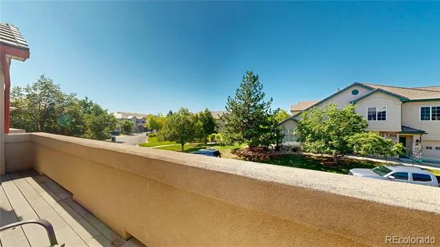
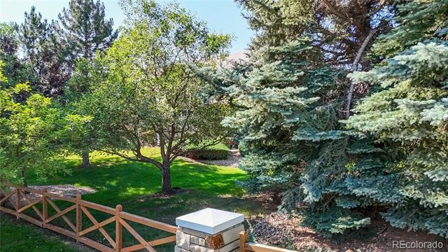
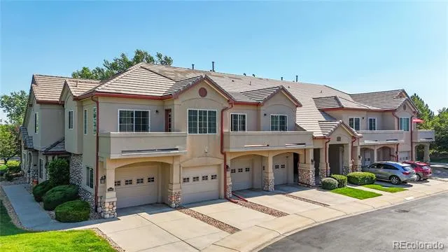
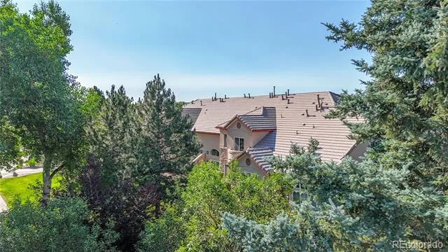
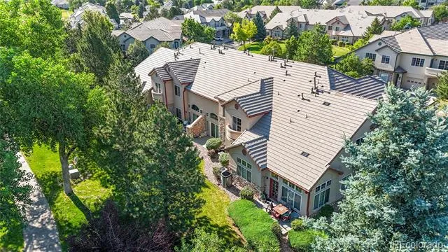
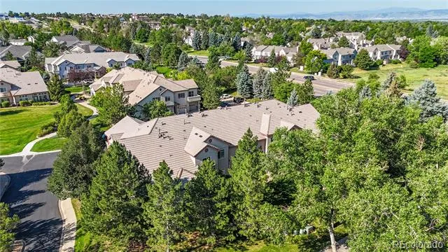
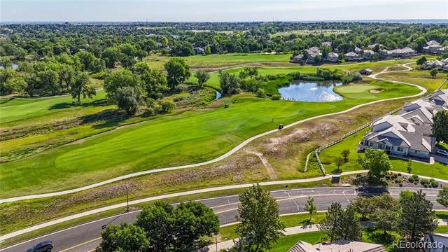
Positioned within the established Legacy Ridge community, this well-updated condo w new paint & carpet presents a thoughtfully designed home that blends comfortable everyday living w the convenience of a low-maintenance lifestyle in one of Westminster's well-connected neighborhoods. This home's welcoming layout creates a natural sense of flow, w the primary living spaces arranged to maximize comfort and functionality while allowing natural light to move throughout the interior. Living room provides an inviting setting for everything from quiet evenings to casual gatherings, seamlessly connecting to the dining area and creating a cohesive environment that supports both daily routines and entertaining. Nearby, the kitchen is designed with efficiency in mind, featuring ample cabinetry, generous workspace, and an eat-in counter spot for casual meals. Just beyond the main living area, a private covered balcony offers a peaceful extension of the home, creating an ideal setting to enjoy a morning coffee, unwind after a busy day, or simply take in the surrounding neighborhood atmosphere. Dedicated office off the living room. This is a great choice when you don't want to use one of your bedrooms for this reason. 2 addtl beds that provide flexibility. An in-unit laundry area simplifies everyday living. An attached one-car garage provides secure parking along w/ additional storage potential, a valuable feature that complements the home's efficient design. Beyond the residence itself, Legacy Ridge offers an appealing collection of community amenities, including a clubhouse, swimming pool, hot tub, tennis courts, and nearby walking and biking trails that encourage an active outdoor lifestyle. The location places residents within convenient reach of shopping, restaurants, grocery stores, golf courses, parks, and major commuter routes connecting Westminster with Denver, Boulder, Broomfield, and the greater Front Range. Entry requires stairs to access the condo. A/C is 1 yr old.
Property Details
- Interior
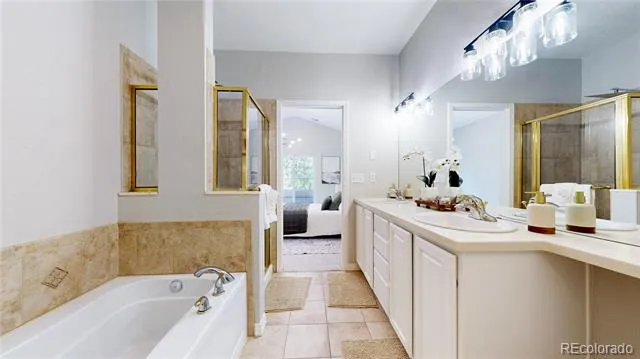
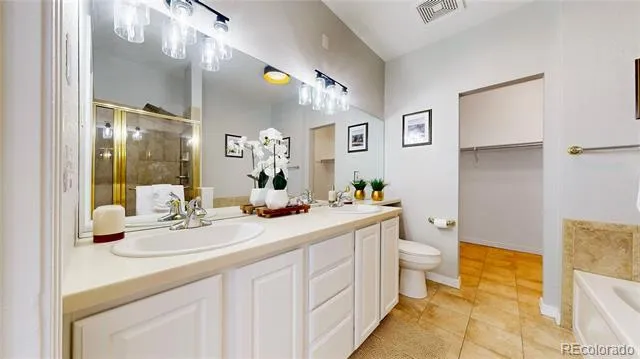
- Five Piece Bath, Open Floorplan, Primary Suite, Vaulted Ceiling(s), Walk-In Closet(s)
- Cooling
- Central Air
- Heating
- Forced Air
- Cooling Features
- Central Air
- Bedrooms
- 2
- Bathrooms
- 1.75
- Full Baths
- 1
- 3/4 Baths
- 1
- Stories
- 1
- Exterior Features
- Balcony, Gas Valve
- Exterior Materials
- Balcony, Gas Valve
- Square Feet
- 1368
- Parking Features
- Concrete
- Parking Spaces
- 1
- Parking Type
- Garage
- Parking Garage Spaces
- 1
- Property Type
- Purchase
- Year Built
- 2002
- Roof
- Concrete
- Sewer Information
- Public Sewer
- Utility Source
- Public
- Utility Features
- Cable Available, Electricity Connected, Internet Access (Wired), Natural Gas Connected
- Appliances
- Dishwasher, Disposal, Dryer, Microwave, Oven, Range, Refrigerator, Washer
- Subdivision
- The Flats at Legacy Ridge
- School District
- Adams 12 5 Star Schl
- Elementary School
- Westview
- Middle School
- Silver Hills
- High School
- Northglenn
- County
- Adams
- Region
- Westminster
- Taxes Annual
- $3,263
- HOA
- 1
- HOA Fees
- 370
Location
Legal
Based on information submitted to the MLS GRID as of 2026-08-24T15:13:18Z UTC. All data is obtained from various sources and may not have been verified by broker or MLS GRID. Supplied Open House information is subject to change without notice. All information should be independently reviewed and verified for accuracy. Properties may or may not be listed by the office/agent presenting the information.
Provided By
Listed by David Hakimi (#25b6e13c5f0ec3400703ff8f0939fd37)
Listing Office: Berkshire Hathaway HomeServices Colorado Real Estate, LLC – Erie
Legal Notice
This publication is designed to provide information with regard to the subject matter covered. It is displayed with the understanding that the publisher and authors are not engaged in rendering real estate, legal, accounting, tax, or other professional services and that the publisher and authors are not offering such advice in this publication. If real estate, legal, or other expert assistance is required, the services of a competent, professional person should be sought.
The information contained in this publication is subject to change without notice. METROLIST, INC., DBA RECOLORADO MAKES NO WARRANTY OF ANY KIND WITH REGARD TO THIS MATERIAL, INCLUDING, BUT NOT LIMITED TO, THE IMPLIED WARRANTIES OF MERCHANTABILITY AND FITNESS FOR A PARTICULAR PURPOSE. METROLIST, INC., DBA RECOLORADO SHALL NOT BE LIABLE FOR ERRORS CONTAINED HEREIN OR FOR ANY DAMAGES IN CONNECTION WITH THE FURNISHING, PERFORMANCE, OR USE OF THIS MATERIAL.
Buyer Agency Compensation
The listing broker’s offer of compensation is made only to participants of the MLS where the listing is filed.