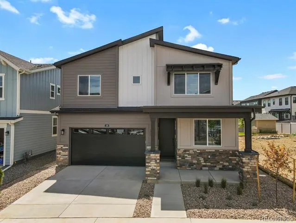
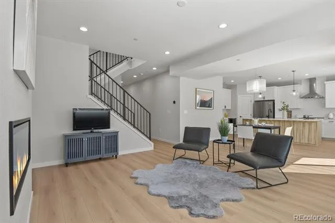
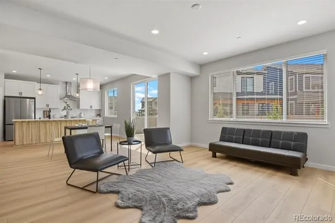
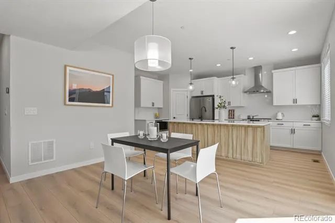
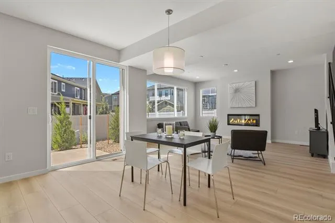
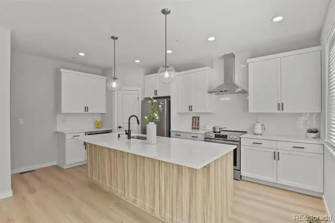
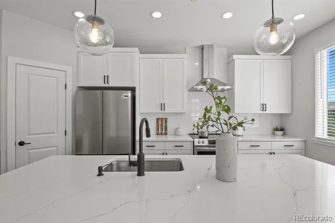
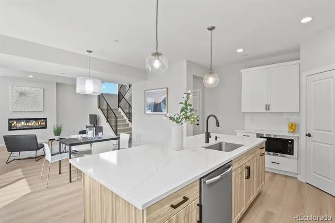
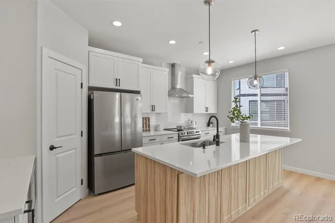
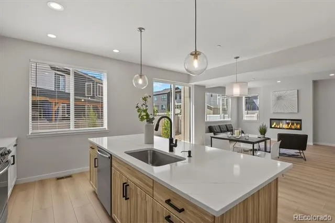
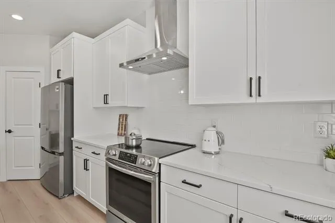
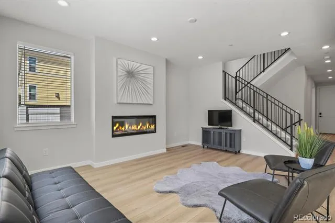
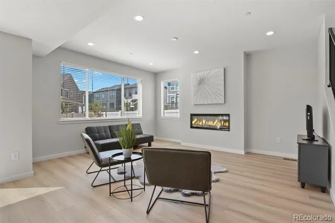
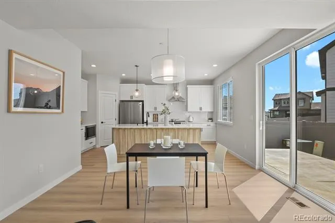
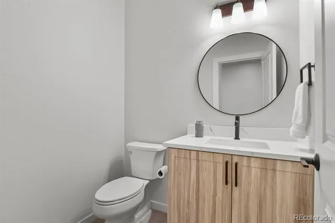
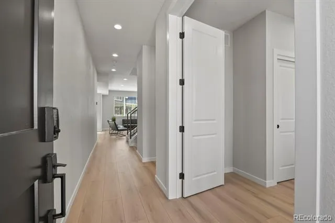
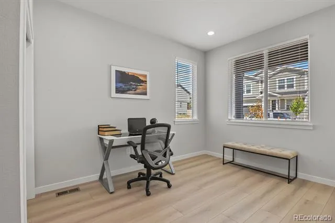
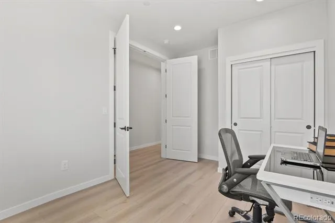
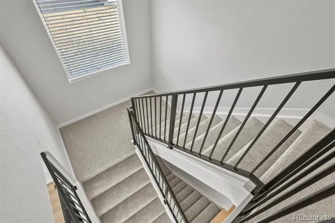
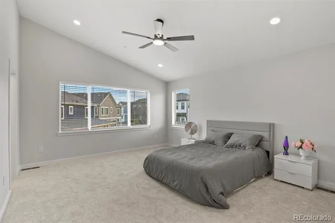
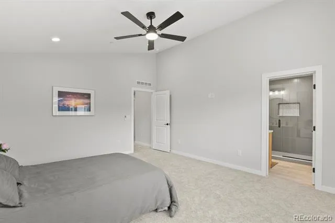
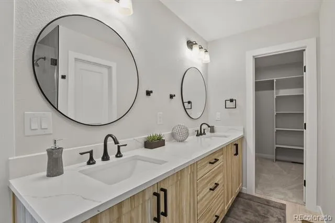
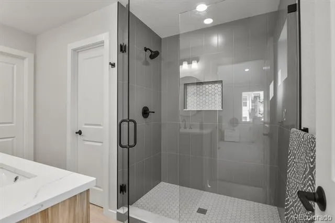
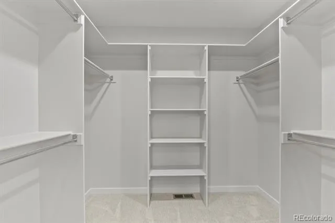
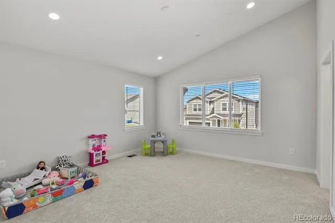
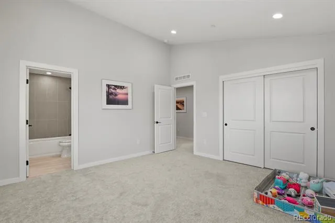
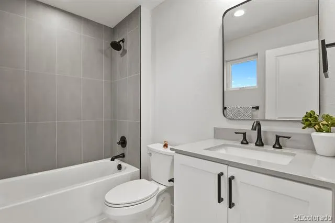
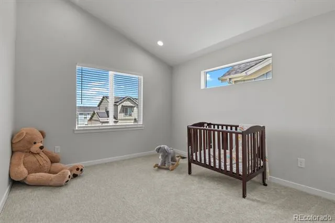
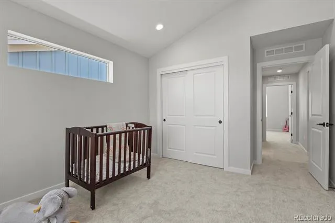
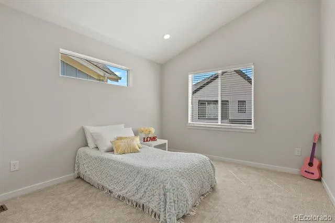
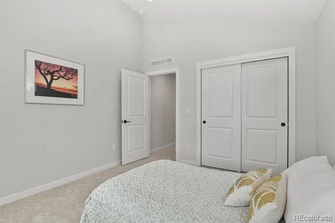
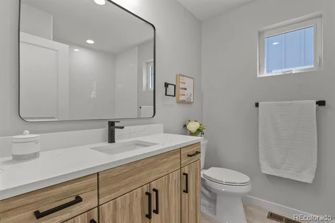
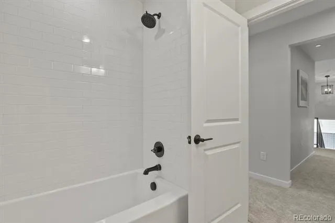
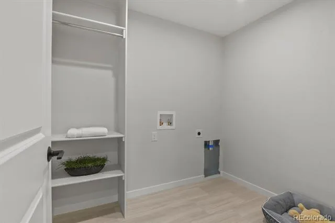
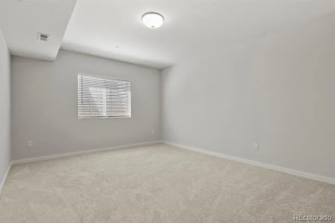
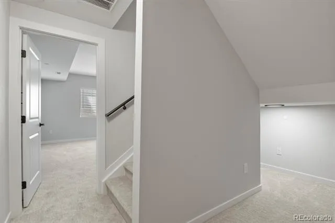
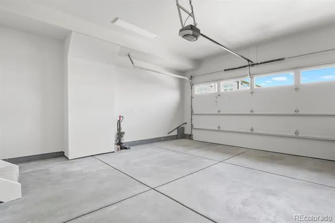
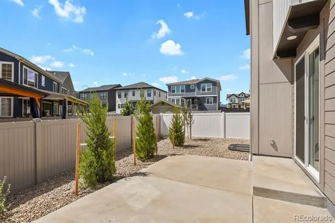
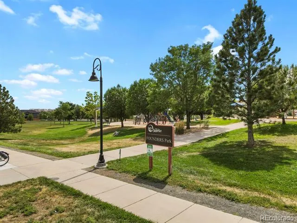
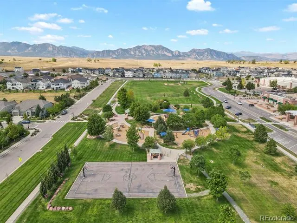
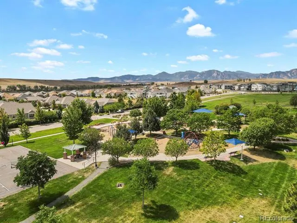
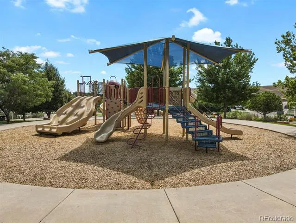
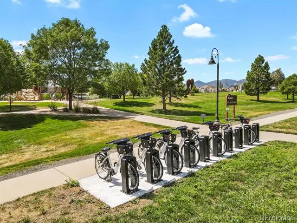
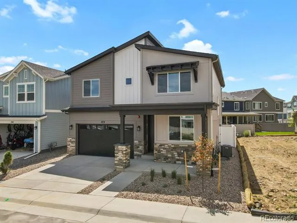
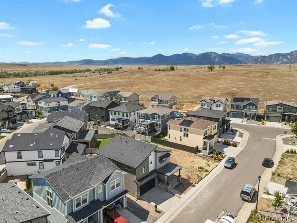
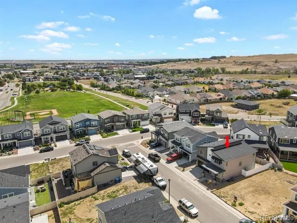
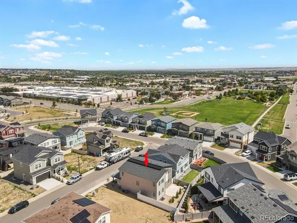
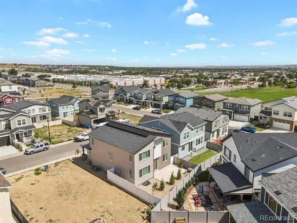
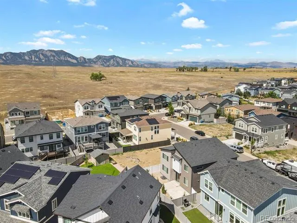
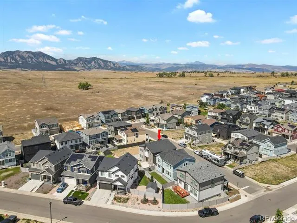
This immaculate luxury new construction elevates the concept of a new beginning to extraordinary heights. Featuring a bright and airy design, the home boasts generously sized bedrooms, soaring vaulted ceilings, elegant luxury vinyl flooring, and exquisite quartz countertops, highlighted by a magnificent kitchen island surrounded by custom cabinetry that provides plentiful storage and a convenient walk-in pantry. Alongside the 5 spacious bedrooms, a finished bonus room in the basement serves as an ideal space for a gym or media room, while the partially unfinished basement enhances your storage options. With low-maintenance landscaping, you'll have more time to enjoy your passions. The fully finished 2-car garage adds both convenience and additional storage, completing a home that is truly ready for you to move in. Bright and well-designed, this home offers everything you desire without the delays or extra expenses associated with new construction. There is NO HOA, yet you can enjoy access to both swimming pools in Rock Creek and the Recreation Center. Its fantastic location ensures easy access to nearby playgrounds, parks, trails, top-rated schools, and shopping options like Costco and Whole Foods, as well as quick access to both Boulder and Denver, all while providing exceptional access to hiking and biking trails with breathtaking views of the Flatirons. NOTE: 2025 Property taxes are for land only and we will be re-assessed.
Property Details
- Interior
- Ceiling Fan(s), High Ceilings, Kitchen Island, Open Floorplan, Pantry, Primary Suite, Quartz Counters, Radon Mitigation System,
- Fireplaces
- 1
- Cooling
- Central Air
- Heating
- Forced Air
- Cooling Features
- Central Air
- Bedrooms
- 5
- Bathrooms
- 2.75
- Full Baths
- 2
- 3/4 Baths
- 1
- Lot Features
- Landscaped, Sprinklers In Front, Sprinklers In Rear
- Stories
- 2
- Lot Description
- Landscaped, Sprinklers In Front, Sprinklers In Rear
- Exterior Features
- Private Yard, Rain Gutters
- Exterior Materials
- Private Yard, Rain Gutters
- Acres
- 0.083
- Square Feet
- 2707
- Lot Size (sqft)
- 3626.0
- Parking Features
- Dry Walled, Finished
- Parking Spaces
- 2
- Parking Type
- Garage
- Parking Garage Spaces
- 2
- Property Type
- Purchase
- Style
- Contemporary
- Basement
- 1
- Basement Description
- Crawl Space, Finished, Partial, Sump Pump
- Basement Finished
- 1
- Year Built
- 2026
- Roof
- Composition
- Sewer Information
- Public Sewer
- Utility Source
- Public
- Appliances
- Dishwasher, Disposal, Microwave, Oven, Range, Range Hood, Refrigerator, Sump Pump, Tankless Water Heater
- Subdivision
- Sagamore
- School District
- Boulder Valley RE 2
- Elementary School
- Monarch K-8
- Middle School
- Monarch K-8
- High School
- Monarch
- County
- BOULDER
- Region
- Superior
Location
Legal
Based on information submitted to the MLS GRID as of 2026-08-29T19:06:19Z UTC. All data is obtained from various sources and may not have been verified by broker or MLS GRID. Supplied Open House information is subject to change without notice. All information should be independently reviewed and verified for accuracy. Properties may or may not be listed by the office/agent presenting the information.
Provided By
Listed by Marina Kondratishin
Listing Office: HomeSmart
Legal Notice
This publication is designed to provide information with regard to the subject matter covered. It is displayed with the understanding that the publisher and authors are not engaged in rendering real estate, legal, accounting, tax, or other professional services and that the publisher and authors are not offering such advice in this publication. If real estate, legal, or other expert assistance is required, the services of a competent, professional person should be sought.
The information contained in this publication is subject to change without notice. METROLIST, INC., DBA RECOLORADO MAKES NO WARRANTY OF ANY KIND WITH REGARD TO THIS MATERIAL, INCLUDING, BUT NOT LIMITED TO, THE IMPLIED WARRANTIES OF MERCHANTABILITY AND FITNESS FOR A PARTICULAR PURPOSE. METROLIST, INC., DBA RECOLORADO SHALL NOT BE LIABLE FOR ERRORS CONTAINED HEREIN OR FOR ANY DAMAGES IN CONNECTION WITH THE FURNISHING, PERFORMANCE, OR USE OF THIS MATERIAL.
Buyer Agency Compensation
The listing broker’s offer of compensation is made only to participants of the MLS where the listing is filed.