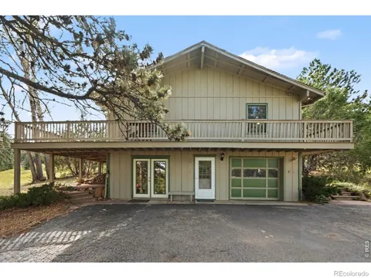
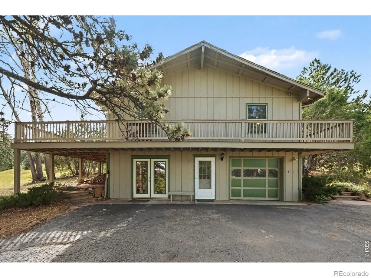
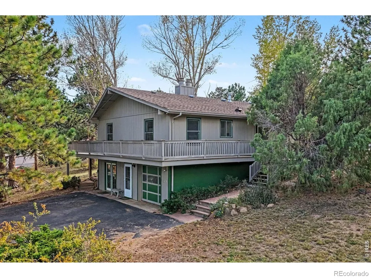
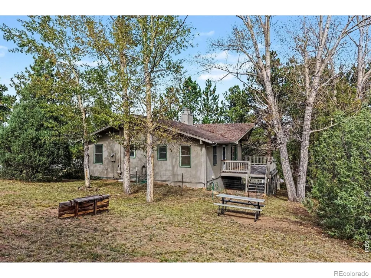
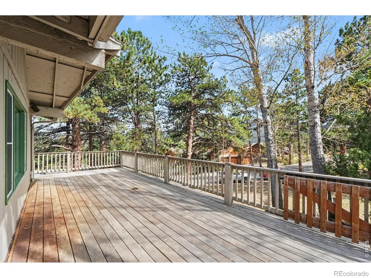
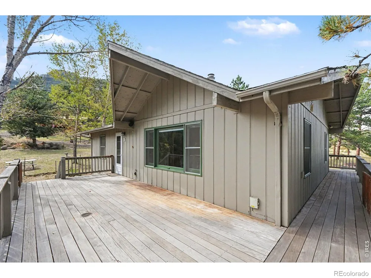
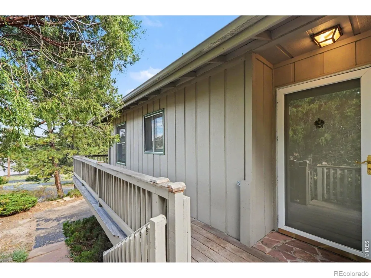
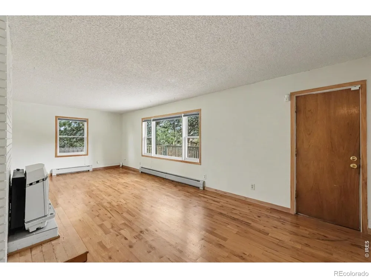
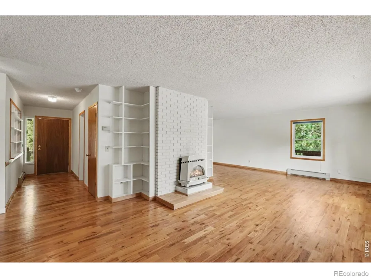
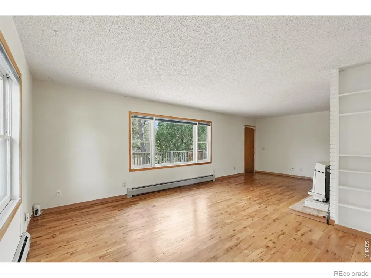
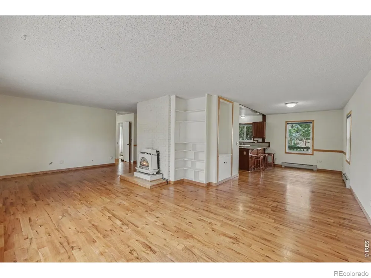
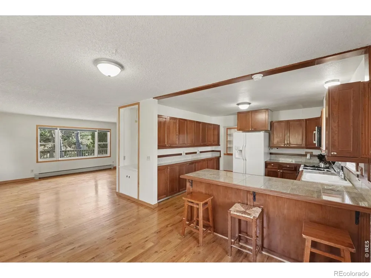
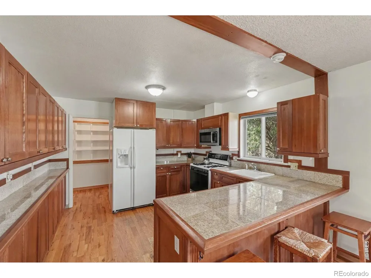
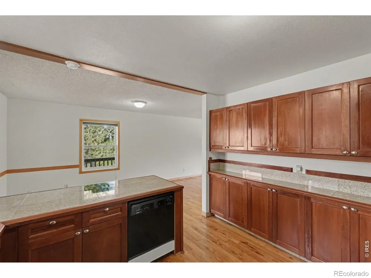
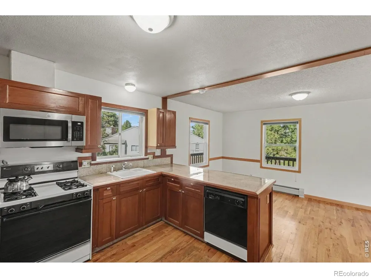
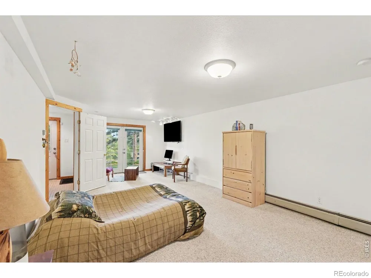
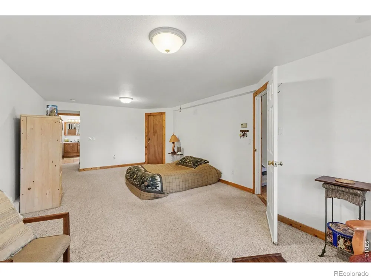
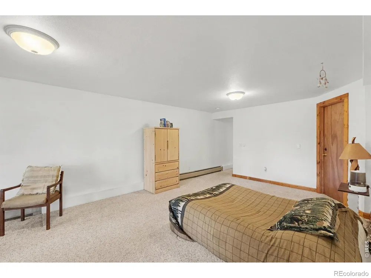
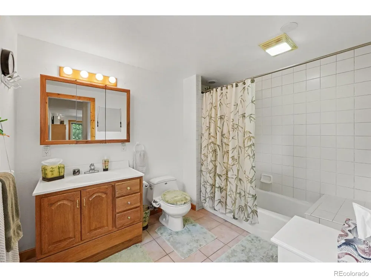
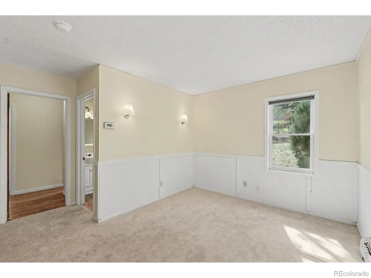
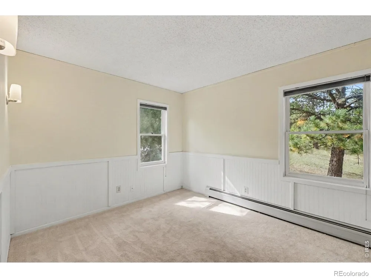
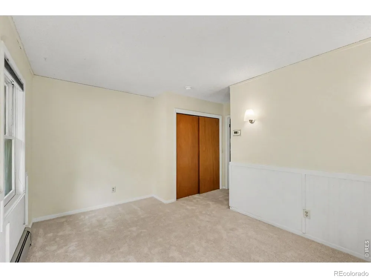
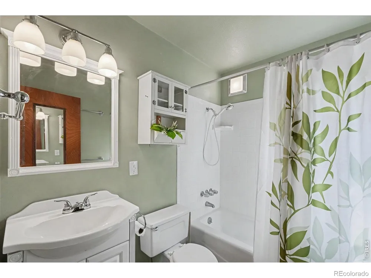
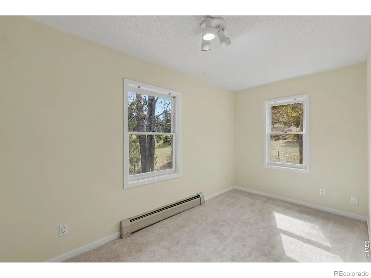
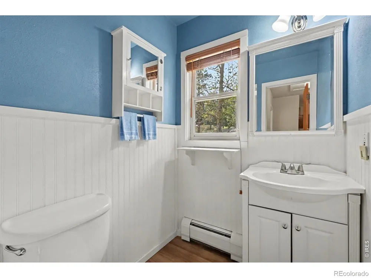
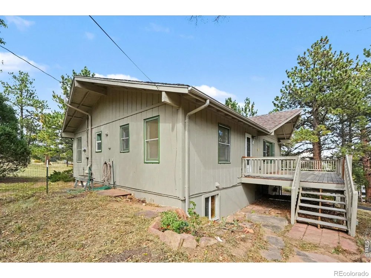
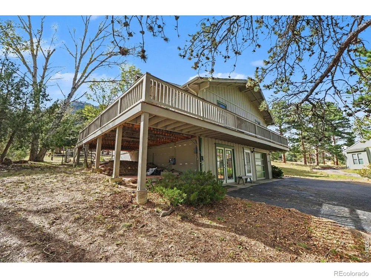
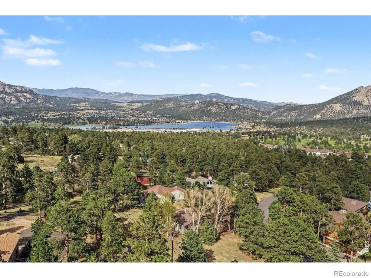
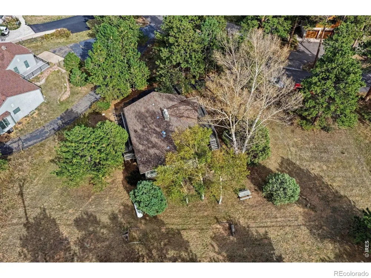
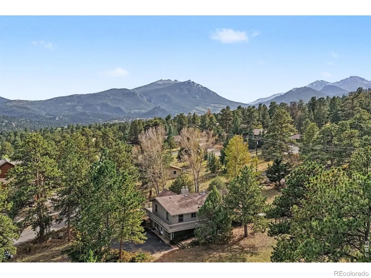
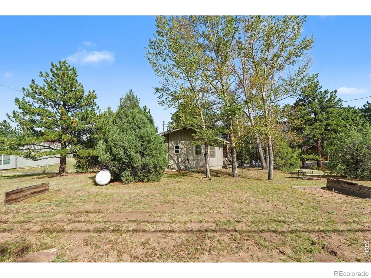
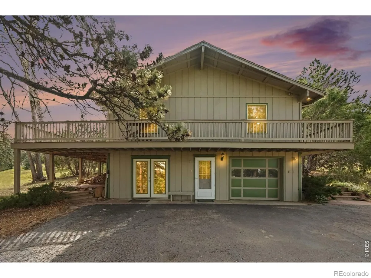
Turnkey, well-maintained, and ready for its next residents. This inviting home offers a spacious main-floor living area with beautiful hardwood flooring and direct access to an expansive wraparound deck, creating wonderful indoor-outdoor living with plenty of room to relax, entertain, and enjoy the mountain setting. The flexible floor plan includes a spacious primary ensuite with a large walk-in closet on the lower level, an additional ensuite bedroom upstairs, plus a third bedroom and half bath. A bonus room provides valuable extra space for a workshop, recreation room, hobbies, or storage and also houses the laundry and furnace. The interior has been freshly painted throughout, with hardwood floors and cabinetry in the upstairs living and kitchen areas polished and refreshed. The exterior was painted in 2025, and many lighting and plumbing fixtures throughout the home have been updated. Upstairs, new carpet has been installed in the bedrooms and stairwell, along with new flooring in the bathrooms. Comfortable hot-water baseboard heat is supplied by a gas-fired boiler. The home sits on a generous .57-acre lot with native trees and grasses, offering plenty of space for outdoor recreation, gardening, or simply enjoying the natural surroundings. The oversized garage provides additional room for gear and storage. Enjoy this prime location with convenient access to downtown Estes Park, restaurants, schools, the recreation center, and multiple entrances to Rocky Mountain National Park. With thoughtful updates already completed and comfortable living spaces inside and out, this home is move-in ready and waiting for its next chapter.
Property Details
- Interior
- Open Floorplan, Primary Suite, Radon Mitigation System, Walk-In Closet(s)
- Heating
- Baseboard, Propane
- Bedrooms
- 3
- Bathrooms
- 2.5
- Full Baths
- 2
- Half Baths
- 1
- View
- Mountain(s)
- Lot Features
- Rolling Slope
- Stories
- One, Two
- Lot Description
- Rolling Slope
- Acres
- 0.57
- Square Feet
- 2137
- Parking Features
- Oversized
- Parking Spaces
- 1
- Parking Type
- Garage
- Parking Garage Spaces
- 1
- Property Type
- Purchase
- Basement
- 1
- Basement Description
- Daylight, Full, Walk-Out Access
- Year Built
- 1978
- Roof
- Composition
- Sewer Information
- Public Sewer
- Utility Source
- Public
- Utility Features
- Cable Available, Electricity Available, Internet Access (Wired), Natural Gas Available
- Appliances
- Bar Fridge, Dishwasher, Disposal, Dryer, Microwave, Oven, Refrigerator, Washer
- Subdivision
- One Thousand Pines
- School District
- Estes Park R-3
- Elementary School
- Estes Park
- Middle School
- Estes Park
- High School
- Estes Park
- County
- LARIMER
- Region
- Estes Park
- Zoning
- RES
Location
Legal
Based on information submitted to the MLS GRID as of 2026-09-17T16:21:22Z UTC. All data is obtained from various sources and may not have been verified by broker or MLS GRID. Supplied Open House information is subject to change without notice. All information should be independently reviewed and verified for accuracy. Properties may or may not be listed by the office/agent presenting the information.
Provided By
Listed by Renee Hodgden (#9029075ba312eaa669d920f54a89950e)
Listing Office: RE/MAX Mountain Brokers
Legal Notice
This publication is designed to provide information with regard to the subject matter covered. It is displayed with the understanding that the publisher and authors are not engaged in rendering real estate, legal, accounting, tax, or other professional services and that the publisher and authors are not offering such advice in this publication. If real estate, legal, or other expert assistance is required, the services of a competent, professional person should be sought.
The information contained in this publication is subject to change without notice. METROLIST, INC., DBA RECOLORADO MAKES NO WARRANTY OF ANY KIND WITH REGARD TO THIS MATERIAL, INCLUDING, BUT NOT LIMITED TO, THE IMPLIED WARRANTIES OF MERCHANTABILITY AND FITNESS FOR A PARTICULAR PURPOSE. METROLIST, INC., DBA RECOLORADO SHALL NOT BE LIABLE FOR ERRORS CONTAINED HEREIN OR FOR ANY DAMAGES IN CONNECTION WITH THE FURNISHING, PERFORMANCE, OR USE OF THIS MATERIAL.
Buyer Agency Compensation
The listing broker’s offer of compensation is made only to participants of the MLS where the listing is filed.