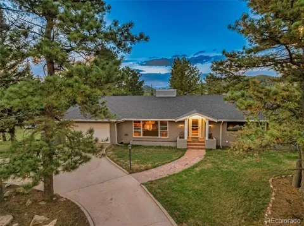
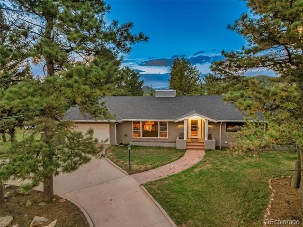
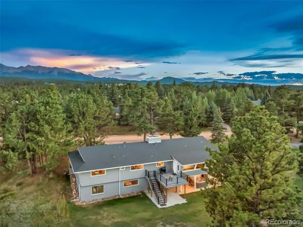
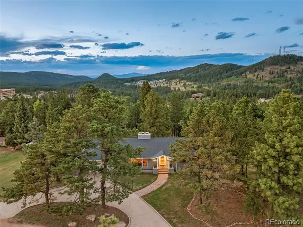
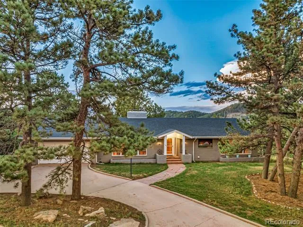
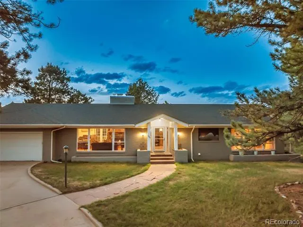
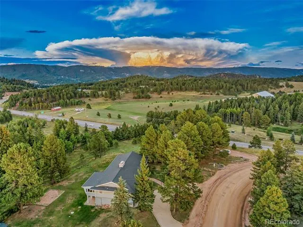
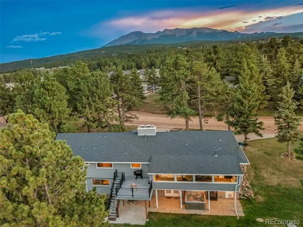
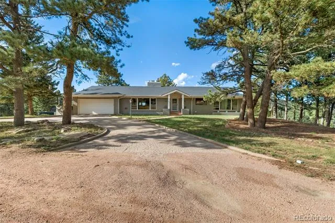
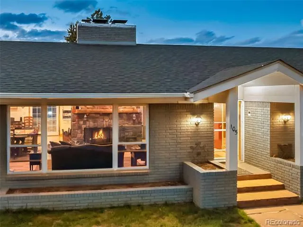
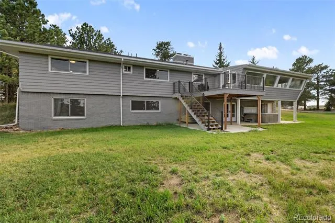
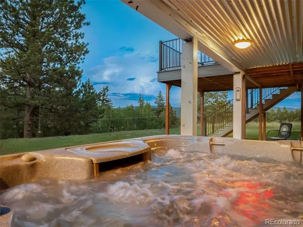
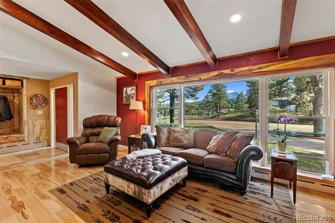
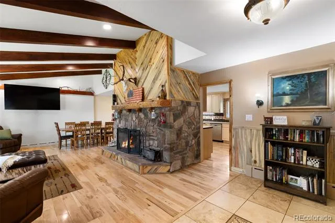
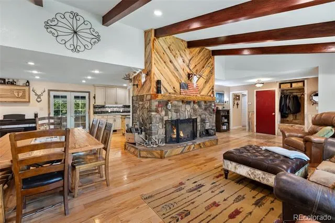
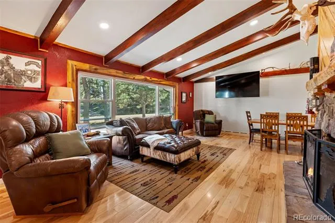
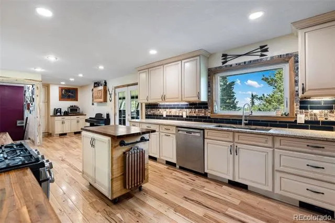
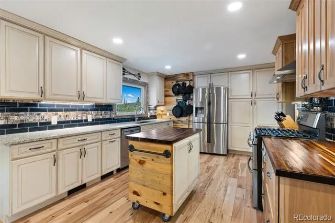
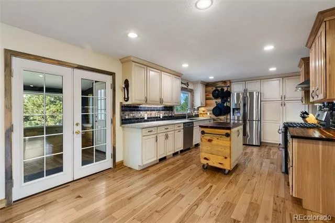
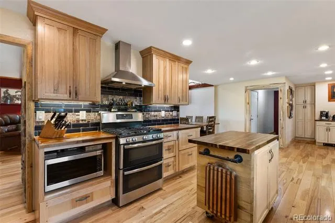
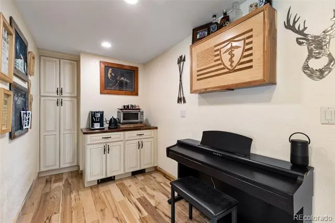
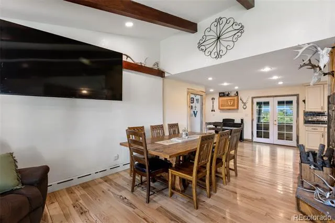
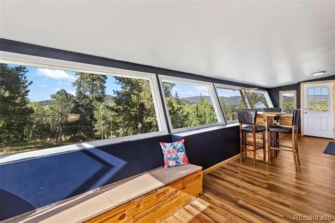
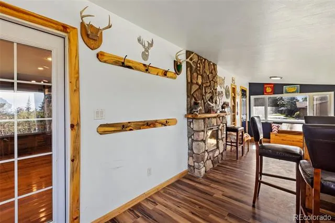
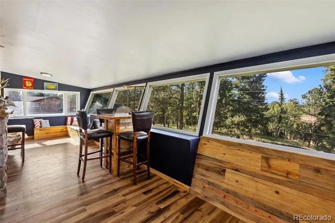
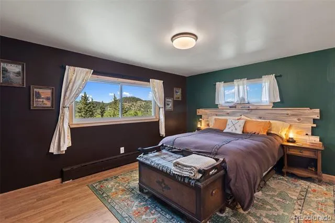
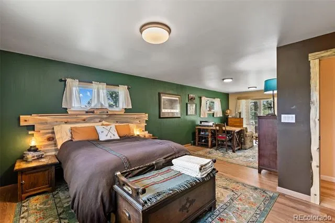
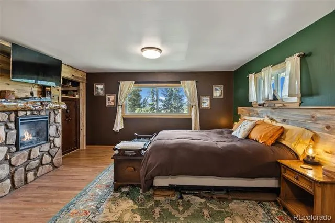
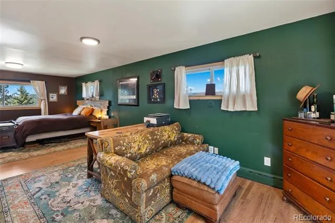
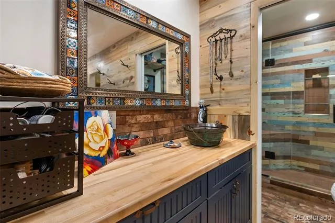
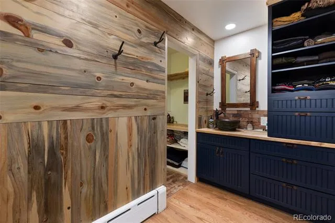
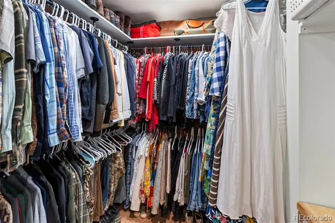
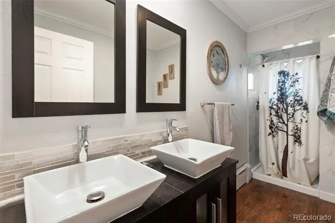
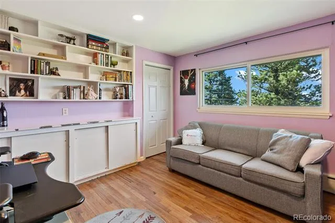
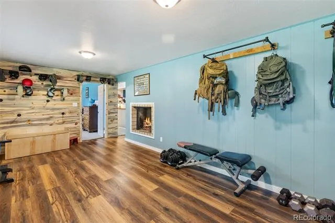
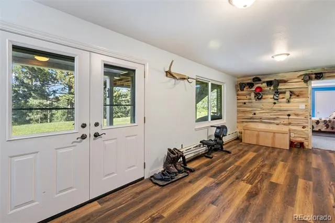
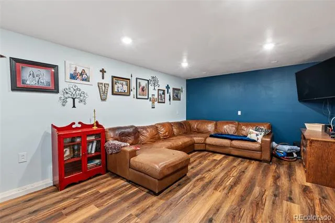
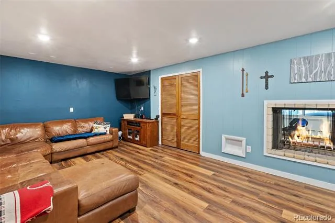
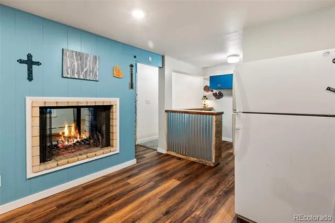
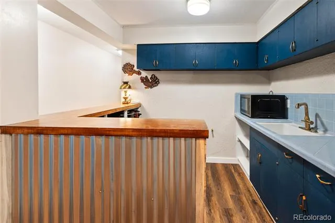
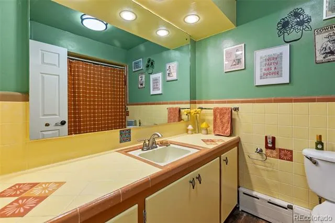
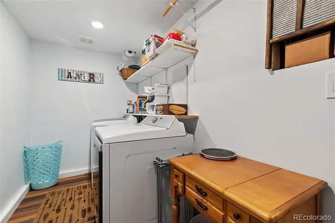
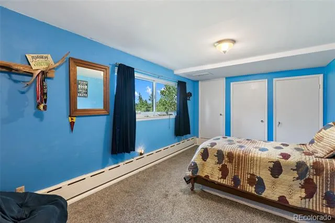
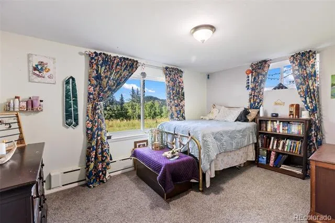
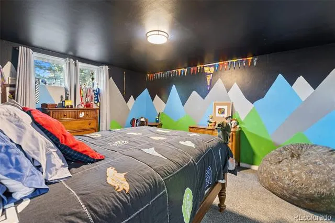
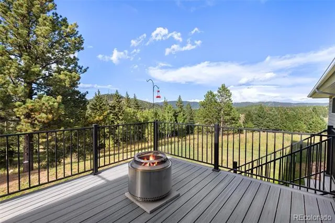
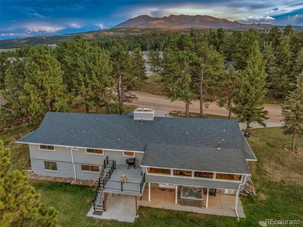
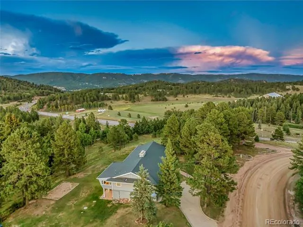
Set on a spacious 0.65-acre lot in Woodland Park, this distinctive 5-bedroom, 3-bath home offers 3,876 square feet, a 2-car garage, Pikes Peak views, and trail access toward National Forest—all just moments from town. Inside, the living room features hickory hardwood floors, wood-beam ceilings, a custom coat nook with bench storage, Compass Rose tile, locally sourced beetle-kill woodwork, and a picture window framing Pikes Peak. The kitchen offers maple butcher-block surfaces, recycled beer-bottle glass countertops, a movable island, coffee nook, handcrafted beetle-kill accent wall, gas range with griddle option and double ovens, plus a three-vessel sink. The main-level primary suite includes hardwood floors, an electric fireplace, custom beetle-kill king-size headboard, sitting area with Pikes Peak views, two hammered copper sinks, stand-up shower, built-in storage, and a cedar-lined walk-in closet. An additional bedroom and full hall bath complete the main level. French doors open to a window-lined sun porch with built-in bench storage and electric fireplace, leading to a composite deck overlooking the backyard. A cold-storage pantry connects to the garage. Downstairs, two entertainment spaces share a double-sided fireplace and are joined by a second kitchen area with gas hookup, three bedrooms, full bath, large laundry room, and additional storage. Walk out to the rear patio with an included converted saltwater hot tub. Outside, enjoy the large yard, concrete driveway, mountain setting, and direct access to nearby trails. Custom wood details throughout give the home unmistakable Colorado character, while the flexible layout provides abundant space for entertaining, hobbies, guests, and everyday living.
Property Details
- Interior
- Pantry, Solid Surface Counters, Spa/Hot Tub, Walk-In Closet(s)
- Fireplaces
- 4
- Heating
- Hot Water, Natural Gas
- Bedrooms
- 5
- Bathrooms
- 3.0
- Full Baths
- 3
- View
- Mountain(s)
- Lot Features
- Level, Sloped
- Stories
- 1
- Lot Description
- Level, Sloped
- Exterior Features
- Spa/Hot Tub
- Exterior Materials
- Spa/Hot Tub
- Acres
- 0.0
- Square Feet
- 3876
- Lot Size (sqft)
- 0.65
- Parking Features
- Oversized
- Parking Spaces
- 2
- Parking Type
- Garage
- Parking Garage Spaces
- 2
- Property Type
- Purchase
- Basement
- 1
- Basement Description
- Finished, Full
- Basement Finished
- 1
- Year Built
- 1957
- Roof
- Composition
- Sewer Information
- Septic Tank
- Utility Features
- Cable Available, Electricity Connected, Natural Gas Connected, Phone Available
- Appliances
- Dishwasher, Disposal, Dryer, Microwave, Oven, Range, Refrigerator, Washer
- Subdivision
- Westwood Lakes
- School District
- Woodland Park RE-2
- Elementary School
- Summit
- Middle School
- Woodland Park
- High School
- Woodland Park
- County
- Teller
- Region
- Woodland Park
- Zoning
- R-1
- Taxes Annual
- $2,721
- HOA
- 1
- HOA Fees
- 90
Location
Legal
Based on information submitted to the MLS GRID as of 2026-09-05 21:12:39 UTC. All data is obtained from various sources and may not have been verified by broker or MLS GRID. Supplied Open House information is subject to change without notice. All information should be independently reviewed and verified for accuracy. Properties may or may not be listed by the office/agent presenting the information.
Last Updated: Sep 5, 2026 9:12 PM. Source: RECOLORADO
Provided By
Listed by James Dean (#d4f82259067a8e22a883fa1bd4031994), jamesdean@jdmret.net,719-304-9772
Listing Office: eXp Realty, LLC
Legal Notice
This publication is designed to provide information with regard to the subject matter covered. It is displayed with the understanding that the publisher and authors are not engaged in rendering real estate, legal, accounting, tax, or other professional services and that the publisher and authors are not offering such advice in this publication. If real estate, legal, or other expert assistance is required, the services of a competent, professional person should be sought.
The information contained in this publication is subject to change without notice. METROLIST, INC., DBA RECOLORADO MAKES NO WARRANTY OF ANY KIND WITH REGARD TO THIS MATERIAL, INCLUDING, BUT NOT LIMITED TO, THE IMPLIED WARRANTIES OF MERCHANTABILITY AND FITNESS FOR A PARTICULAR PURPOSE. METROLIST, INC., DBA RECOLORADO SHALL NOT BE LIABLE FOR ERRORS CONTAINED HEREIN OR FOR ANY DAMAGES IN CONNECTION WITH THE FURNISHING, PERFORMANCE, OR USE OF THIS MATERIAL.
Buyer Agency Compensation
The listing broker’s offer of compensation is made only to participants of the MLS where the listing is filed.