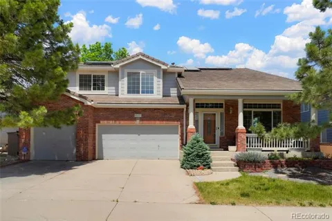
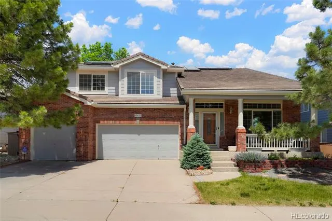
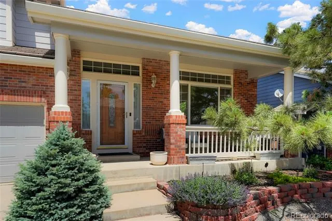
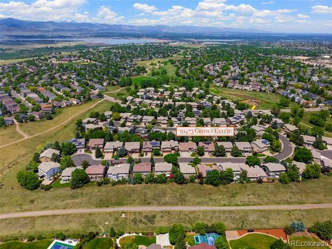
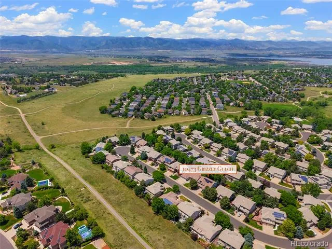
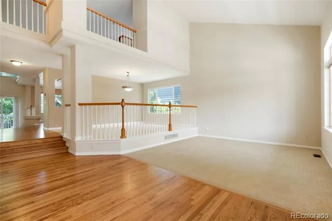
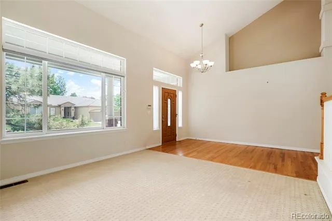
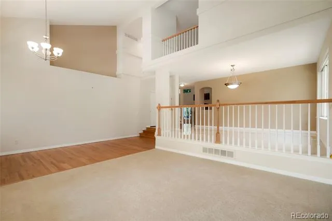
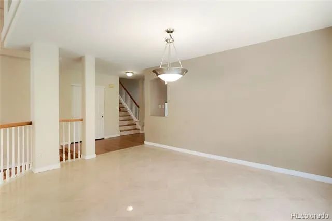
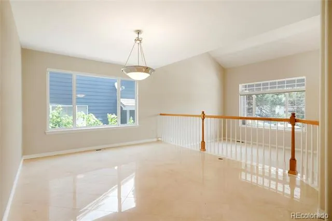
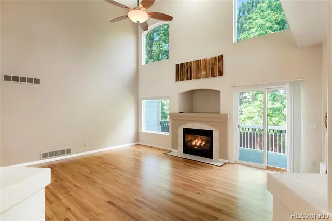
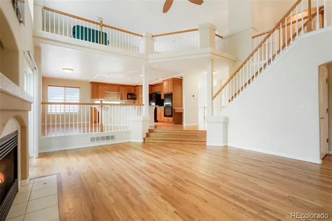
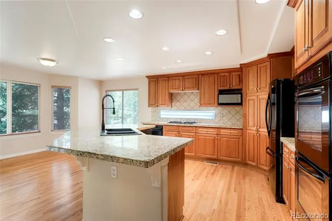
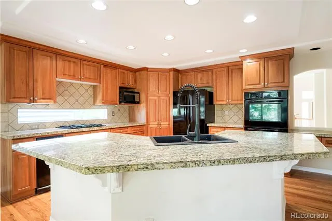
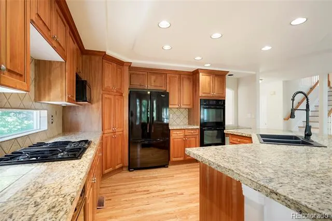
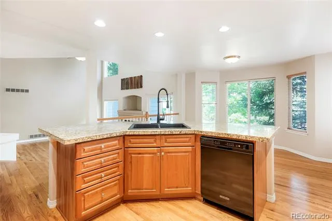
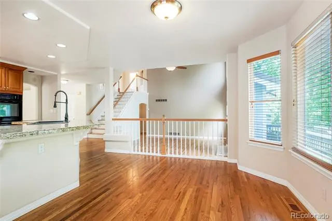
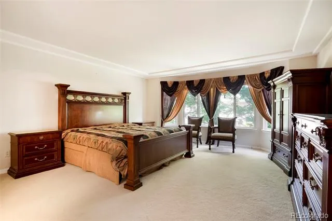
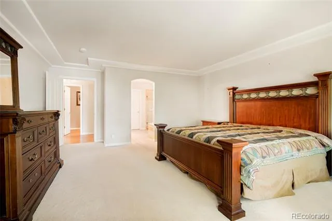
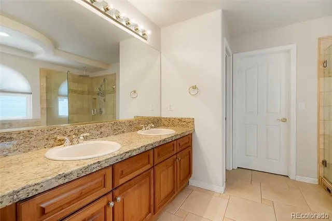
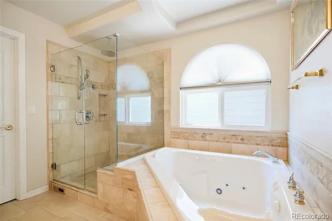
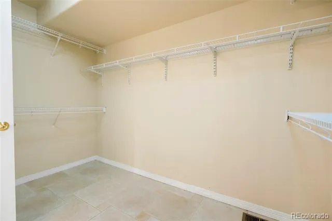
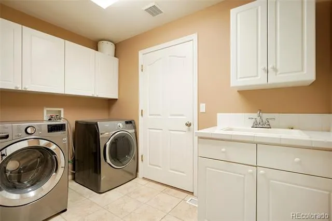
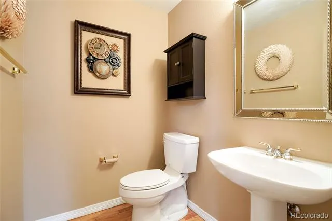
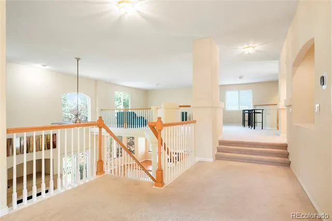
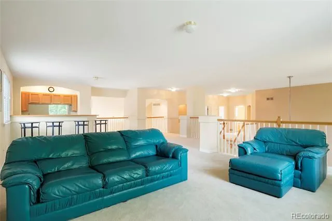
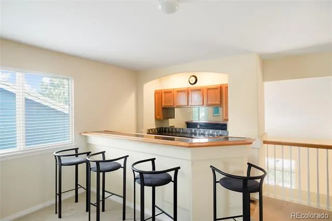
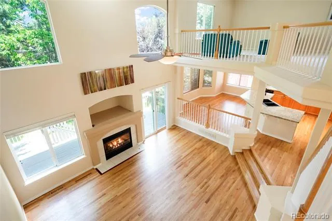
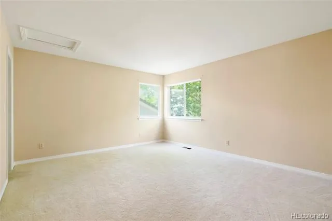
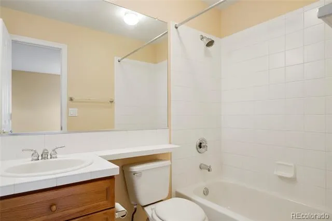
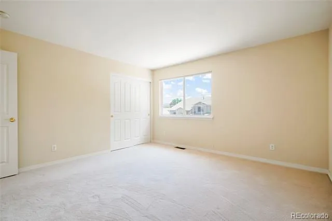
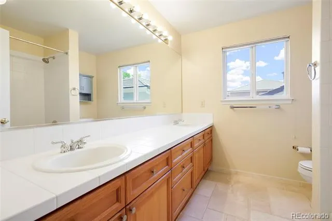
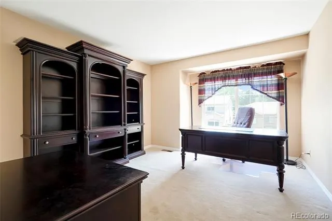
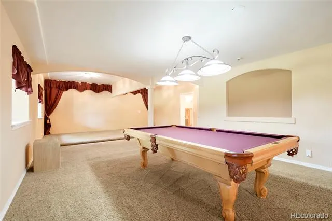
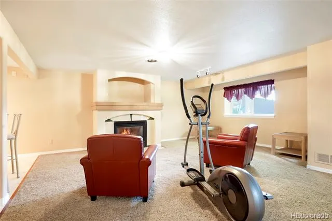
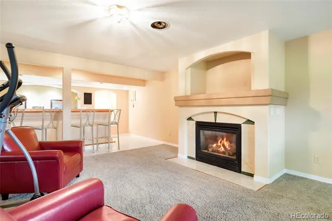
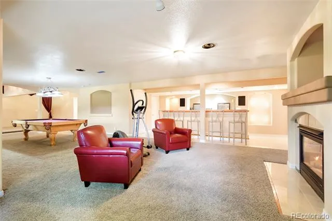
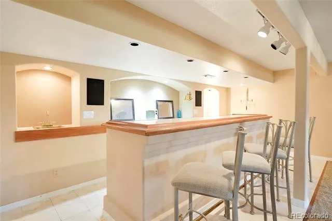
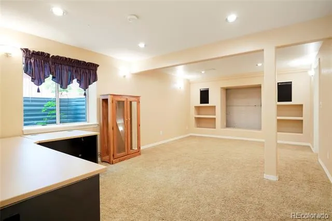
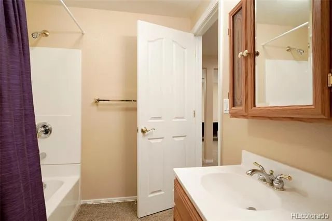
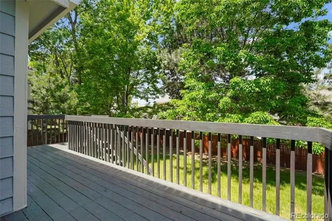
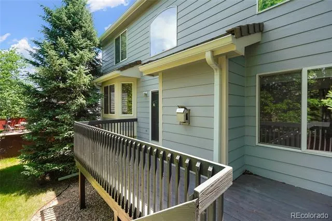
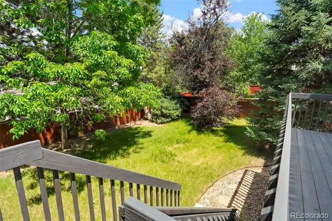
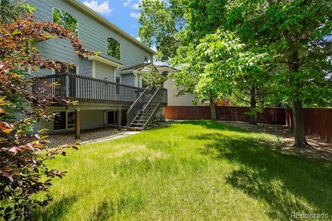
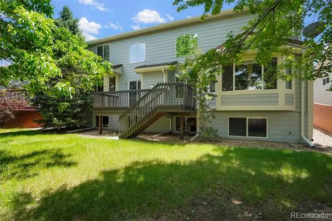
Beautiful Highlands Ranch gem offering incredible space and a prime location at the end of a quiet cul-de-sac. With over 5,400 finished square feet, this home features 4 bedrooms, 5 baths, and multiple formal and informal living areas designed for both comfort and entertaining. Soaring two-story ceilings fill the main level with natural light, highlighting the inviting living room, family room, and a chef’s eat-in kitchen with a gas cooktop, rich wood cabinetry and expansive countertops. Tao Smart Theromstats, one on the main level, and one upstairs, keep the temperature comfortable throughout. The main level primary retreat boasts a luxurious 5-piece en-suite, while the upper level includes a versatile loft. The finished basement adds even more living space with a media room, family room, home theatre or exercise room, a full bath, and a large storage area. Enjoy outdoor living in the spacious backyard surrounded by mature trees for added privacy. Recent updates include solar panels (2022), touchless kitchen faucet (2024), exterior paint (2025), deck stain (2025), and replaced washer and dryer (2022). Additional features include two gas fireplaces, two wet bars, energy-efficient solar, and a private, tree-lined yard. Walk to neighborhood schools, parks, and trails, while also enjoying Highlands Ranch’s highly regarded recreation centers, pools, pickleball courts, and amenities. This is an ideal blend of luxury, space, and community living in one of the most sought-after neighborhoods. OWNER WILL FINANCE!!! 4.75% APR CALL FOR DETAILS NMLS#315265
Property Details
- Interior
- Ceiling Fan(s), Eat-in Kitchen, Five Piece Bath, High Ceilings, Jet Action Tub, Kitchen Island, Open Floorplan, Primary Suite, T
- Fireplaces
- 2
- Cooling
- Central Air
- Heating
- Forced Air
- Cooling Features
- Central Air
- Bedrooms
- 4
- Bathrooms
- 4.5
- Full Baths
- 4
- Half Baths
- 1
- Lot Features
- Landscaped, Level, Sprinklers In Front, Sprinklers In Rear
- Stories
- 2
- Lot Description
- Landscaped, Level, Sprinklers In Front, Sprinklers In Rear
- Exterior Features
- Private Yard, Rain Gutters
- Exterior Materials
- Private Yard, Rain Gutters
- Pool Shared
- 1
- Acres
- 0.177
- Square Feet
- 5395
- Lot Size (sqft)
- 7710.0
- Parking Spaces
- 3
- Parking Type
- Garage
- Parking Garage Spaces
- 3
- Property Type
- Purchase
- Style
- Contemporary
- Basement
- 1
- Basement Description
- Finished, Partial
- Basement Finished
- 1
- Year Built
- 1997
- Foundation
- Concrete Perimeter
- Roof
- Composition
- Sewer Information
- Public Sewer
- Appliances
- Bar Fridge, Convection Oven, Cooktop, Dishwasher, Disposal, Double Oven, Gas Water Heater, Microwave, Refrigerator, Trash Compac
- Subdivision
- Highlands Ranch
- School District
- Douglas RE-1
- Elementary School
- Coyote Creek
- Middle School
- Ranch View
- High School
- Thunderridge
- County
- Douglas
- Region
- Highlands Ranch
- Zoning
- PDU
- Taxes Annual
- $6,245
- HOA
- 1
- HOA Fees
- 171
Location
Legal
Based on information submitted to the MLS GRID as of 2026-08-18T23:00:53Z UTC. All data is obtained from various sources and may not have been verified by broker or MLS GRID. Supplied Open House information is subject to change without notice. All information should be independently reviewed and verified for accuracy. Properties may or may not be listed by the office/agent presenting the information.
Provided By
Listed by John Vizzi (#eff54776061ac56a0b36c55dd979e896)
Listing Office: Colorado Flat Fee Realty Inc
Legal Notice
This publication is designed to provide information with regard to the subject matter covered. It is displayed with the understanding that the publisher and authors are not engaged in rendering real estate, legal, accounting, tax, or other professional services and that the publisher and authors are not offering such advice in this publication. If real estate, legal, or other expert assistance is required, the services of a competent, professional person should be sought.
The information contained in this publication is subject to change without notice. METROLIST, INC., DBA RECOLORADO MAKES NO WARRANTY OF ANY KIND WITH REGARD TO THIS MATERIAL, INCLUDING, BUT NOT LIMITED TO, THE IMPLIED WARRANTIES OF MERCHANTABILITY AND FITNESS FOR A PARTICULAR PURPOSE. METROLIST, INC., DBA RECOLORADO SHALL NOT BE LIABLE FOR ERRORS CONTAINED HEREIN OR FOR ANY DAMAGES IN CONNECTION WITH THE FURNISHING, PERFORMANCE, OR USE OF THIS MATERIAL.
Buyer Agency Compensation
The listing broker’s offer of compensation is made only to participants of the MLS where the listing is filed.