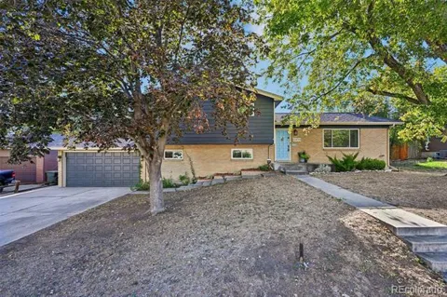
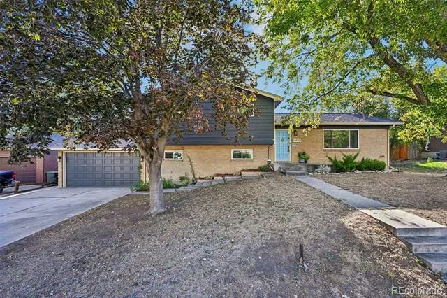
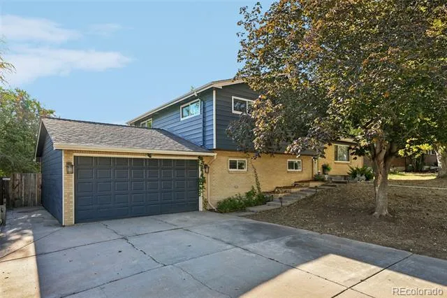
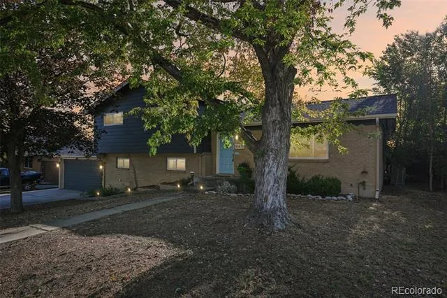
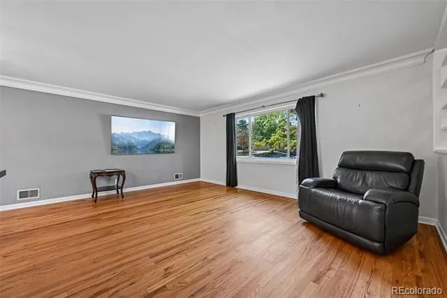
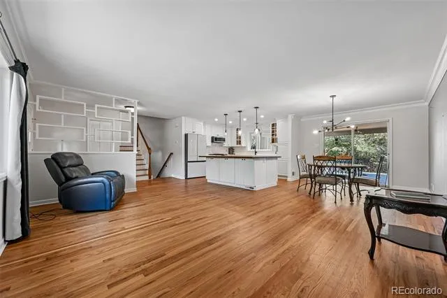
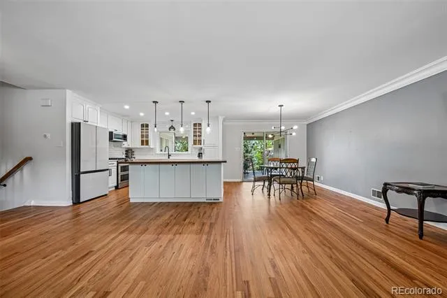
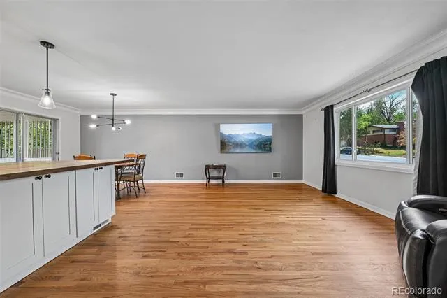
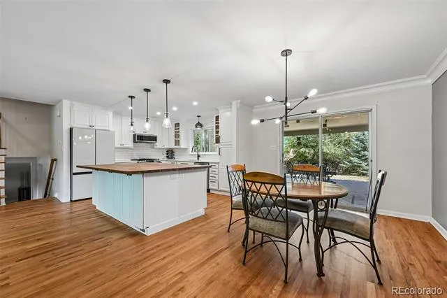
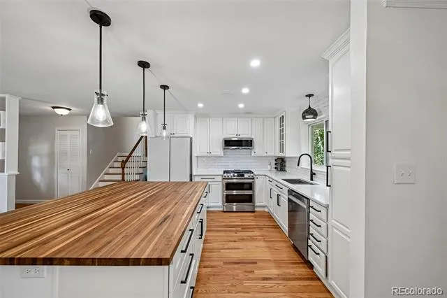
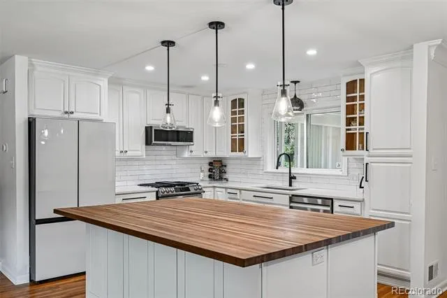
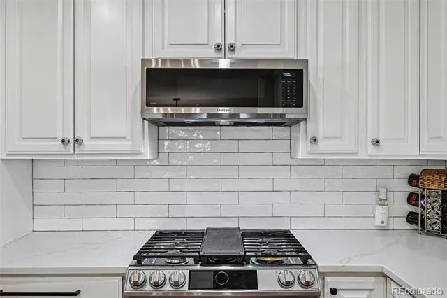
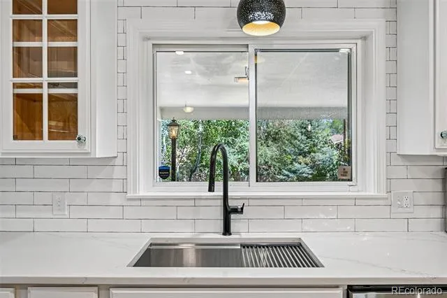
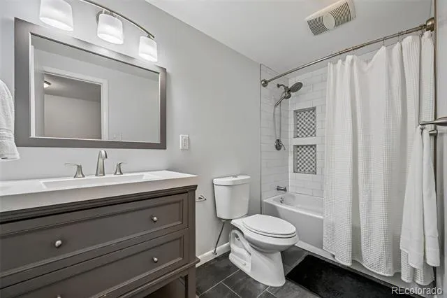
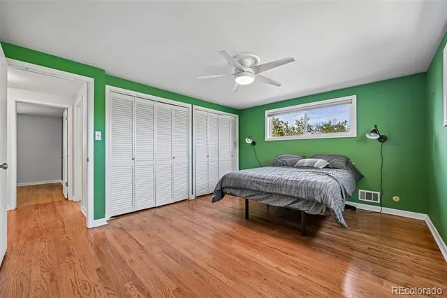
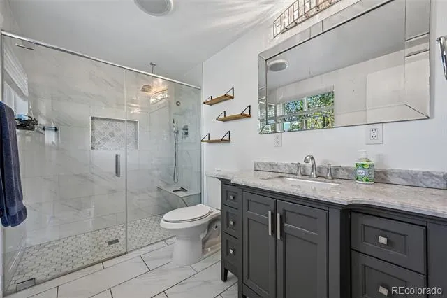
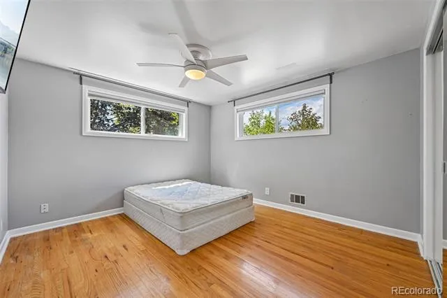
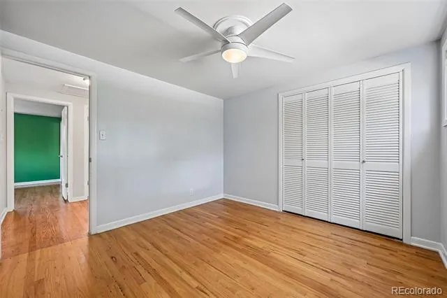
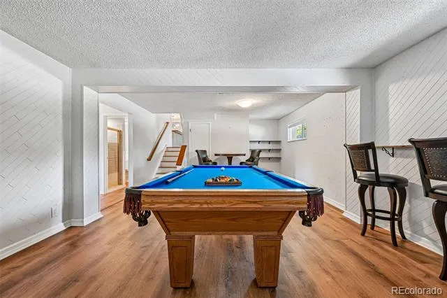
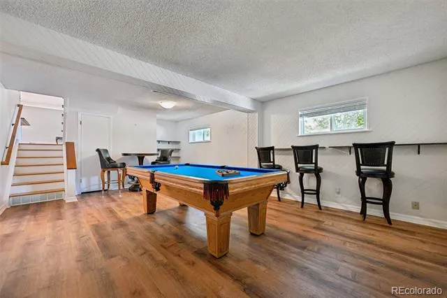
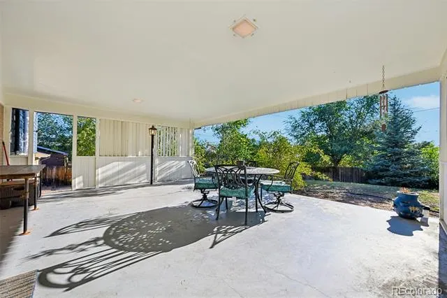
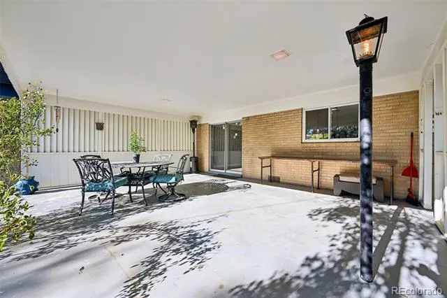
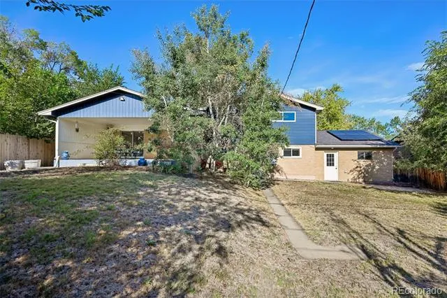
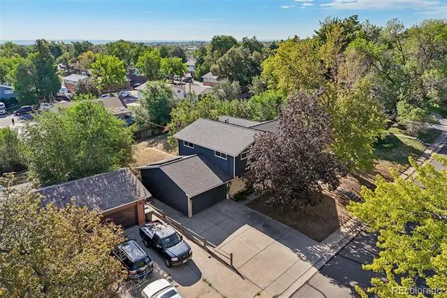
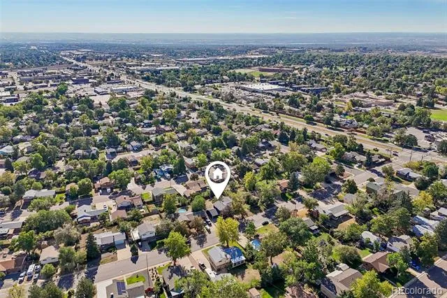
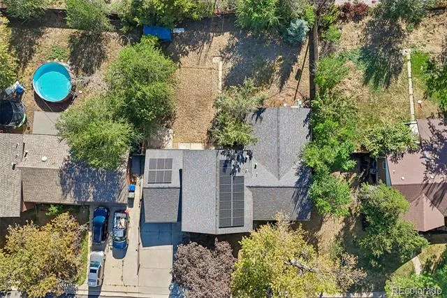
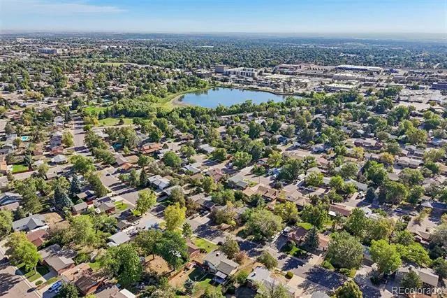
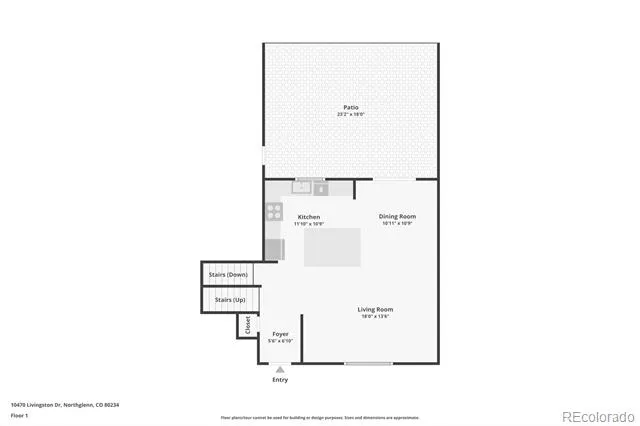
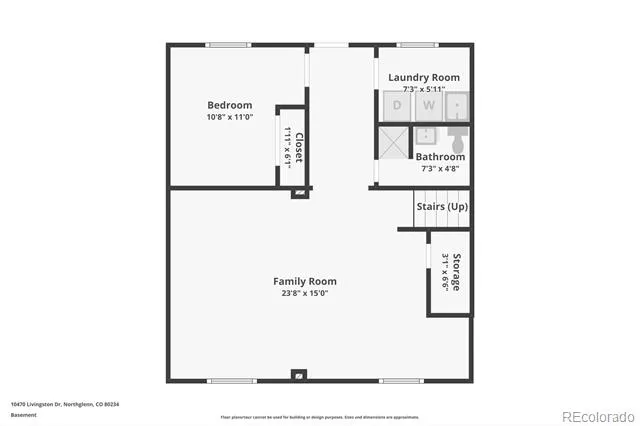
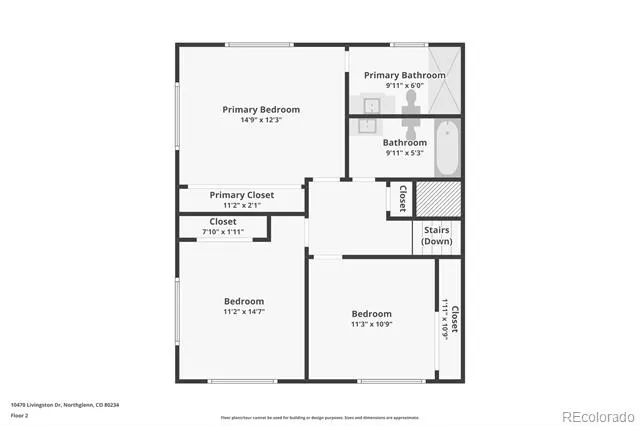
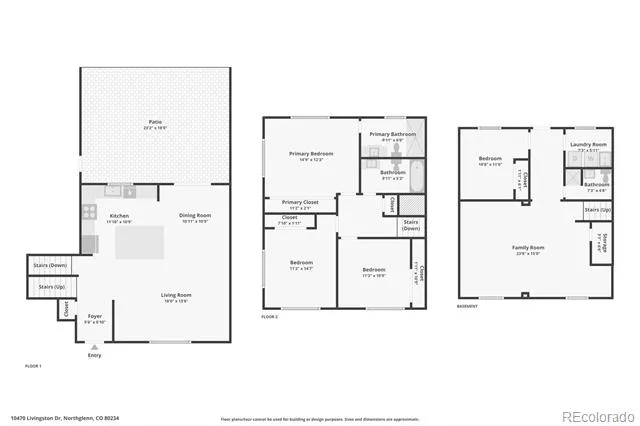
This beautifully remodeled Northglenn home is truly move-in ready and filled with well-planned updates that make everyday living easy and enjoyable. At the heart of the home is the inviting kitchen, featuring quartz countertops, a subway tile backsplash, a large butcher-block island, Samsung smart appliances, including a gas convection oven, microwave, and dishwasher. Hardwood floors flow through the main living areas, while the lower level offers new laminate flooring. The comfortable multi-level layout includes four bedrooms and three updated bathrooms. The primary bathroom feels like a relaxing retreat with its spacious walk-in shower and built-in bench. Outside, the covered back patio overlooks a large, private backyard—perfect for summer barbecues, morning coffee, gardening, or entertaining family and friends. This home also has solar panels included and paid in full. A two-car garage provides convenient parking and plenty of extra storage for bikes, skis, and all your Colorado gear. Enjoy the Northglenn lifestyle with a neighborhood park and new play areas for kids additionally tennis and Pickle ball courts just steps away, giving you easy access to open space and outdoor recreation right outside your door. Also, Croke Lake for those late afternoon walks. All conveniently located near additional parks and trails, shopping, dining, recreation, and everything the north Denver metro area has to offer. Whether you're spending the weekend exploring Colorado, enjoying the park, or relaxing in your own private backyard, this home offers an ideal combination of location, comfort, and lifestyle. With the major remodeling already complete, all that's left to do is move in and enjoy!
Property Details
- Interior
- Butcher Counters, Ceiling Fan(s), Eat-in Kitchen, Kitchen Island, Open Floorplan, Primary Suite, Quartz Counters, Radon Mitigati
- Cooling
- Central Air
- Heating
- Forced Air
- Cooling Features
- Central Air
- Bedrooms
- 4
- Bathrooms
- 3.0
- Full Baths
- 3
- Lot Features
- Landscaped, Many Trees
- Stories
- Tri-Level
- Lot Description
- Landscaped, Many Trees
- Exterior Features
- Private Yard, Rain Gutters
- Exterior Materials
- Private Yard, Rain Gutters
- Acres
- 0.0
- Square Feet
- 2132
- Lot Size (sqft)
- 0.18
- Parking Features
- Oversized
- Parking Spaces
- 2
- Parking Type
- Garage
- Parking Garage Spaces
- 2
- Property Type
- Purchase
- Basement
- 1
- Basement Description
- Walk-Out Access
- Year Built
- 1961
- Foundation
- Concrete Perimeter
- Roof
- Composition
- Sewer Information
- Public Sewer
- Utility Source
- Public
- Utility Features
- Electricity Connected, Natural Gas Connected
- Appliances
- Convection Oven, Dishwasher, Disposal, Double Oven, Dryer, Gas Water Heater, Microwave, Refrigerator, Self Cleaning Oven, Smart
- Subdivision
- Norhtglenn
- School District
- Adams 12 5 Star Schl
- Elementary School
- Westview
- Middle School
- Silver Hills
- High School
- Northglenn
- County
- Adams
- Region
- Northglenn
Location
Legal
Based on information submitted to the MLS GRID as of 2026-09-02T19:47:06Z UTC. All data is obtained from various sources and may not have been verified by broker or MLS GRID. Supplied Open House information is subject to change without notice. All information should be independently reviewed and verified for accuracy. Properties may or may not be listed by the office/agent presenting the information.
Provided By
Listed by Marc Jandro (#ea6a8f084f9d59abbb6d3c227f44ef2c)
Listing Office: RE/MAX Momentum
Legal Notice
This publication is designed to provide information with regard to the subject matter covered. It is displayed with the understanding that the publisher and authors are not engaged in rendering real estate, legal, accounting, tax, or other professional services and that the publisher and authors are not offering such advice in this publication. If real estate, legal, or other expert assistance is required, the services of a competent, professional person should be sought.
The information contained in this publication is subject to change without notice. METROLIST, INC., DBA RECOLORADO MAKES NO WARRANTY OF ANY KIND WITH REGARD TO THIS MATERIAL, INCLUDING, BUT NOT LIMITED TO, THE IMPLIED WARRANTIES OF MERCHANTABILITY AND FITNESS FOR A PARTICULAR PURPOSE. METROLIST, INC., DBA RECOLORADO SHALL NOT BE LIABLE FOR ERRORS CONTAINED HEREIN OR FOR ANY DAMAGES IN CONNECTION WITH THE FURNISHING, PERFORMANCE, OR USE OF THIS MATERIAL.
Buyer Agency Compensation
The listing broker’s offer of compensation is made only to participants of the MLS where the listing is filed.