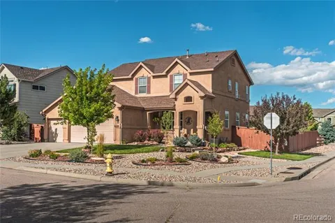
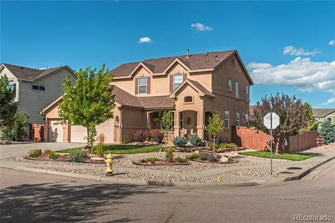
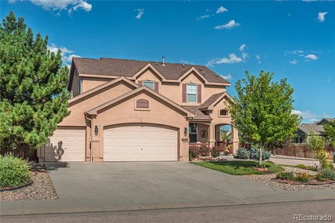
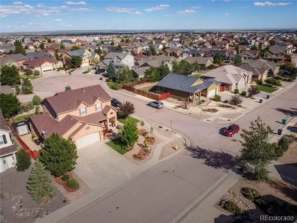
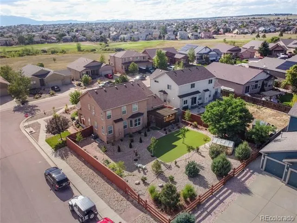
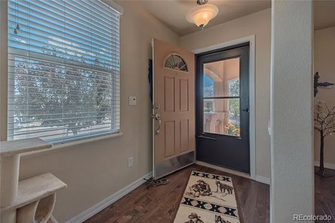
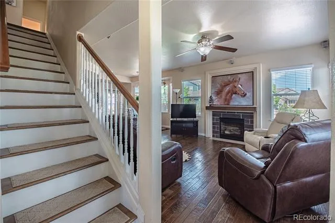
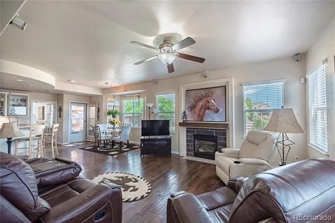
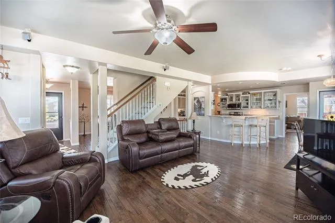
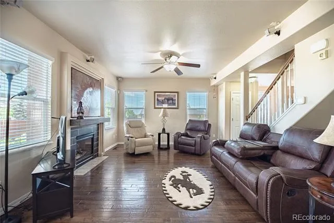
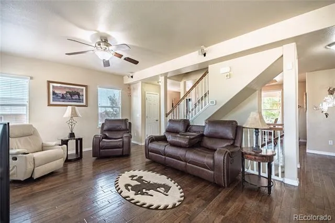
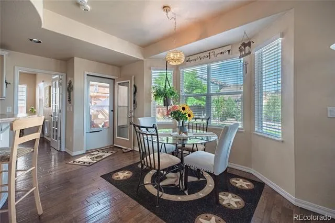
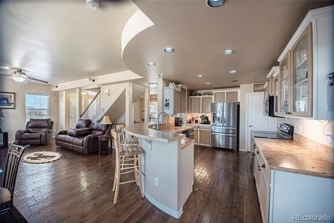
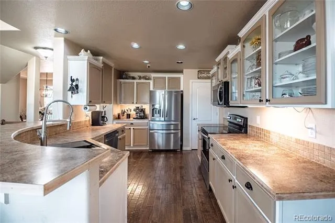
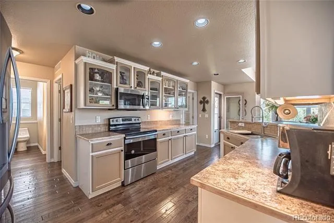
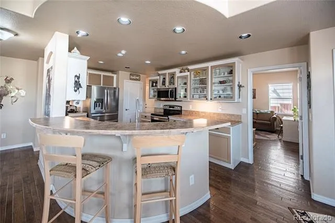
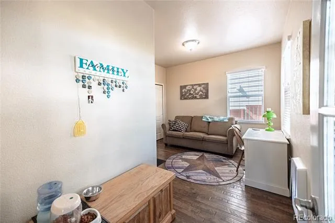
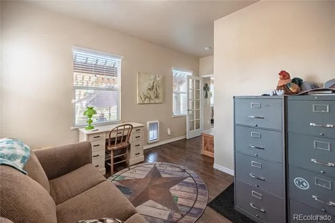
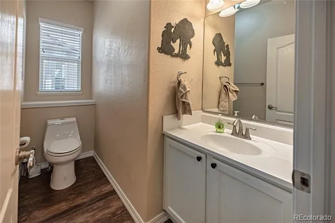
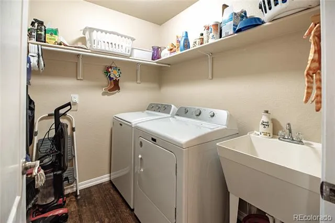
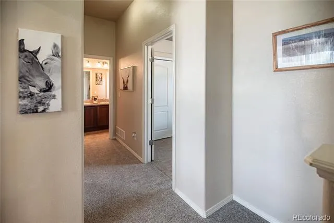
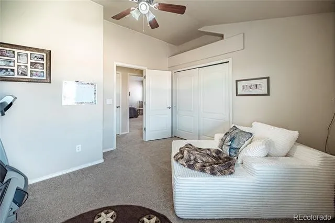
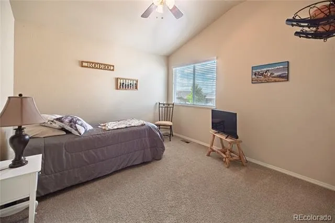
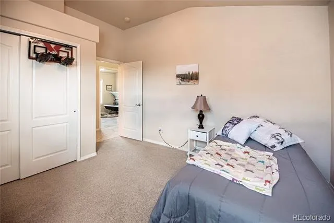
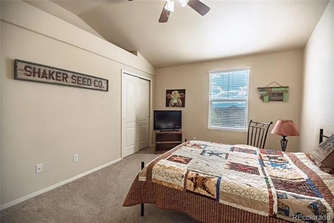
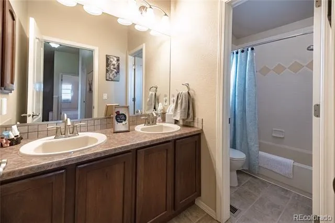
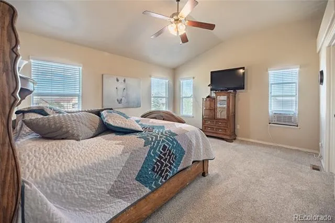
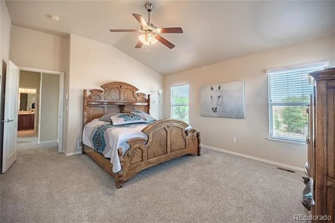
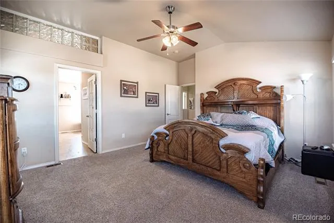
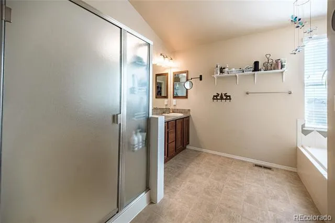
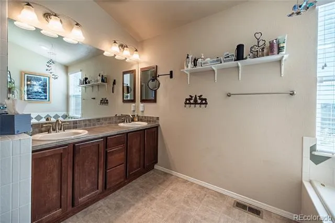
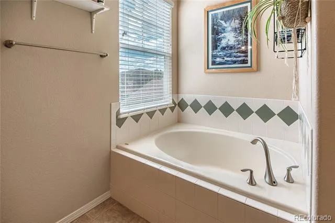
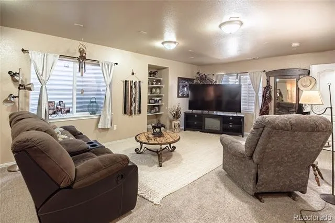
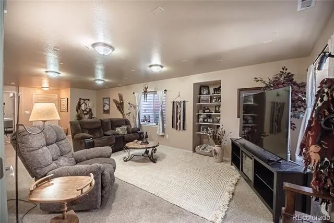
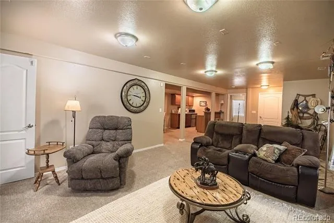
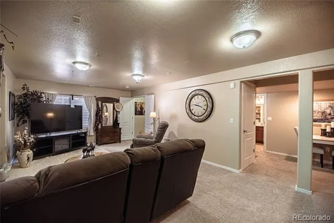
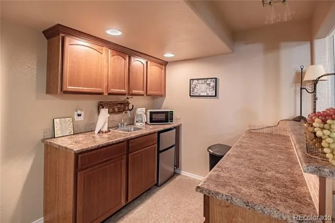
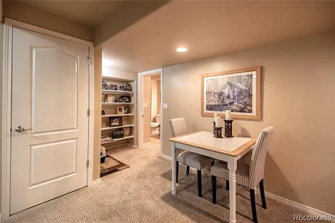
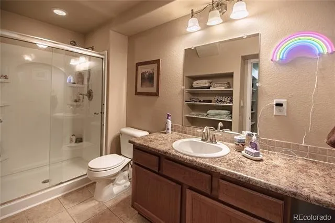
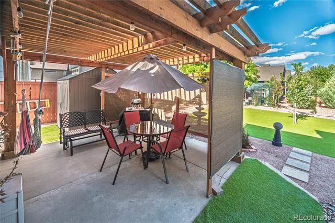
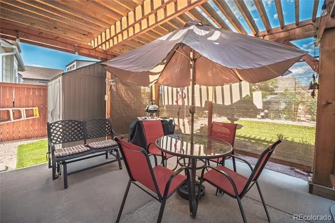
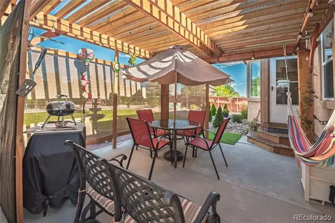
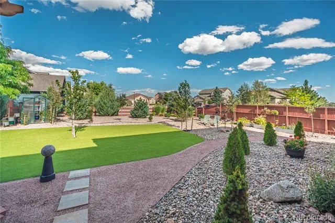
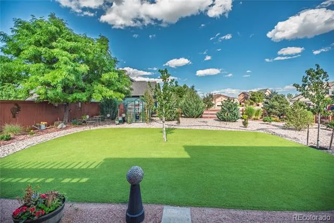
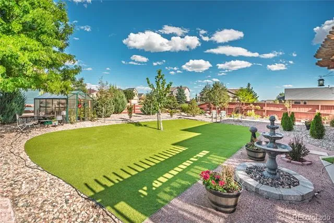
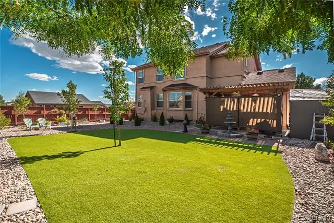
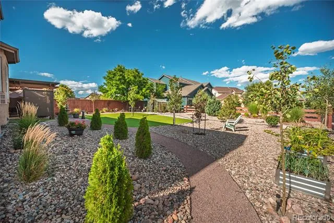
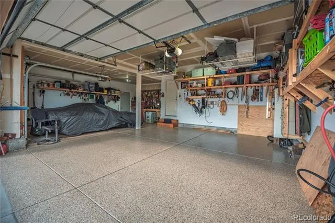
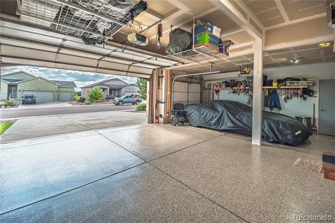
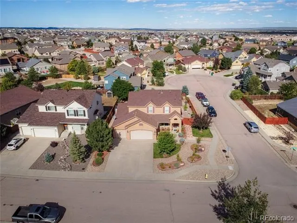
Beautiful Large 6 Bedroom 4 Bath 2-Story With a 3 Car Garage On a Large Corner Lot On a Quiet Block In a Great Neighborhood* Excellent Condition and Move-In Ready* New Back Yard Landscaping With 6 x 9 Greenhouse, 7 x 7 Storage Shed, and 3 Tier Fountain* All Fencing New Or Rebuilt and Newly Stained* 14 x 14 Pergola Style Covered Patio* 18 x 5 Covered Front Porch* Newer Custom Wood Stairs to Back Patio* Beautiful Stucco Exterior* Large 3 Car Garage Is Full Drywalled and Insulated, 8 Ft Main Garage Door, Openers, Insulated Garage Doors, and Beautiful Epoxy Floor Finish* New Storm Doors Front and Back* Front Faces Southwest*New Architectural Roof In 2017* Inside You Have 6 Bedrooms- 4 Up Including the Primary, One on the Main Level That Could Also Function As An Office, And One In the Basement* All Upstairs Bedrooms Have Vaulted Ceilings, Ceiling Fans, Some Have Pikes Peak Views, and the Primary Bedroom Has a 5 Piece Bath With a Large Soaking Tub, and 6 x 7 Walk-In Closet* Whole House Has Lots of Large Windows and Thoughtful Architectural Accents and Is Bright Throughout* Wood Flooring Throughout the Main Level* Large, Bright Dining Room Has Outside Views and a Recessed "Tray" Ceiling* Bright Living Room Has 9' Ceilings and a Gas Fireplace* Kitchen Is Open to the Living Room And Has a Large Curved Breakfast Bar, Large Eating Space With Bay Window, Several Glass-Door Cabinets, And Includes All Appliances- Stainless Steel Refrigerator, Stove, Dishwasher, and Microwave* Main Floor Laundry- Washer and Dryer Also Included* Finished Basement Has a Large 6th Bedroom, 3/4 Bath With Tile Floor, Huge 28 x 13 Family Room, Plus a Wet Bar /Kitchenette With Cabinets, Countertops, Sink, and New Mini- Fridge* Amazing Amenities- Over 500 Acres of Parks, Trails, and Open Space* Water Included* Access to Both the Rec Center With Almost Everything Imaginable- Indoor and Outdoor Pools, Pickleball, Basketball, Fitness, Classes, Etc... And the New "Field House" With Lots More* Shopping, Etc
Property Details
- Interior
- Breakfast Nook, Ceiling Fan(s), Eat-in Kitchen, Five Piece Bath, High Ceilings, Laminate Counters, Open Floorplan, Primary Suite
- Fireplaces
- 1
- Cooling
- Central Air
- Heating
- Forced Air, Natural Gas
- Cooling Features
- Central Air
- Bedrooms
- 6
- Bathrooms
- 3.25
- Full Baths
- 2
- Half Baths
- 1
- 3/4 Baths
- 1
- View
- Mountain(s)
- Lot Features
- Corner Lot, Landscaped, Level, Many Trees
- Stories
- 2
- Lot Description
- Corner Lot, Landscaped, Level, Many Trees
- Exterior Features
- Garden, Private Yard, Rain Gutters, Water Feature
- Exterior Materials
- Garden, Private Yard, Rain Gutters, Water Feature
- Acres
- 0.22
- Square Feet
- 3399
- Lot Size (sqft)
- 9580.0
- Parking Features
- Concrete, Dry Walled, Exterior Access Door, Floor Coating, Insulated, Lighted, Oversized
- Parking Spaces
- 3
- Parking Type
- Garage
- Parking Garage Spaces
- 3
- Property Type
- Purchase
- Basement
- 1
- Basement Description
- Finished, Full
- Basement Finished
- 1
- Year Built
- 2007
- Foundation
- Structural
- Roof
- Shingle
- Sewer Information
- Public Sewer
- Utility Source
- Public
- Utility Features
- Electricity Connected, Natural Gas Connected
- Appliances
- Bar Fridge, Dishwasher, Dryer, Microwave, Refrigerator, Self Cleaning Oven, Washer
- Subdivision
- Meridian Ranch
- School District
- District 49
- Elementary School
- Meridian Ranch
- Middle School
- Falcon
- High School
- Falcon
- County
- El Paso
- Region
- Peyton
- Zoning
- PUD
- Taxes Annual
- $3,612
- HOA
- 1
- HOA Fees
- 253
Location
Legal
Based on information submitted to the MLS GRID as of 2026-09-07T15:36:54Z UTC. All data is obtained from various sources and may not have been verified by broker or MLS GRID. Supplied Open House information is subject to change without notice. All information should be independently reviewed and verified for accuracy. Properties may or may not be listed by the office/agent presenting the information.
Provided By
Listed by Richard Frechin (#c30b233740ad37a85d37d7d24d146c9f)
Listing Office: Action Properties Inc
Legal Notice
This publication is designed to provide information with regard to the subject matter covered. It is displayed with the understanding that the publisher and authors are not engaged in rendering real estate, legal, accounting, tax, or other professional services and that the publisher and authors are not offering such advice in this publication. If real estate, legal, or other expert assistance is required, the services of a competent, professional person should be sought.
The information contained in this publication is subject to change without notice. METROLIST, INC., DBA RECOLORADO MAKES NO WARRANTY OF ANY KIND WITH REGARD TO THIS MATERIAL, INCLUDING, BUT NOT LIMITED TO, THE IMPLIED WARRANTIES OF MERCHANTABILITY AND FITNESS FOR A PARTICULAR PURPOSE. METROLIST, INC., DBA RECOLORADO SHALL NOT BE LIABLE FOR ERRORS CONTAINED HEREIN OR FOR ANY DAMAGES IN CONNECTION WITH THE FURNISHING, PERFORMANCE, OR USE OF THIS MATERIAL.
Buyer Agency Compensation
The listing broker’s offer of compensation is made only to participants of the MLS where the listing is filed.