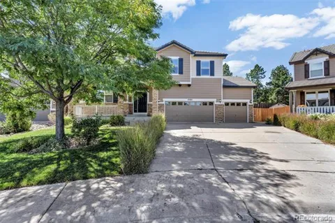
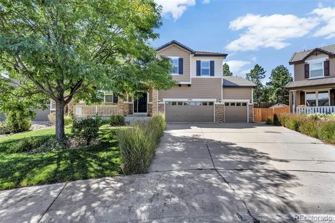
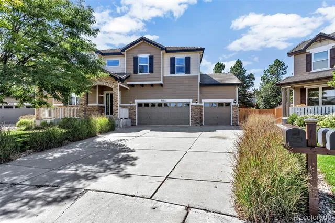
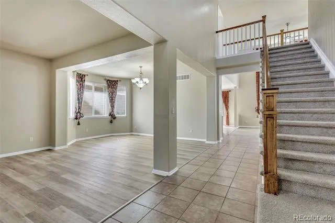
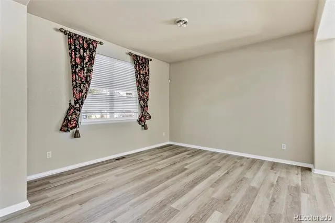
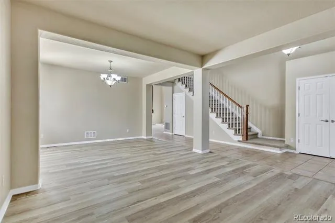
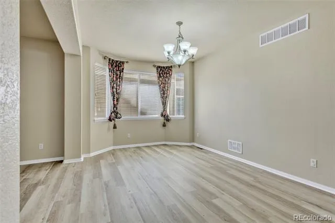
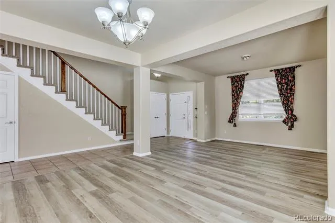
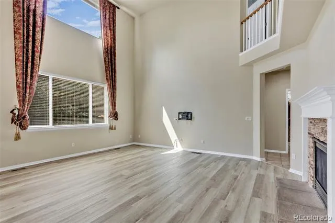
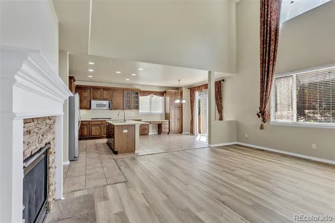
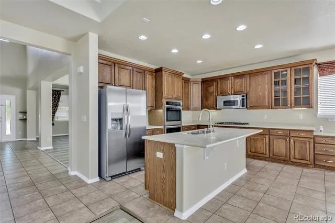
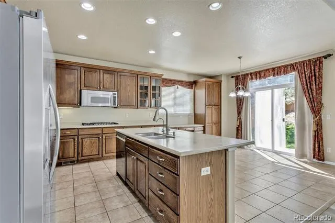
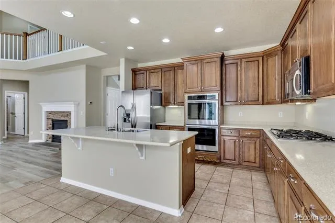
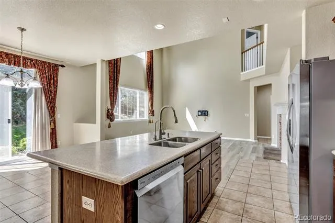
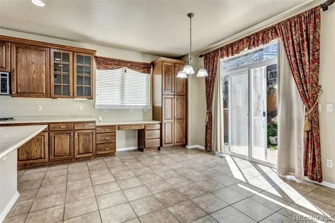
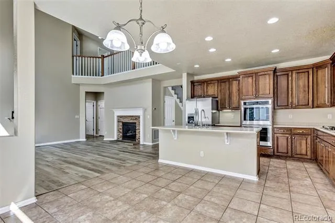
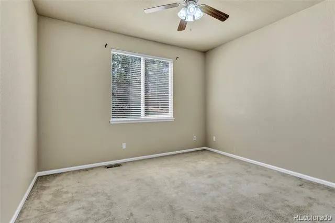
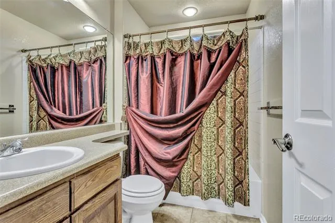
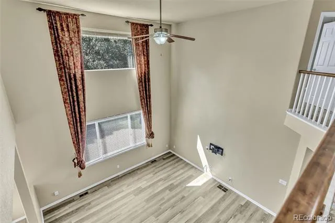
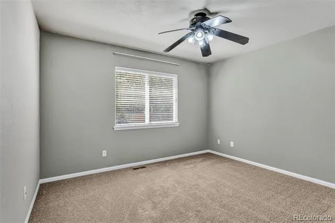
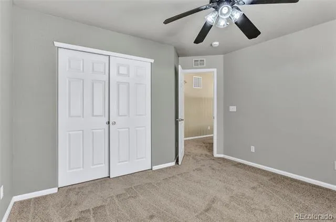
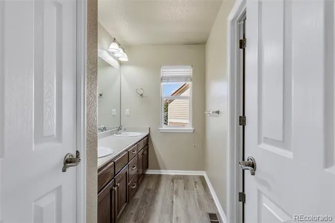
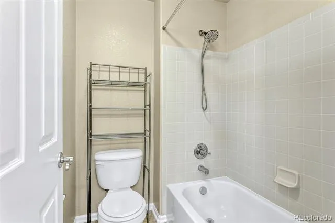
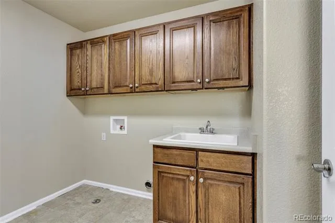
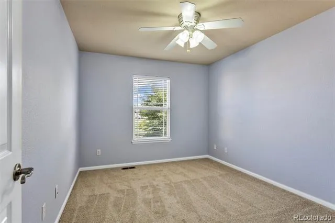
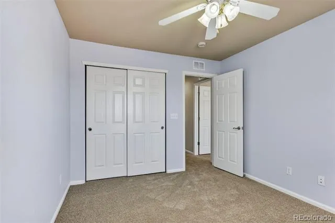
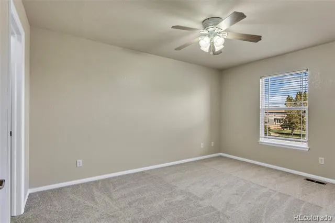
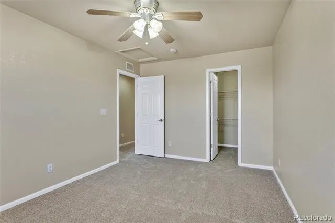
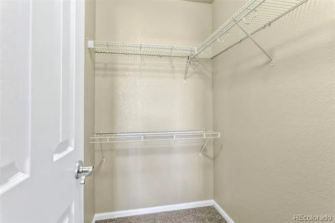
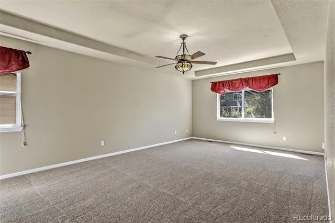
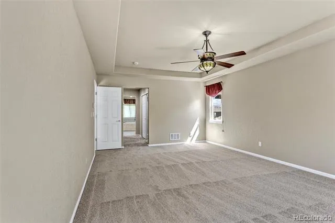
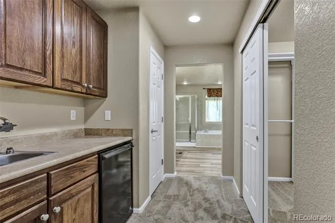
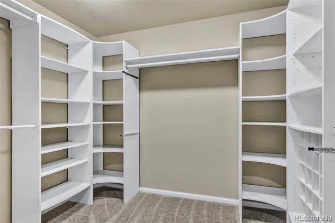
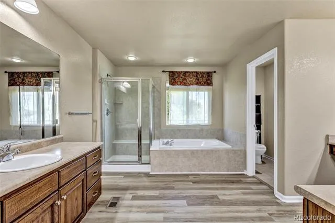
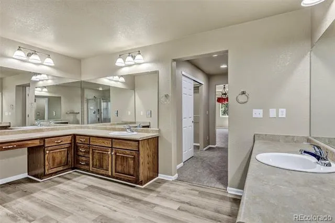
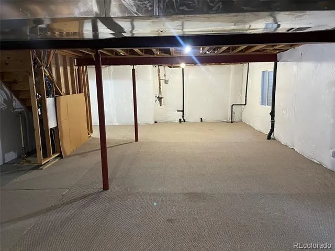
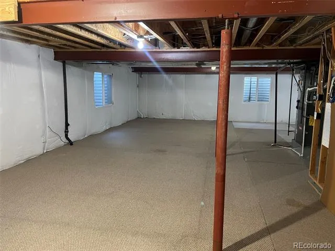
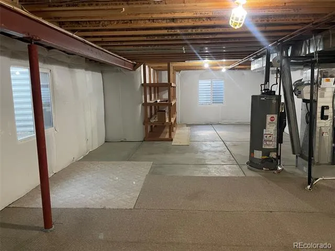
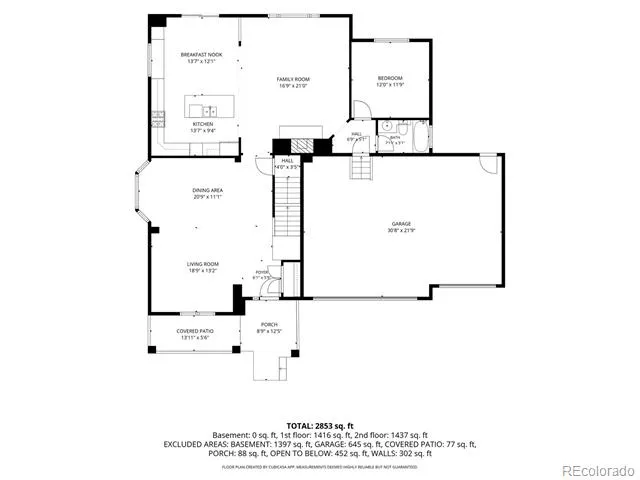
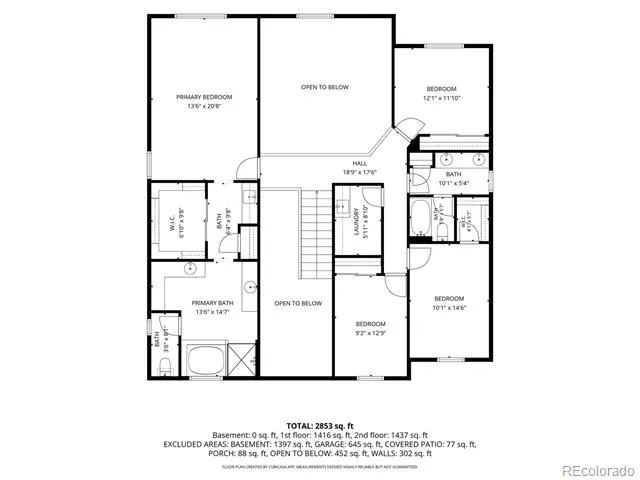
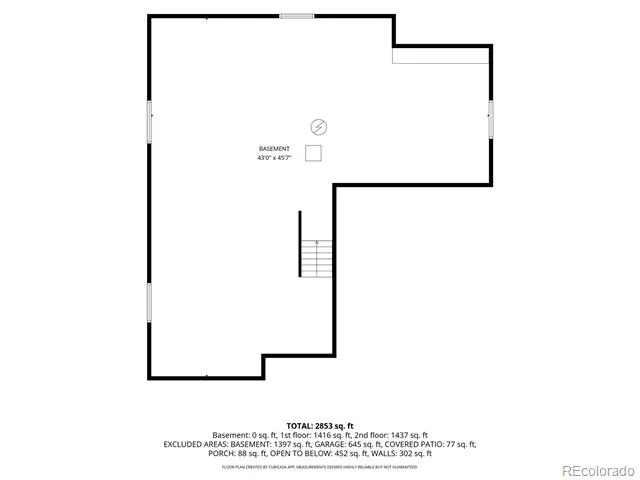
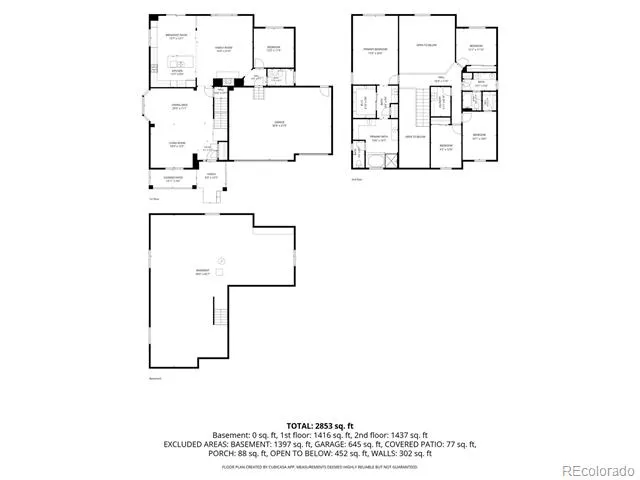
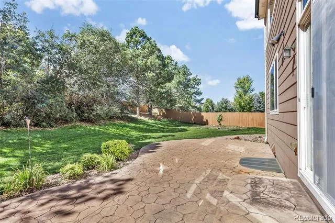
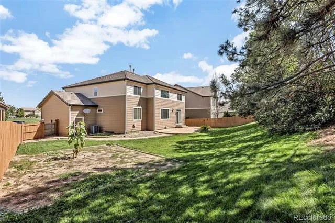
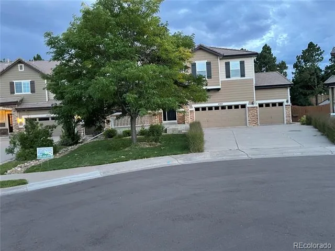
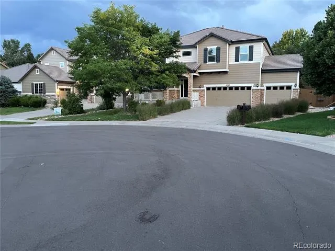
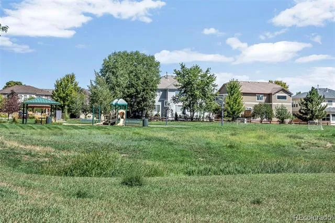
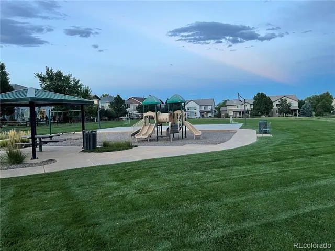
[Open House on Saturday 9/5/2026 from 11 AM to 1 PM] Gorgeous well maintained 4 bed 3 baths 3-car-garage home that has a great floor-plan, a spacious backyard, is on a cul-de-sac, and is across from a park! Come inside to find beautiful tile floors in the foyer that extend down the hallway and into the kitchen. A living room and formal dining room featuring new luxury vinyl plank flooring and a bay window will be to your left as you enter. Move on down the hallway & voila! You'll be looking at the key feature of this home: A spacious, airy & bright family room that has cathedral ceilings, a wall of windows, and a gas fireplace! The family room opens into the chef’s eat-in-kitchen which features an island, corian countertops, stainless steel appliances (double oven), and ample 42 inch oak cabinets with crown molding. The spacious office on the main floor is ideal for working from home (it can also serve as a 5th bedroom). There is also a full bathroom on the main floor. Go upstairs to an inviting spacious master bedroom that has a sitting area, a coffee bar (with a mini fridge, sink & cabinets), an en-suite 5 PC master bath (that has new luxury vinyl plank flooring) and a walk-in-closet. You’ll also find 3 more bedrooms, a hall bath, and a laundry room upstairs. The full unfinished basement that has 4 windows and a rough-in for a bath is ready for you to make it your own. Enjoy the stamped concrete patio that overlooks the large landscaped backyard (which has mature trees and a garden area), perfect for BBQs or relaxing. Brand new carpet upstairs (a new carpet will be installed in the study within 1 week). Conveniently located near retail shops, restaurants, parks, Parker rec center and the Denver Tech Center, with easy access to Downtown Denver and Denver International Airport. For a walkthrough of the home, please visit our 3D Video Virtual Tour at https://youtu.be/wS7X0IzBWRI . Schedule your showing today! Come and make this your home.
Property Details
- Interior
- Corian Counters, Eat-in Kitchen, Five Piece Bath, High Ceilings, Kitchen Island, Open Floorplan
- Fireplaces
- 1
- Cooling
- Central Air
- Heating
- Forced Air
- Cooling Features
- Central Air
- Bedrooms
- 4
- Bathrooms
- 3.0
- Full Baths
- 3
- Lot Features
- Many Trees, Sprinklers In Front, Sprinklers In Rear
- Stories
- 2
- Lot Description
- Many Trees, Sprinklers In Front, Sprinklers In Rear
- Acres
- 0.274
- Square Feet
- 2926
- Lot Size (sqft)
- 11935.0
- Parking Spaces
- 3
- Parking Type
- Garage
- Parking Garage Spaces
- 3
- Property Type
- Purchase
- Basement
- 1
- Basement Description
- Unfinished
- Basement Finished
- 1
- Year Built
- 2005
- Foundation
- Slab
- Roof
- Concrete
- Sewer Information
- Public Sewer
- Utility Source
- Public
- Appliances
- Cooktop, Dishwasher, Double Oven, Microwave, Range, Refrigerator
- Subdivision
- Cottrell Farms
- School District
- Douglas RE-1
- Elementary School
- Cherokee Trail
- Middle School
- Sierra
- High School
- Chaparral
- County
- Douglas
- Region
- Parker
- Taxes Annual
- $4,558
- HOA
- 1
- HOA Fees
- 95
Location
Legal
Based on information submitted to the MLS GRID as of 2026-09-05T03:47:45Z UTC. All data is obtained from various sources and may not have been verified by broker or MLS GRID. Supplied Open House information is subject to change without notice. All information should be independently reviewed and verified for accuracy. Properties may or may not be listed by the office/agent presenting the information.
Provided By
Listed by Owen Kinyungu (#451b11415dfee8cb61caae273878f54a)
Listing Office: Light & Salt Realty LLC
Legal Notice
This publication is designed to provide information with regard to the subject matter covered. It is displayed with the understanding that the publisher and authors are not engaged in rendering real estate, legal, accounting, tax, or other professional services and that the publisher and authors are not offering such advice in this publication. If real estate, legal, or other expert assistance is required, the services of a competent, professional person should be sought.
The information contained in this publication is subject to change without notice. METROLIST, INC., DBA RECOLORADO MAKES NO WARRANTY OF ANY KIND WITH REGARD TO THIS MATERIAL, INCLUDING, BUT NOT LIMITED TO, THE IMPLIED WARRANTIES OF MERCHANTABILITY AND FITNESS FOR A PARTICULAR PURPOSE. METROLIST, INC., DBA RECOLORADO SHALL NOT BE LIABLE FOR ERRORS CONTAINED HEREIN OR FOR ANY DAMAGES IN CONNECTION WITH THE FURNISHING, PERFORMANCE, OR USE OF THIS MATERIAL.
Buyer Agency Compensation
The listing broker’s offer of compensation is made only to participants of the MLS where the listing is filed.