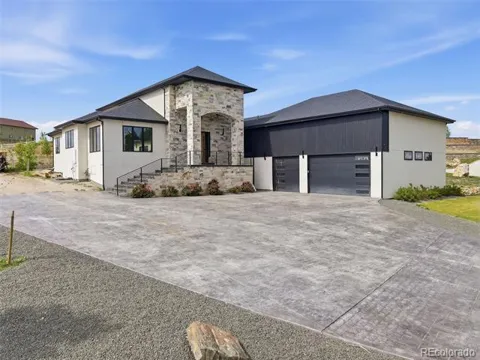
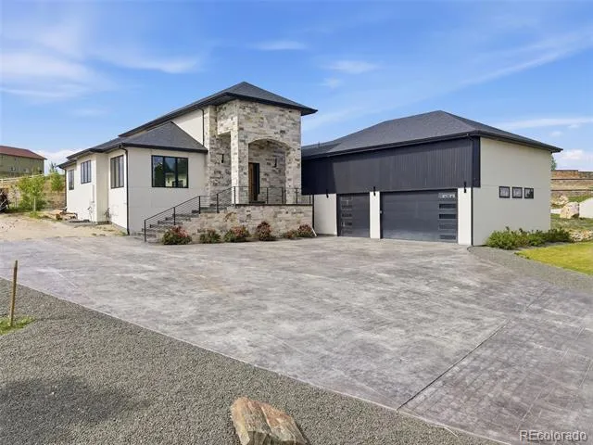
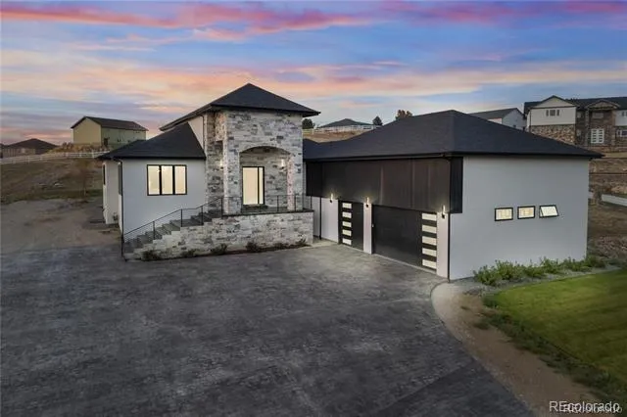
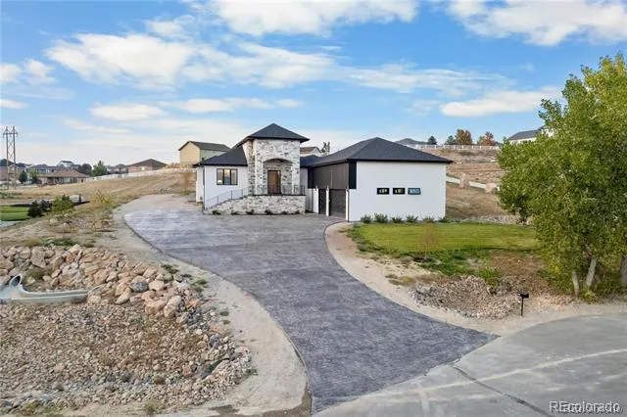
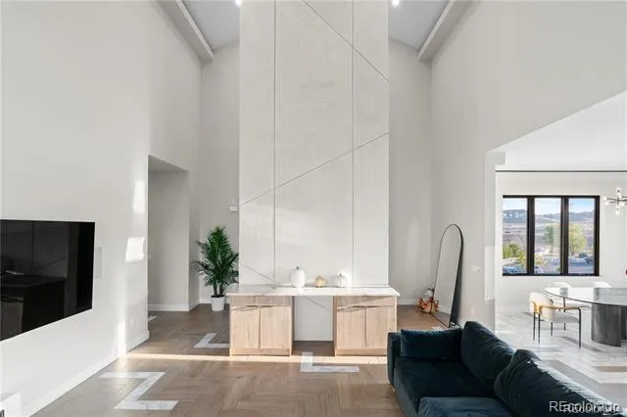
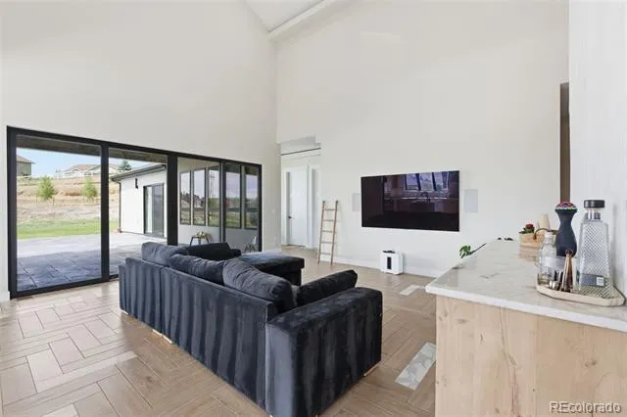
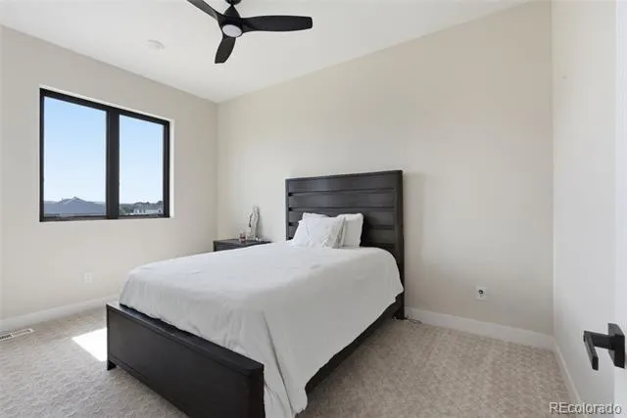
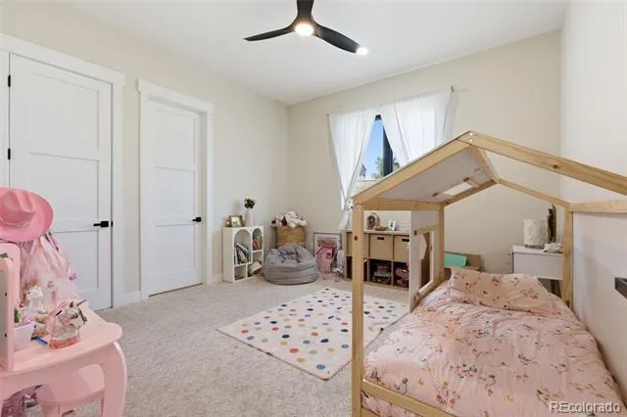
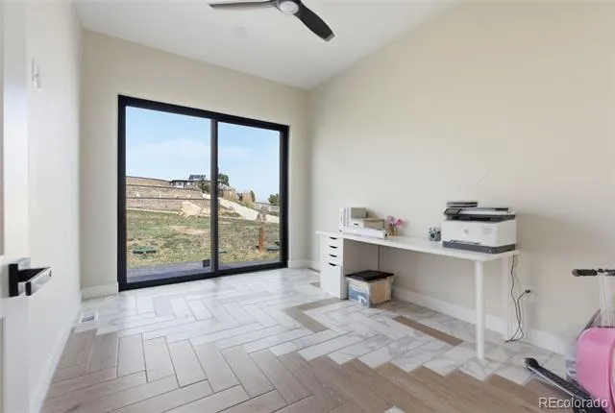
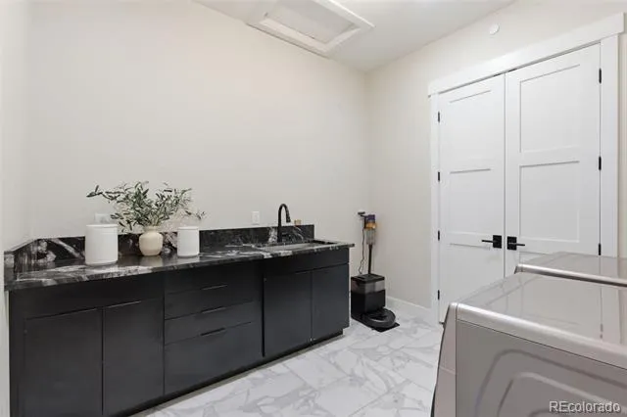
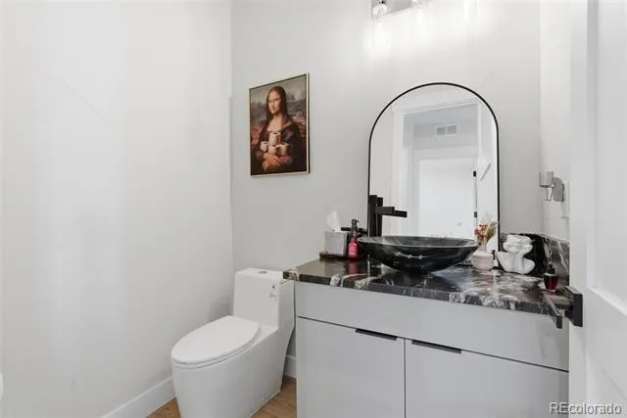
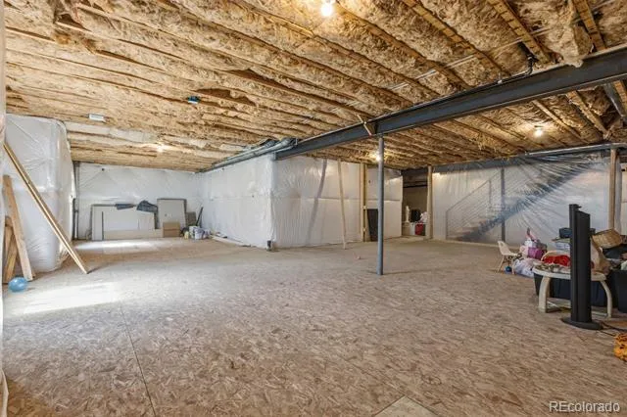
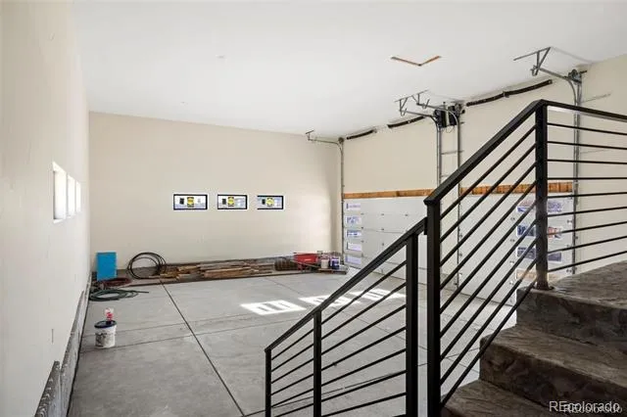
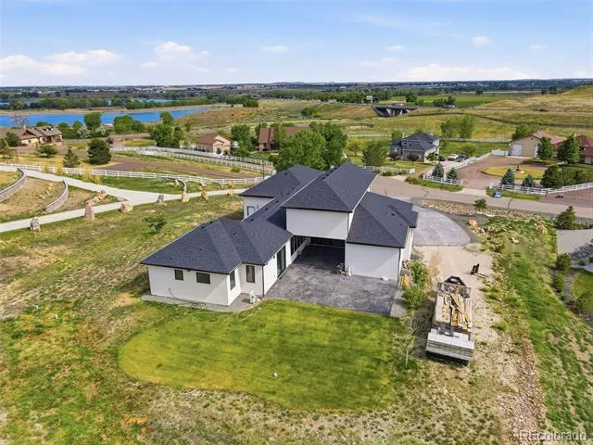
Welcome to one of Todd Creek most impressive custom contemporary homes, where luxury design and exceptional craftsmanship come together in a truly one-of-a-kind setting. This stunning ranch-style residence offers 3 bedrooms, 4 bathrooms, a dedicated office, an oversized 1,332 sq. ft. 3-car garage, and a massive unfinished basement ready for future expansion.
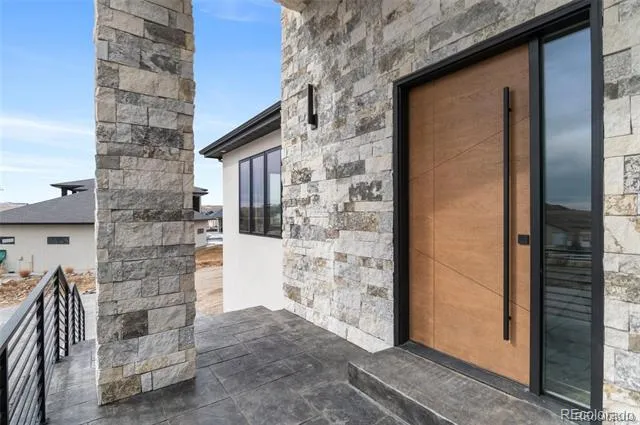
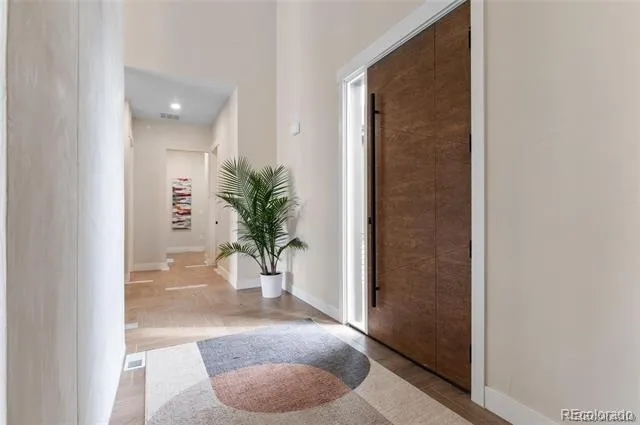
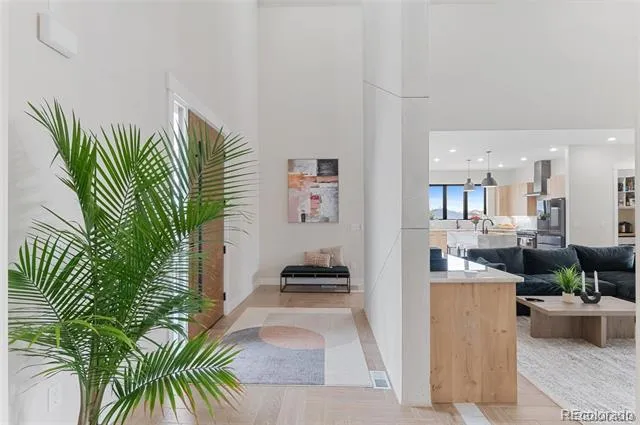
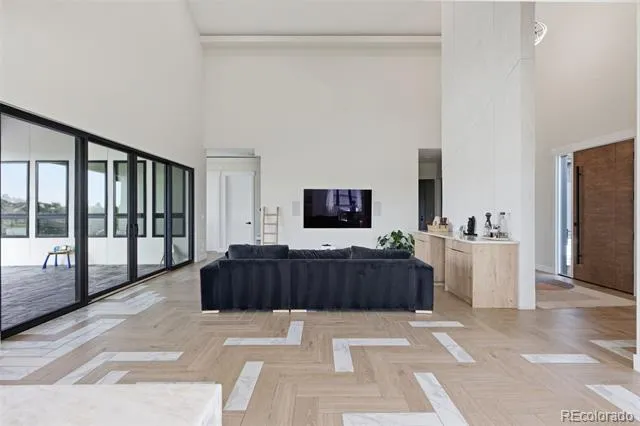
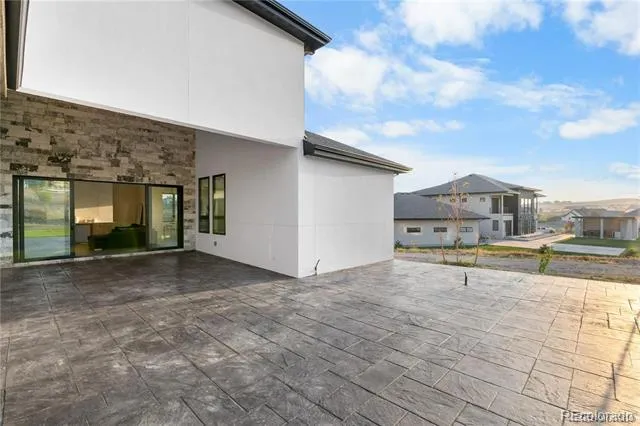
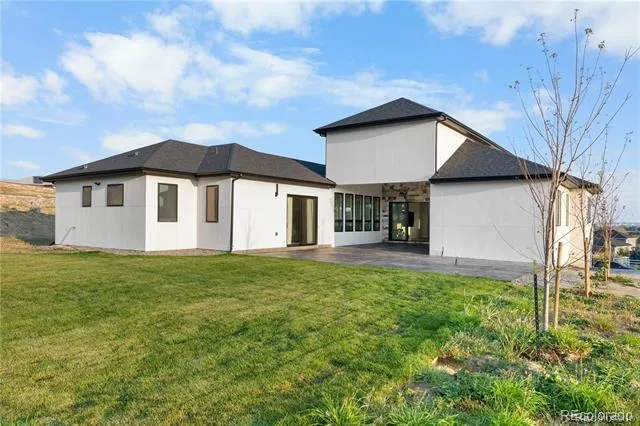
The striking exterior showcases smooth white stucco, natural stone accents, black-framed windows, custom metal railings, and an expansive stamped concrete driveway. Inside, soaring 23-foot vaulted ceilings and walls of windows fill the home with natural light, creating an open and inviting atmosphere.
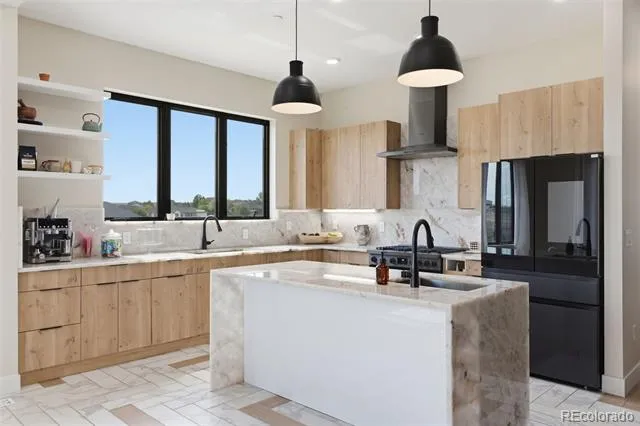
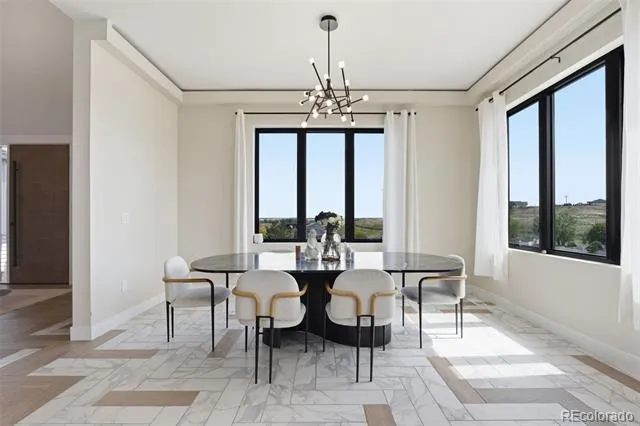
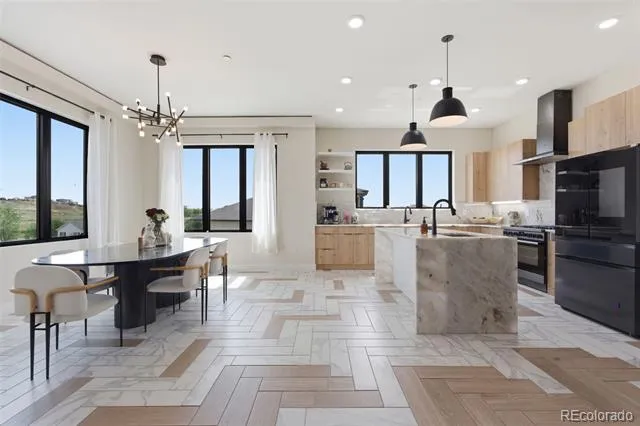
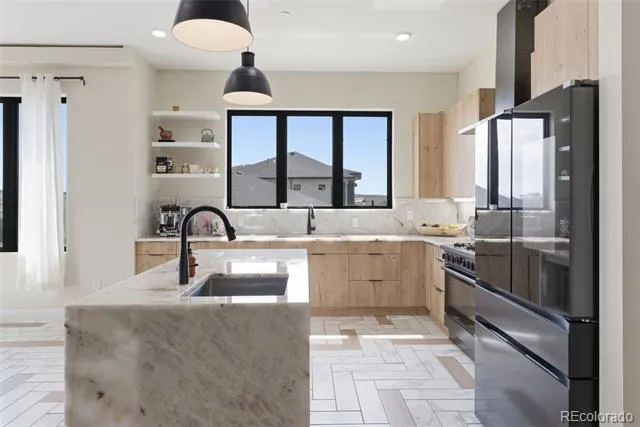
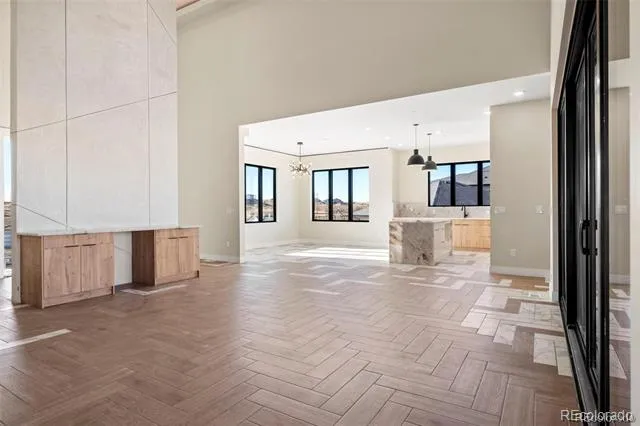
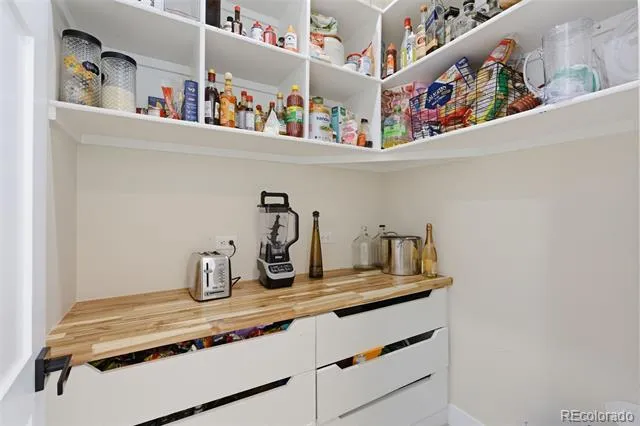
The chef's kitchen is the heart of the home, featuring premium appliances, custom rustic oak cabinetry, exotic granite countertops and backsplash, a dramatic waterfall-edge island, designer lighting, and a spacious walk-in pantry. The open-concept layout flows seamlessly into the dining area and great room, great for entertainment.
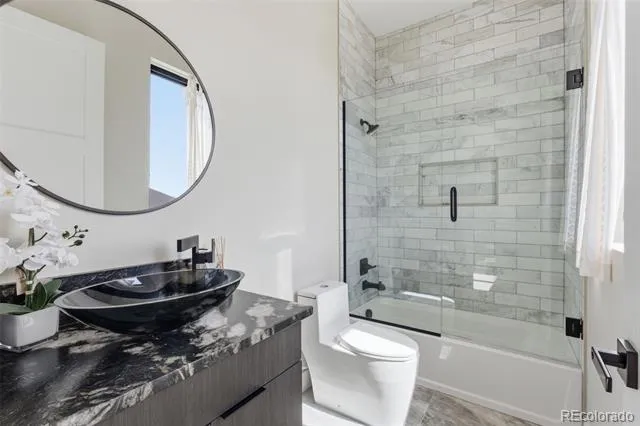
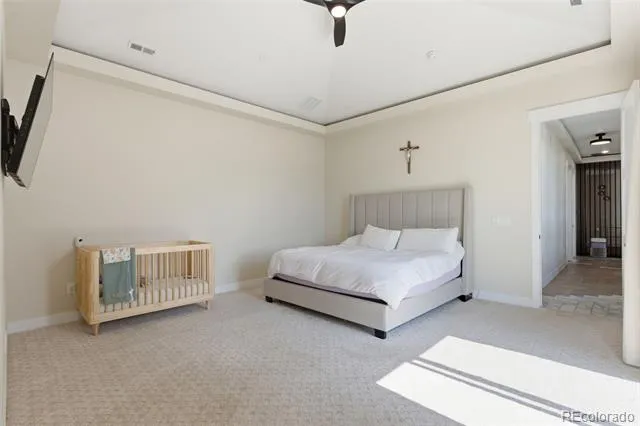
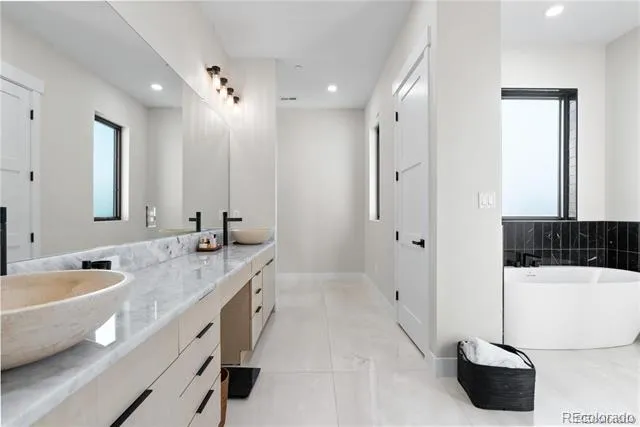
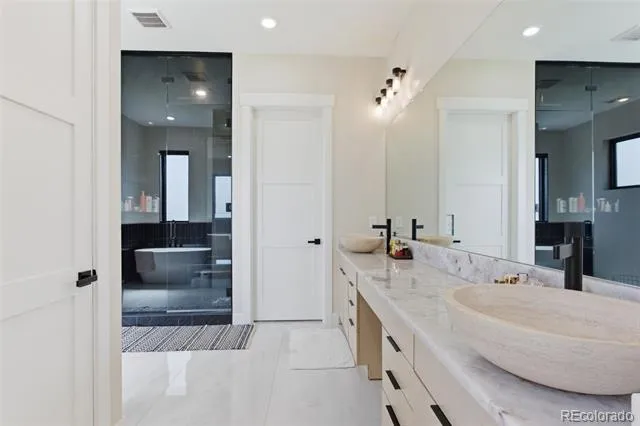
The luxurious primary suite offers direct patio access, vaulted ceilings, a spa-inspired bathroom with a steam shower, soaking tub, dual vessel sinks, exotic stone finishes, and a large walk-in closet. Throughout the home you'll find 10-foot ceilings, 8-foot doors, porcelain tile flooring, custom hand-troweled textured walls, and high-end finishes that elevate every space.
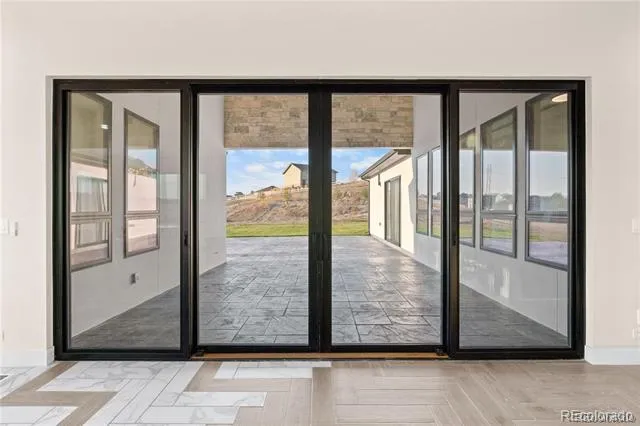
Enjoy seamless indoor-outdoor living with expansive sliding glass doors leading to a covered stamped concrete patio featuring a soaring 24-foot vaulted ceiling—perfect for hosting family and friends while taking in Colorado's beautiful sunsets.
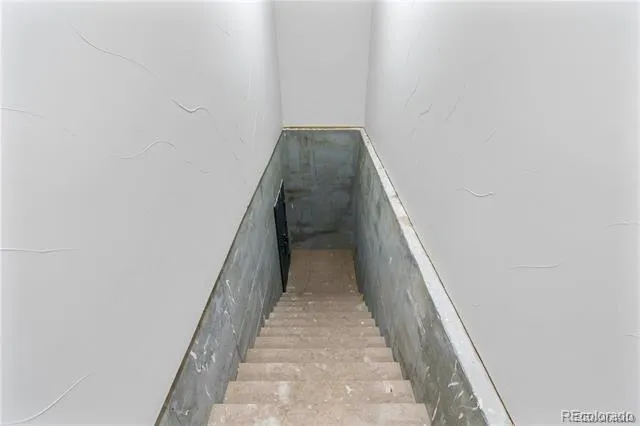
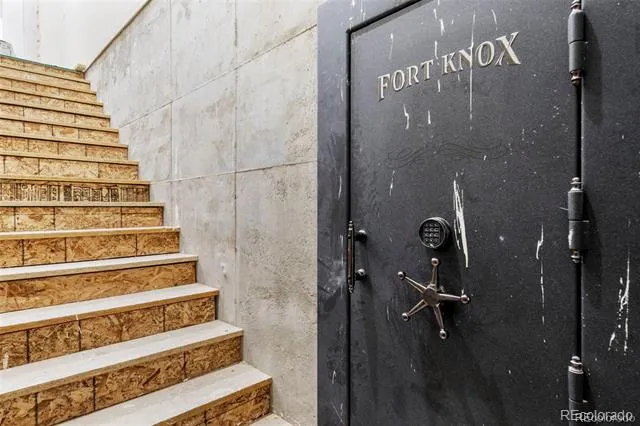
The unfinished basement provides endless possibilities for additional bedrooms, a home theater, fitness room, recreation space, or multigenerational living. Conveniently located just minutes from E-470, shopping, dining, and recreation, this exceptional property offers the perfect combination of modern luxury, thoughtful design, and everyday functionality.
Property Details
- Interior
- Ceiling Fan(s), Eat-in Kitchen, Five Piece Bath, Granite Counters, High Ceilings, Kitchen Island, Open Floorplan, Primary Suite,
- Cooling
- Central Air
- Heating
- Forced Air
- Cooling Features
- Central Air
- Bedrooms
- 4
- Bathrooms
- 3.5
- Full Baths
- 3
- Half Baths
- 1
- Stories
- 1
- Exterior Features
- Gas Valve, Lighting, Private Yard
- Exterior Materials
- Gas Valve, Lighting, Private Yard
- Acres
- 0.0
- Square Feet
- 3820
- Lot Size (sqft)
- 1.25
- Parking Spaces
- 3
- Parking Type
- Garage
- Parking Garage Spaces
- 3
- Property Type
- Purchase
- Style
- Contemporary
- Basement
- 1
- Basement Description
- Partial
- Year Built
- 2023
- Roof
- Composition
- Sewer Information
- Septic Tank
- Utility Features
- Electricity Available, Internet Access (Wired), Natural Gas Available, Phone Available
- Appliances
- Cooktop, Dishwasher, Double Oven, Microwave, Range Hood, Refrigerator
- Subdivision
- Hawk Ridge
- School District
- School District 27-J
- Elementary School
- Brantner
- Middle School
- Roger Quist
- High School
- Riverdale Ridge
- County
- Adams
- Region
- Brighton
- Zoning
- R-E
- Taxes Annual
- $10,641
- HOA
- 1
- HOA Fees
- 60
Location
Legal
Based on information submitted to the MLS GRID as of 2026-08-21T07:12:09Z UTC. All data is obtained from various sources and may not have been verified by broker or MLS GRID. Supplied Open House information is subject to change without notice. All information should be independently reviewed and verified for accuracy. Properties may or may not be listed by the office/agent presenting the information.
Provided By
Listed by Taurino Villalobos (#021250f83babe630a669823001a45617)
Listing Office: Megastar Realty
Legal Notice
This publication is designed to provide information with regard to the subject matter covered. It is displayed with the understanding that the publisher and authors are not engaged in rendering real estate, legal, accounting, tax, or other professional services and that the publisher and authors are not offering such advice in this publication. If real estate, legal, or other expert assistance is required, the services of a competent, professional person should be sought.
The information contained in this publication is subject to change without notice. METROLIST, INC., DBA RECOLORADO MAKES NO WARRANTY OF ANY KIND WITH REGARD TO THIS MATERIAL, INCLUDING, BUT NOT LIMITED TO, THE IMPLIED WARRANTIES OF MERCHANTABILITY AND FITNESS FOR A PARTICULAR PURPOSE. METROLIST, INC., DBA RECOLORADO SHALL NOT BE LIABLE FOR ERRORS CONTAINED HEREIN OR FOR ANY DAMAGES IN CONNECTION WITH THE FURNISHING, PERFORMANCE, OR USE OF THIS MATERIAL.
Buyer Agency Compensation
The listing broker’s offer of compensation is made only to participants of the MLS where the listing is filed.