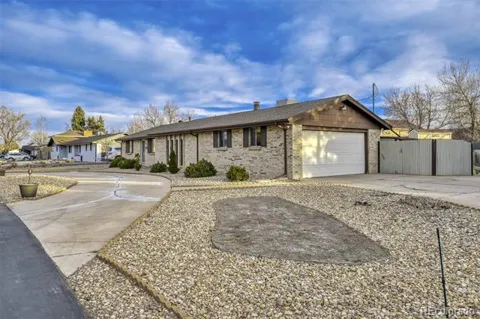
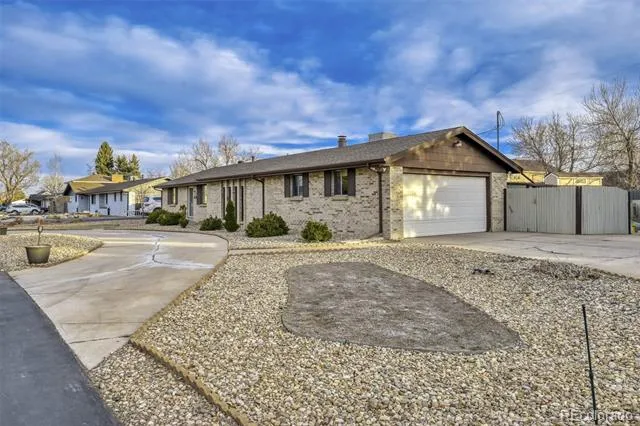
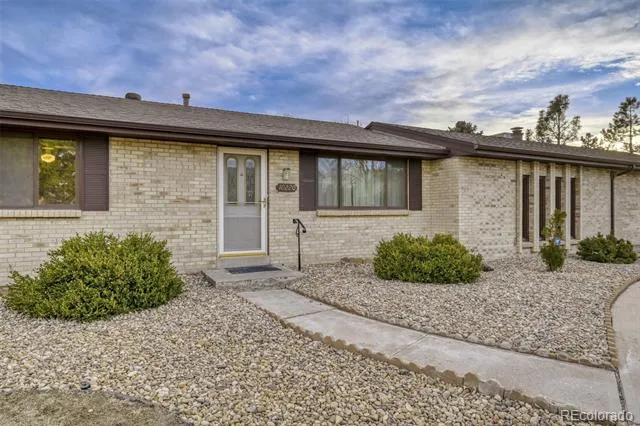
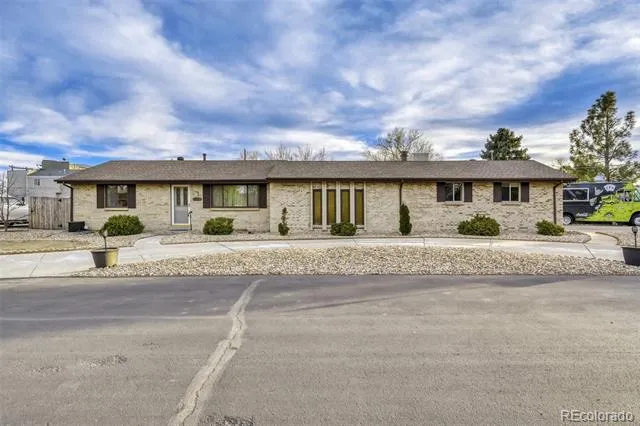
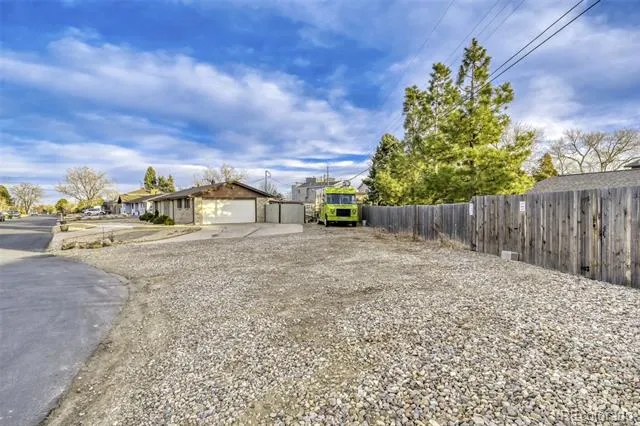
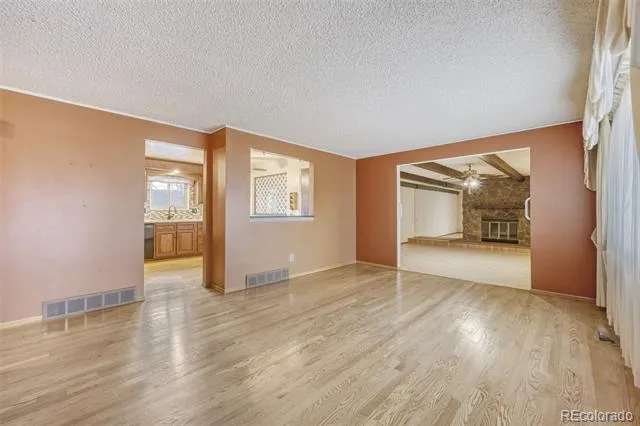
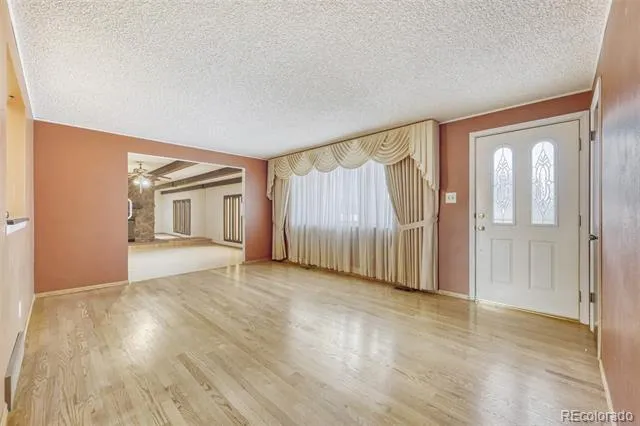
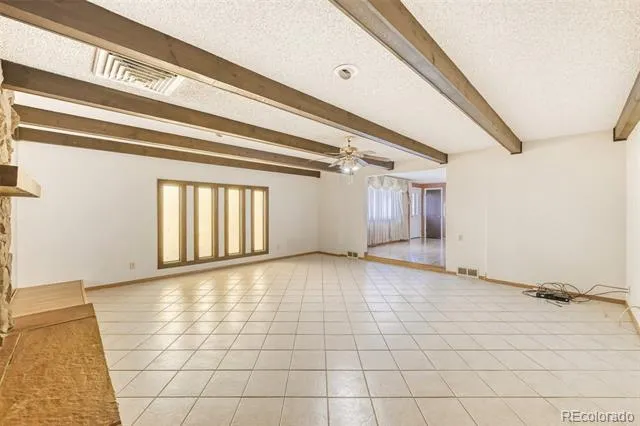
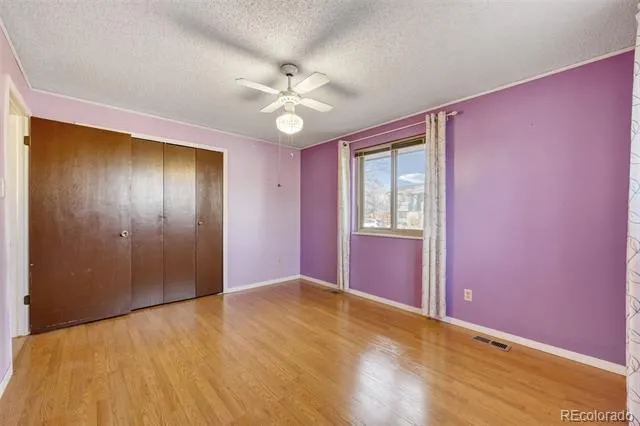
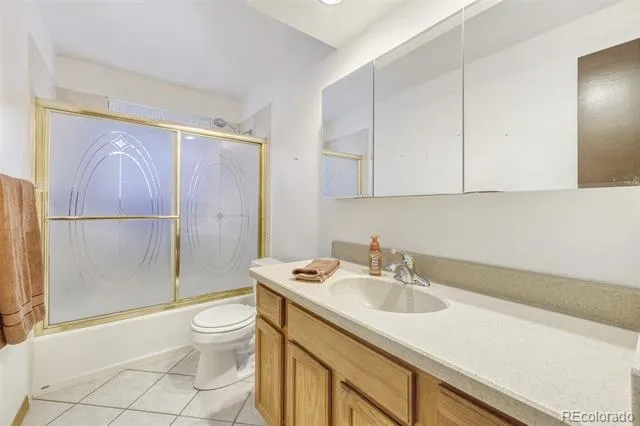
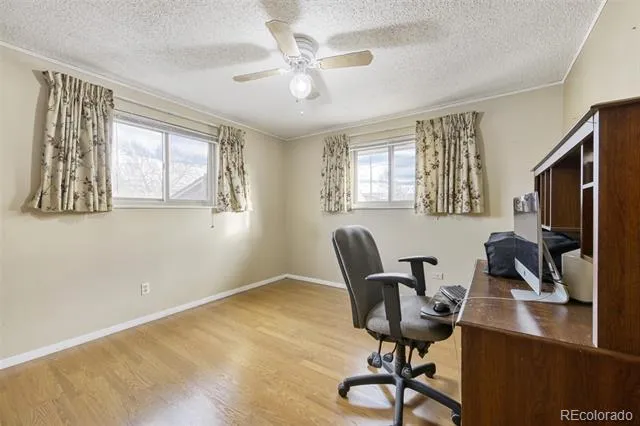
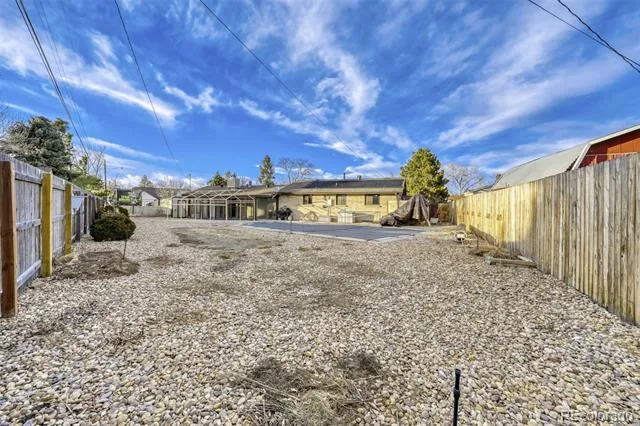
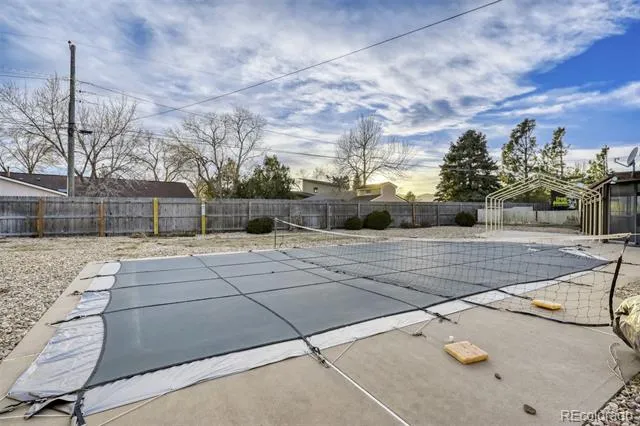
AN ADDITIONAL $10,000 SELLER CREDIT WILL BE GIVEN! USE IT FOR A RATE BUY-DOWN, CLOSING COSTS, OR UPGRADES. This amazing home with a private pool for fun, games, or just relaxing on those hot days, is perfectly positioned on a quiet cul-de-sac in one of the area’s most desirable neighborhoods. This home offers the rare combination of space, privacy, and walkable convenience. Set on a generous lot with room for a trailer or RV, it delivers the flexibility today’s buyers are searching for — without sacrificing charm or location.
Just steps from Carmody Rec Center and Foothills Ice Area, you can enjoy pickleball, swimming, fitness classes, and even ice skating all year long. Imagine morning workouts, evening games, and weekend family outings — all within walking distance. For equestrian enthusiasts, a nearby horse boarding facility adds a unique and highly sought-after lifestyle element.
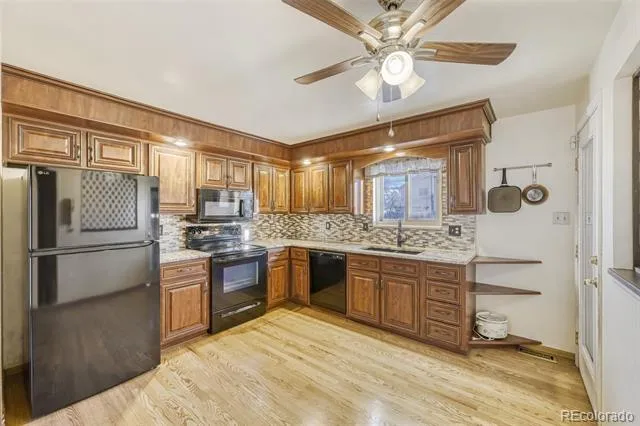
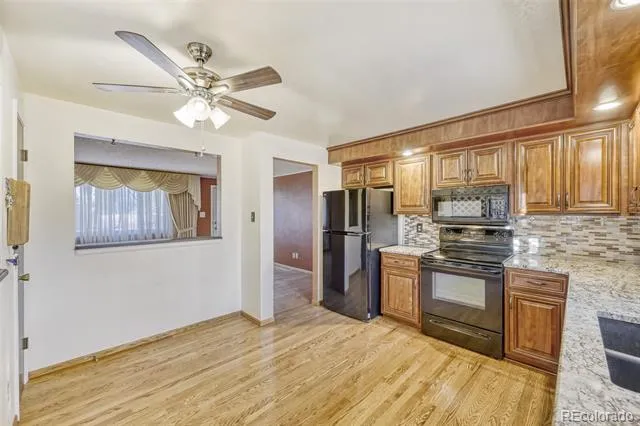
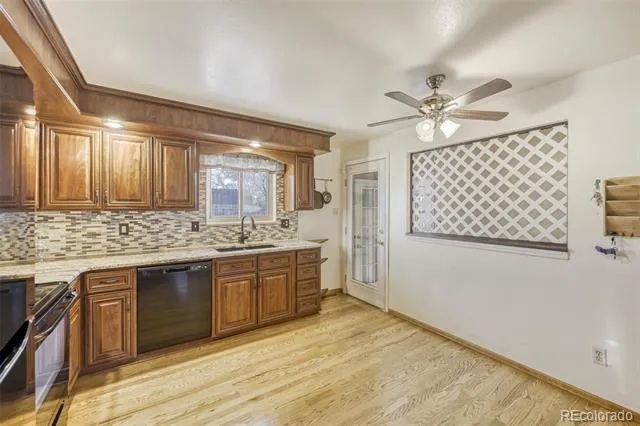
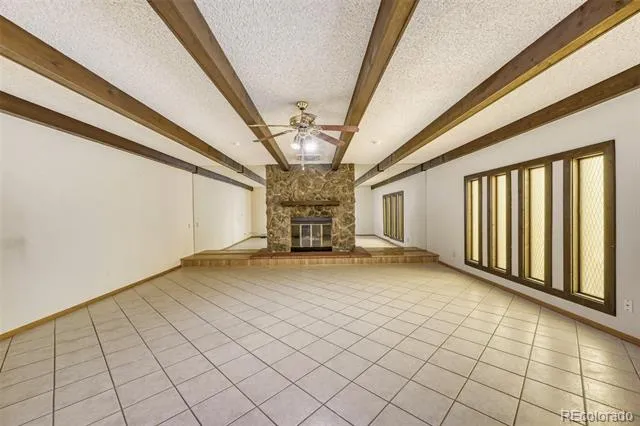
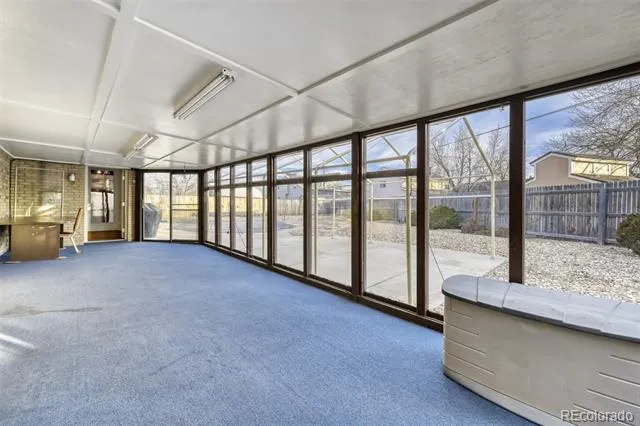
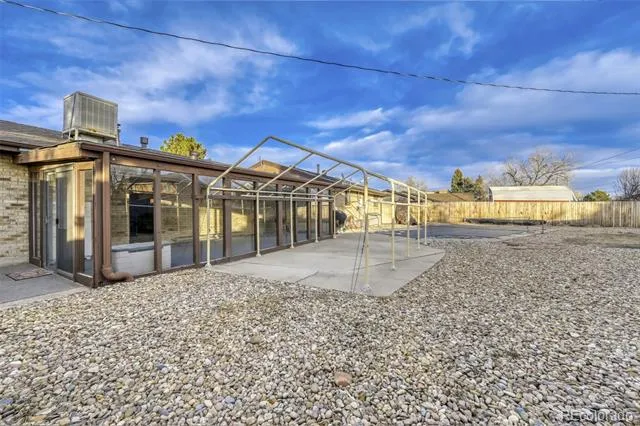
Inside, the updated kitchen is both stylish and functional, featuring modern finishes and ample workspace for gathering, entertaining, and everyday living. The expansive sunroom is a true highlight — flooded with natural light and offering the perfect place to relax with coffee, host friends, or unwind while overlooking the backyard.
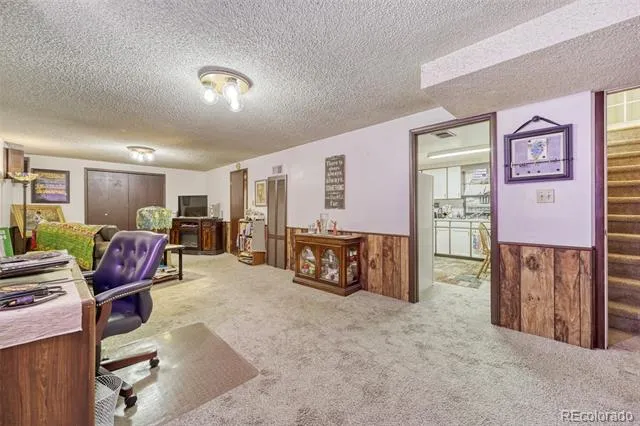
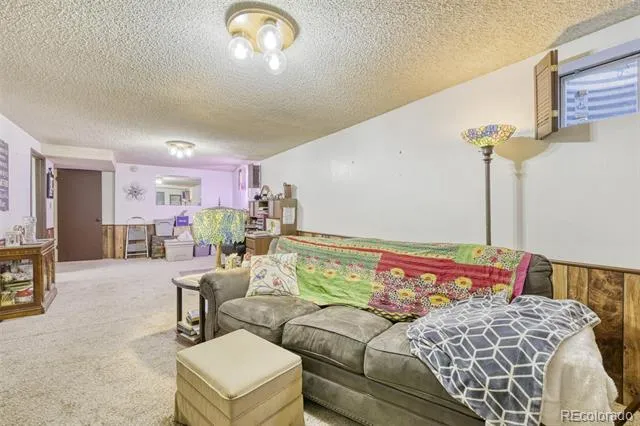
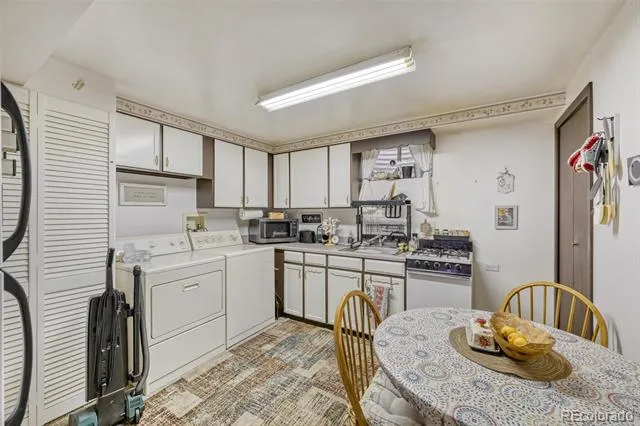
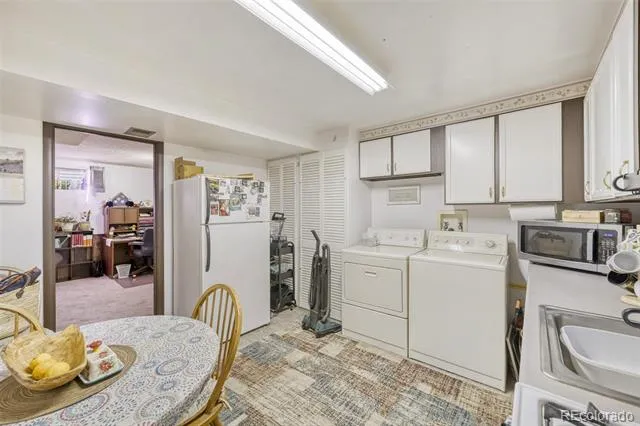
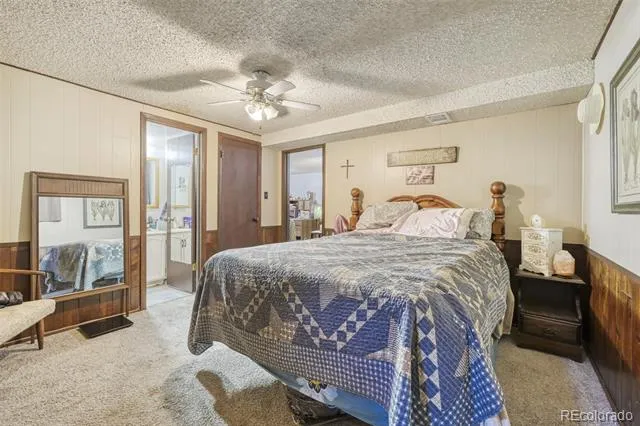
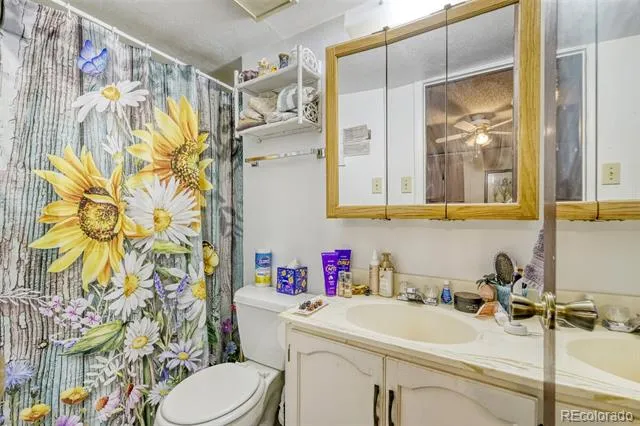
The finished basement includes a private second suite complete with its own kitchen, ideal for multi-generational living, guests, or income potential.
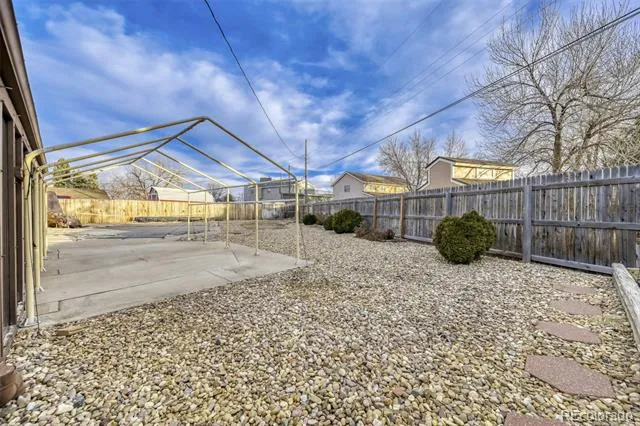
Step outside to your private pool, designed at a consistent four-foot depth — perfect for effortless entertaining, pool games, and relaxing summer evenings. Also has an option for passive solar panel heating. The large yard provides space to spread out, garden, play, or simply enjoy your own private retreat.
Close to everything — shopping, dining, parks, and major routes — this is more than a house. It’s a lifestyle home that offers comfort, flexibility, and everyday enjoyment in an unbeatable location.
NEW Furnace - 02/2023 | Sewer Line - 07/2023 | Roof 10/2020 | Water Heater - 02/2026
Property Details
- Interior
- Ceiling Fan(s), Granite Counters, High Speed Internet, Smoke Free
- Fireplaces
- 1
- Heating
- Forced Air
- Bedrooms
- 3
- Bathrooms
- 2.0
- Full Baths
- 2
- Lot Features
- Cul-De-Sac, Landscaped, Sprinklers In Front, Sprinklers In Rear
- Stories
- 1
- Lot Description
- Cul-De-Sac, Landscaped, Sprinklers In Front, Sprinklers In Rear
- Pool
- 1
- Pool Description
- Outdoor Pool
- Pool Features
- Outdoor Pool
- Exterior Features
- Private Yard, Rain Gutters
- Exterior Materials
- Private Yard, Rain Gutters
- Acres
- 0.0
- Square Feet
- 2202
- Lot Size (sqft)
- 0.27
- Parking Spaces
- 2
- Parking Type
- Garage
- Parking Garage Spaces
- 2
- Property Type
- Purchase
- Basement
- 1
- Basement Description
- Full
- Year Built
- 1974
- Roof
- Composition
- Sewer Information
- Public Sewer
- Utility Source
- Public
- Utility Features
- Cable Available, Electricity Connected, Internet Access (Wired), Natural Gas Connected, Phone Connected
- Appliances
- Dishwasher, Disposal, Dryer, Microwave, Range, Refrigerator, Washer
- Subdivision
- Carmodys Hillcrest
- School District
- Jefferson County R-1
- Elementary School
- Green Gables
- Middle School
- Carmody
- High School
- Bear Creek
- County
- Jefferson
- Region
- Lakewood
Location
Legal
Based on information submitted to the MLS GRID as of 2026-09-05 17:22:39 UTC. All data is obtained from various sources and may not have been verified by broker or MLS GRID. Supplied Open House information is subject to change without notice. All information should be independently reviewed and verified for accuracy. Properties may or may not be listed by the office/agent presenting the information.
Last Updated: Sep 5, 2026 5:22 PM. Source: RECOLORADO
Provided By
Listed by Joseph Prinzi (#c407aa6869cf56e9a2fdc18b0e0980e2), joeprinzi@oldcountryre.com,720-939-3600
Listing Office: The Old Country Real Estate Group LLC
Legal Notice
This publication is designed to provide information with regard to the subject matter covered. It is displayed with the understanding that the publisher and authors are not engaged in rendering real estate, legal, accounting, tax, or other professional services and that the publisher and authors are not offering such advice in this publication. If real estate, legal, or other expert assistance is required, the services of a competent, professional person should be sought.
The information contained in this publication is subject to change without notice. METROLIST, INC., DBA RECOLORADO MAKES NO WARRANTY OF ANY KIND WITH REGARD TO THIS MATERIAL, INCLUDING, BUT NOT LIMITED TO, THE IMPLIED WARRANTIES OF MERCHANTABILITY AND FITNESS FOR A PARTICULAR PURPOSE. METROLIST, INC., DBA RECOLORADO SHALL NOT BE LIABLE FOR ERRORS CONTAINED HEREIN OR FOR ANY DAMAGES IN CONNECTION WITH THE FURNISHING, PERFORMANCE, OR USE OF THIS MATERIAL.
Buyer Agency Compensation
The listing broker’s offer of compensation is made only to participants of the MLS where the listing is filed.