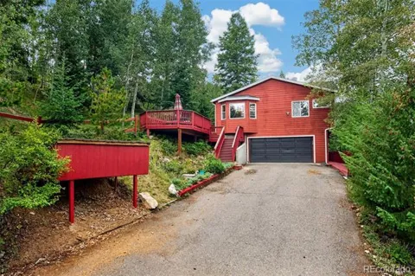
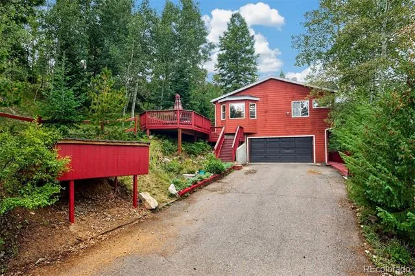
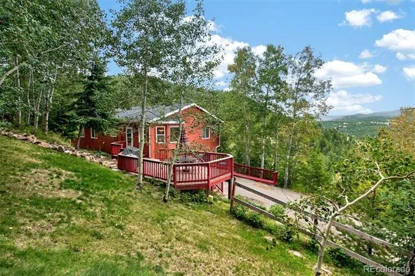
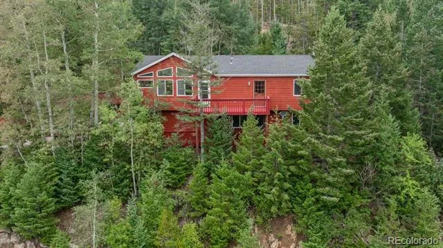
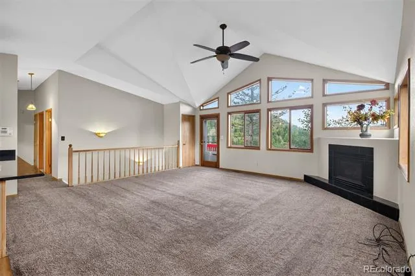
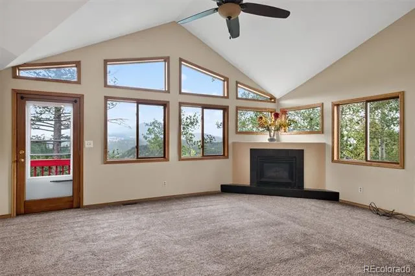
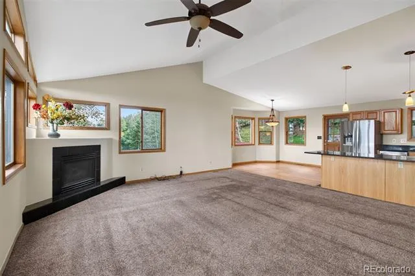
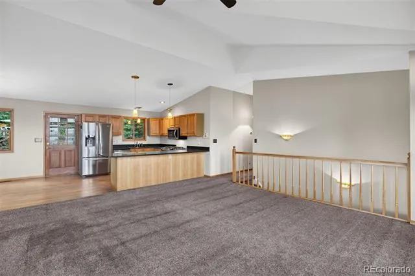
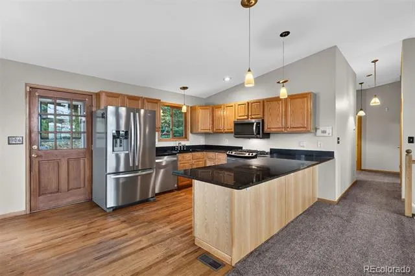
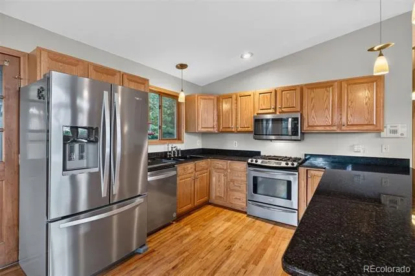
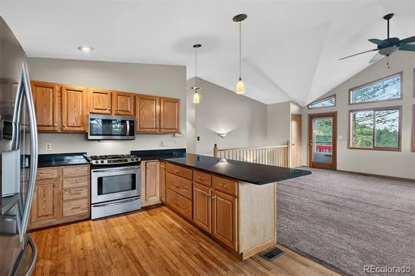
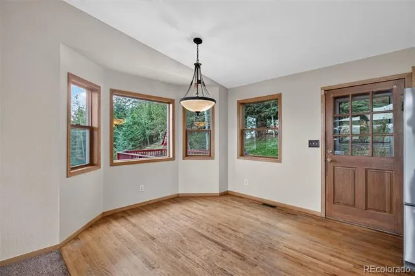
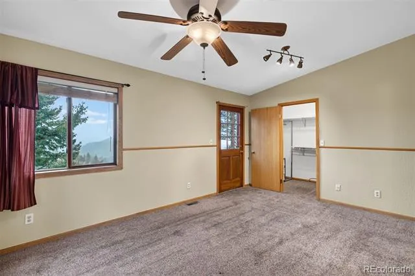
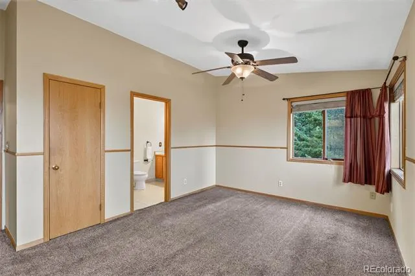
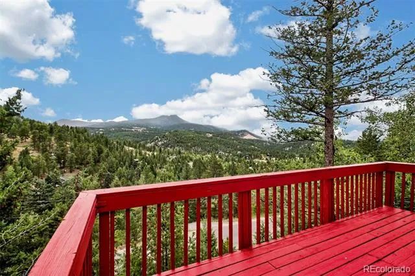
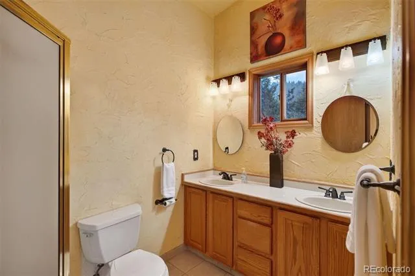
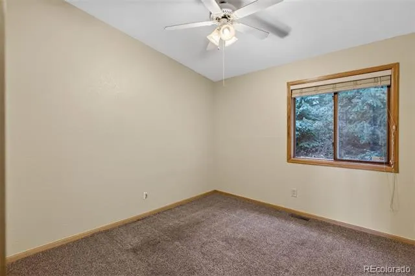
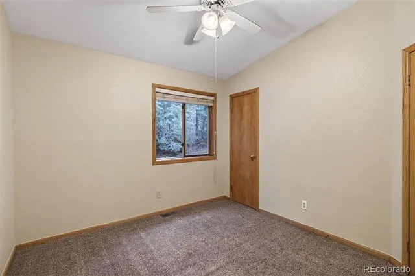
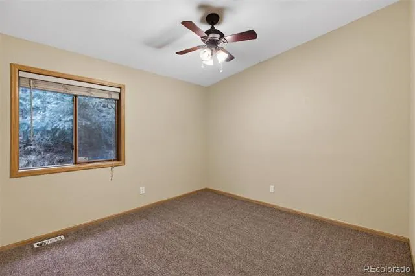
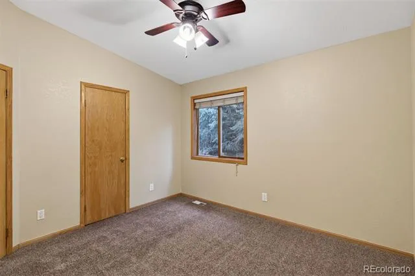
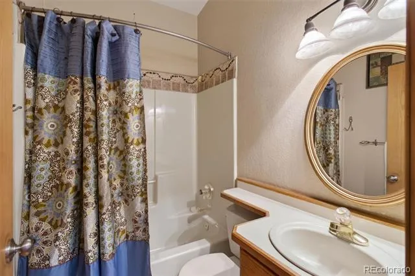
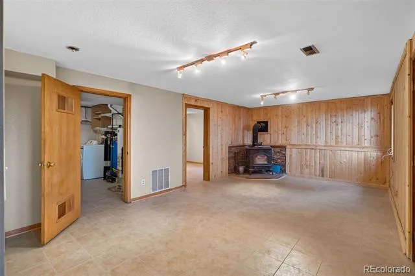
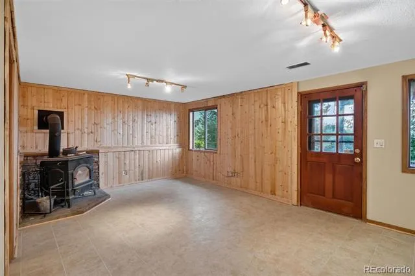
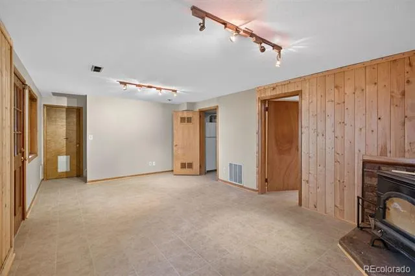
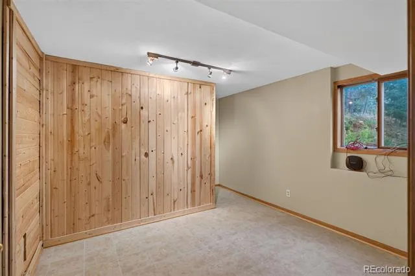
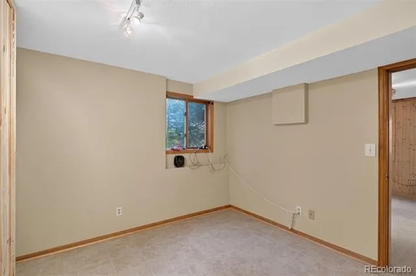
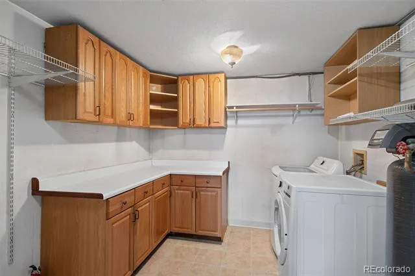
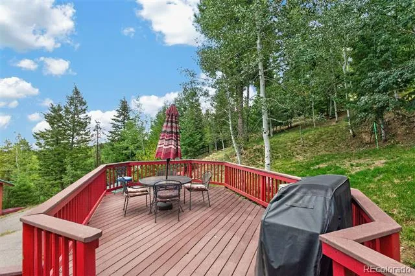
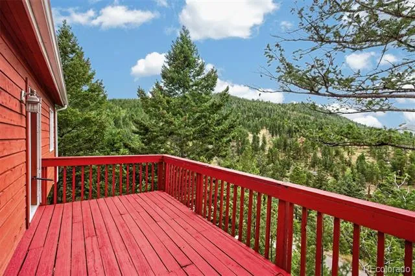
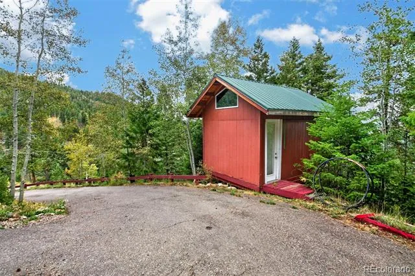
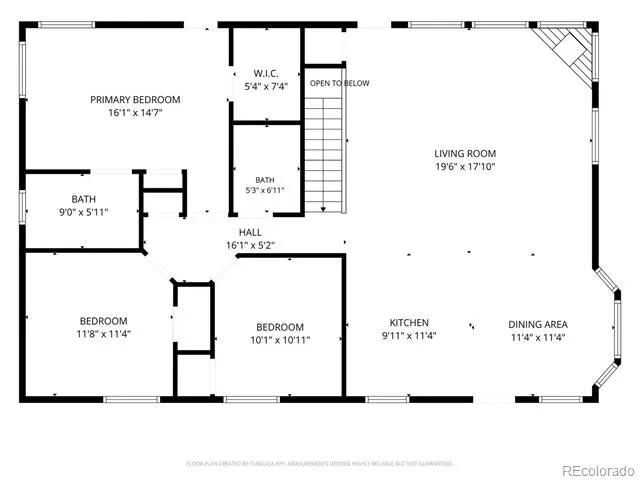
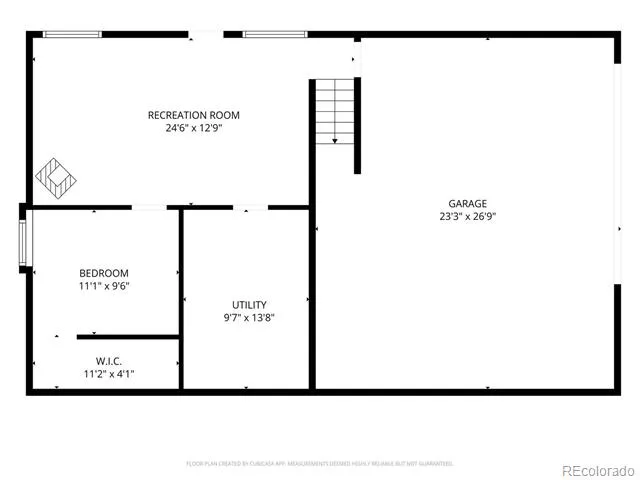
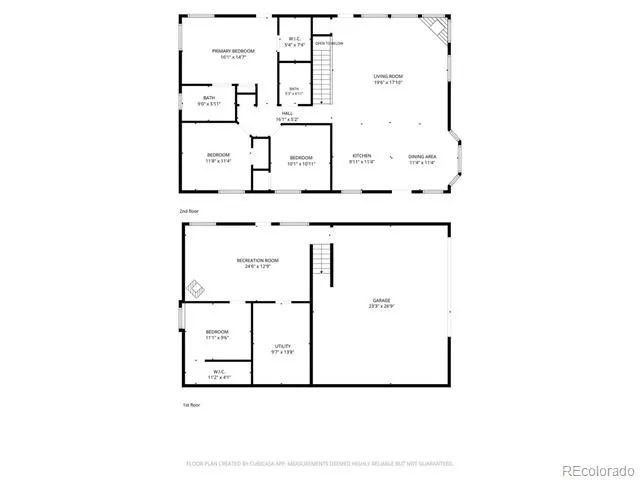
Mountain views, expansive outdoor living and a comfortable floor plan come together at this quaint home. Set among the pines and aspens in Morrison’s foothills, this inviting mountain home captures beautiful views of the distant ranges while offering spaces designed to enjoy the Colorado lifestyle inside and out. The light-filled great room is the heart of the home, featuring a vaulted ceiling, walls of windows and a gas fireplace that creates a natural gathering place. The open layout flows easily into the kitchen and dining area, where hardwood floors, a gas range, stainless steel appliances, granite countertops and generous workspace make everyday living and entertaining easy. A window-filled dining area provides a wonderful backdrop for meals while taking in the surrounding mountain setting. Three bedrooms are conveniently located on the main level, including a spacious primary bedroom with its own deck access and a generous walk-in closet. Fresh interior paint completed in July 2026 and new tile flooring added in August 2026 provide a refreshed foundation for the next owner. Downstairs, the family room offers additional living space and the warmth of a wood-burning stove—perfect for movie nights, a game room or a cozy retreat on snowy Colorado evenings. Outside is where this property truly embraces its mountain surroundings. Extensive decks provide multiple places to entertain, relax and take in the distant mountain views. Wander the stone pathway through the wooded setting to the upper portion of the lot, surrounded by mature trees and the natural beauty of the foothills. Enjoy the peaceful mountain setting without giving up everyday convenience, with grocery stores and amenities in Aspen Park approximately 10 minutes away and access to C-470 approximately 20 minutes from home. With an attached two-car garage, flexible living spaces, main-level bedrooms and outdoor areas that make the most of its setting and offers the opportunity to enjoy mountain living.
Property Details
- Interior
- Breakfast Nook, Ceiling Fan(s), Granite Counters, Open Floorplan, Primary Suite, Radon Mitigation System, Vaulted Ceiling(s), Wa
- Fireplaces
- 2
- Heating
- Forced Air, Propane
- Bedrooms
- 3
- Bathrooms
- 1.75
- Full Baths
- 1
- 3/4 Baths
- 1
- View
- Mountain(s)
- Lot Features
- Sloped
- Stories
- 1
- Lot Description
- Sloped
- Acres
- 0.0
- Square Feet
- 2010
- Lot Size (sqft)
- 1.1
- Parking Features
- Asphalt, Oversized
- Parking Spaces
- 2
- Parking Type
- Garage
- Parking Garage Spaces
- 2
- Property Type
- Purchase
- Style
- Mountain Contemporary
- Basement
- 1
- Basement Description
- Finished
- Basement Finished
- 1
- Year Built
- 1994
- Foundation
- Slab
- Roof
- Composition
- Sewer Information
- Septic Tank
- Utility Source
- Well
- Utility Features
- Propane
- Appliances
- Dishwasher, Dryer, Microwave, Range, Refrigerator, Washer
- Subdivision
- Hilldale Pines
- School District
- Jefferson County R-1
- Elementary School
- West Jefferson
- Middle School
- West Jefferson
- High School
- Conifer
- County
- Jefferson
- Region
- Morrison
- Zoning
- MR-2
- Taxes Annual
- $4,291
- HOA
- 1
- HOA Fees
- 50
Location
Legal
Based on information submitted to the MLS GRID as of 2026-09-14 13:07:46 UTC. All data is obtained from various sources and may not have been verified by broker or MLS GRID. Supplied Open House information is subject to change without notice. All information should be independently reviewed and verified for accuracy. Properties may or may not be listed by the office/agent presenting the information.
Last Updated: Sep 14, 2026 1:07 PM. Source: RECOLORADO
Provided By
Listed by Alicia Sexton (#f37ef0d446e9555306b19f44488b232d), evergreen4sale@gmail.com,303-748-4029
Listing Office: LIV Sotheby's International Realty
Legal Notice
This publication is designed to provide information with regard to the subject matter covered. It is displayed with the understanding that the publisher and authors are not engaged in rendering real estate, legal, accounting, tax, or other professional services and that the publisher and authors are not offering such advice in this publication. If real estate, legal, or other expert assistance is required, the services of a competent, professional person should be sought.
The information contained in this publication is subject to change without notice. METROLIST, INC., DBA RECOLORADO MAKES NO WARRANTY OF ANY KIND WITH REGARD TO THIS MATERIAL, INCLUDING, BUT NOT LIMITED TO, THE IMPLIED WARRANTIES OF MERCHANTABILITY AND FITNESS FOR A PARTICULAR PURPOSE. METROLIST, INC., DBA RECOLORADO SHALL NOT BE LIABLE FOR ERRORS CONTAINED HEREIN OR FOR ANY DAMAGES IN CONNECTION WITH THE FURNISHING, PERFORMANCE, OR USE OF THIS MATERIAL.
Buyer Agency Compensation
The listing broker’s offer of compensation is made only to participants of the MLS where the listing is filed.