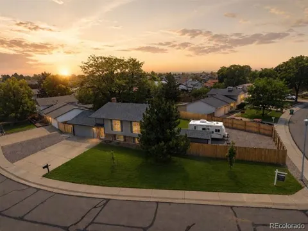
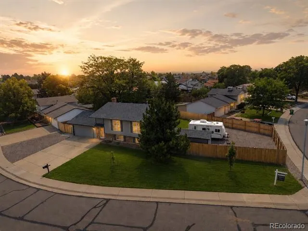
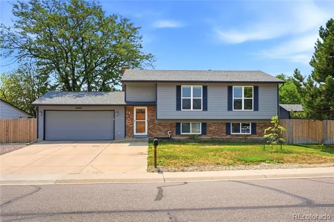
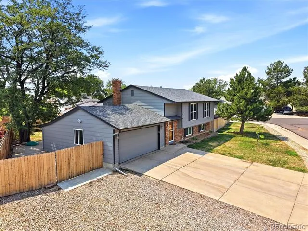
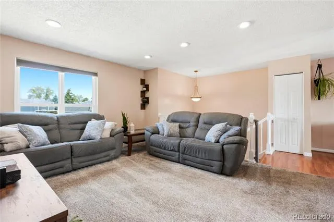
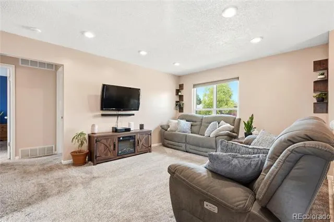
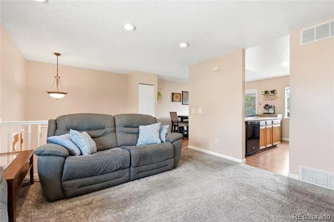
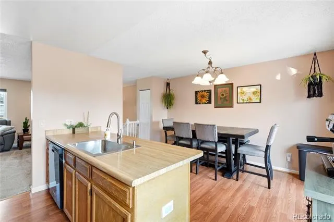
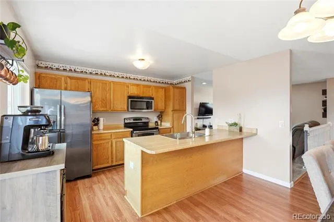
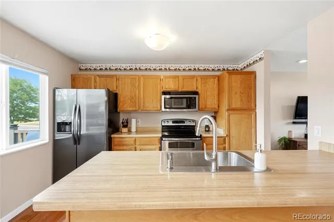
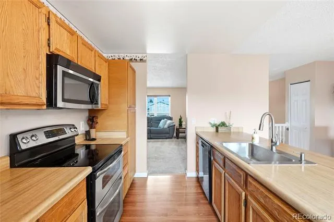
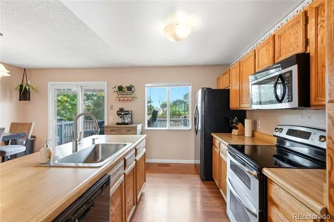
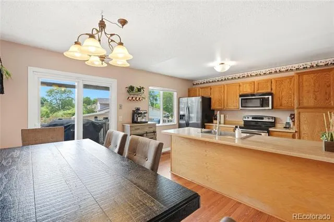
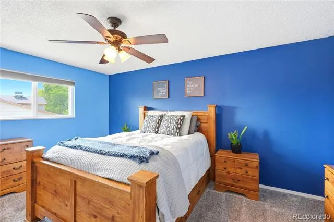
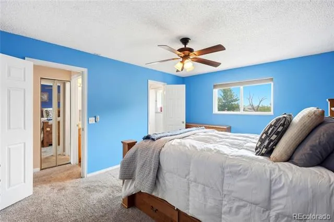
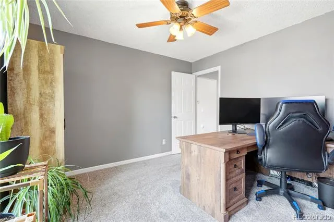
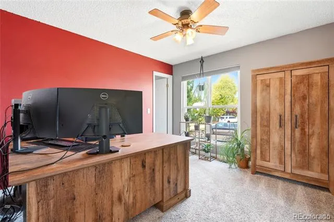
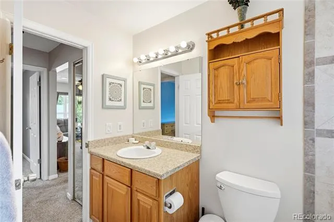
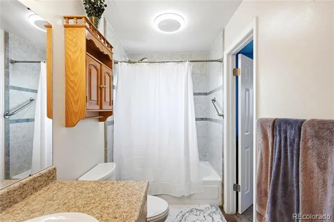
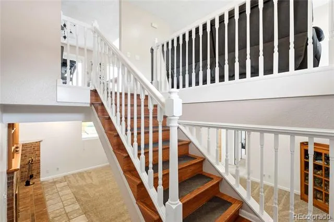
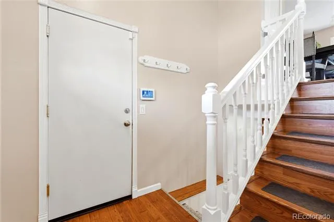
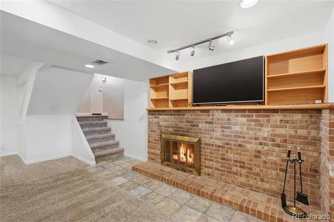
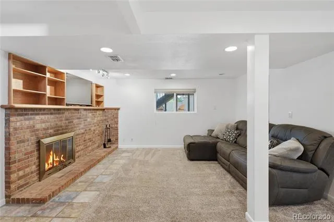
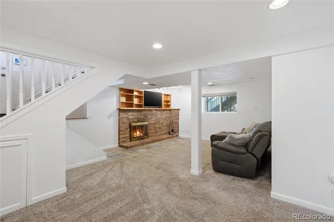
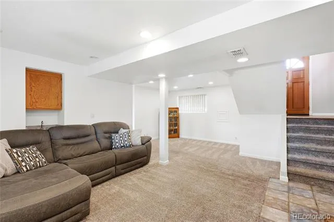
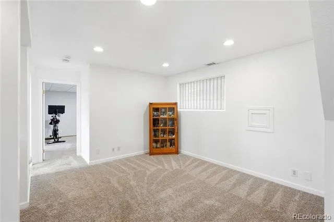
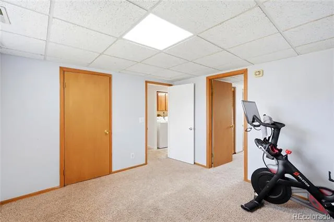
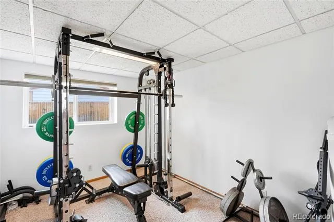
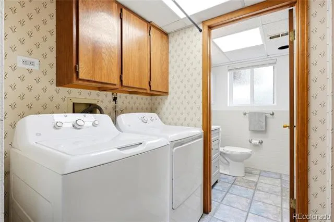
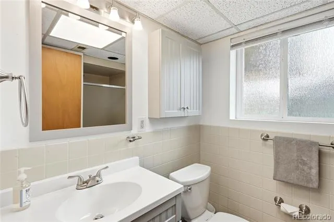
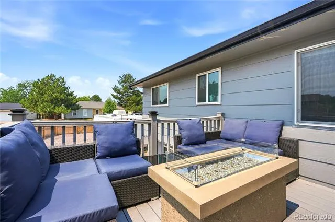
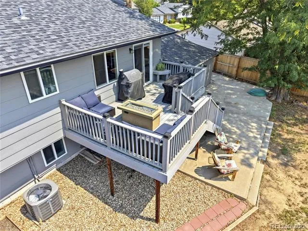
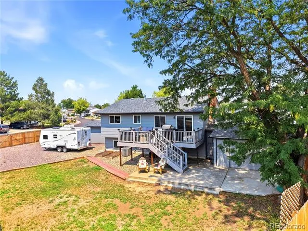
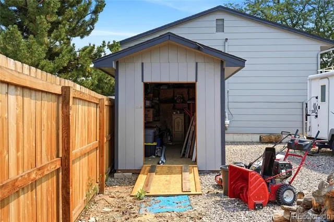
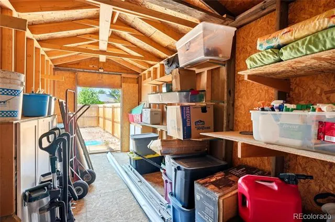
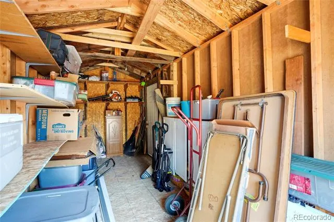
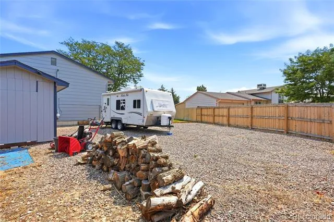
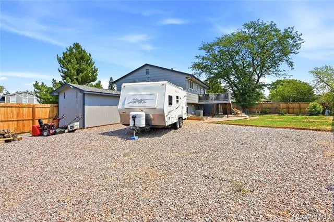
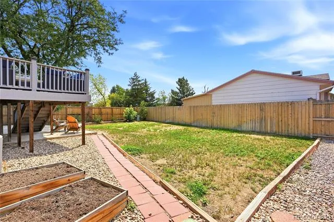
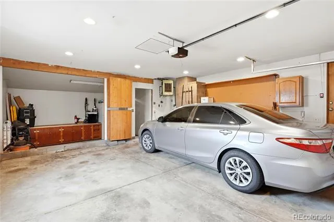
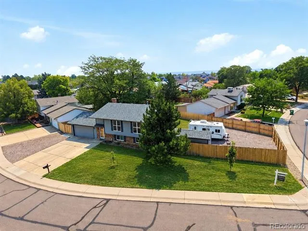
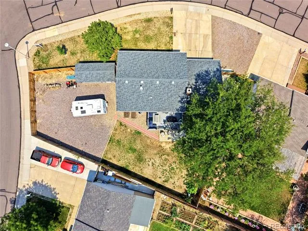
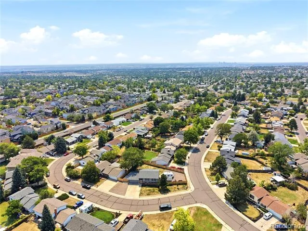
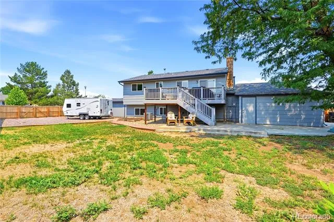
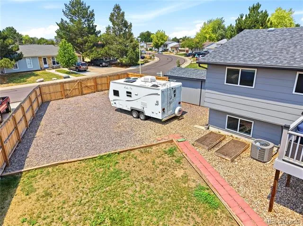
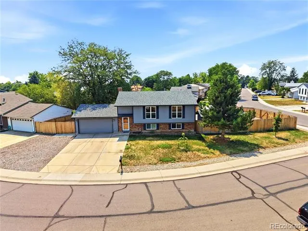
This Northborough Heights home offers an incredible list of upgrades, a massive lot with more than enough room for ALL of your toys, and features that are nearly impossible to find at this price point. Thoughtfully updated and exceptionally well maintained, this move-in-ready property combines peace of mind with everyday comfort, making it an outstanding opportunity for first-time buyers, growing families, or anyone looking for exceptional value. Inside, you'll find numerous major system upgrades already completed, including new windows with a transferable lifetime warranty, a new furnace and central A/C, a new insulated garage door and opener, radon system, a new refrigerator, new garbage disposal, newer roof, fresher interior paint, and brand new exterior paint. The finished garage with a workshop within it adds valuable usable space, while the inviting wood-burning fireplace creates a warm and cozy gathering place. The outdoor space is where this property truly shines. Situated on the largest lot in the neighborhood, the fully fenced backyard features a Trex deck, beautiful planter beds, solar lighting, a huge storage shed, and double-gate access with room to park an RV, boat, trailer, or additional vehicles- a rare convenience in the area. Additional features include an ADT security system with cameras and smoke detectors, Bluetooth speaker/vent in the bathroom, finished basement, and smart home features. With the expensive updates already taken care of and an unbeatable combination of lot size, storage, and parking flexibility, this is a home you can move into and enjoy from day one. Come see why this property offers so much more than meets the eye!
Property Details
- Interior
- Wet Bar
- Fireplaces
- 1
- Cooling
- Central Air
- Heating
- Forced Air
- Cooling Features
- Central Air
- Bedrooms
- 4
- Bathrooms
- 1.75
- Full Baths
- 1
- 3/4 Baths
- 1
- Stories
- Bi-Level
- Exterior Features
- Private Yard, Rain Gutters
- Exterior Materials
- Private Yard, Rain Gutters
- Acres
- 0.0
- Square Feet
- 1858
- Lot Size (sqft)
- 0.24
- Parking Features
- Concrete, Exterior Access Door, Oversized, Storage
- Parking Spaces
- 2
- Parking Type
- Garage
- Parking Garage Spaces
- 2
- Property Type
- Purchase
- Year Built
- 1980
- Roof
- Composition
- Sewer Information
- Public Sewer
- Utility Source
- Public
- Appliances
- Cooktop, Dishwasher, Disposal, Double Oven, Dryer, Microwave, Oven, Refrigerator, Washer
- Subdivision
- Northborough Heights
- School District
- Adams 12 5 Star Schl
- Elementary School
- Hillcrest
- Middle School
- Silver Hills
- High School
- Northglenn
- County
- Adams
- Region
- Denver
Location
Legal
Based on information submitted to the MLS GRID as of 2026-08-08T20:08:04Z UTC. All data is obtained from various sources and may not have been verified by broker or MLS GRID. Supplied Open House information is subject to change without notice. All information should be independently reviewed and verified for accuracy. Properties may or may not be listed by the office/agent presenting the information.
Provided By
Listed by Corinne Playfair (#d739d088f2f83a2f44c5421076dcc54c)
Listing Office: Peak Real Estate Ltd
Legal Notice
This publication is designed to provide information with regard to the subject matter covered. It is displayed with the understanding that the publisher and authors are not engaged in rendering real estate, legal, accounting, tax, or other professional services and that the publisher and authors are not offering such advice in this publication. If real estate, legal, or other expert assistance is required, the services of a competent, professional person should be sought.
The information contained in this publication is subject to change without notice. METROLIST, INC., DBA RECOLORADO MAKES NO WARRANTY OF ANY KIND WITH REGARD TO THIS MATERIAL, INCLUDING, BUT NOT LIMITED TO, THE IMPLIED WARRANTIES OF MERCHANTABILITY AND FITNESS FOR A PARTICULAR PURPOSE. METROLIST, INC., DBA RECOLORADO SHALL NOT BE LIABLE FOR ERRORS CONTAINED HEREIN OR FOR ANY DAMAGES IN CONNECTION WITH THE FURNISHING, PERFORMANCE, OR USE OF THIS MATERIAL.
Buyer Agency Compensation
The listing broker’s offer of compensation is made only to participants of the MLS where the listing is filed.