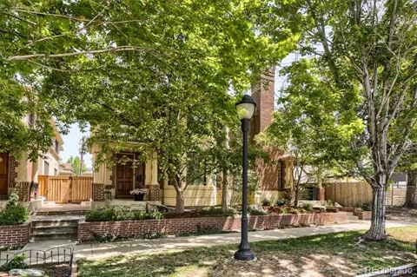
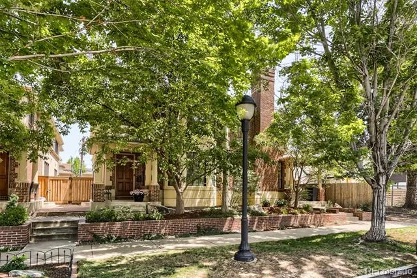
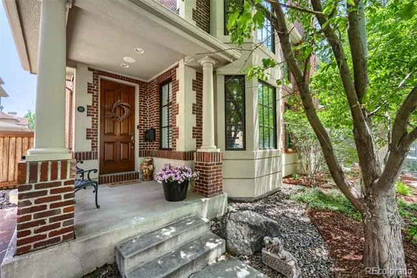
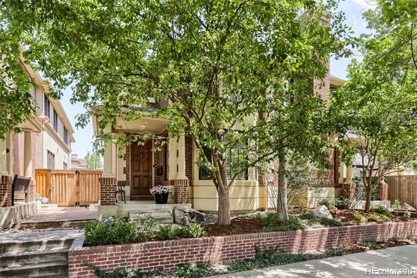
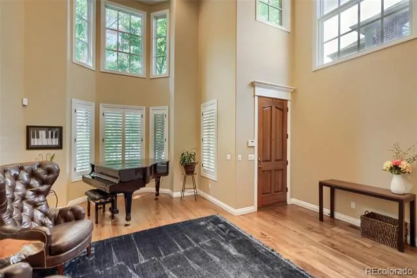
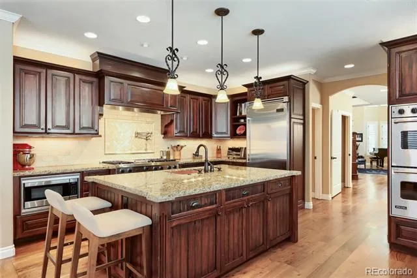
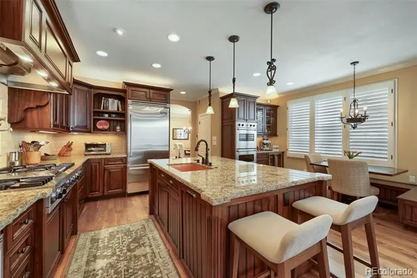
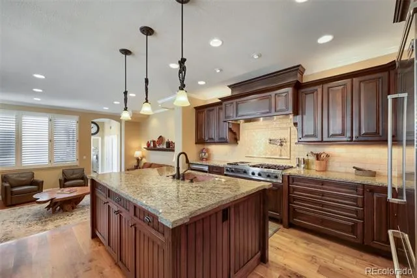
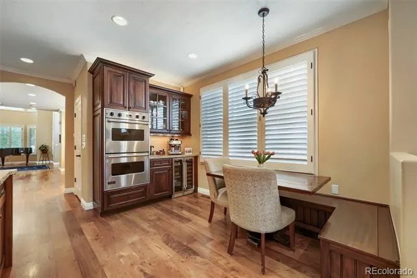
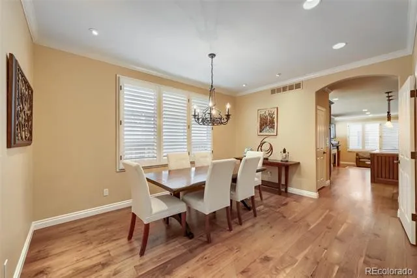
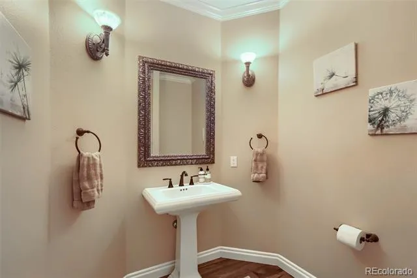
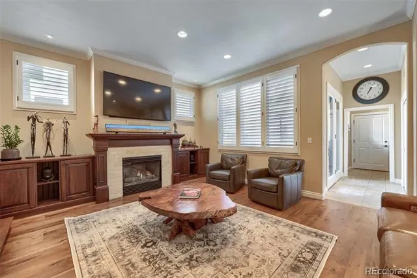
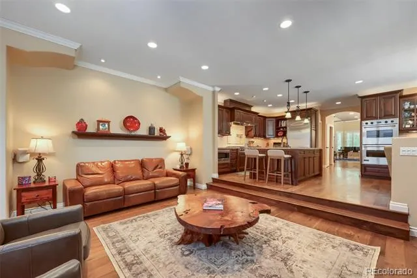
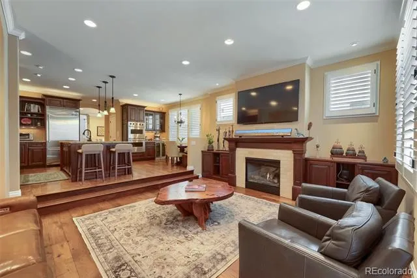
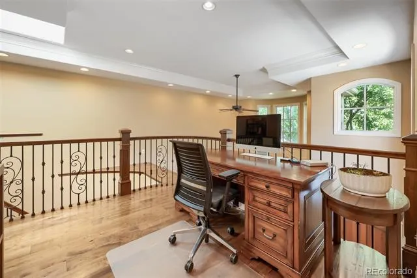
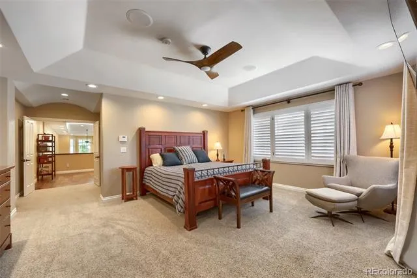

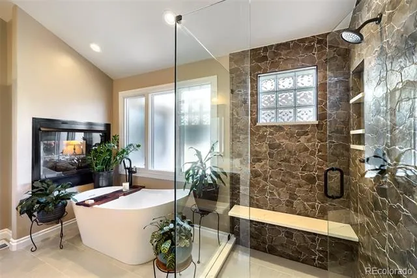
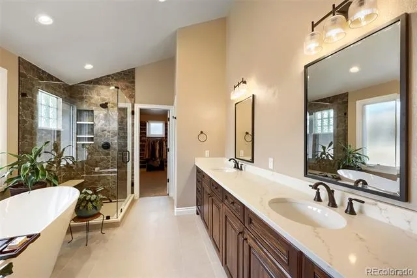
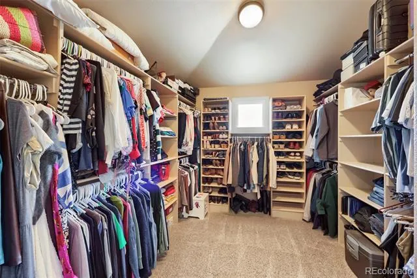
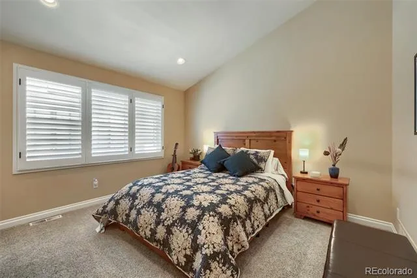
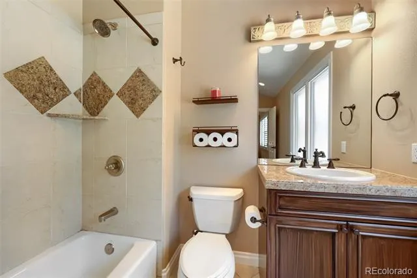
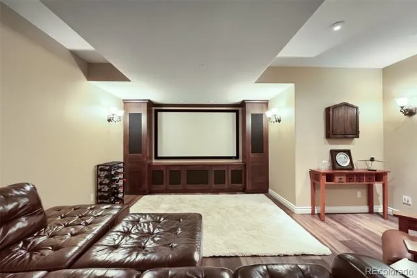
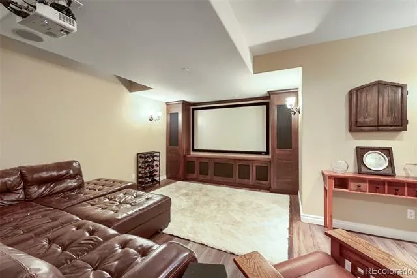
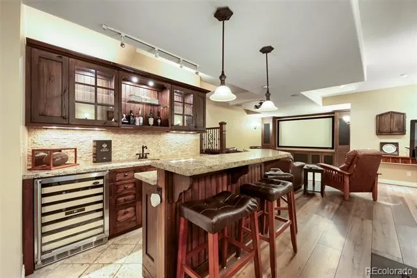
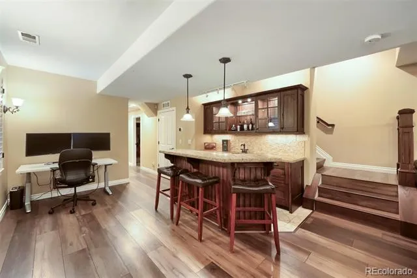
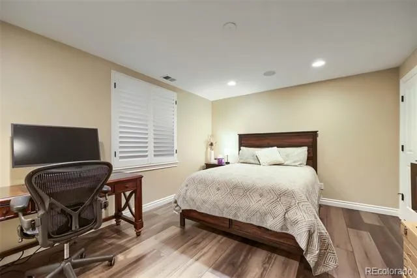
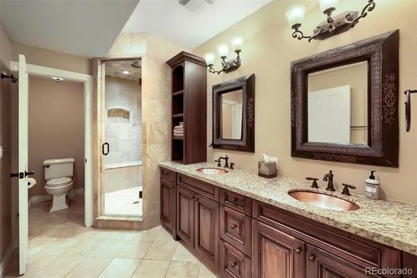
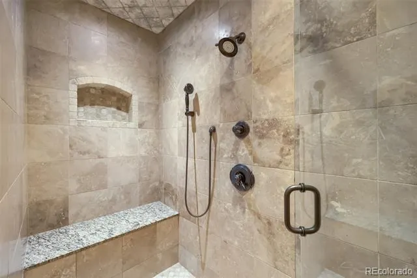
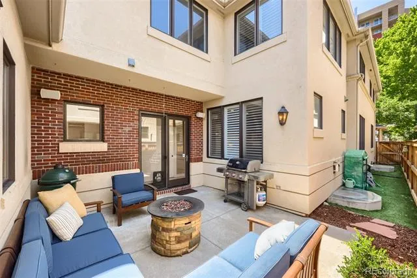
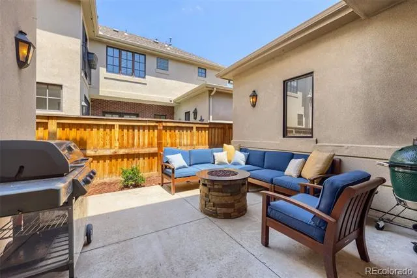
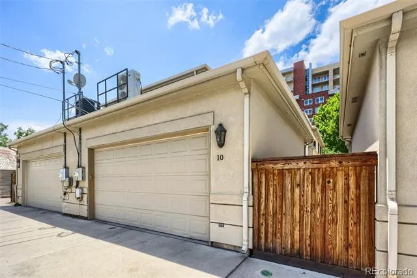
An extraordinary expression of modern luxury, this remodeled Cherry Creek townhome blends sophisticated design with effortless livability. A stunning two-story entry highlights a spacious living room, six inch/plank walnut floors, custom millwork and designer lighting throughout. The chef's kitchen is a true showpiece, featuring an oversized center island, custom cabinetry, premium Viking appliances including double ovens and a six-burner cooktop! The open floorplan flows into a cozy great room with gas fireplace plus easy access to a private patio perfect for al fresco dining. The dramatic staircase leads to a loft-style office, exercise area or flex space perched above the entry. The primary suite serves as a private sanctuary with a two-way fireplace, spa-inspired bath featuring quartz countertops, dual vanities, freestanding soaking tub, oversized shower and an expansive walk-in closet. The secondary bedroom is en suite, providing comfort, privacy and a full bath. The finished lower level was designed for entertaining, complete with a home theater and impressive full bar featuring, cooler drawers, ice maker + wine cooler. Guests will enjoy a private suite with spa-like bath including steam shower! Perfectly positioned in Cherry Creek, this turnkey residence offers an unmatched combination of comfort, elegance and lifestyle!
Property Details
- Interior
- Audio/Video Controls, Breakfast Nook, Built-in Features, Ceiling Fan(s), Five Piece Bath, Granite Counters, High Ceilings, High
- Fireplaces
- 2
- Cooling
- Central Air
- Heating
- Forced Air, Natural Gas
- Cooling Features
- Central Air
- Bedrooms
- 3
- Bathrooms
- 3.25
- Full Baths
- 2
- Half Baths
- 1
- 3/4 Baths
- 1
- Lot Features
- Near Public Transit, Sprinklers In Front
- Stories
- 2
- Lot Description
- Near Public Transit, Sprinklers In Front
- Acres
- 0.072
- Square Feet
- 3899
- Lot Size (sqft)
- 3131.0
- Parking Features
- Finished
- Parking Spaces
- 2
- Parking Type
- Garage
- Parking Garage Spaces
- 2
- Property Type
- Purchase
- Style
- Contemporary
- Basement
- 1
- Basement Description
- Finished
- Basement Finished
- 1
- Year Built
- 2002
- Roof
- Composition
- Sewer Information
- Public Sewer
- Utility Source
- Public
- Utility Features
- Cable Available, Internet Access (Wired), Natural Gas Connected
- Appliances
- Bar Fridge, Dishwasher, Disposal, Double Oven, Dryer, Microwave, Range, Range Hood, Refrigerator, Washer, Wine Cooler
- Subdivision
- Cherry Creek
- School District
- Denver 1
- Elementary School
- Steck
- Middle School
- Hill
- High School
- George Washington
- County
- DENVER
- Region
- Denver
- Zoning
- PUD
Location
Legal
Based on information submitted to the MLS GRID as of 2026-08-29T19:06:05Z UTC. All data is obtained from various sources and may not have been verified by broker or MLS GRID. Supplied Open House information is subject to change without notice. All information should be independently reviewed and verified for accuracy. Properties may or may not be listed by the office/agent presenting the information.
Provided By
Listed by Brent Gilles (#5900970d1b4161bd327a449c0bb5db44)
Listing Office: Kentwood Real Estate Cherry Creek
Legal Notice
This publication is designed to provide information with regard to the subject matter covered. It is displayed with the understanding that the publisher and authors are not engaged in rendering real estate, legal, accounting, tax, or other professional services and that the publisher and authors are not offering such advice in this publication. If real estate, legal, or other expert assistance is required, the services of a competent, professional person should be sought.
The information contained in this publication is subject to change without notice. METROLIST, INC., DBA RECOLORADO MAKES NO WARRANTY OF ANY KIND WITH REGARD TO THIS MATERIAL, INCLUDING, BUT NOT LIMITED TO, THE IMPLIED WARRANTIES OF MERCHANTABILITY AND FITNESS FOR A PARTICULAR PURPOSE. METROLIST, INC., DBA RECOLORADO SHALL NOT BE LIABLE FOR ERRORS CONTAINED HEREIN OR FOR ANY DAMAGES IN CONNECTION WITH THE FURNISHING, PERFORMANCE, OR USE OF THIS MATERIAL.
Buyer Agency Compensation
The listing broker’s offer of compensation is made only to participants of the MLS where the listing is filed.