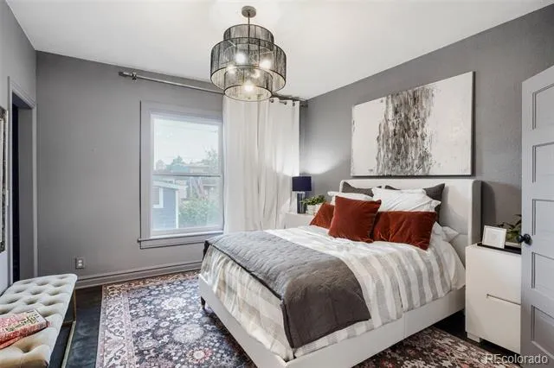
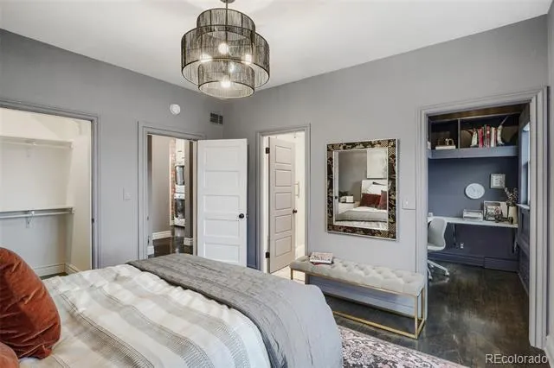
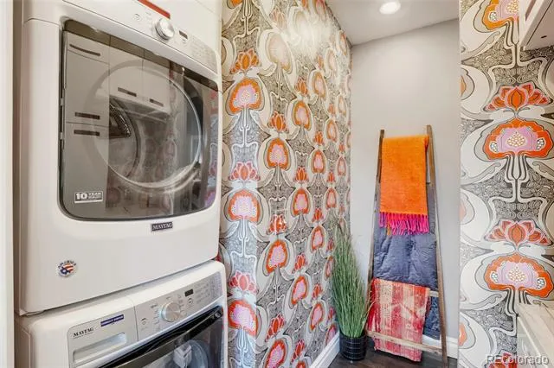
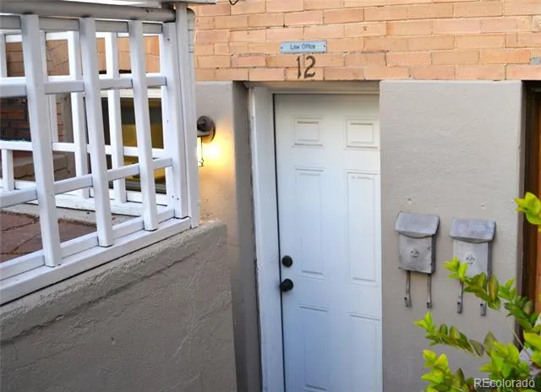
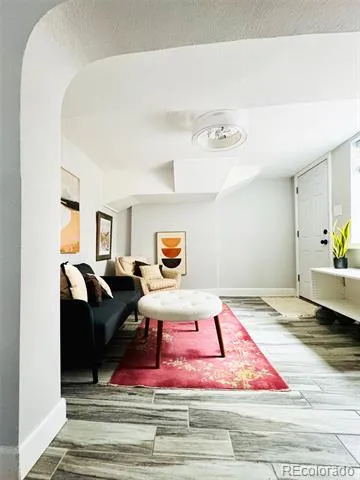
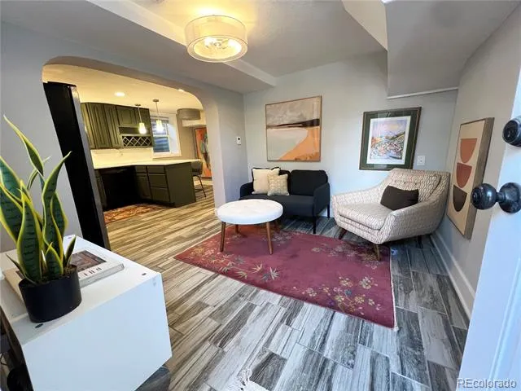
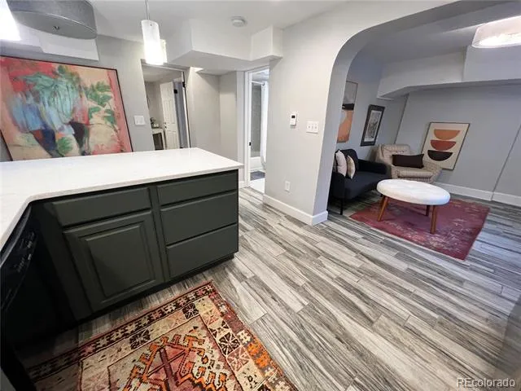
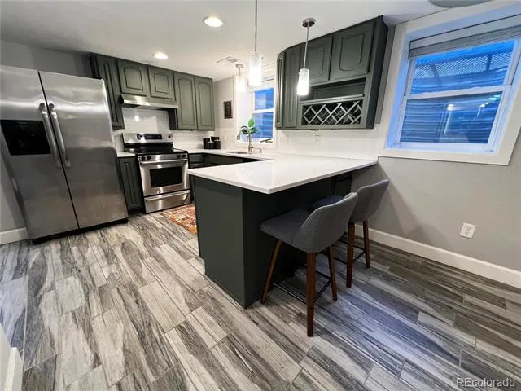
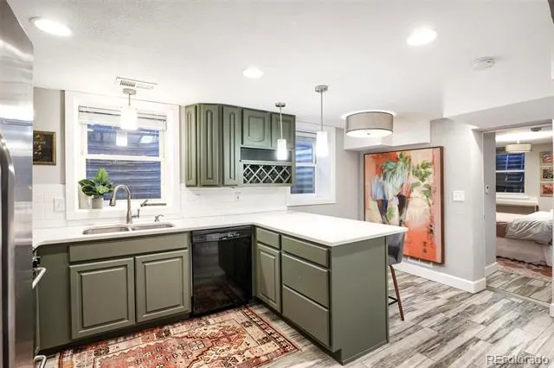
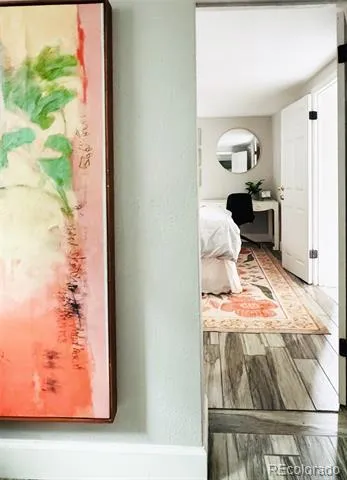
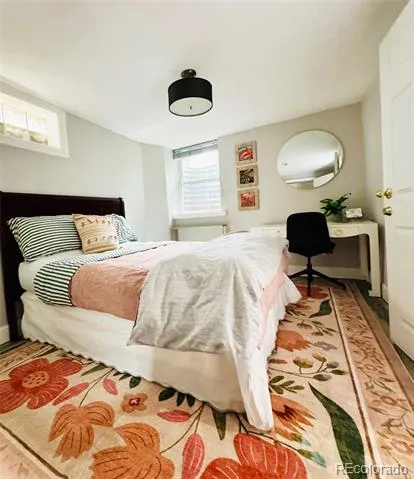
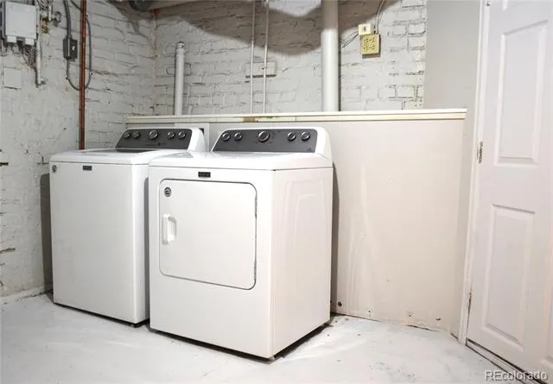
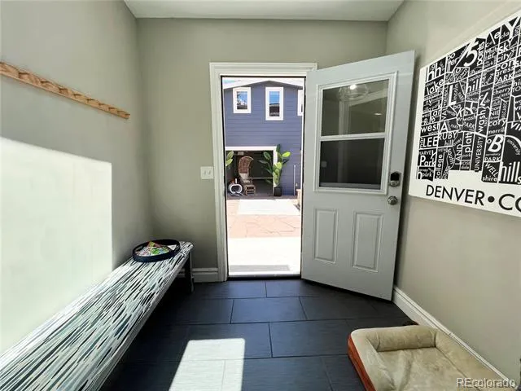
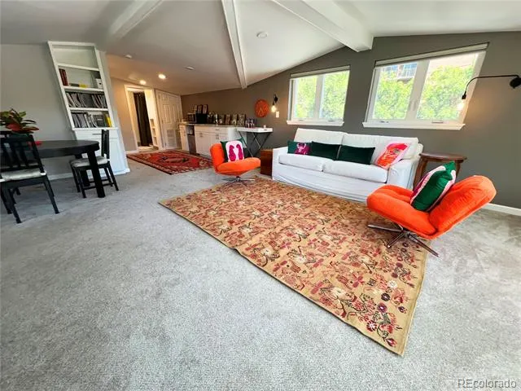
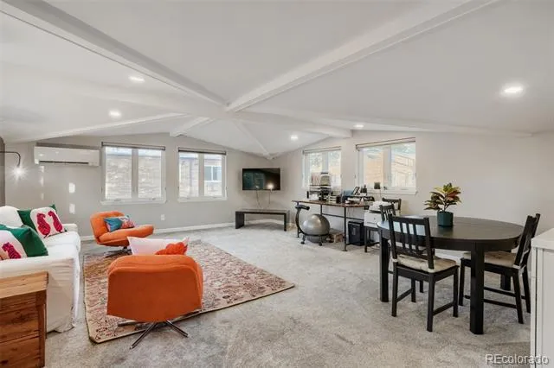
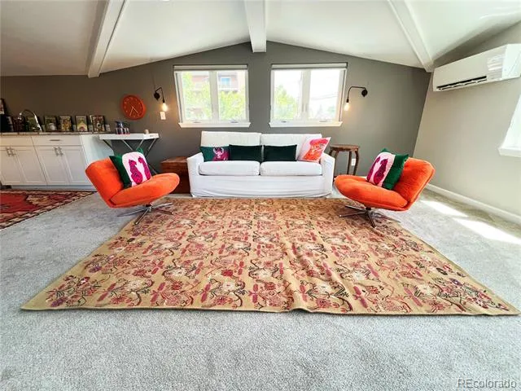
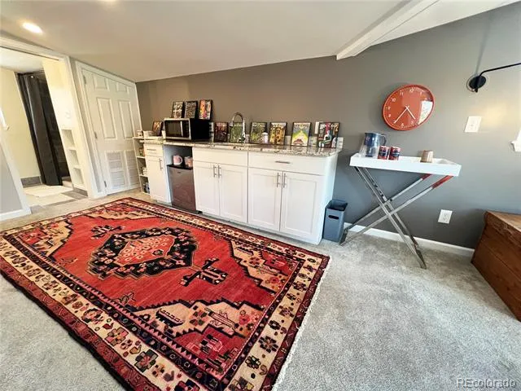
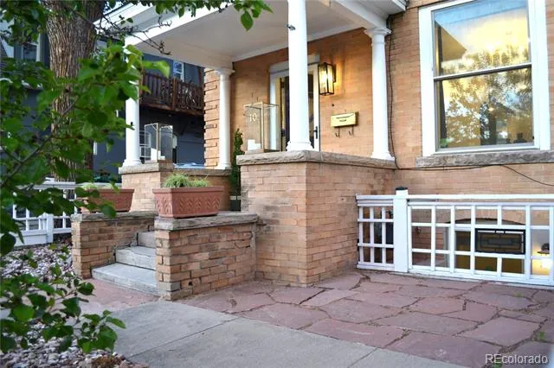
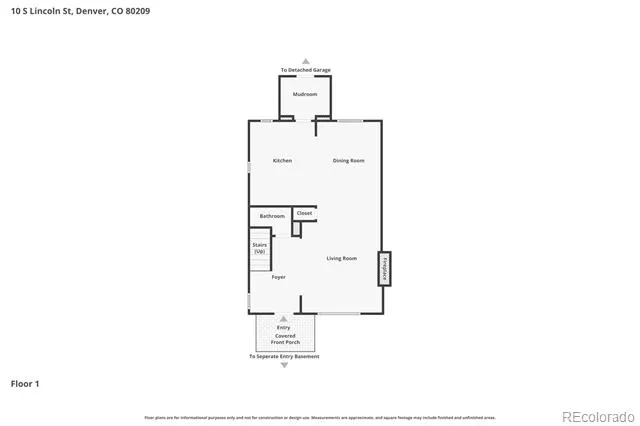
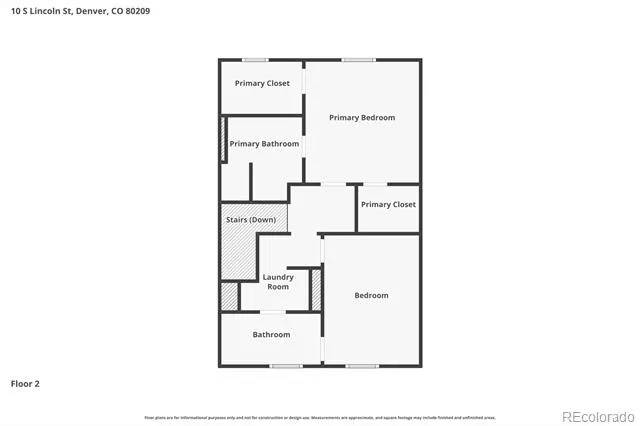
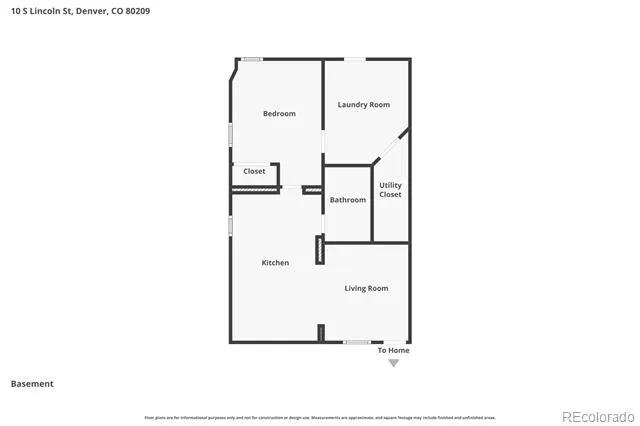
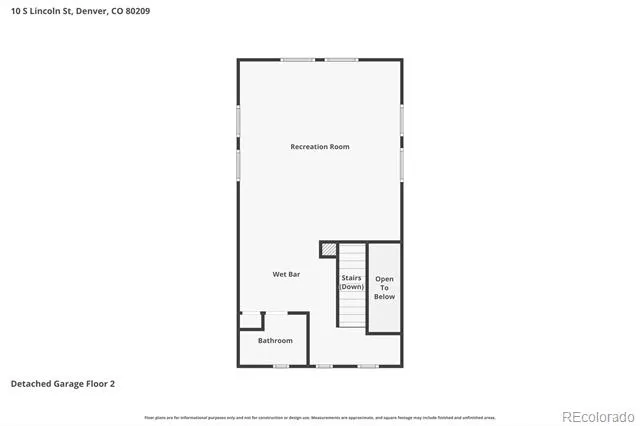
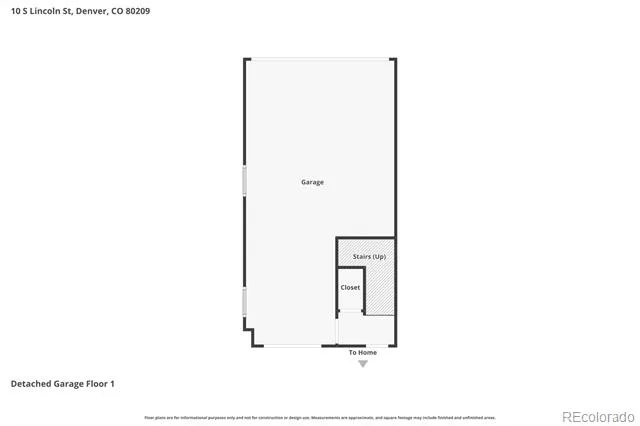
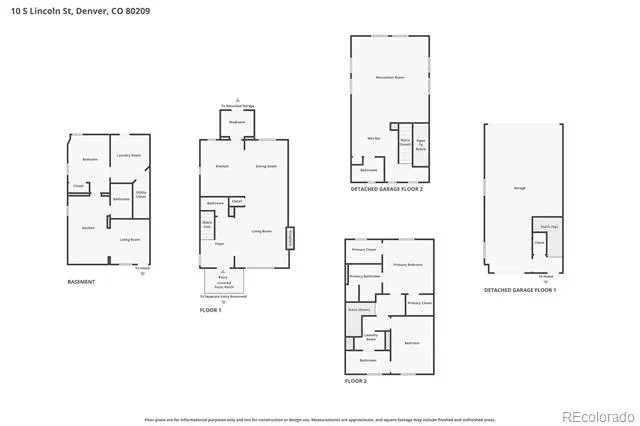
Exceptional opportunity to own a beautifully renovated historic residence offering unmatched flexibility, designer finishes, and strong income potential in one of Denver’s most desirable urban neighborhoods. This thoughtfully updated property features an immaculately maintained main home, a separate one-bedroom apartment with full kitchen, private laundry, radiant floor heating and private entrance, and an expansive studio apartment above the ADU. Ideal for live/work, house hacking (long/short-term rental income), multigenerational living, or guest accommodations.
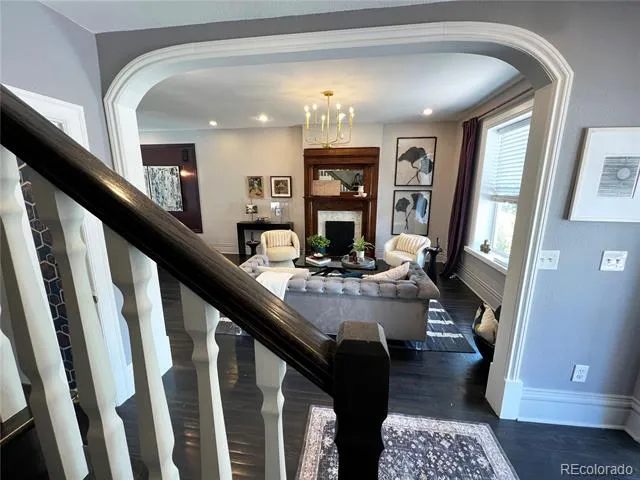
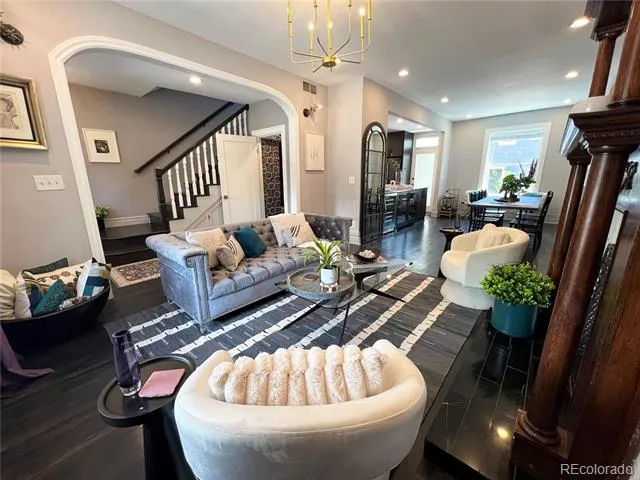
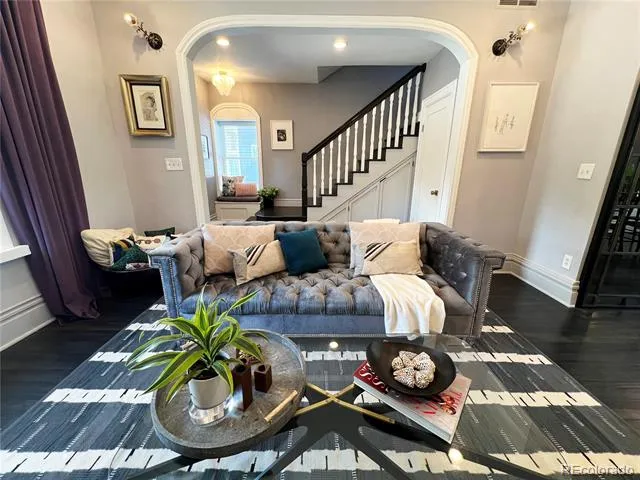
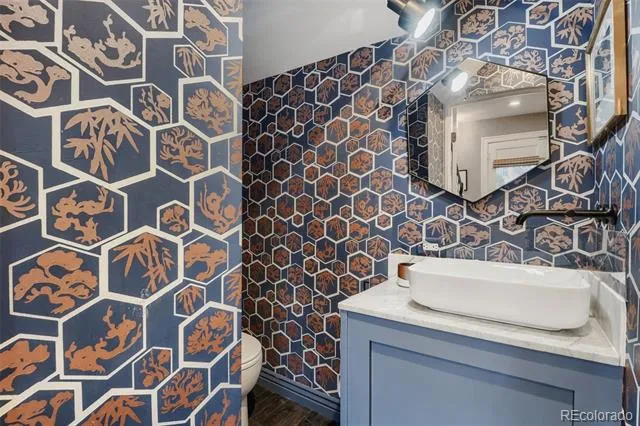
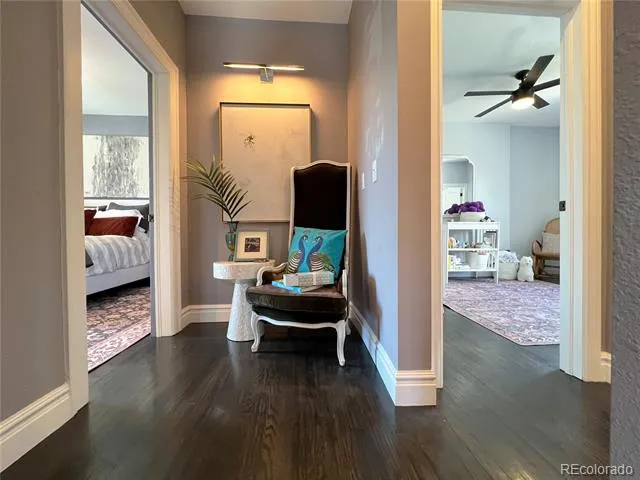
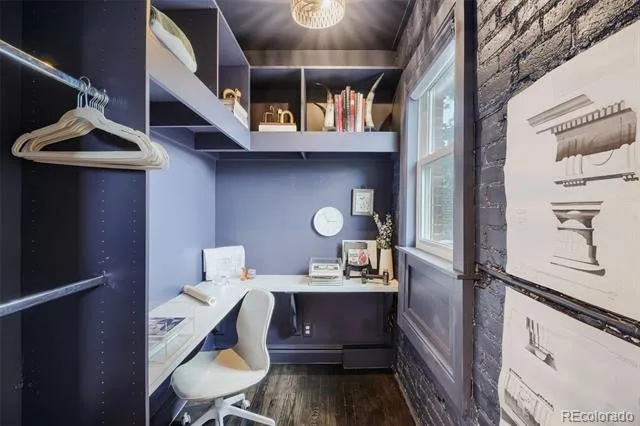
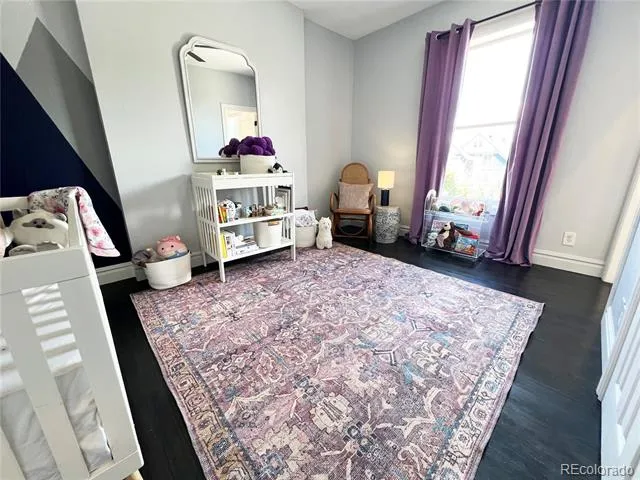
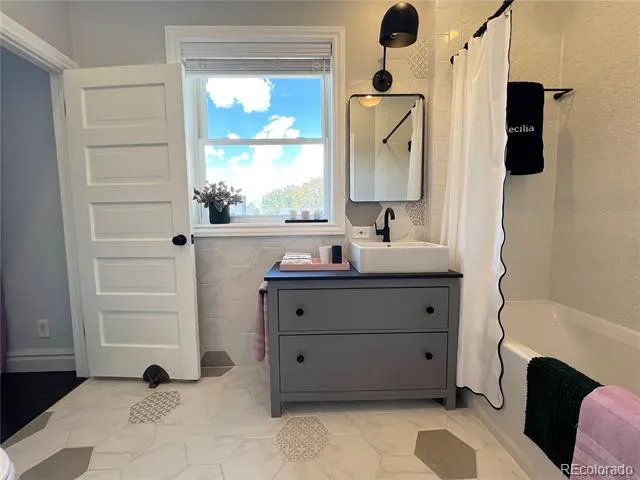
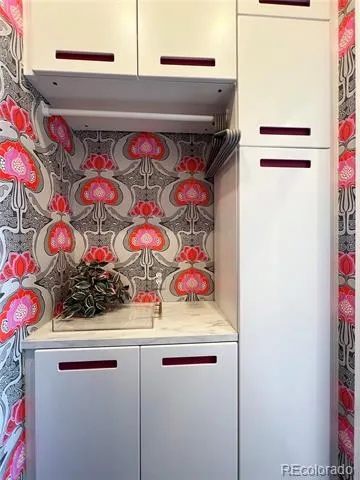
Rich historic character is seamlessly blended with sophisticated modern upgrades including custom-stained original hardwood floors, designer lighting, Phillip Jeffries and Farrow & Ball wall coverings, Ann Sacks marble tile, Waterworks tile selections, and stunning marble and granite finishes.
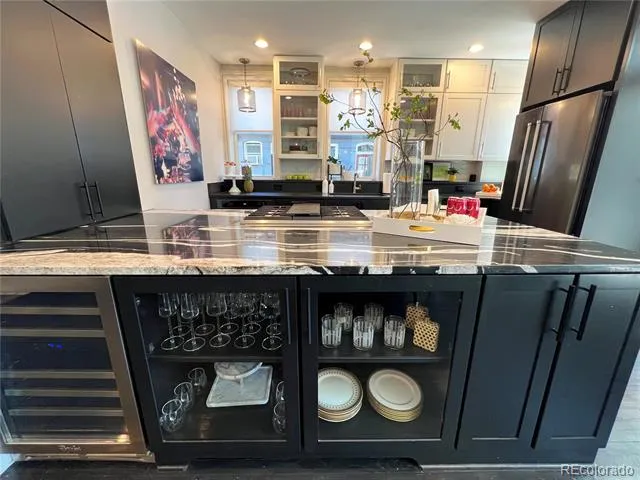
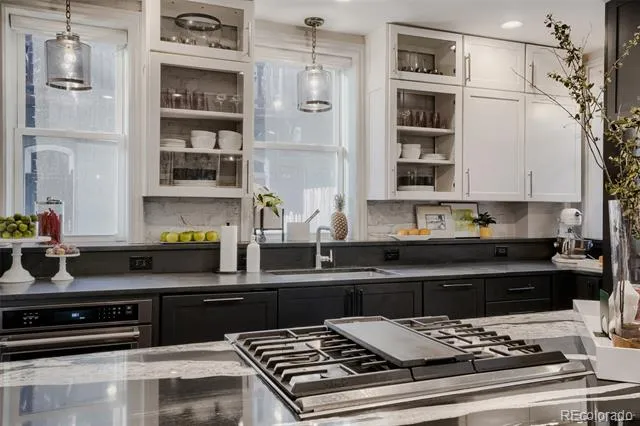
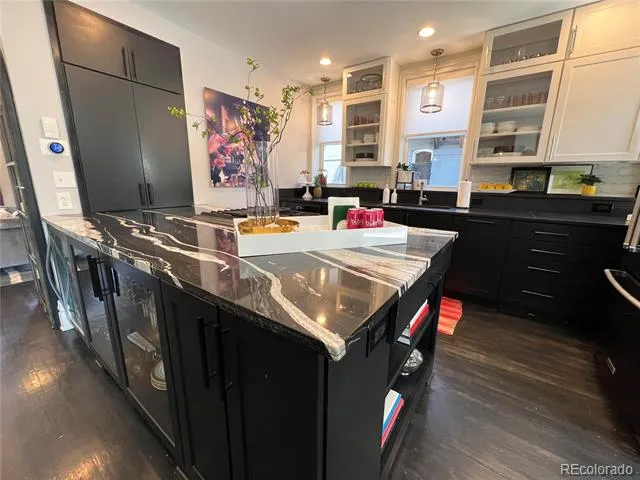
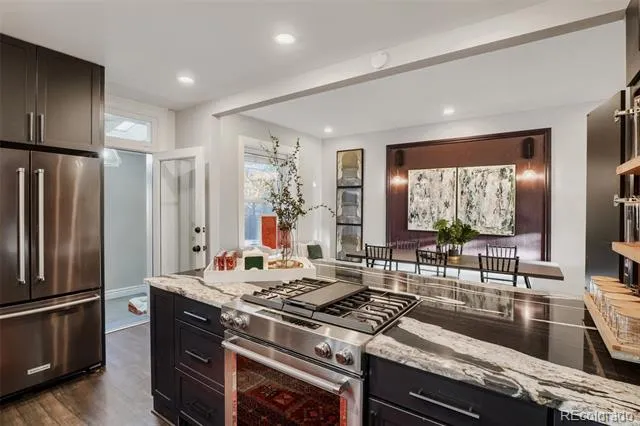
The chef’s kitchen showcases custom cabinetry with extensive integrated storage, polished Casablanca granite, honed Absolute Black countertops, exposed brick accents, and a premium black stainless KitchenAid Pro Line appliance package complete with dual-fuel range, integrated dishwasher, microwave drawer, wall oven, and dual-zone wine refrigerator.
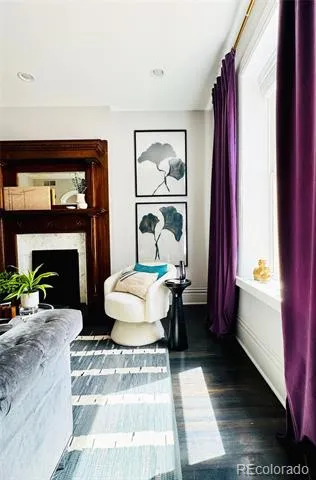
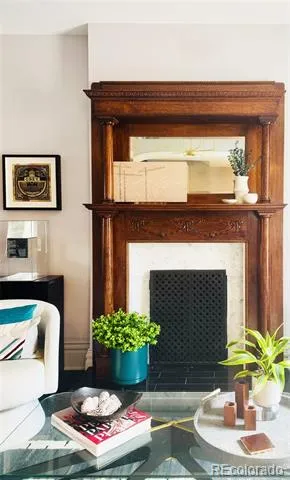
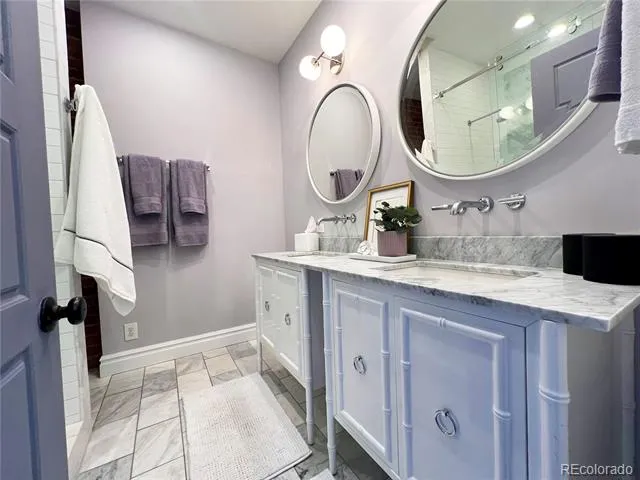
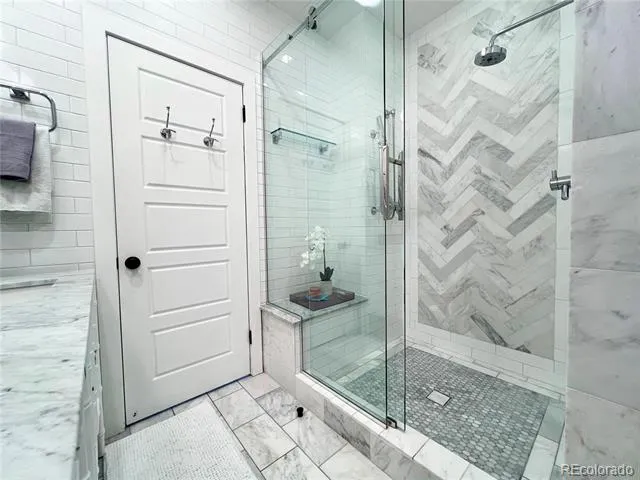
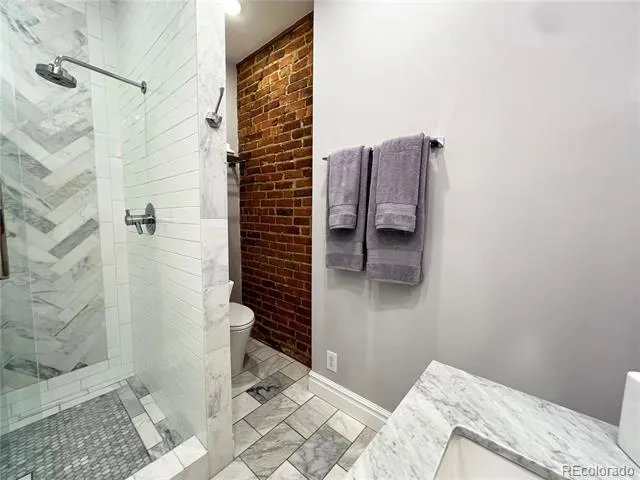
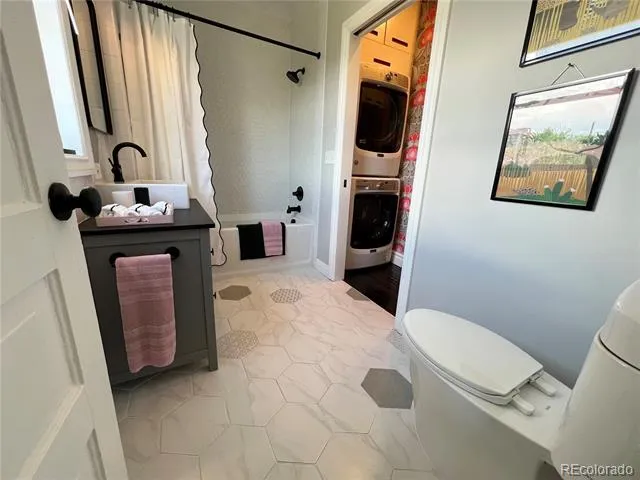
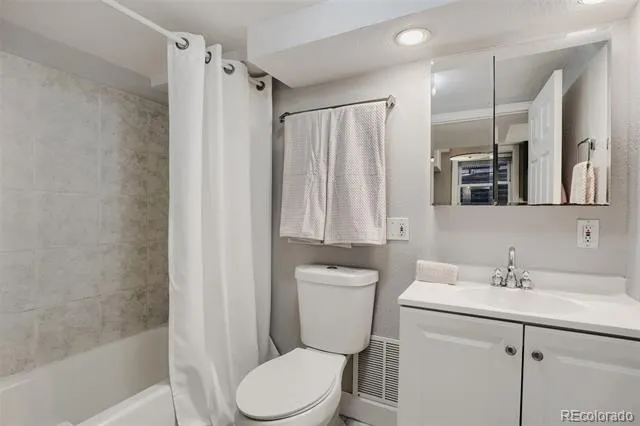
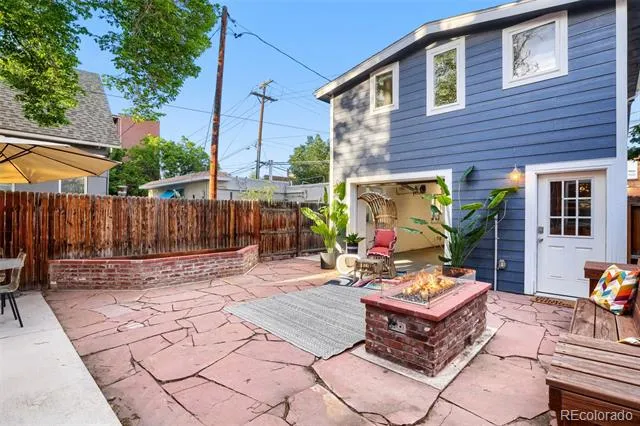
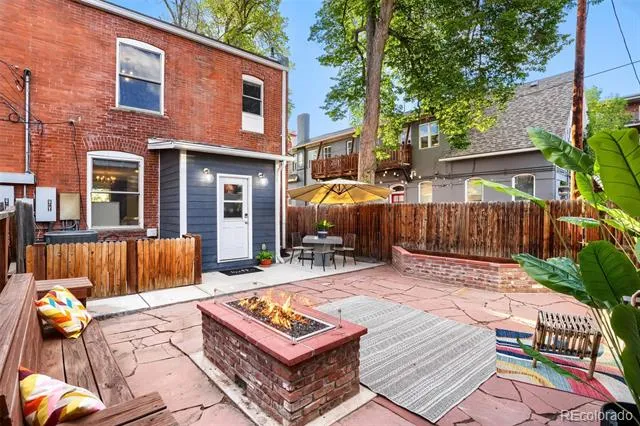
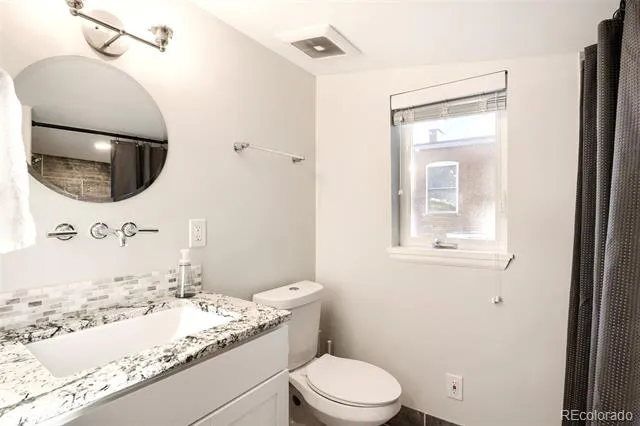
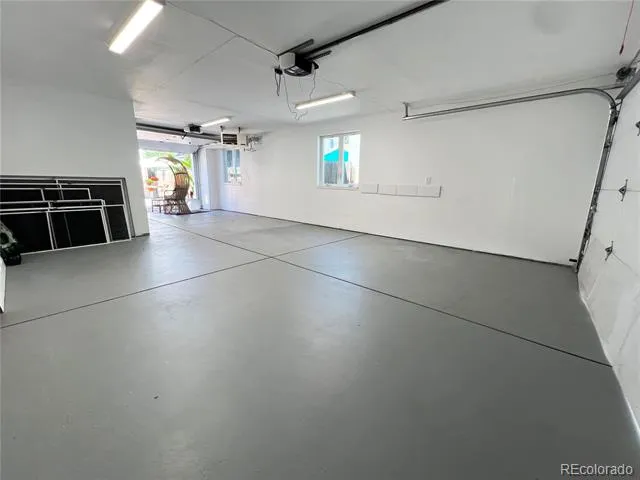
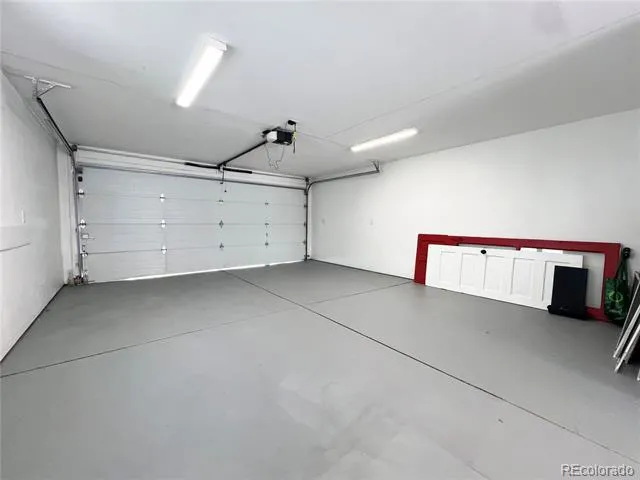
The luxurious primary bath features marble countertops, designer vanities, and a spa inspired glass shower with custom marble inlay. Additional highlights include low maintenance outdoor spaces with built-in gas fire pit, antique fireplace mantle with custom marble surround, an incredibly rare heated 3 car garage, newer windows, newer furnace, AC and water heater, newer sewer line. A truly one of a kind property combining timeless architecture, modern luxury, exceptional versatility in a fantastic location.
Property Details
- Interior
- Built-in Features, Entrance Foyer, Granite Counters, Open Floorplan, Smart Thermostat, Smoke Free, Stone Counters
- Cooling
- Central Air
- Heating
- Forced Air, Radiant Floor
- Cooling Features
- Central Air
- Bedrooms
- 4
- Bathrooms
- 4.0
- Full Baths
- 2
- Half Baths
- 1
- 3/4 Baths
- 2
- Lot Features
- Level, Near Public Transit
- Stories
- Three Or More
- Lot Description
- Level, Near Public Transit
- Exterior Features
- Fire Pit, Garden, Gas Valve, Rain Gutters
- Exterior Materials
- Fire Pit, Garden, Gas Valve, Rain Gutters
- Acres
- 0.071
- Square Feet
- 2776
- Lot Size (sqft)
- 3102.0
- Parking Features
- Dry Walled, Exterior Access Door, Finished, Heated Garage, Storage
- Parking Spaces
- 3
- Parking Type
- Garage
- Parking Garage Spaces
- 3
- Property Type
- Purchase
- Basement
- 1
- Basement Description
- Bath/Stubbed, Daylight, Exterior Entry, Finished, Full, Sump Pump
- Basement Finished
- 1
- Year Built
- 1910
- Foundation
- Block
- Roof
- Membrane
- Sewer Information
- Public Sewer
- Utility Source
- Public
- Subdivision
- Speer
- School District
- Denver 1
- Elementary School
- Dora Moore
- Middle School
- Denver Montessori
- High School
- South
- County
- DENVER
- Region
- Denver
- Zoning
- G-MU-3
Location
Legal
Based on information submitted to the MLS GRID as of 2026-07-25T19:08:57Z UTC. All data is obtained from various sources and may not have been verified by broker or MLS GRID. Supplied Open House information is subject to change without notice. All information should be independently reviewed and verified for accuracy. Properties may or may not be listed by the office/agent presenting the information.
Provided By
Listed by Katrina Burton
Listing Office: Sierra Vista Realty LLC
Legal Notice
This publication is designed to provide information with regard to the subject matter covered. It is displayed with the understanding that the publisher and authors are not engaged in rendering real estate, legal, accounting, tax, or other professional services and that the publisher and authors are not offering such advice in this publication. If real estate, legal, or other expert assistance is required, the services of a competent, professional person should be sought.
The information contained in this publication is subject to change without notice. METROLIST, INC., DBA RECOLORADO MAKES NO WARRANTY OF ANY KIND WITH REGARD TO THIS MATERIAL, INCLUDING, BUT NOT LIMITED TO, THE IMPLIED WARRANTIES OF MERCHANTABILITY AND FITNESS FOR A PARTICULAR PURPOSE. METROLIST, INC., DBA RECOLORADO SHALL NOT BE LIABLE FOR ERRORS CONTAINED HEREIN OR FOR ANY DAMAGES IN CONNECTION WITH THE FURNISHING, PERFORMANCE, OR USE OF THIS MATERIAL.
Buyer Agency Compensation
The listing broker’s offer of compensation is made only to participants of the MLS where the listing is filed.